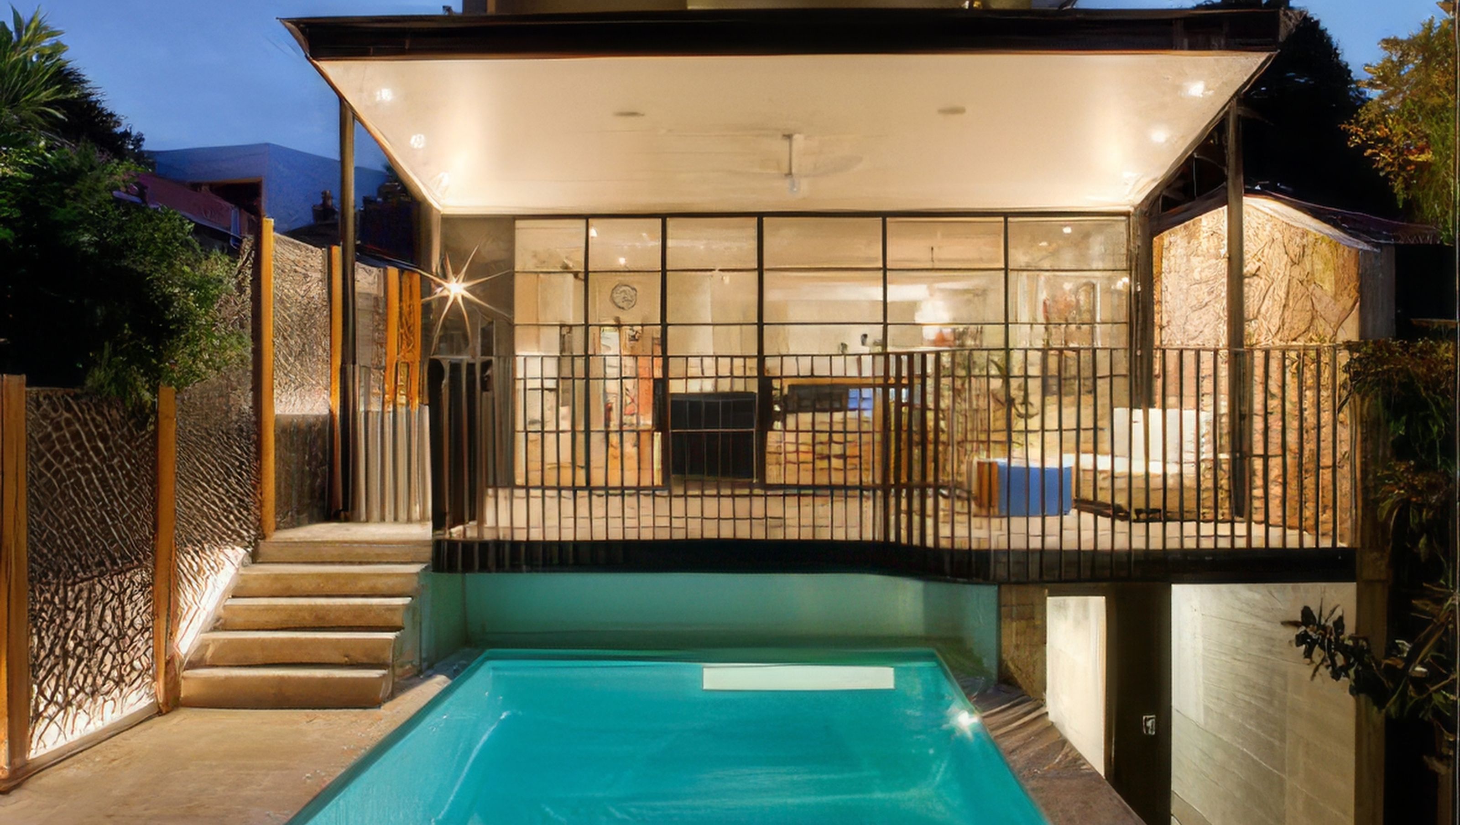

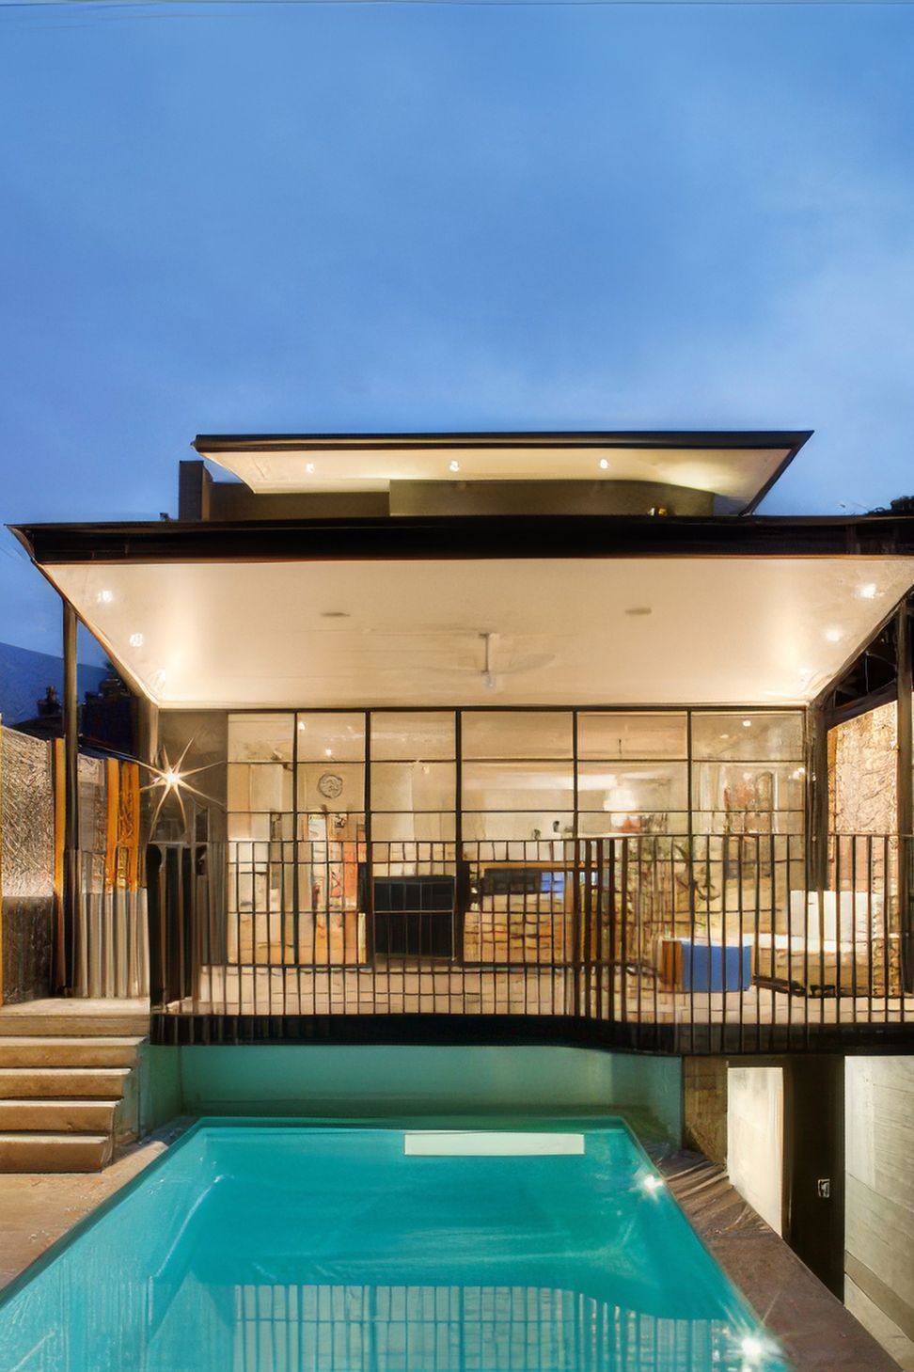
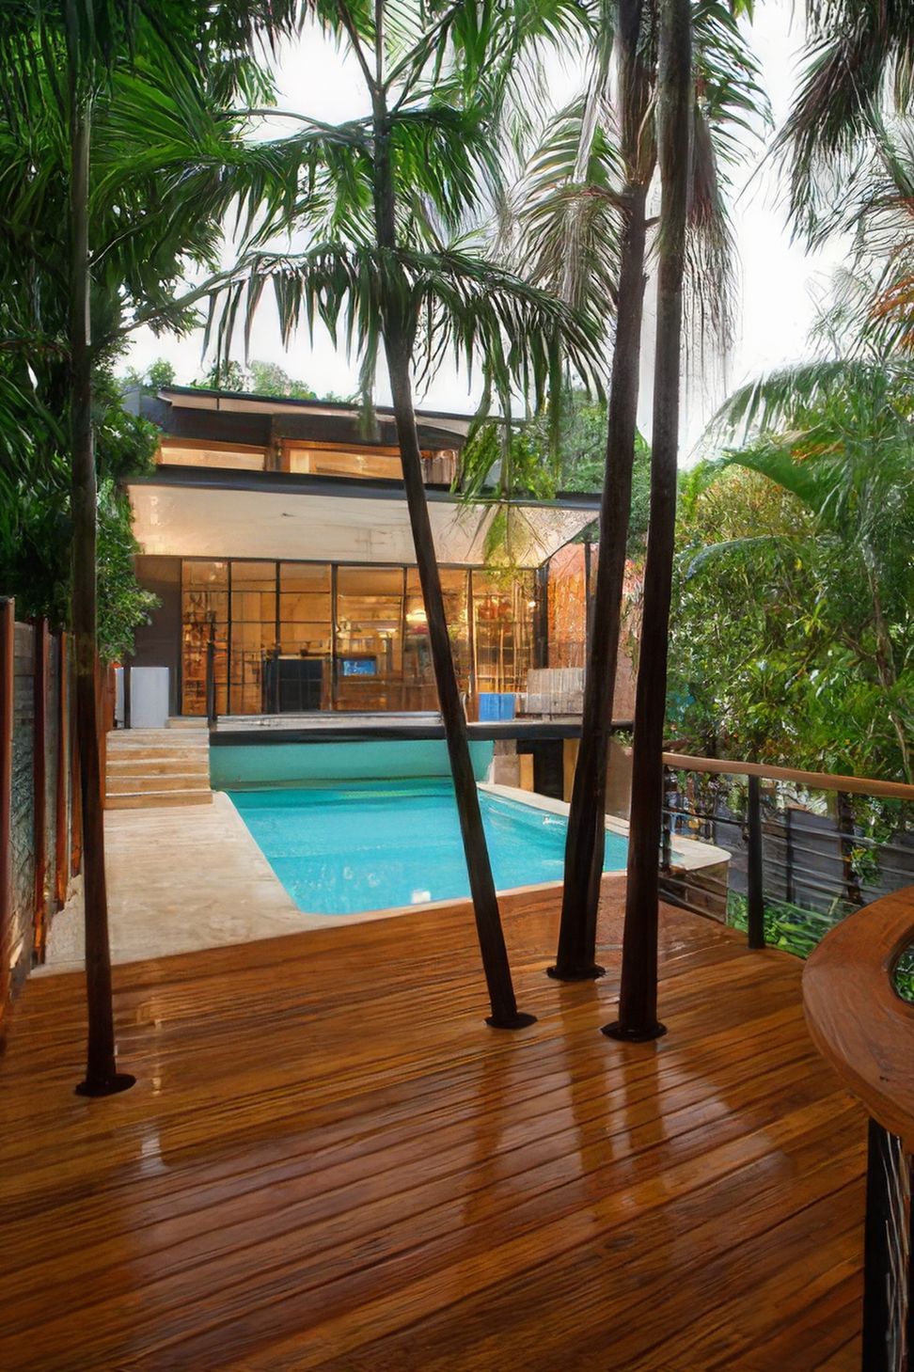
A contemporary remodel of a 1920s home, maximizing garden views and natural light while creating functional spaces for a growing family, all while enhancing the streetscape identity and integrating with the lush tropical surroundings.
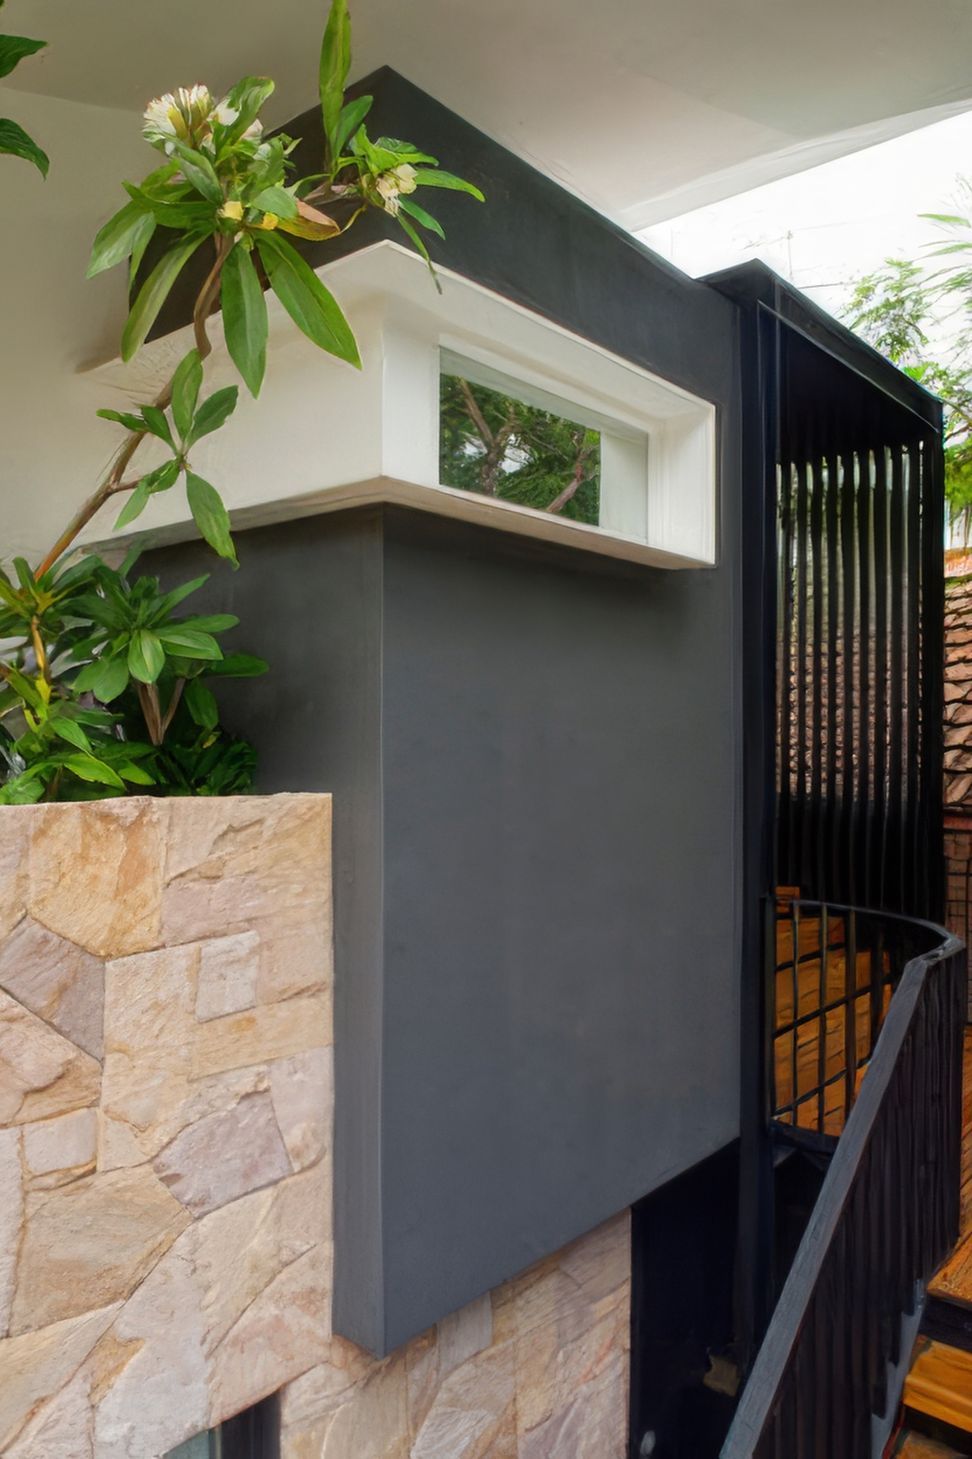
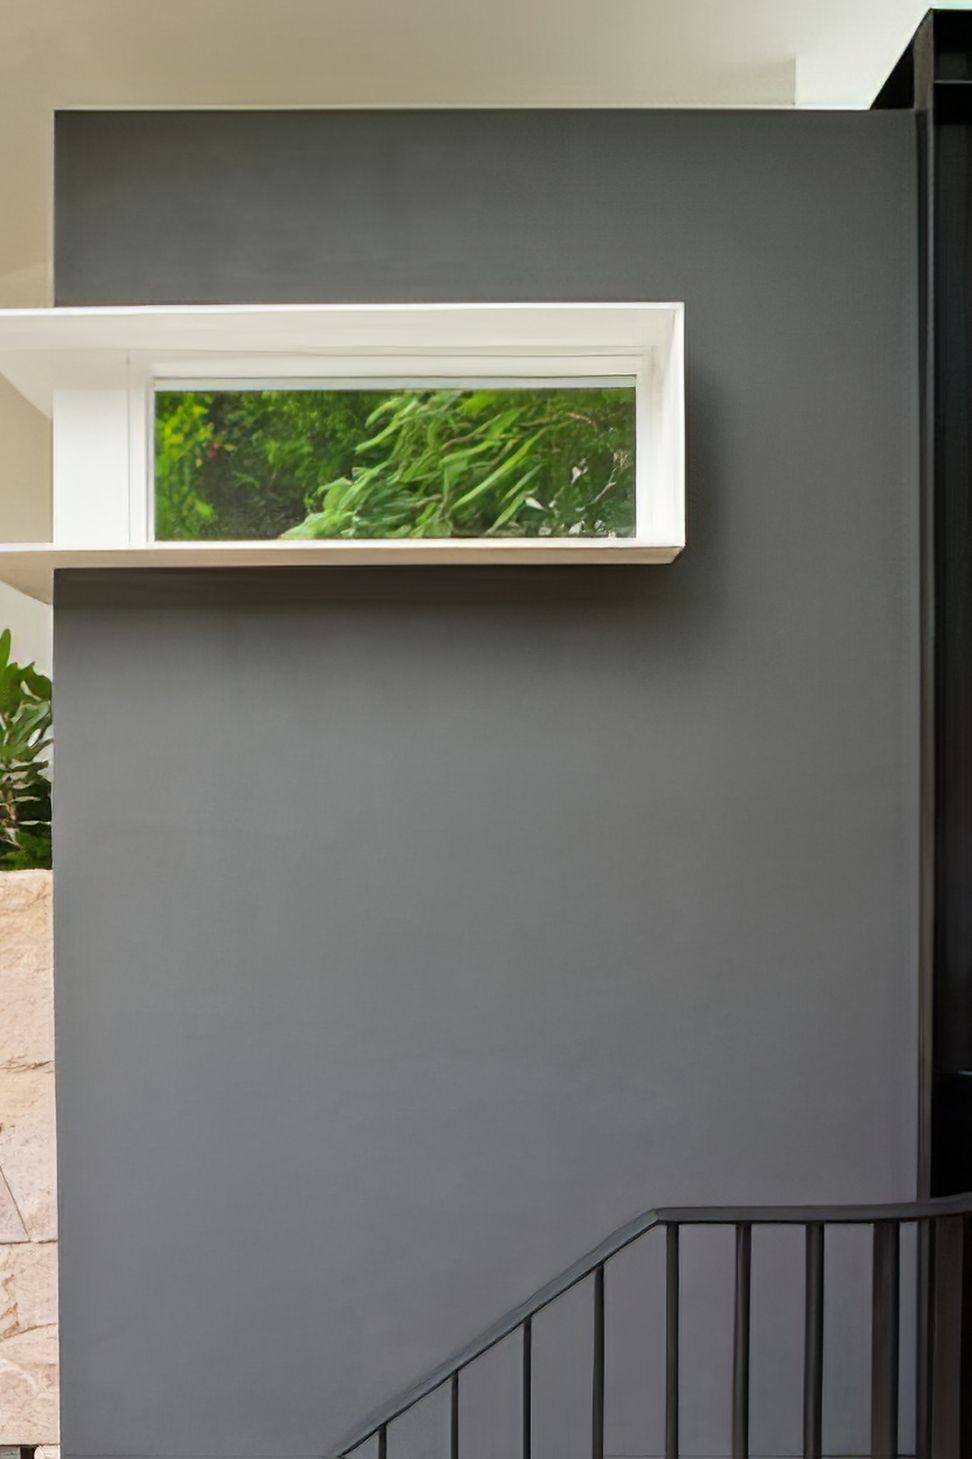
The inspiration came from a desire to maximise garden views, natural light and airflow, translated through honest materials and simple palette of sandstone, white and charcoal hues.
The house is located on a busy road on a north-south orientation that slopes steeply towards a significant gully ecosystem to the rear.
The rear yard faces south and was inaccessible from the old house on the site. It was below street level and always dark and damp with no presence on the streetscape.
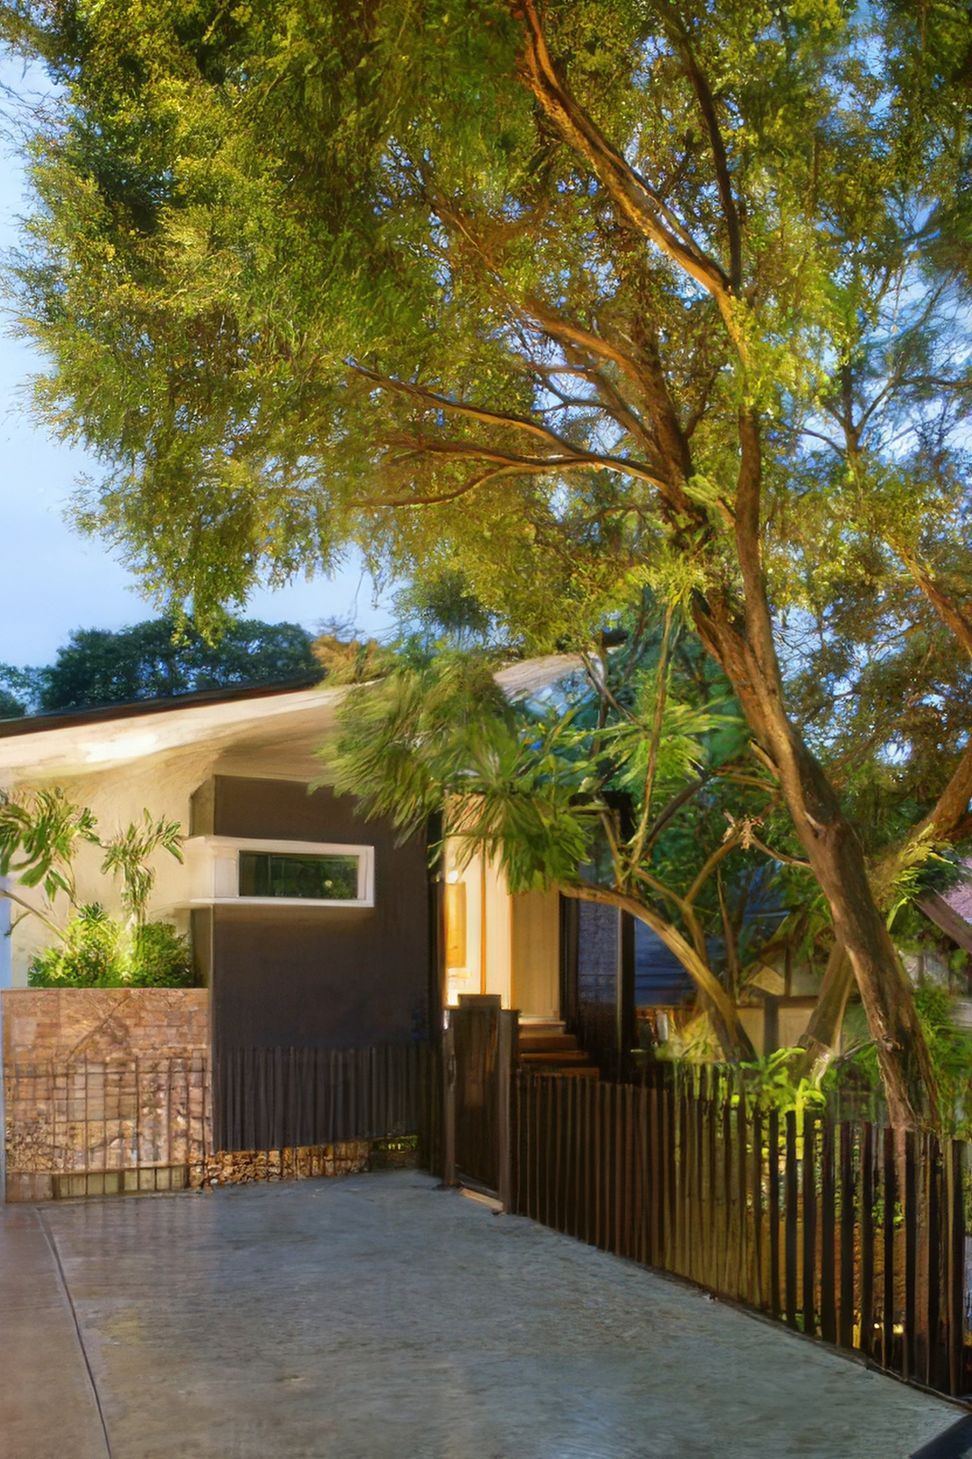
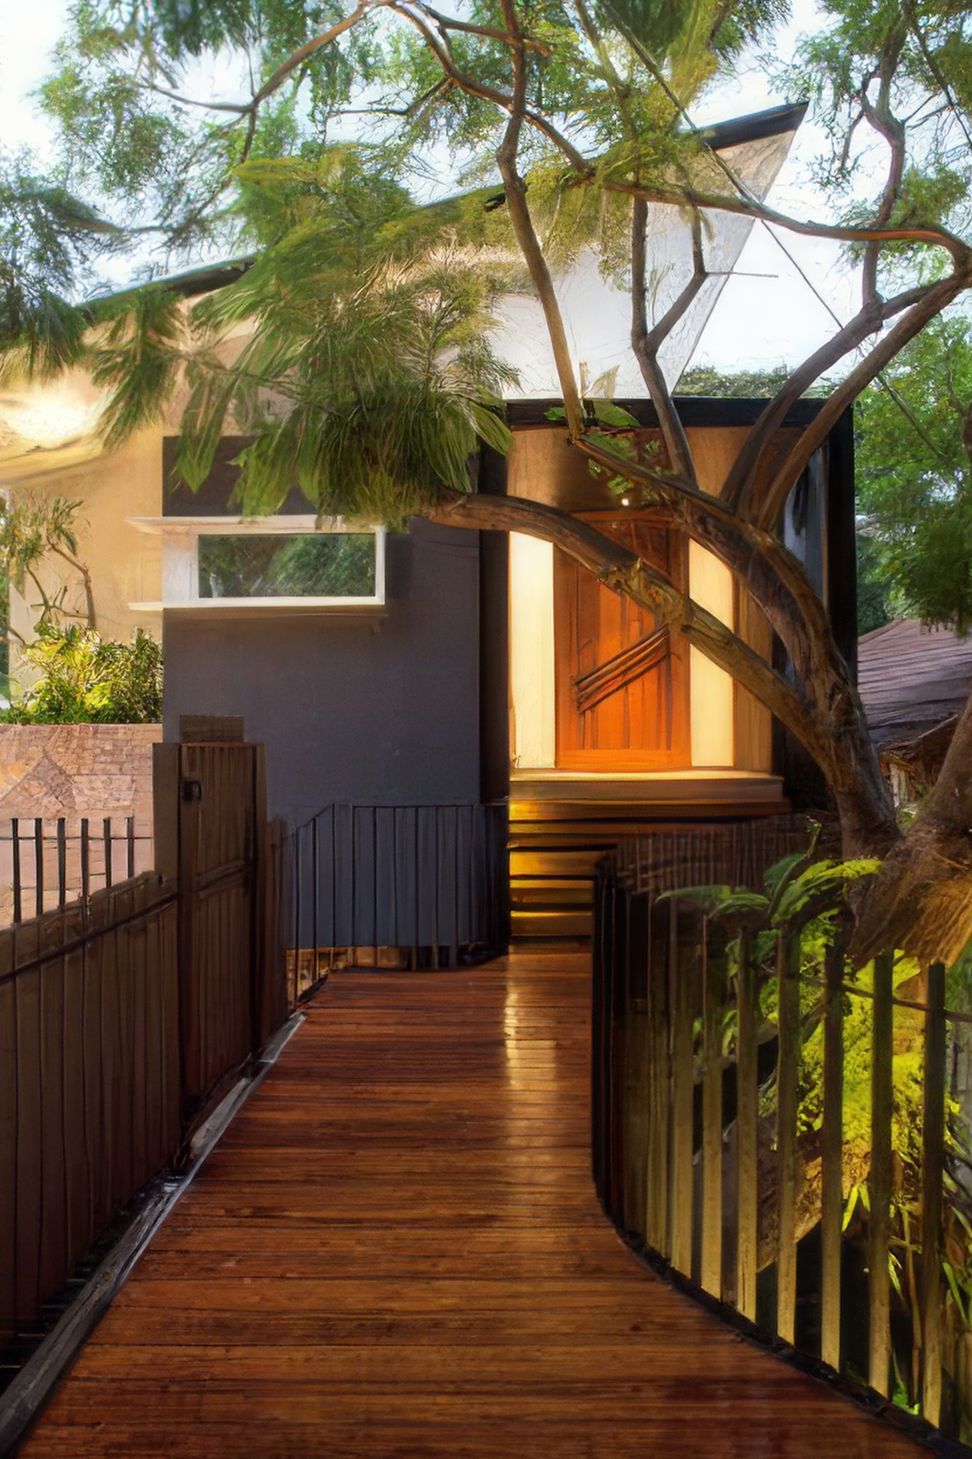
The underlying principle of the project was to create a prominent streetscape and identity for the property that reflects the style and exuberance of the clients.
The brief was to remodel the original 1920’s house into a 21st century abode that was sleek, light and spacious with elegant proportions and functional spaces that flow and yet that can be made separate as required.
The house accommodates the normal daily household activities and routines of a large growing family (with four children ranging from 7 to 21 years) and integrates the owners’ primary interests in art, entertaining and academic study. The clients wanted to create a combination of generous family areas, functional work zones and private retreat spaces.
Most importantly the house had to relate to the magnificent site at the rear with its established lush tropical garden and neighbouring Morton Bay Fig tree.
- Completed
- 2015
- Price range
- $0.5m - $1m
Awards
Waverley Design and Heritage Awards
Waverley Council
Like this Project?
Hire ASA Architects
Professionals used in
this project
The practices and trades credited on this project.

More in
Renovations
Everything else in Renovations, from every practice on ArchiPro.


