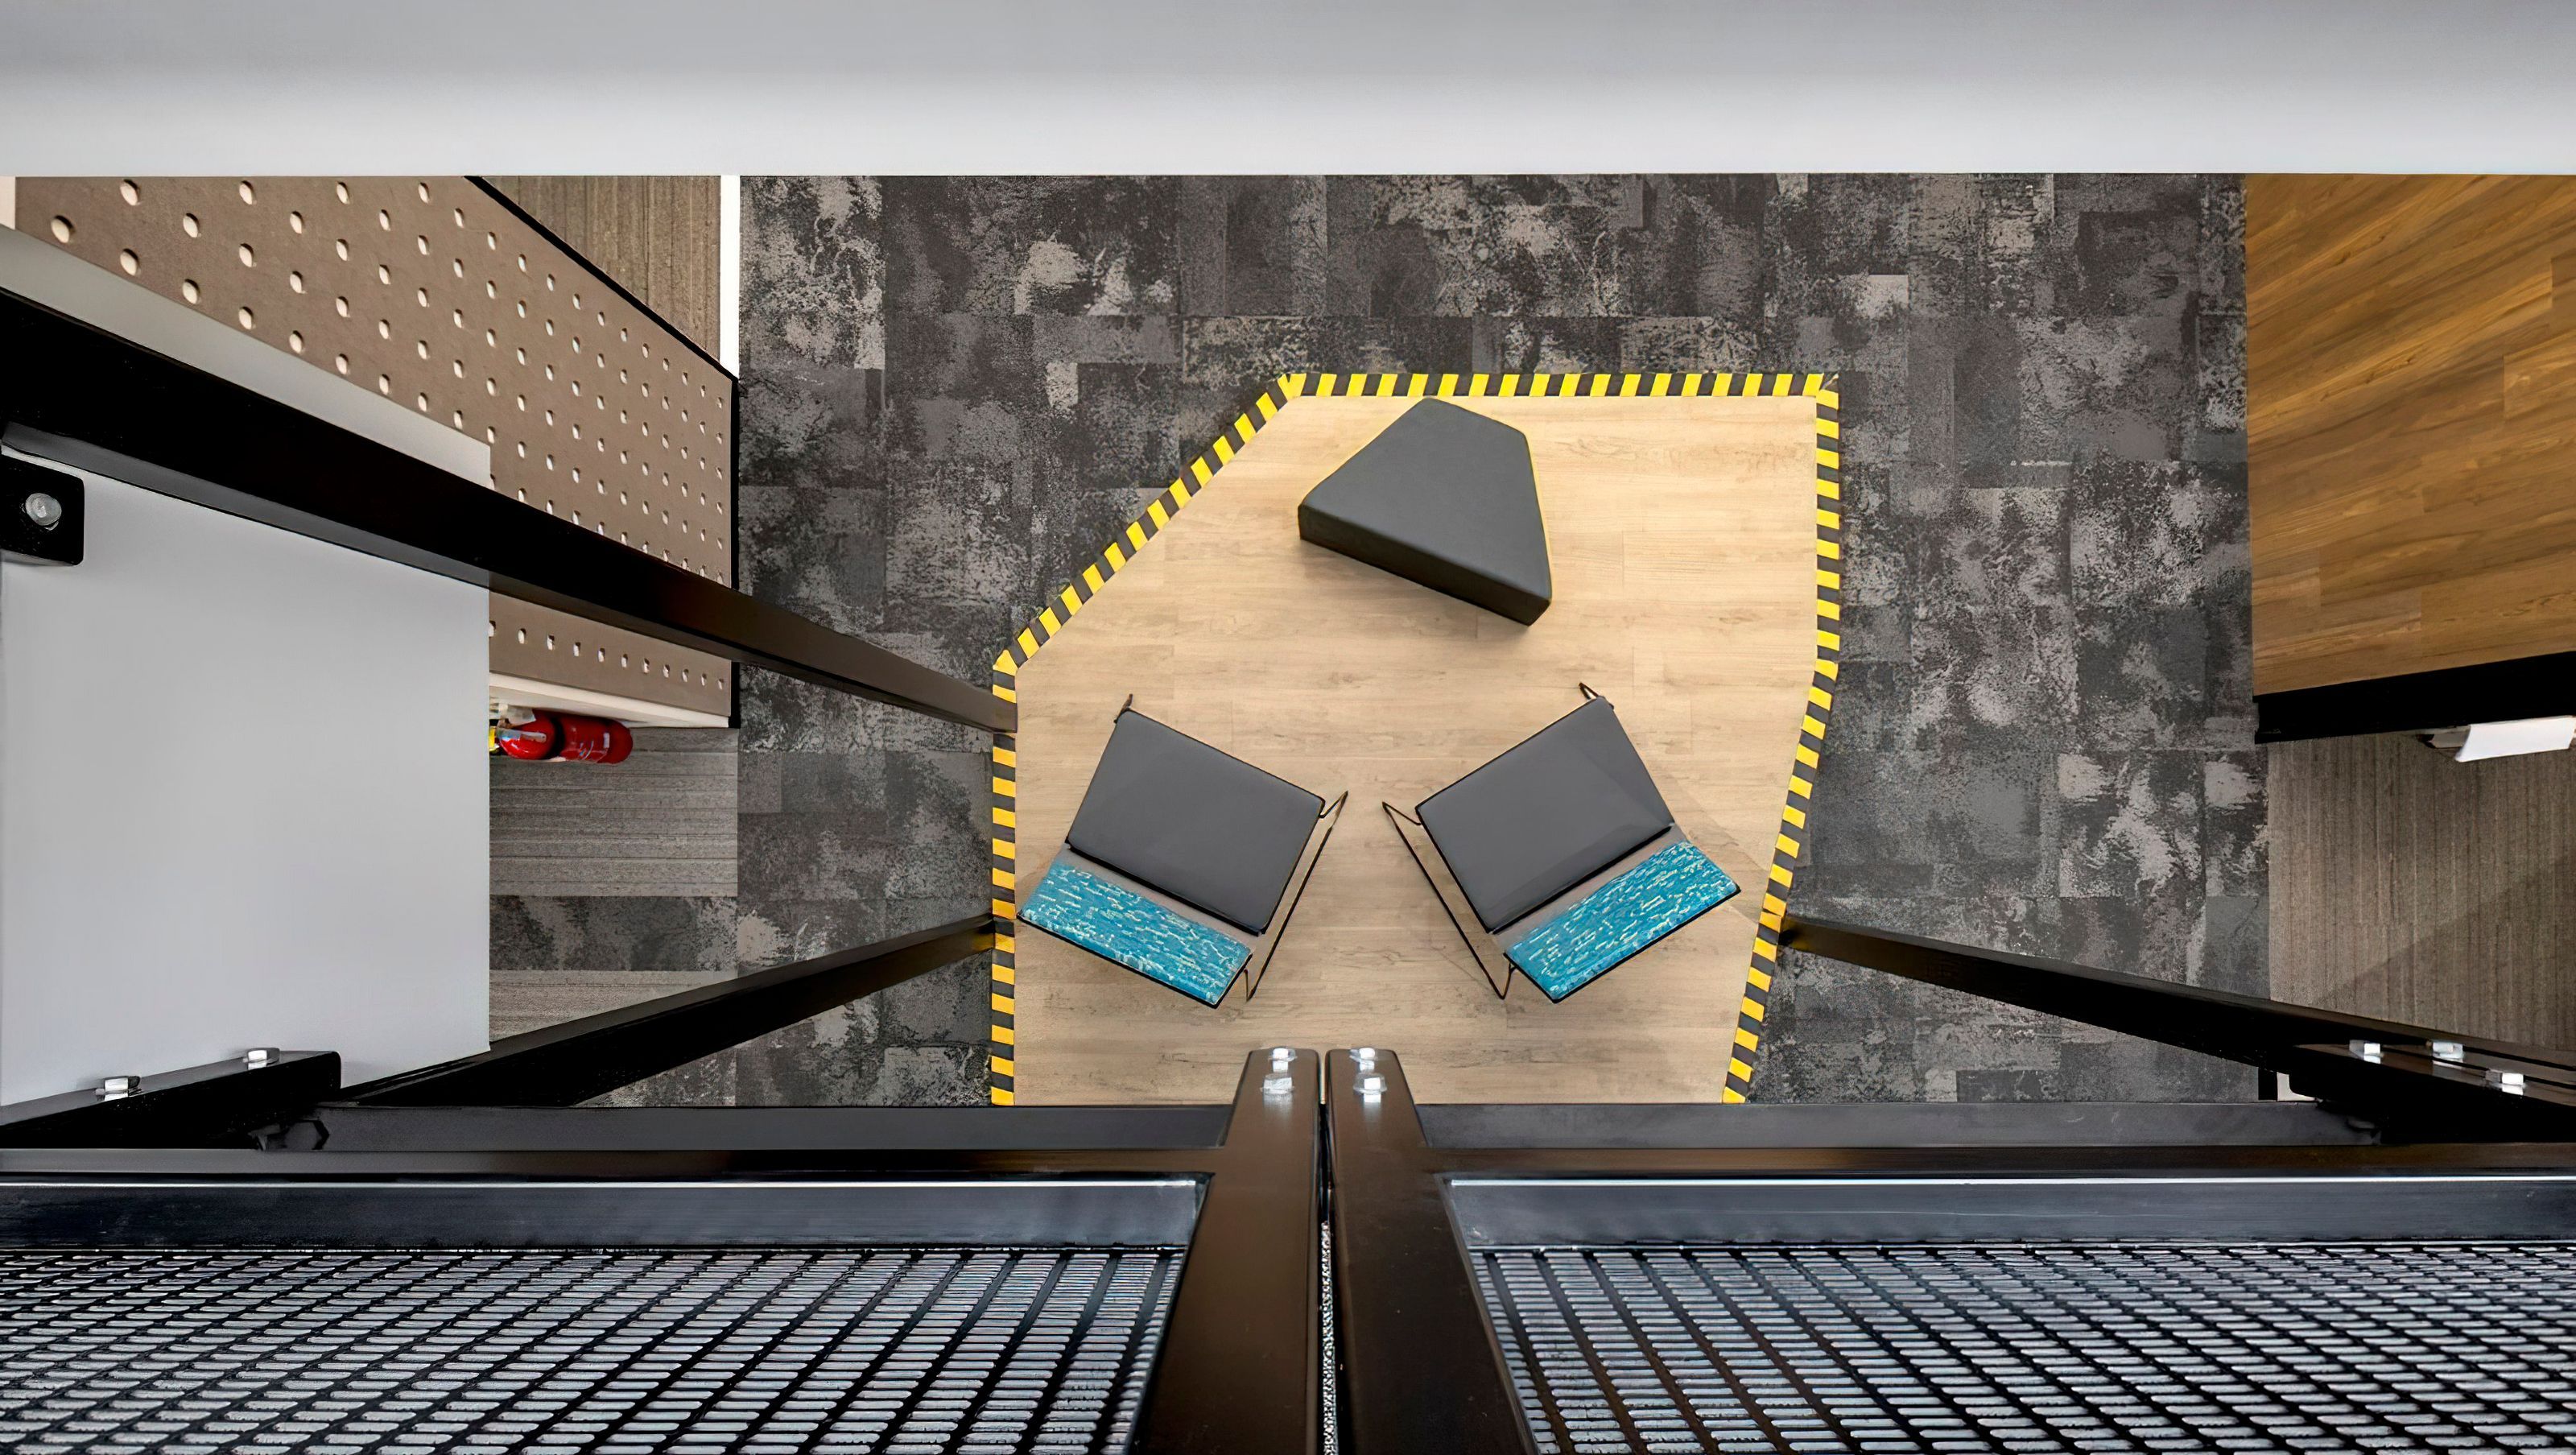

Comprehensive office design update for a leading South Australian construction firm, featuring a balanced blend of open and private spaces to enhance employee interaction, acoustics, and workflow.
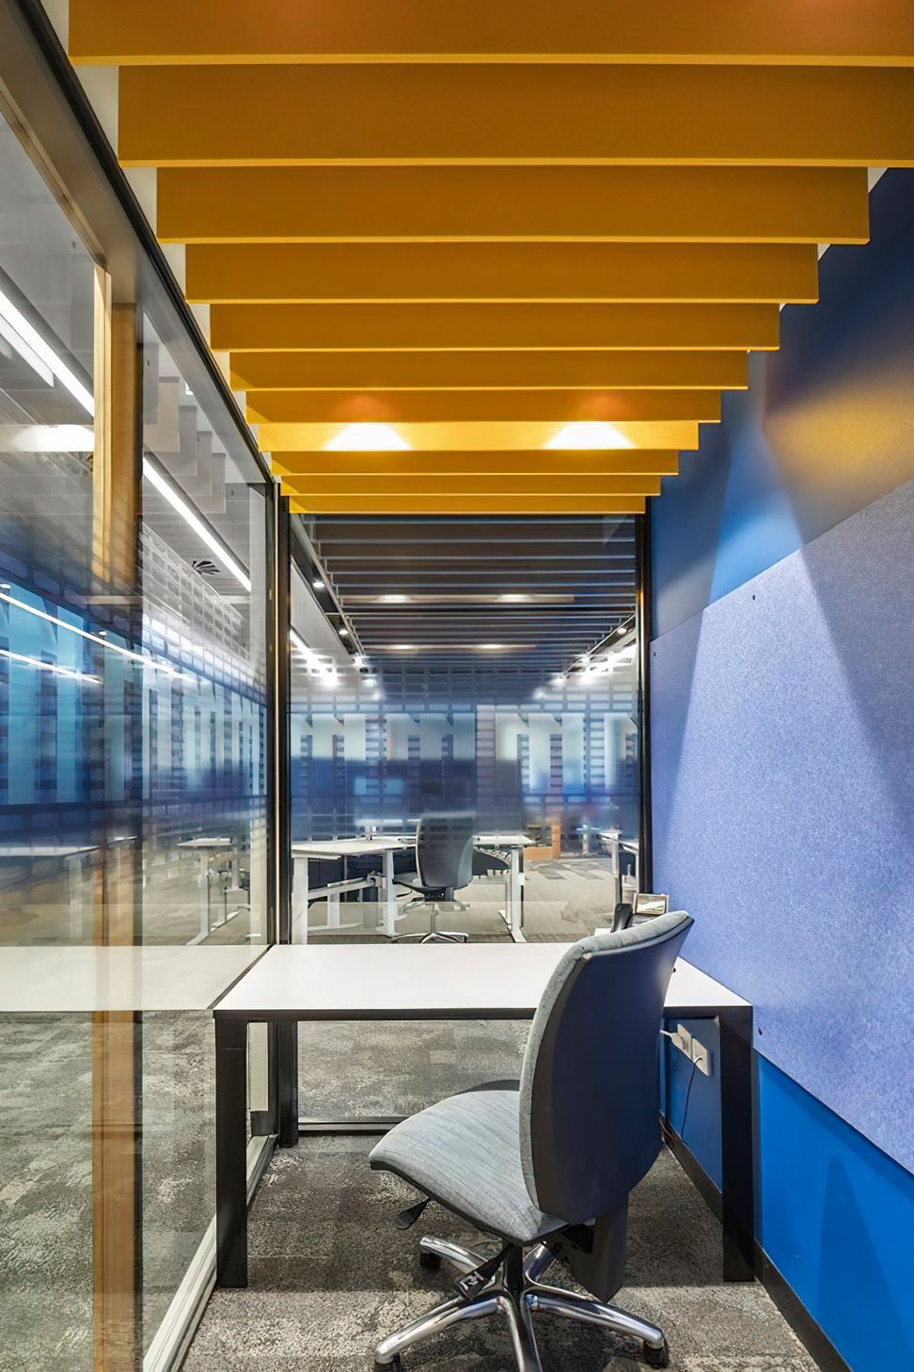
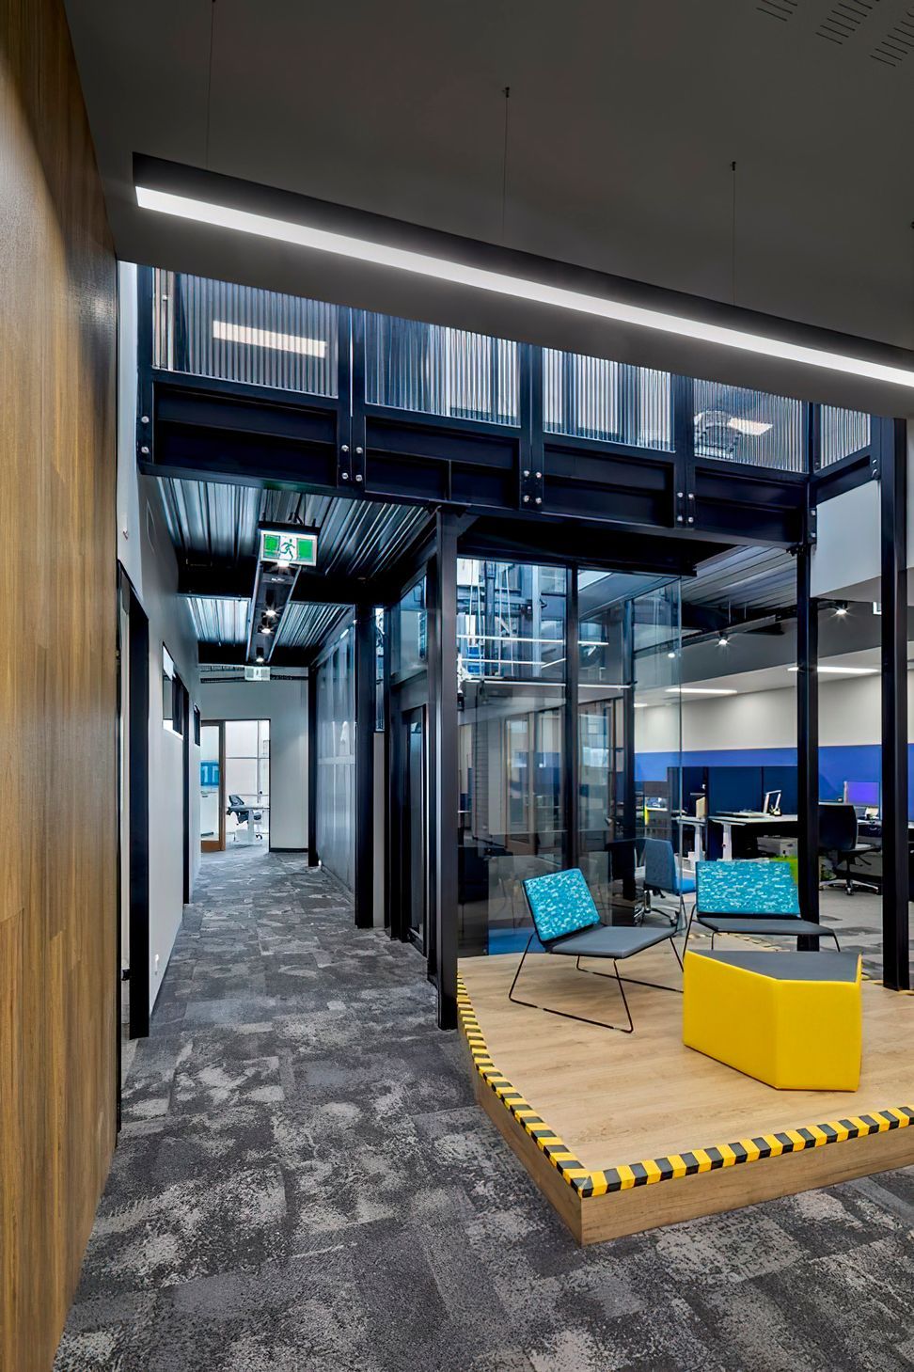
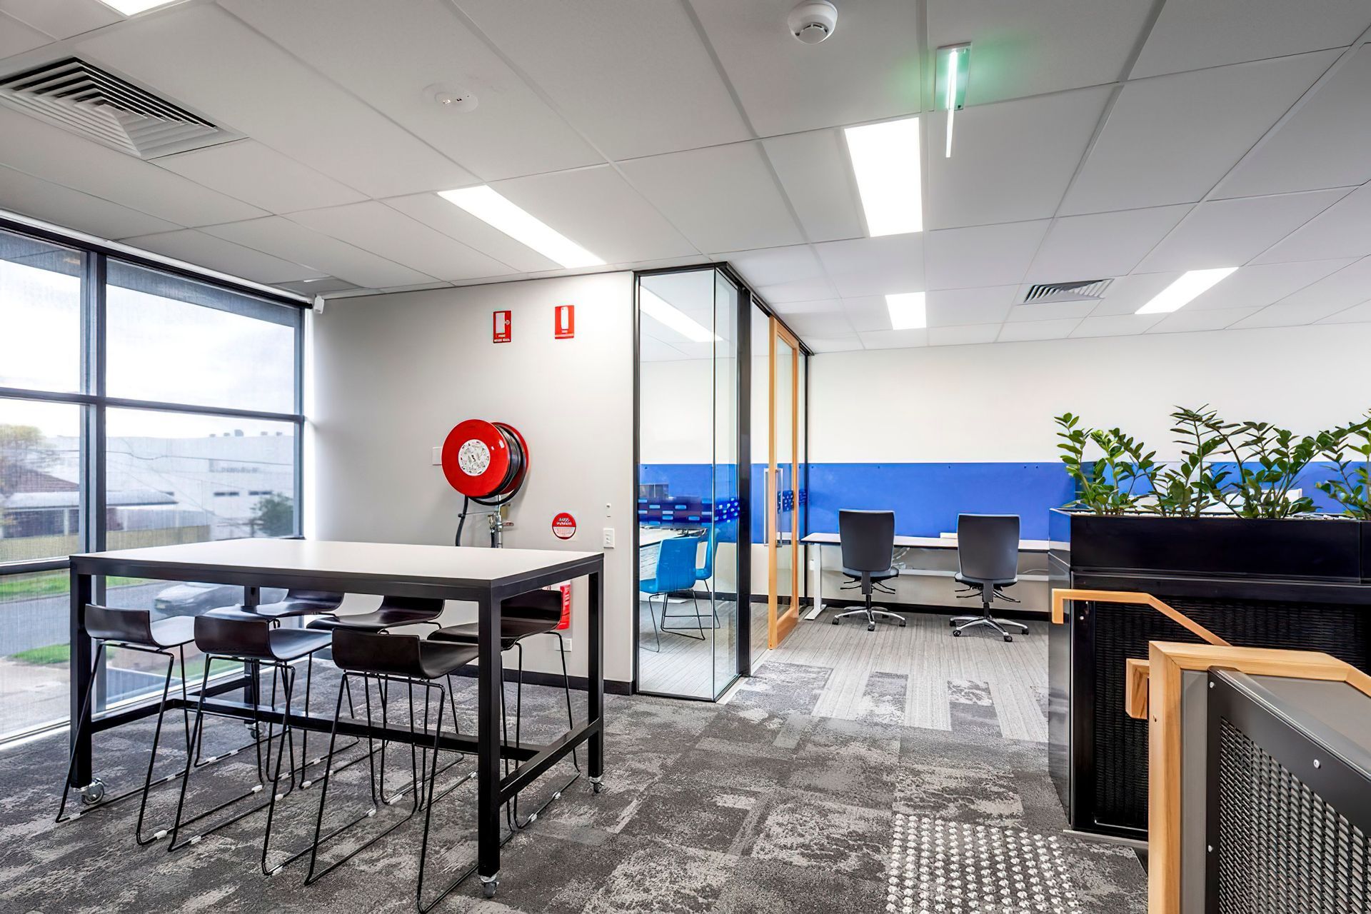
Careful consideration was given to spatial planning in this extensive office design update for one of South Australia's leaders in construction. The result was a dynamic mix of open and private spaces supporting employee interactions, attenuated acoustics and workflow patterns; a workplace primed for the solid future of the business.
Photography by Hosking Interior Design.





Like this Project?
Hire Hosking Interior Design
Professionals used in
this project
The practices and trades credited on this project.

More projects from
Hosking Interior Design
Other work by Hosking Interior Design, across every category they build in.


More in
Office
Everything else in Office, from every practice on ArchiPro.


Next Project
Keep scrolling