
Project team
- Made to Matter
- Andreas Bommert Photo
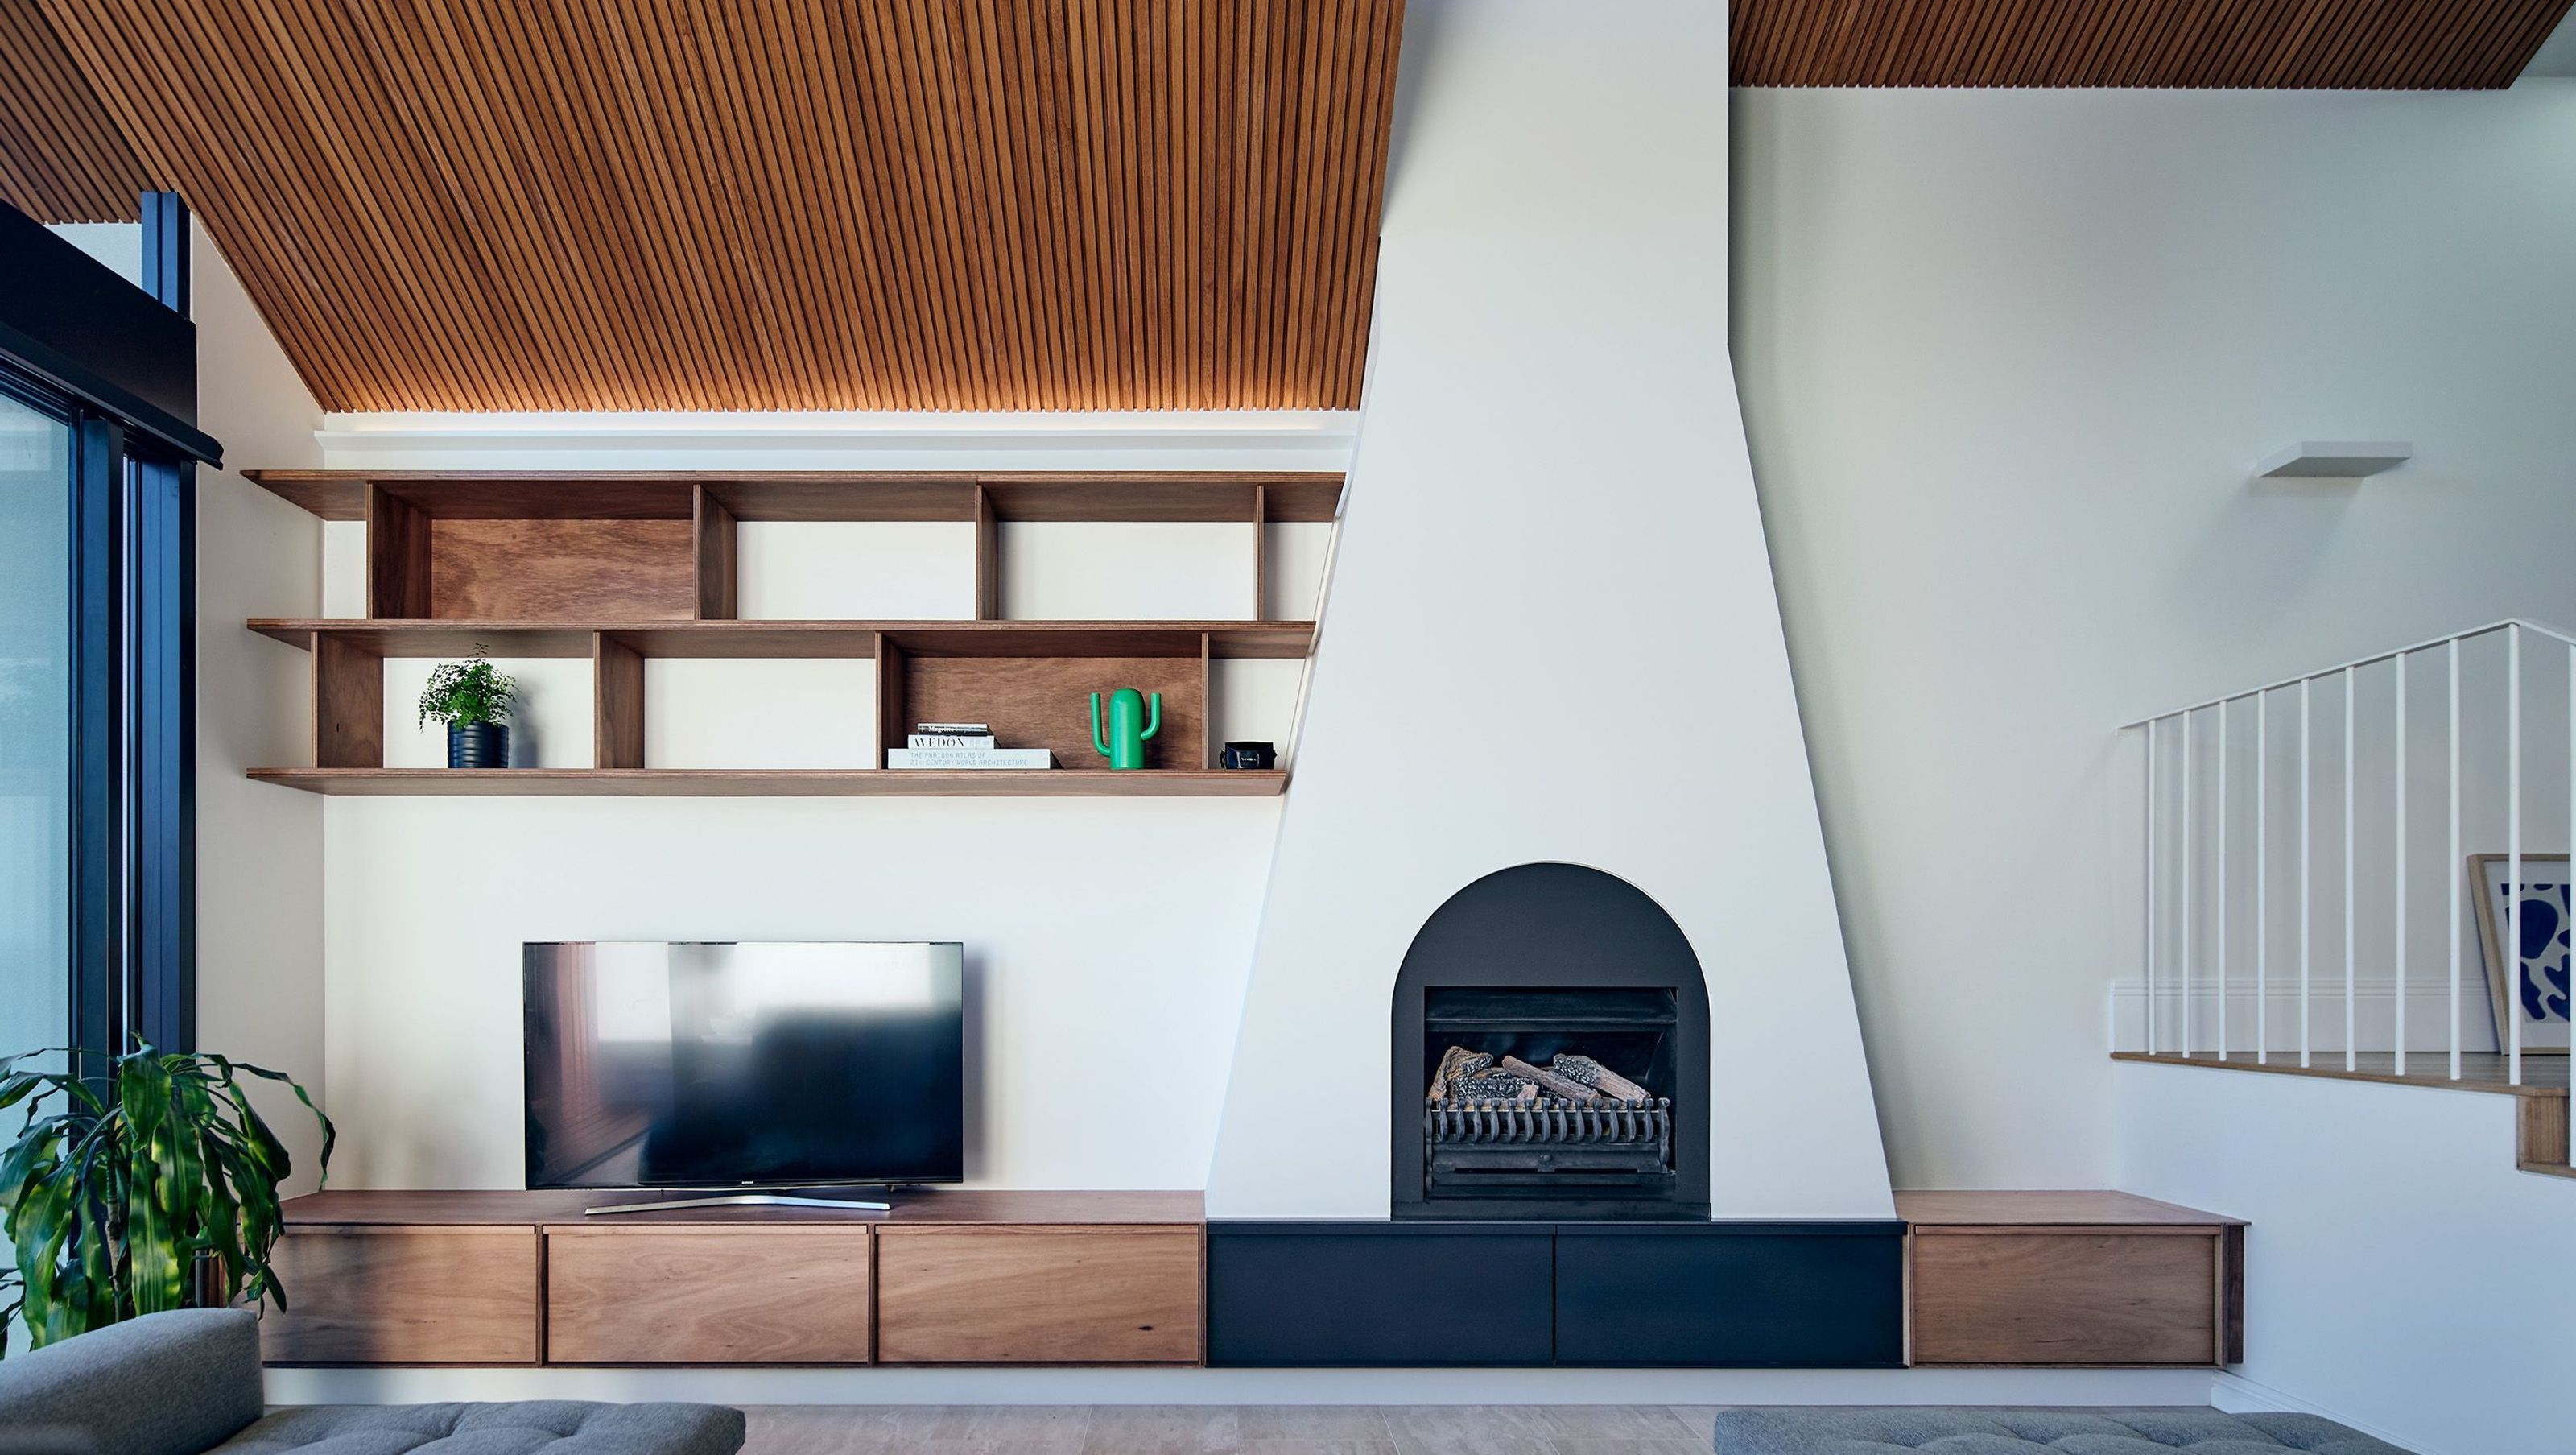
A modern living room in Dulwich Hill featuring abundant natural light, large glass doors, skylights, and a warm wooden batten ceiling, complemented by Blackbutt timber furnishings for a cohesive and inviting atmosphere.
Natalie and Tim were designing and building their dream home in Dulwich Hill. For this build, Natalie chose to focus on eliciting light and warmth into the space with large glass doors, skylights and a wooden batten ceiling. This was then paired with Blackbutt timber furnishings in the living room and kitchen to tie the space together.
- Completed
- 2023
- Building style
- Modern


Like this Project?
Hire Made to Matter
Professional Reviews
Professionals used in
this project
The practices and trades credited on this project.

More projects from
Made to Matter
Other work by Made to Matter, across every category they build in.


More in
Dining Room
Everything else in Dining Room, from every practice on ArchiPro.


Next Project
Keep scrolling