

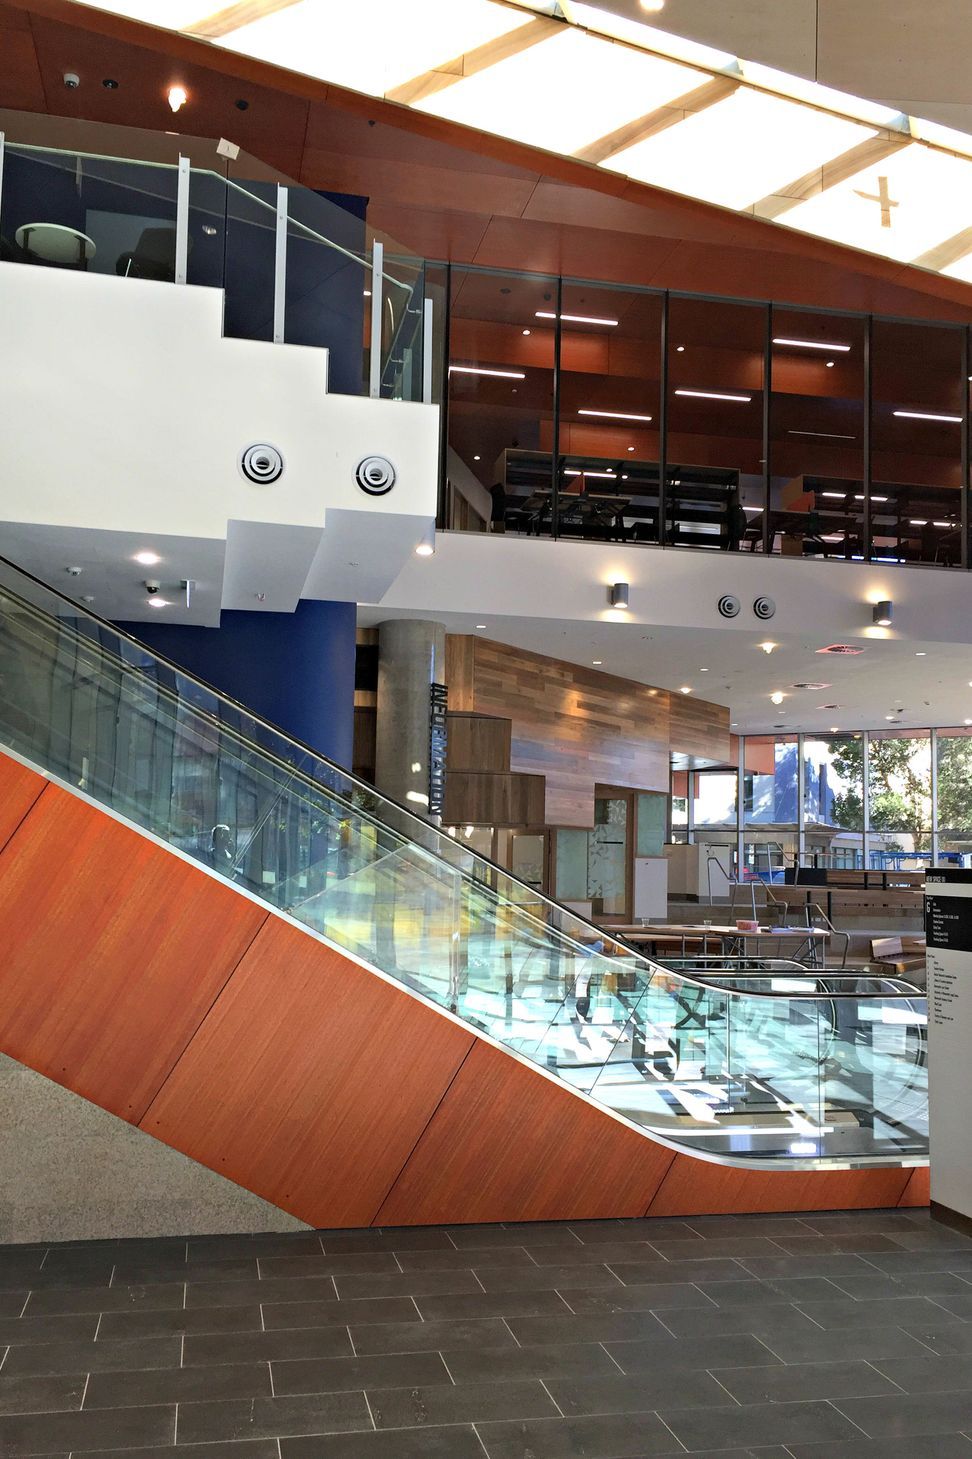
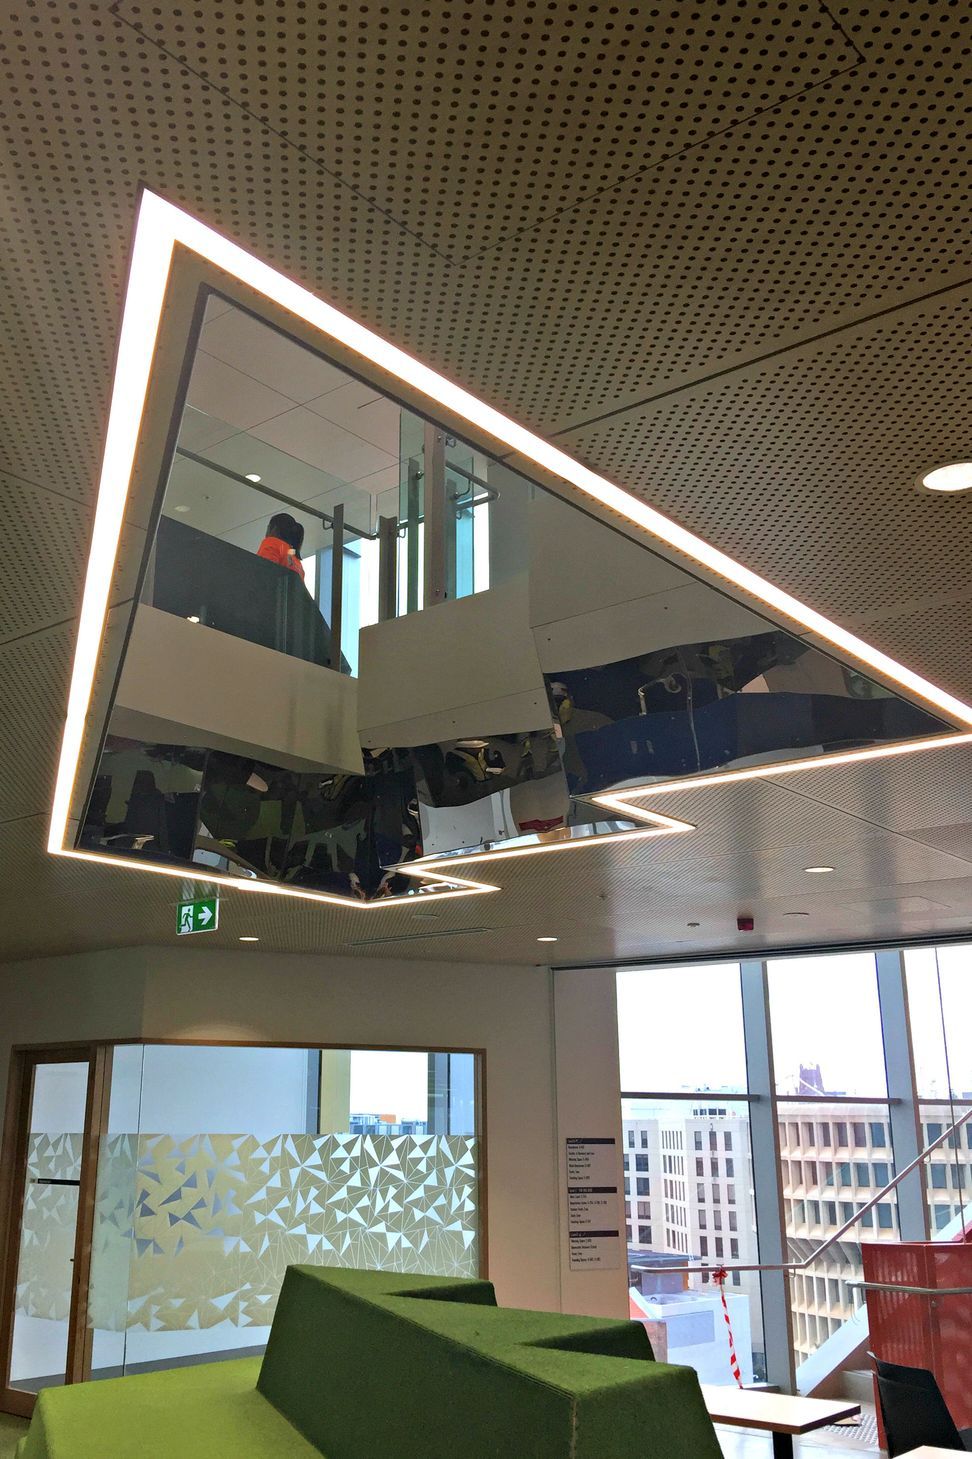
NeW Space features a stunning timber ceiling with 261,163 perforations shaped like the Birabahn Eagle, alongside intricate plastering, curved walls, and mirrored stainless steel panelling, completed in 2017 under the principal contractor Hansen Yuncken.
Our contract for this one-of-a-kind building included the supply and installation of all plasterboard and timber panelling. One of the main features of the building is a timber ceiling that spans from the ground level to the 2nd floor containing 261,163 perforations that creates the shape of the Birabahn Eagle.
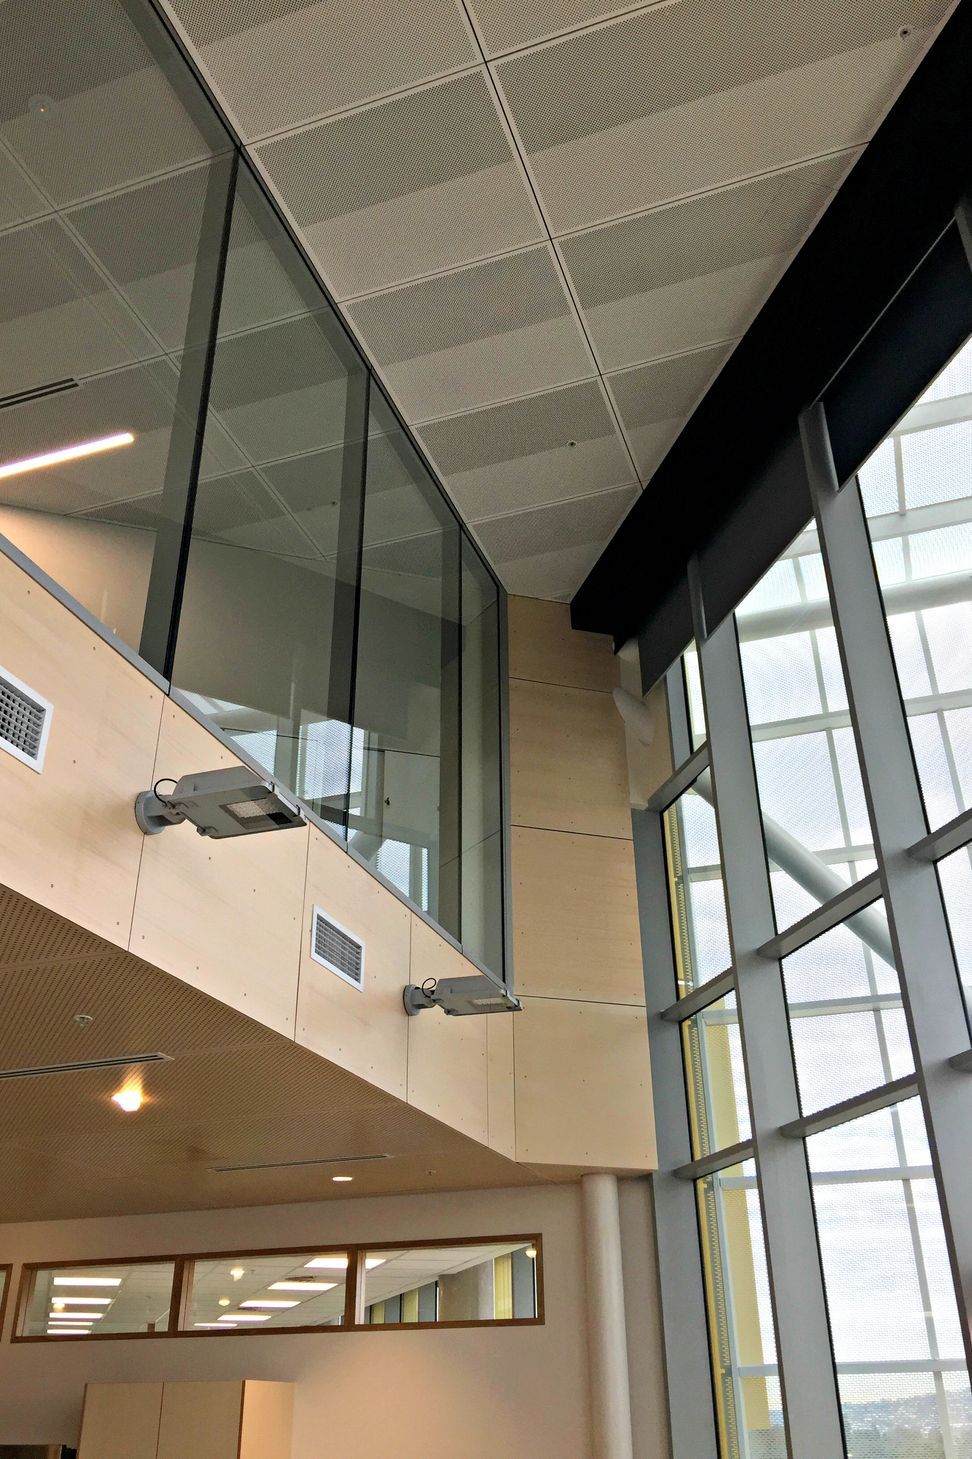
NeW Space also showcases some intricate and complex plastering work including curved and irregular-shaped walls and ceilings. Our contract for this project also included the supply and installation of the mirrored stainless steel panelling found in the voids between levels, the black promat beams and internal glazed partitions.
Completed: 2017
Principal Contractor:Hansen Yuncken
Package: Internal Linings
Photography: Darral Gibson & Sons Plasterers




Like this Project?
Hire Darrall Gibson & Sons Plasterers
Professionals used in
this project
The practices and trades credited on this project.

More projects from
Darrall Gibson & Sons Plasterers
Other work by Darrall Gibson & Sons Plasterers, across every category they build in.

More in
Office
Everything else in Office, from every practice on ArchiPro.


Next Project
Keep scrolling