
New World 3 Parks, Wanaka
New World 3 Parks, Wanaka

- 271.3K profile views
- 127 saves
Project team
Product Suppliers
Innovative New World Supermarket design in Wanaka featuring extensive glazing, vibrant open-plan spaces, and a focus on fresh produce, seamlessly integrating with the surrounding landscape and enhancing customer experience.
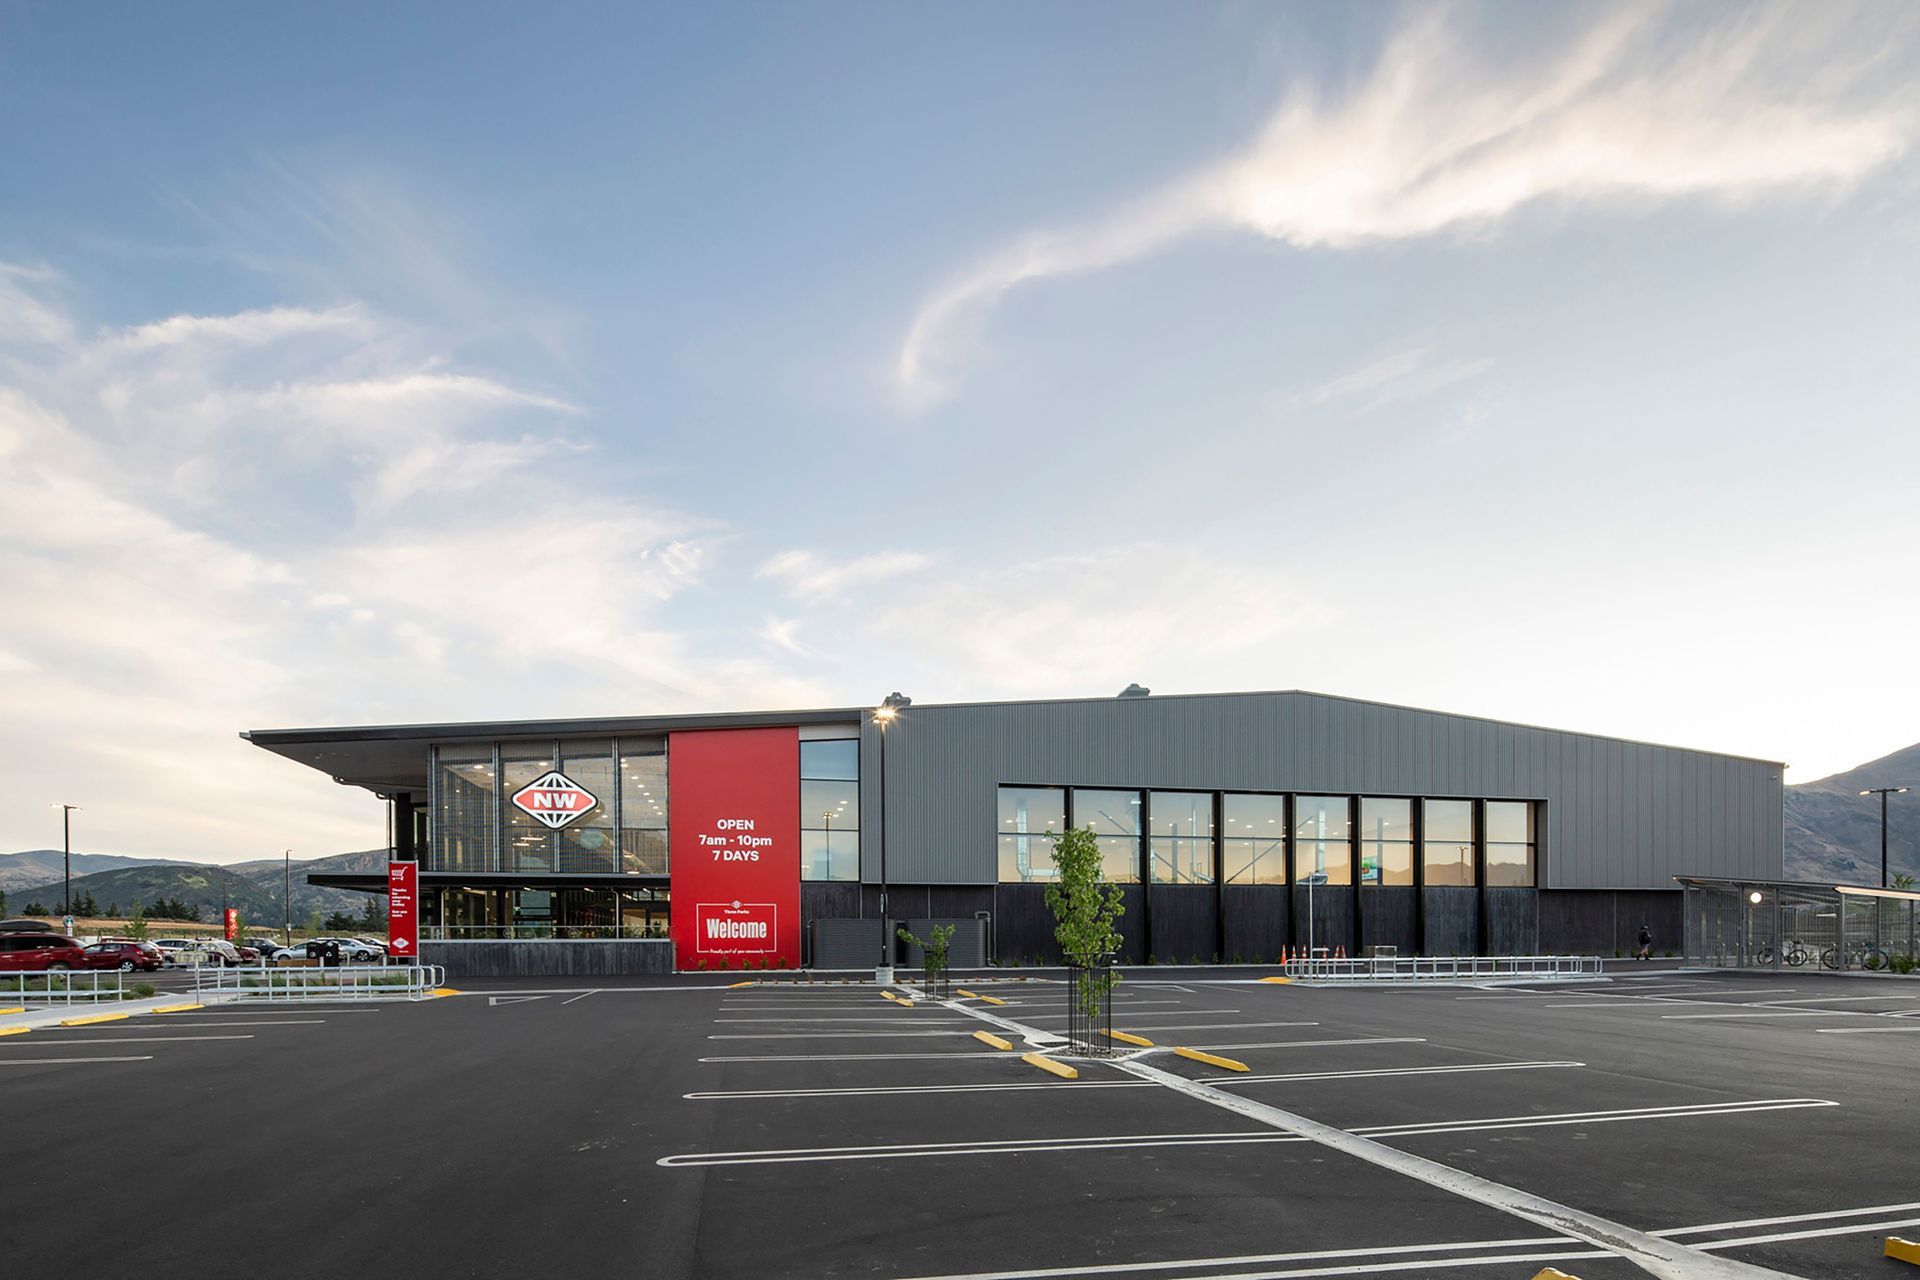
The proposed Wanaka 3 Parks New World Supermarket provides a highly-articulated building volume that responds to both the wider site context as well as the streetscapes it will interact with.
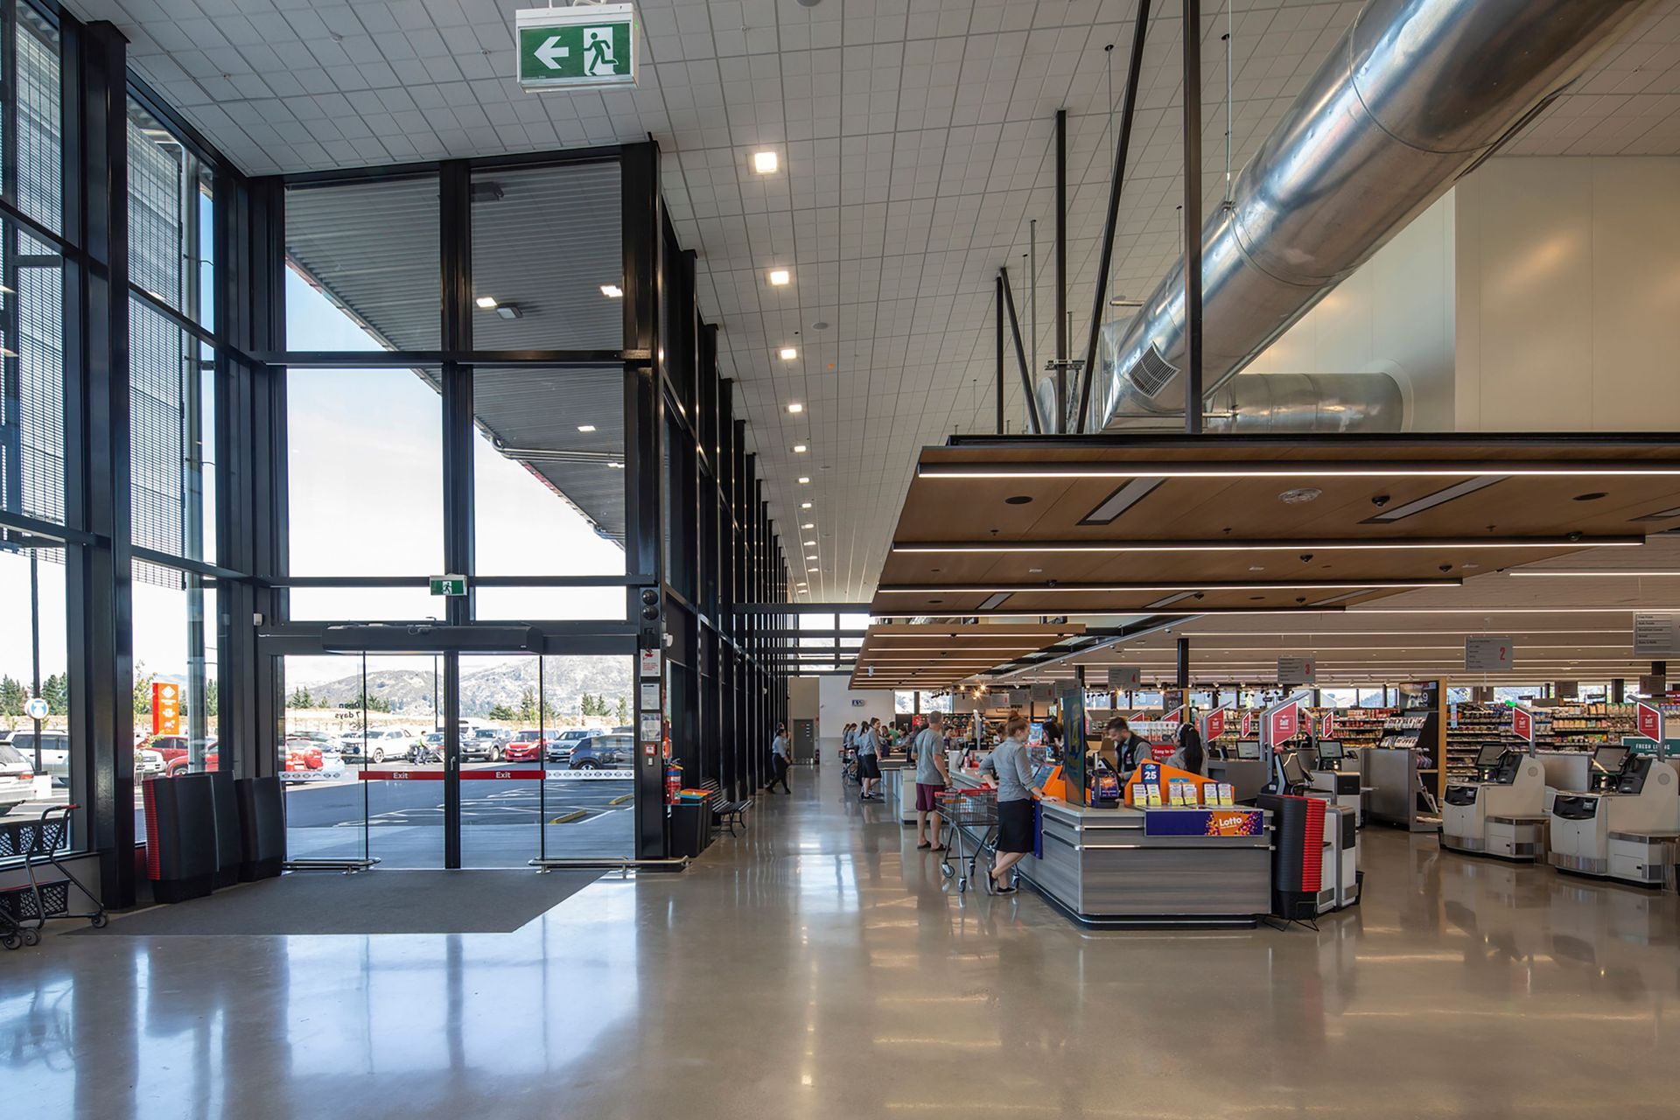
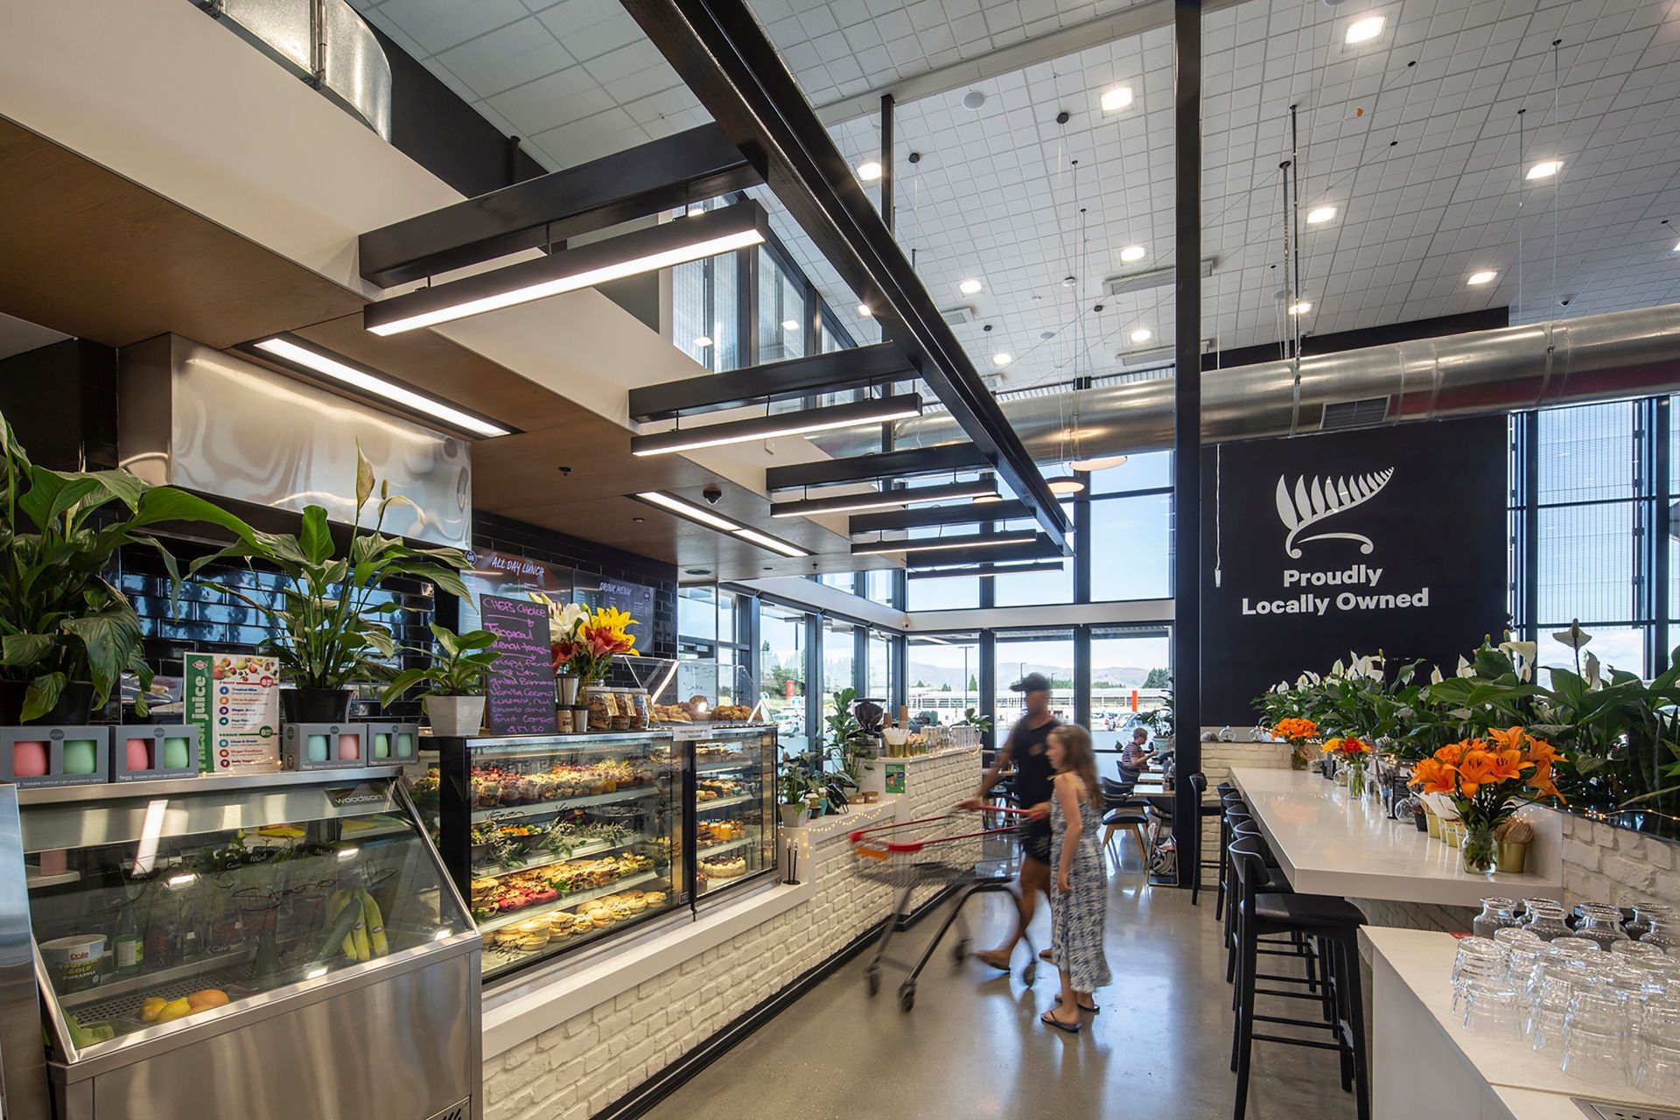
This market paves a new direction in New World supermarket design for Foodstuffs (SI) Ltd. The internal planning allows for a large open-plan produce, bakery and deli area at entry focusing on fresh foods in a vibrant spacious market environment flooded with natural light. The extent of glazing also allows the exterior Wanaka context to be revealed within. Mt Aspiring is visible to the north east and Mt Iron to the south.
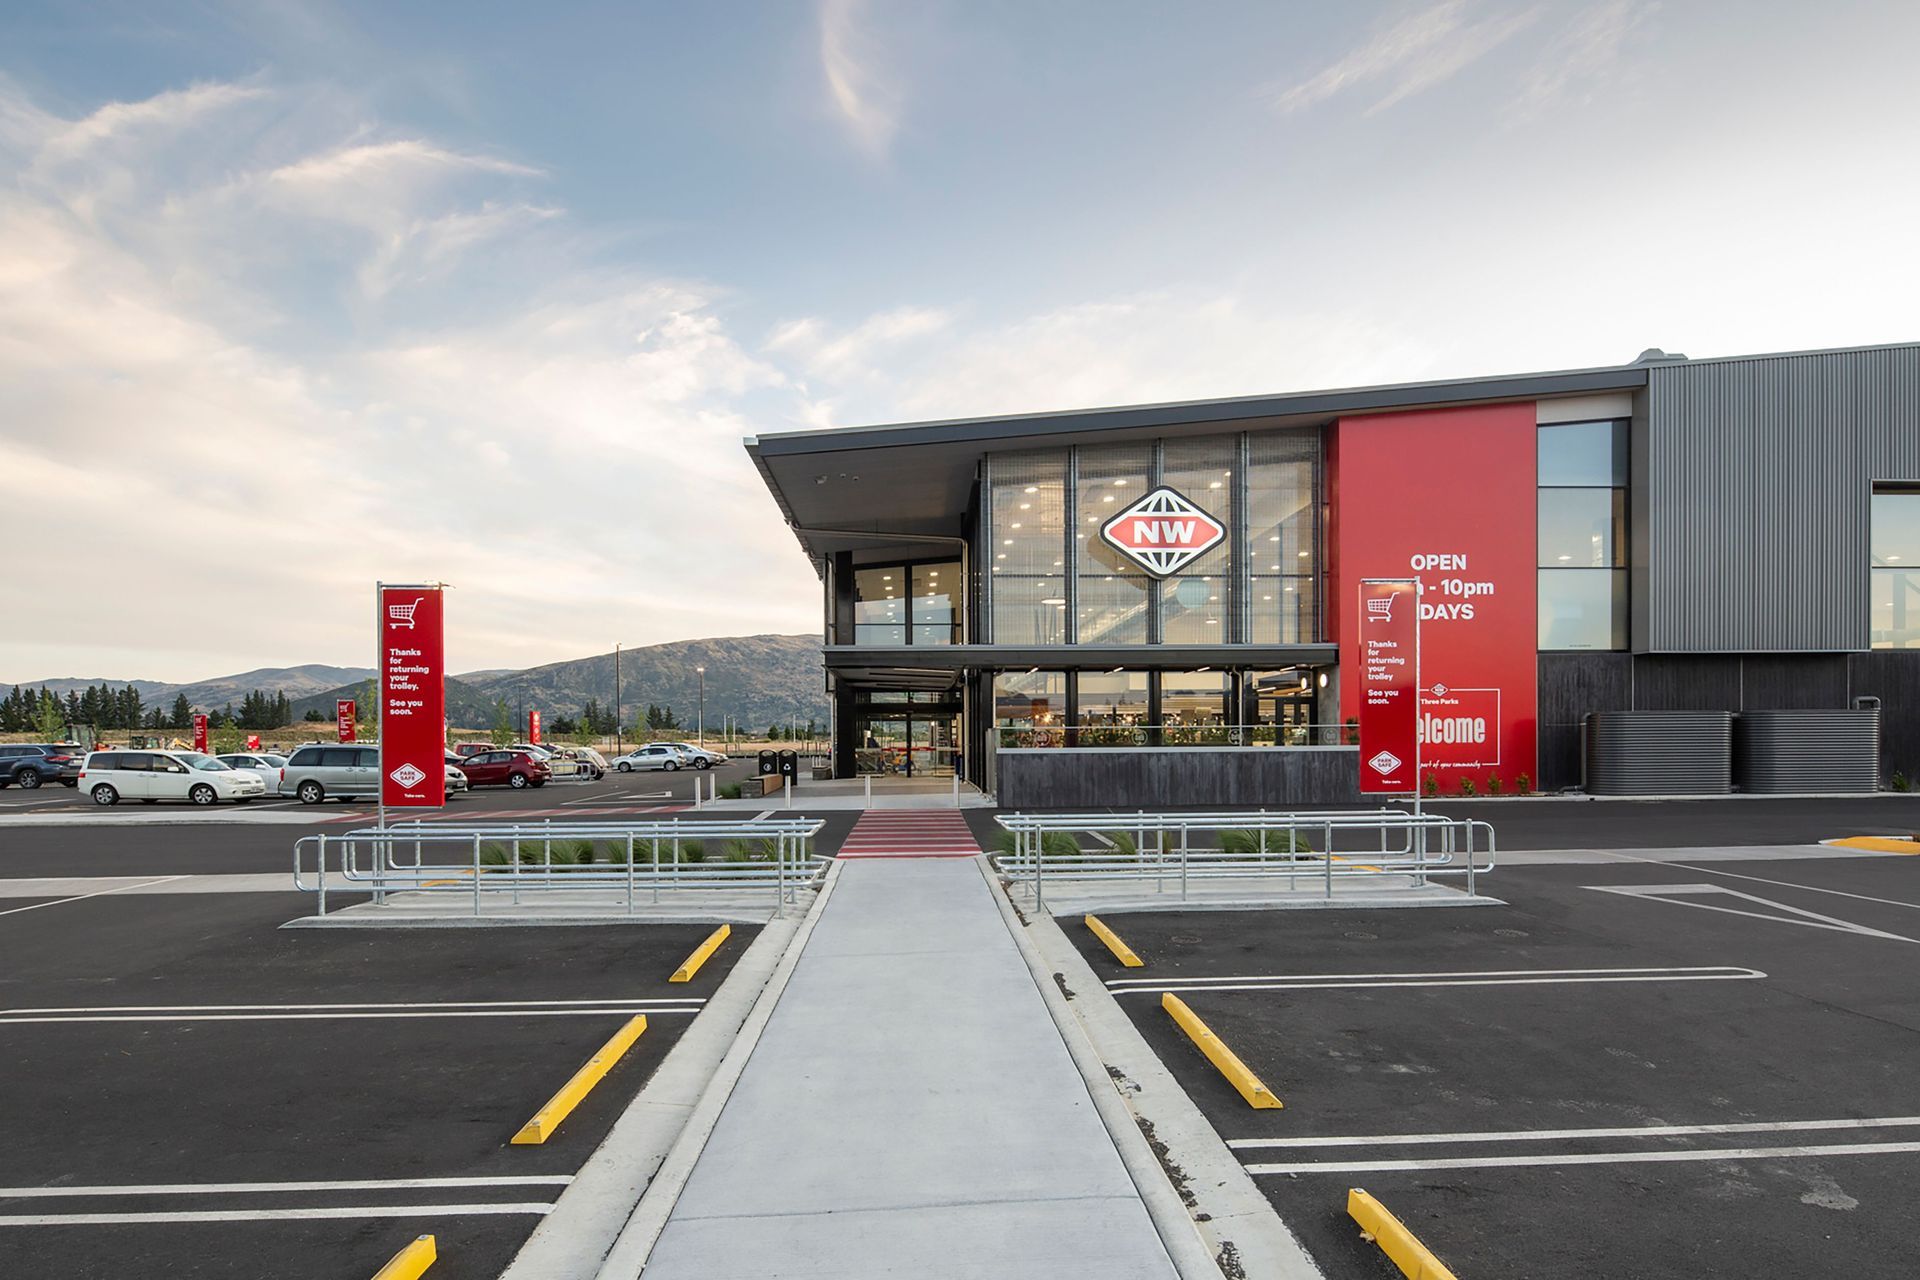
The main customer entry lobby protrudes from the main building line on the East side. This links directly to the carpark (with Mt Iron vista behind) and the main pedestrian axis running North – South through the site. This aids clear circulation to and from the entry.
The main façade, facing East, contains extensive glazing that continues around on to the North and South elevations. This aids transparency into the supermarket to customers as well as those passing the site. This breaks down the mass of the building and activates the building corners adjacent the main entry. The roof forms a simple, integral canopy to this façade providing shelter from the elements.
The faceted façade facing the South and South West is broken down into components to minimise the mass of the building. This provides a textured edge which addresses the road and adds interest. This is realised using modulated panelling and modulated strip glazing set back into deep reveals and recesses within three-dimensional boxed out elements.
There is an administration level above and to the South side of the retail areas of the supermarket. The administration level is housed within the main gable roof volume and includes an outdoor area for staff which is located in a deep recess in the façade of the South elevation.
The supermarket will be serviced via the South West corner of the building by way of a drive through bulk store.
A central aim was to design a building that is interesting and well modelled through articulation of the facades, which are aimed at reducing the bulk of the building as well as responding to the environment the building is to be situated.



Like this Project?
Hire McCoy Wixon Architects
The products behind the project
Two products specified into this build from two suppliers, verified ArchiPro members. Tap through to specifications, suppliers and lead times.


Professionals used in
this project
The practices and trades credited on this project.






More projects from
McCoy Wixon Architects
Other work by McCoy Wixon Architects, across every category they build in.


More in
Business Parks
Everything else in Business Parks, from every practice on ArchiPro.


Next Project
Keep scrolling