
Project team
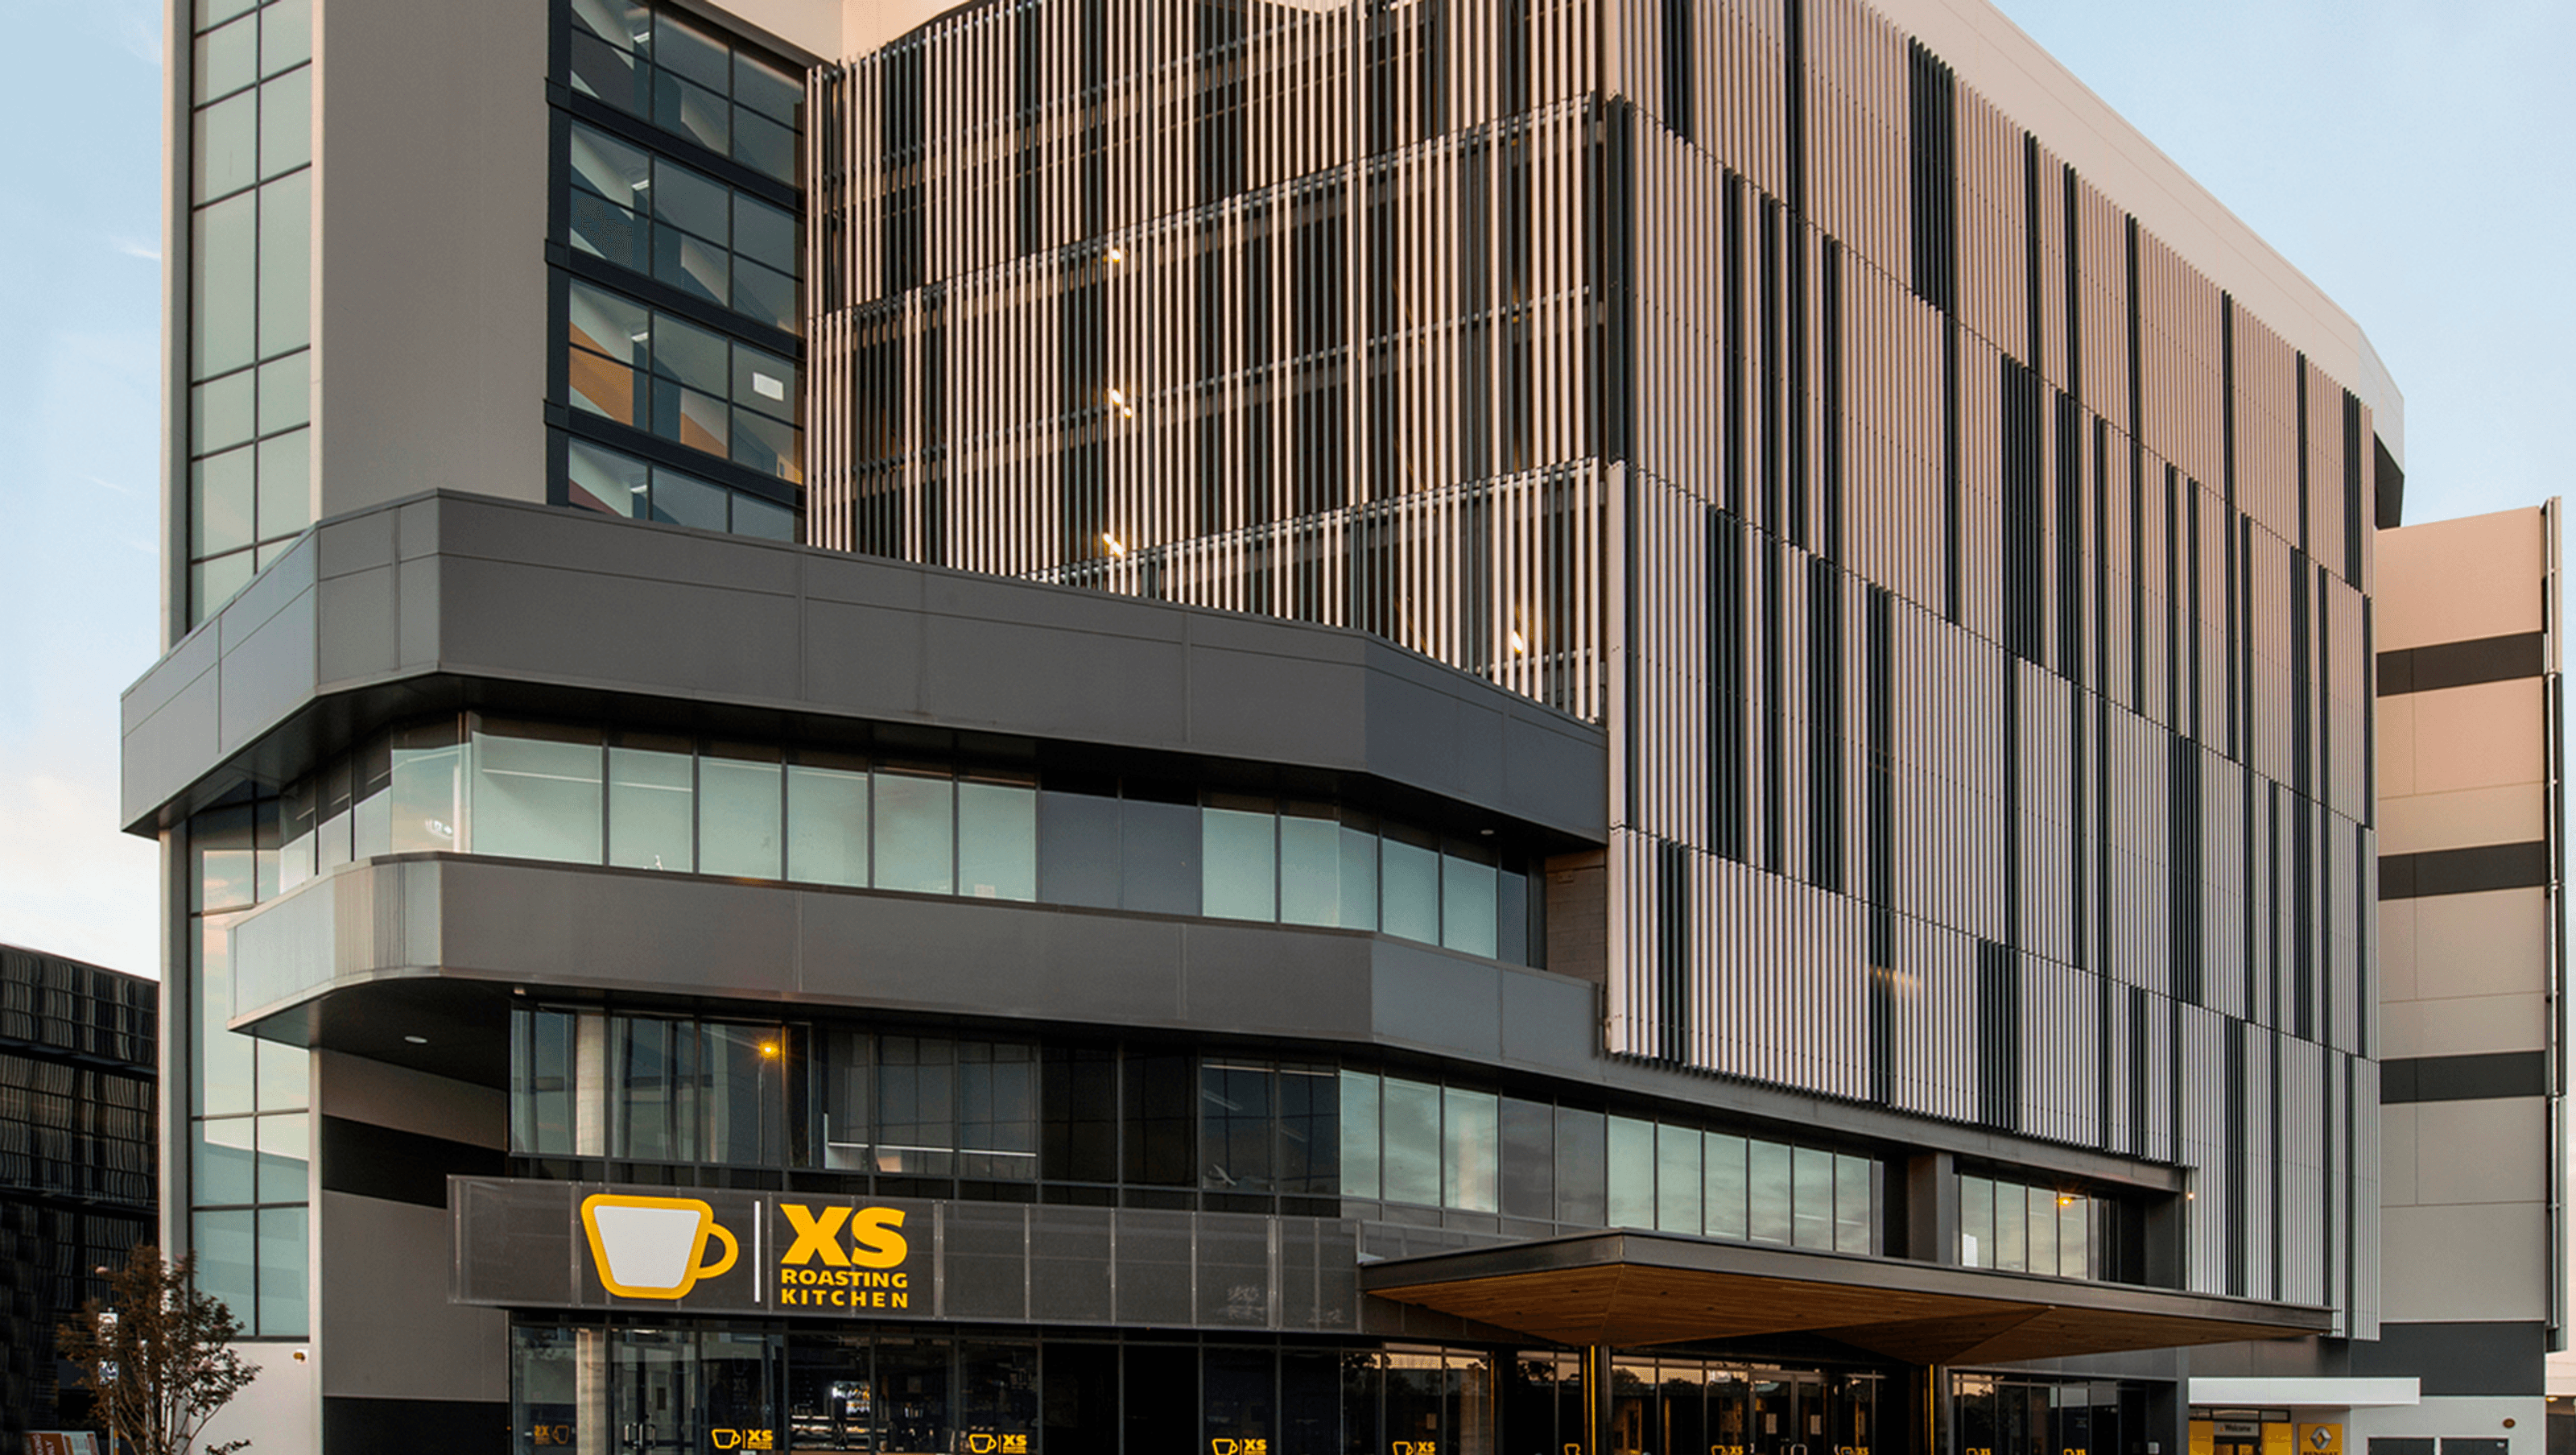
Nexus 3 is a dynamic mixed-use development in Mulgrave, Melbourne, featuring 20,825 sqm of commercial, retail, and workshop spaces, including a striking penthouse office with panoramic views, designed to achieve a 5 Star Green Star Rating.
Poetic functionality delivers return
Achievements
Building height 24.9 m – avoids higher fire regulations;
Car park efficiency;
Penthouse office enjoys light and views;
Animated Street-scape.
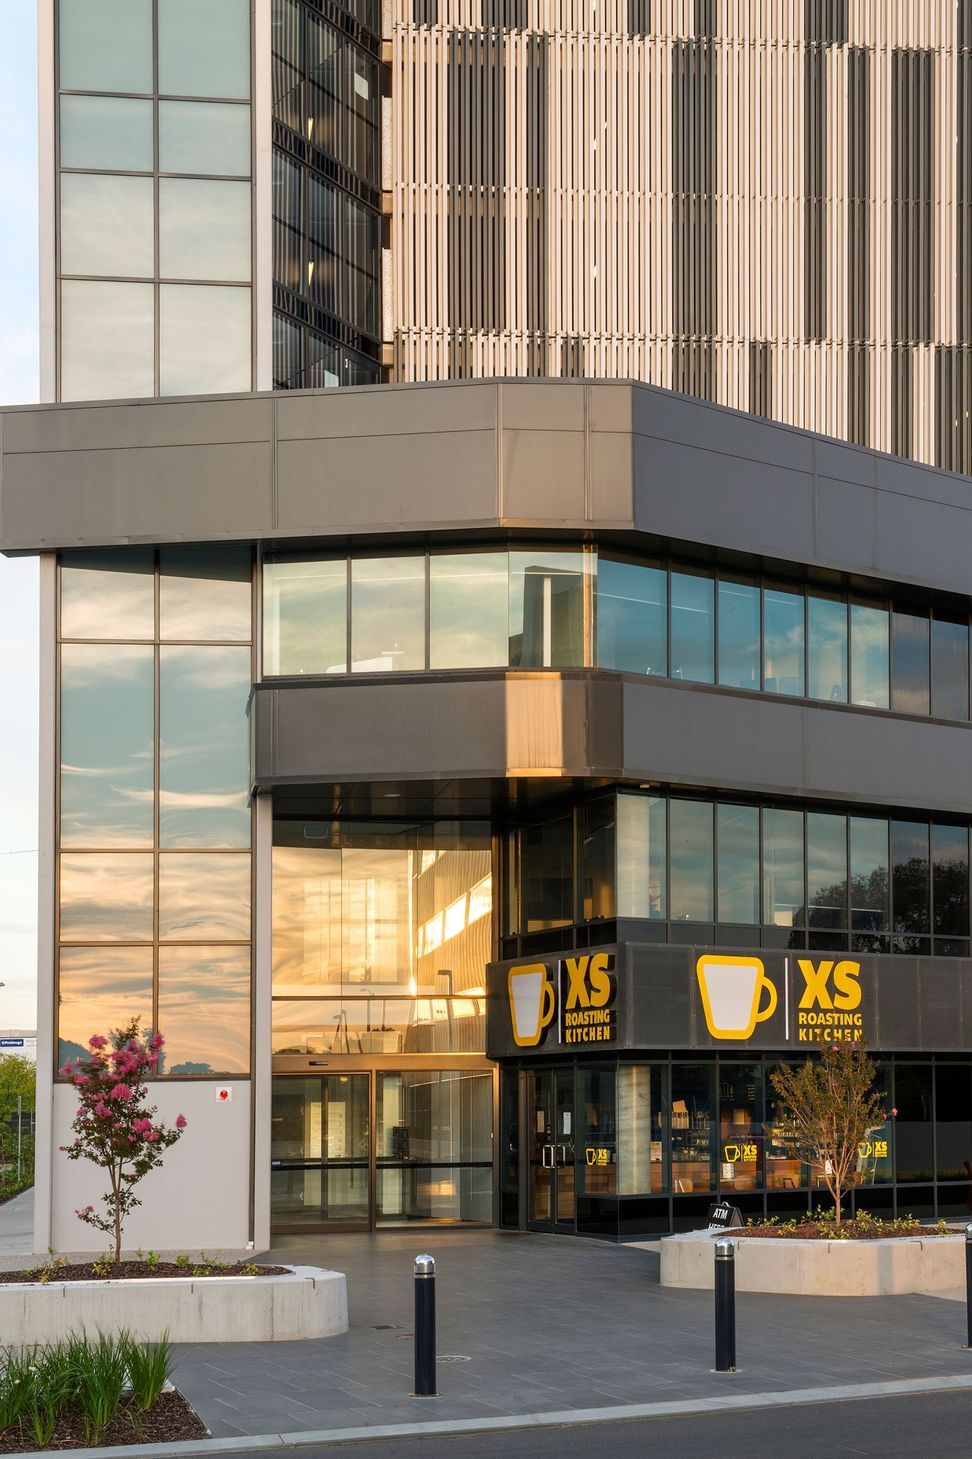
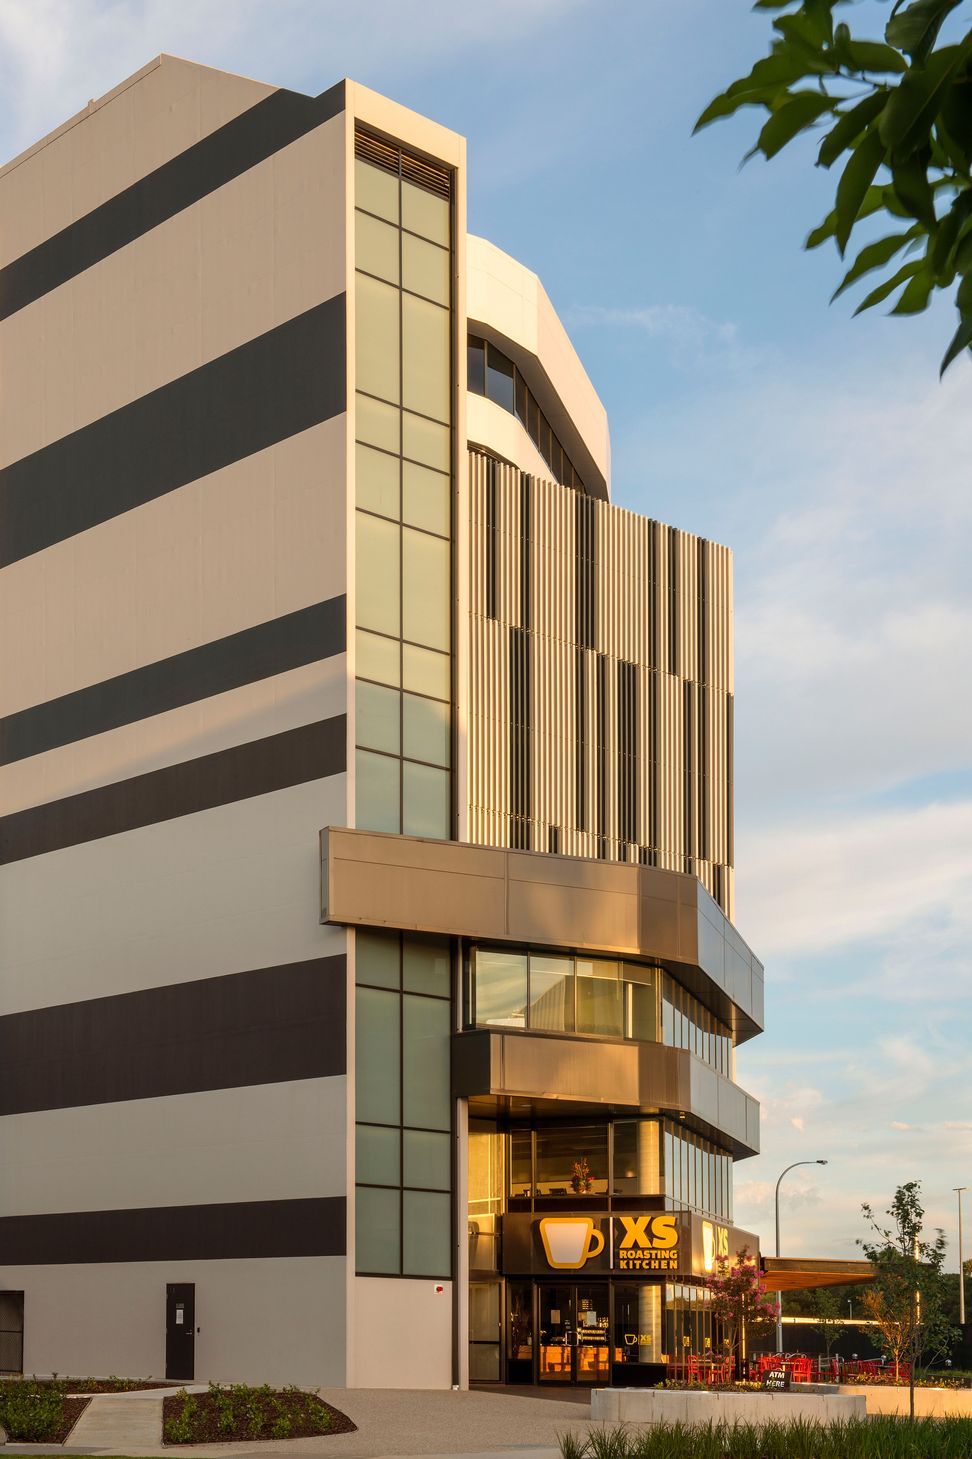
A dynamic mixed-used development which comprises of commercial, retail, workshop and car park spaces, providing a new tenancy and architectural solution in the Nexus Business Park.
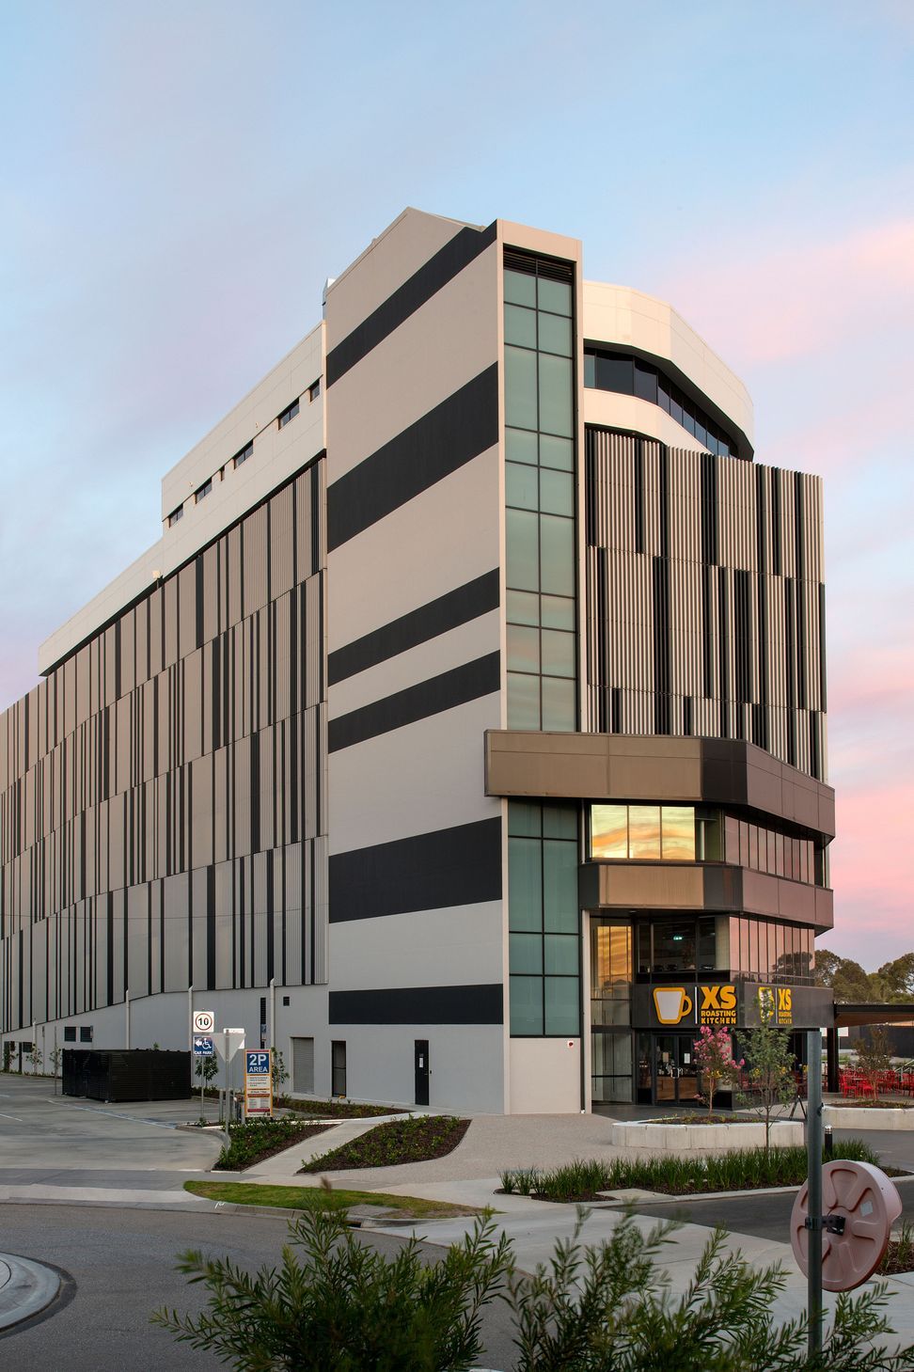
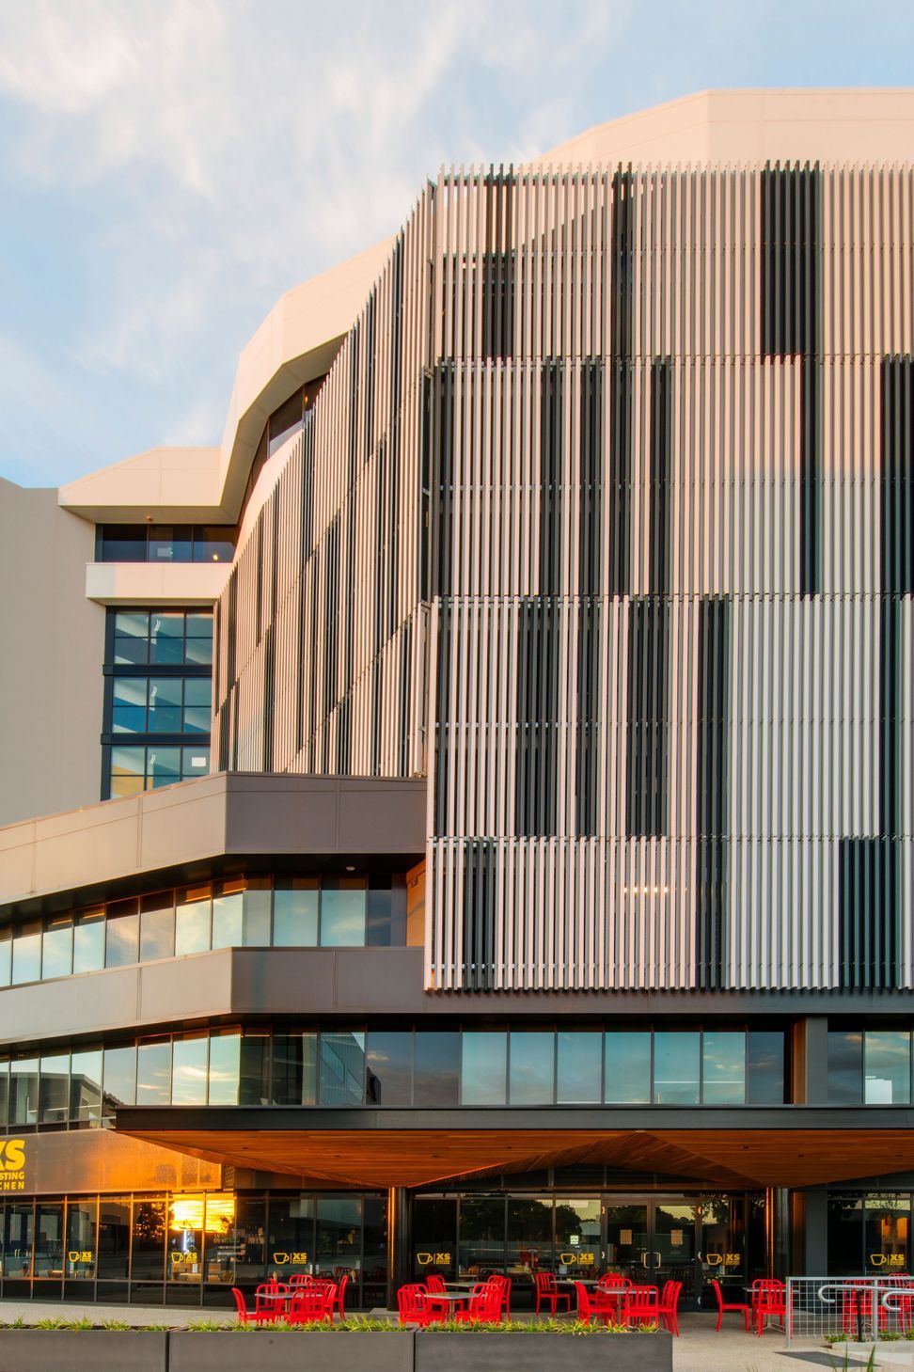
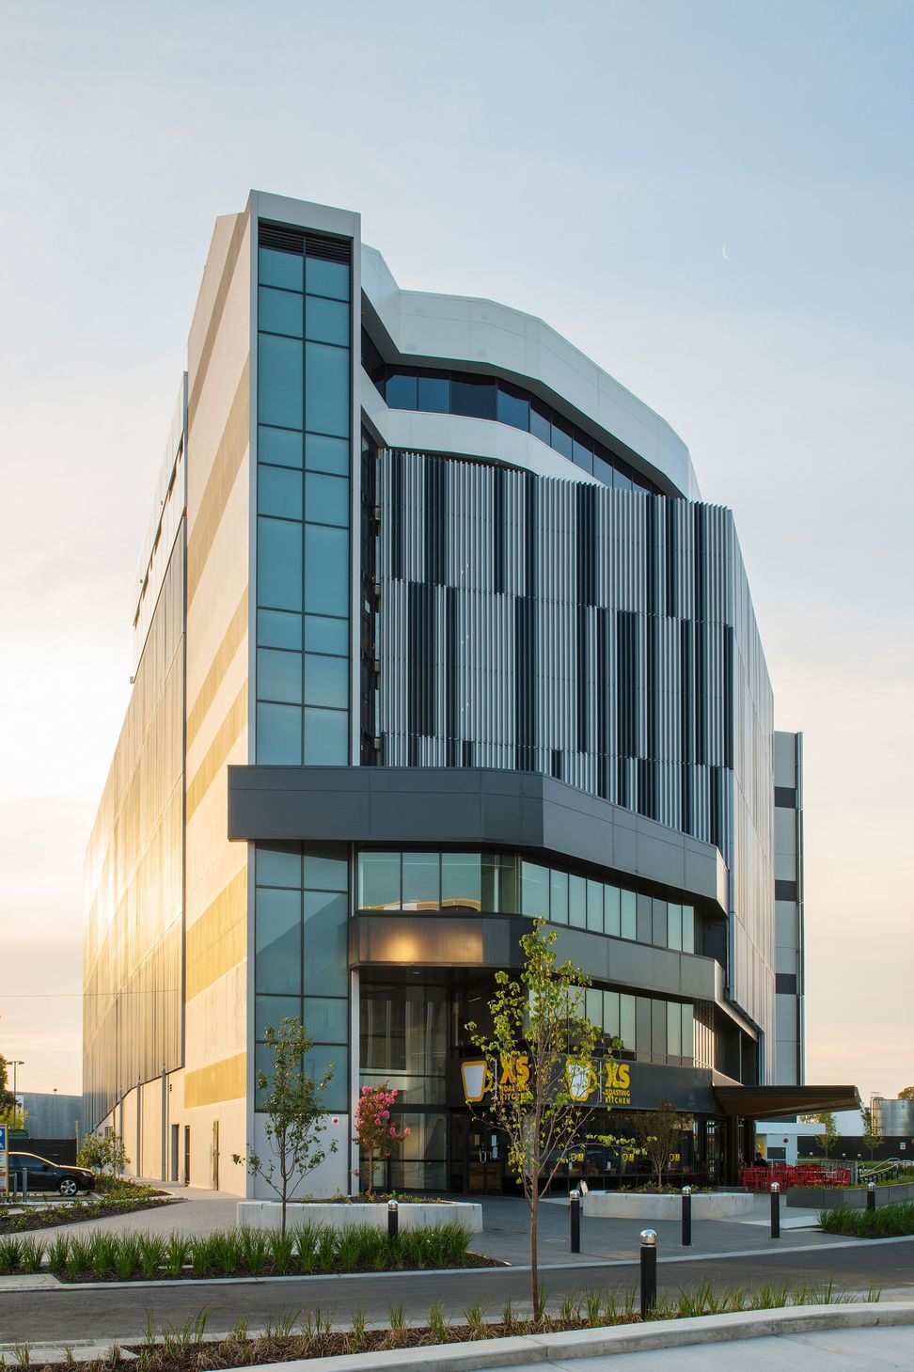
A simple and restrained colour palette provides a graphic facade of great visual interest, with the focus on office, restaurant and core areas, accented with the use of colour and dramatic double height spaces.
The large floating office floorplate at the uppermost level takes full advantage of the 360 views of Mt Dandenong, Port Phillip Bay and the city skyline. It is the tallest building in the estate providing a strong visual reference when seen from afar.
This newly mixed development of 20,825 sqm comprises a broad range of functions including:
- 2 levelled restaurant and function space
- Training Workshop for Renault
- Office
- Car Parking for 650 cars
Sam Tarascio CEO
Salta Properties“I didn’t know that a carpark could look so good.”
Location Mulgrave, Melbourne
Client Salta Properties and BROAD/APM
Area 20,825 sqm
Status Complete 2015
Sustainability Designed to meet a 5 Star Green Star Rating
Project Cost $19.4 m
Photographer: John Best


Like this Project?
Hire Katz Architecture
Professionals used in
this project
The practices and trades credited on this project.

More projects from
Katz Architecture
Other work by Katz Architecture, across every category they build in.


More in
Office
Everything else in Office, from every practice on ArchiPro.


Next Project
Keep scrolling