
Project team
A playful facade of intrigue and delight
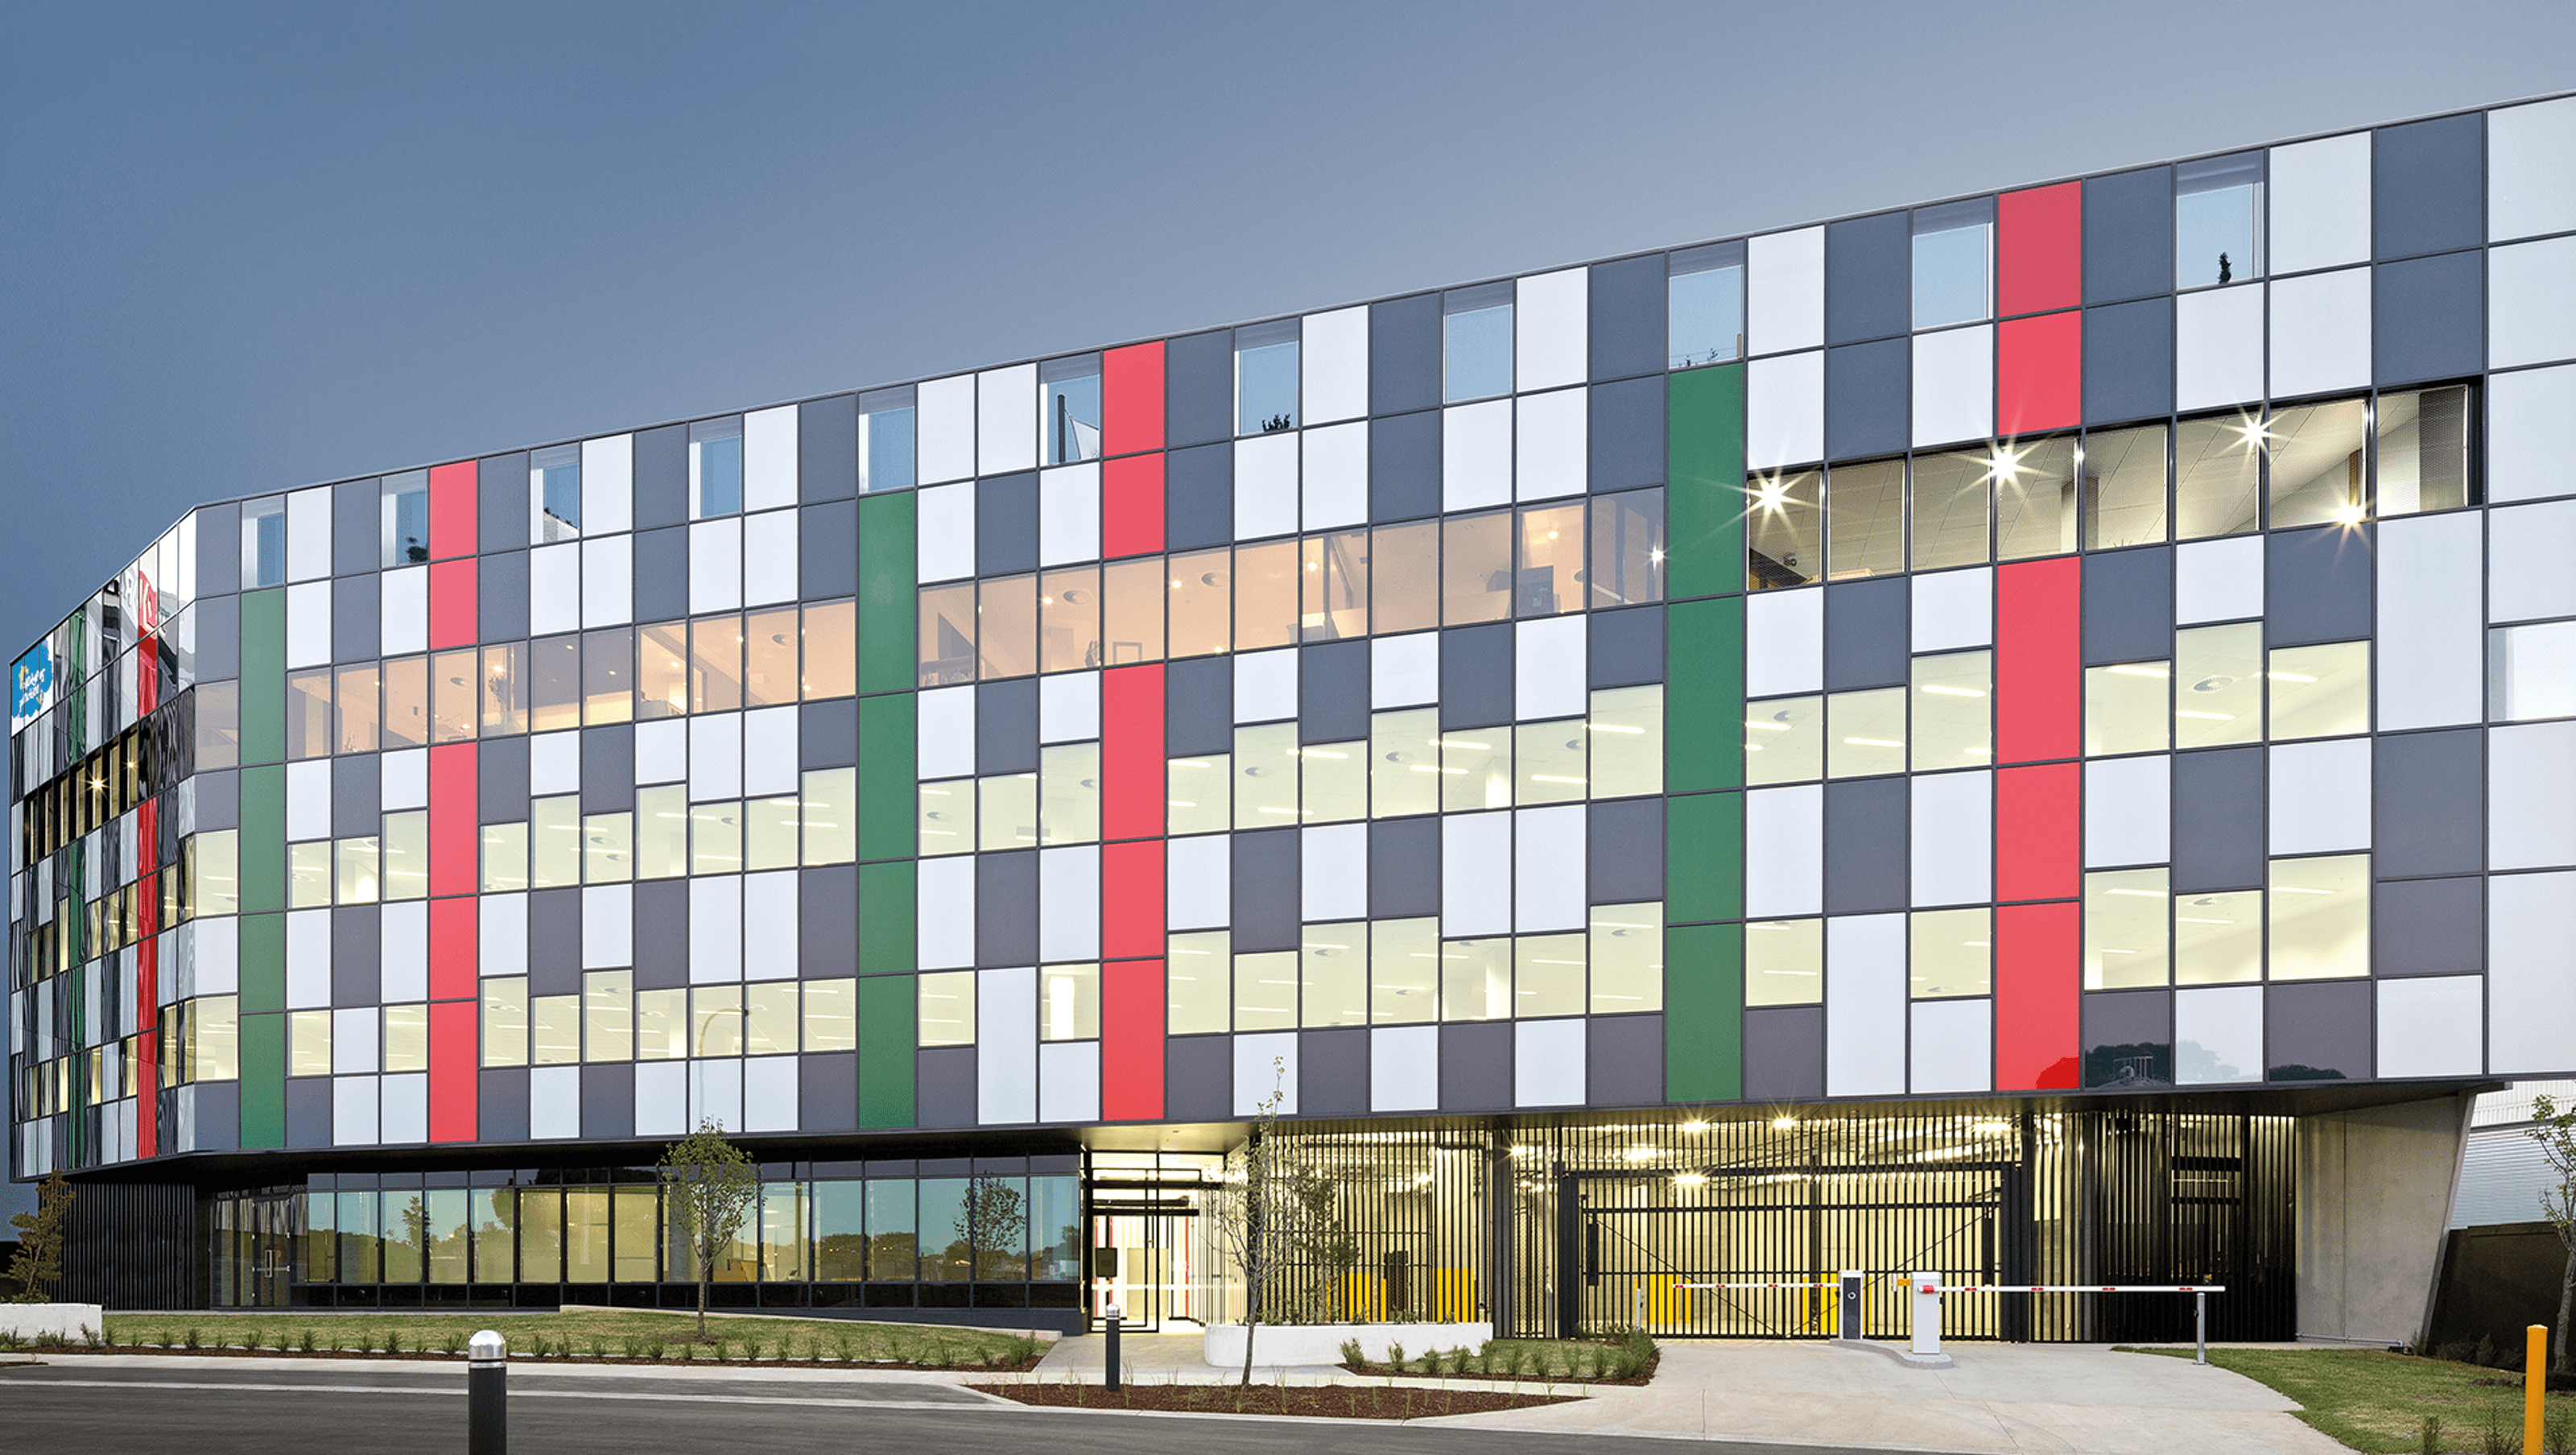
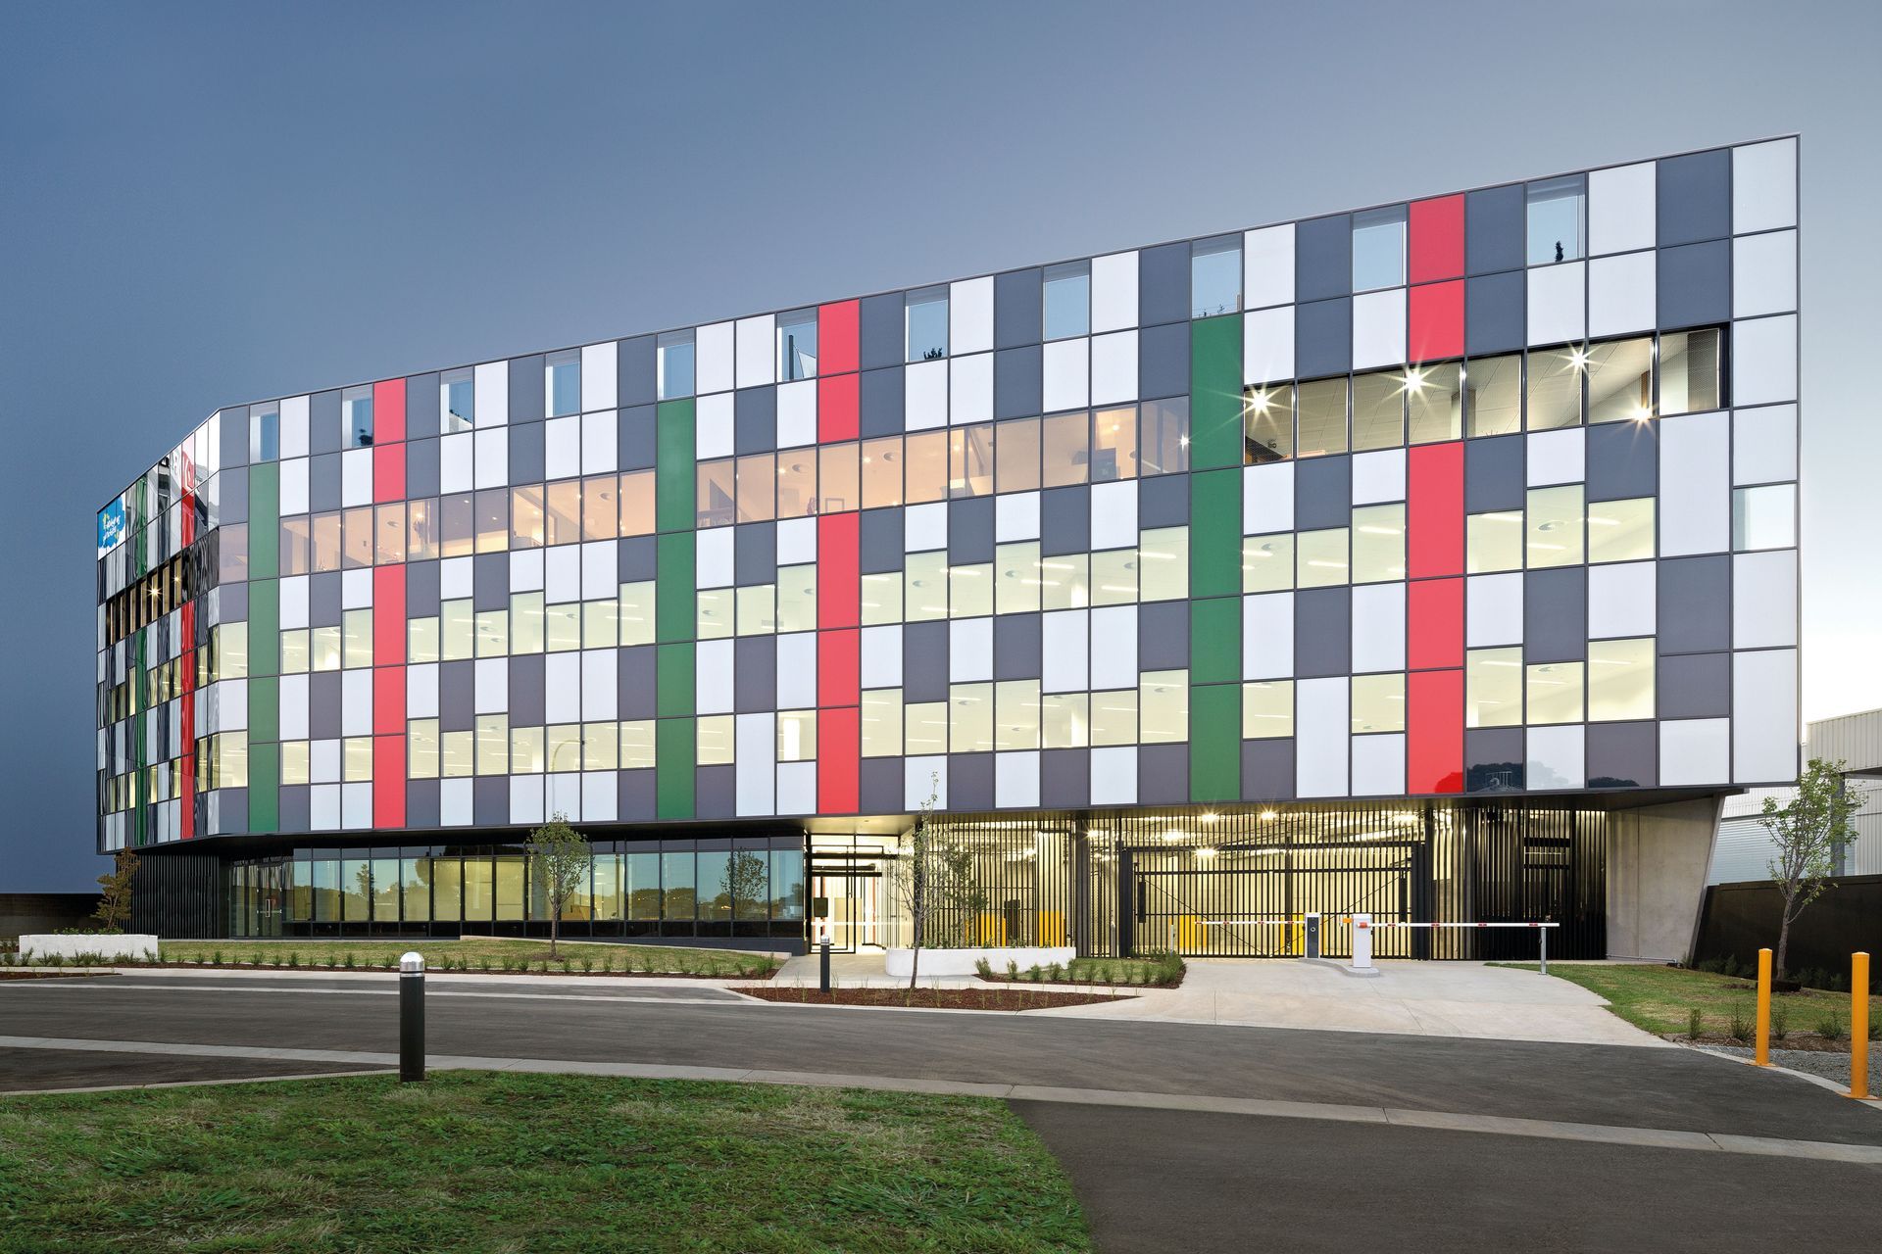
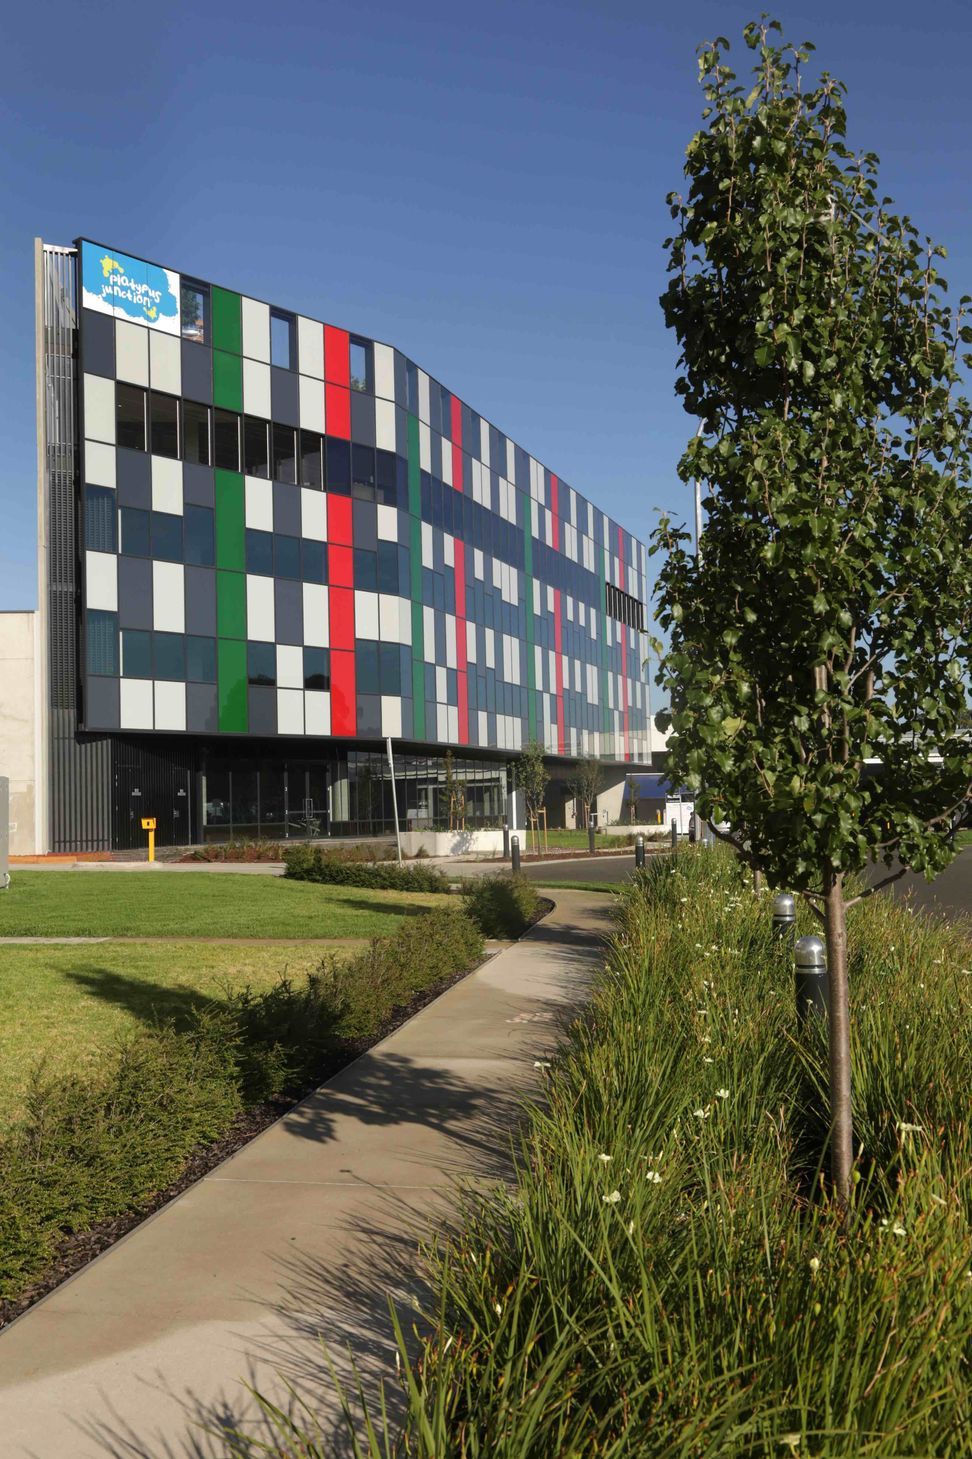
A staggered, abstract arrangement of glass and coloured panels present a playful facade of intrigue and delight. The upper tenancy levels exceed planning guidelines to provide the maximum lettable area, made feasible with the recessed lower level that therefore provides articulation and enables the bulk of the building to float.
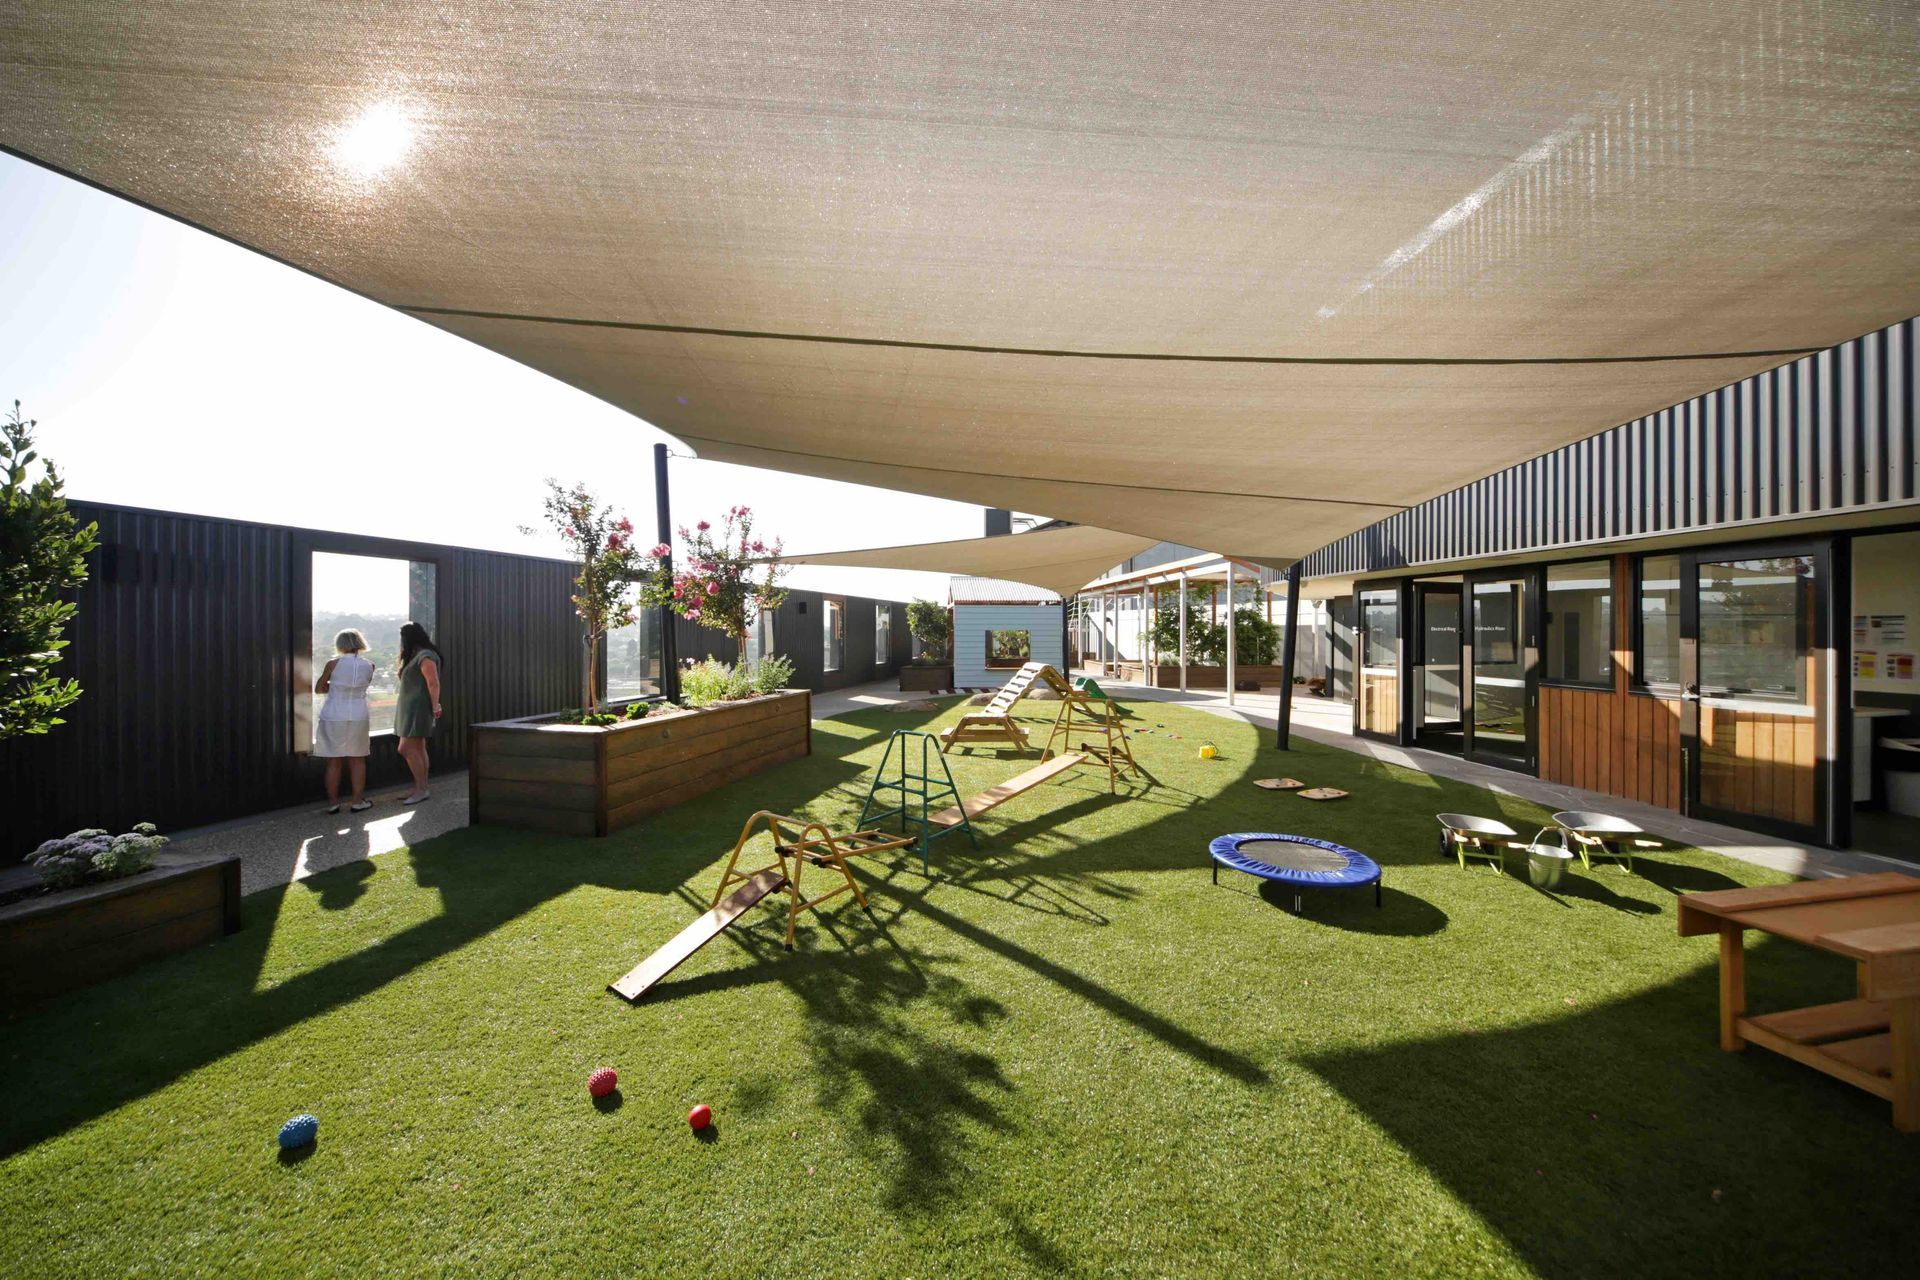
The top level roof deck introduces valuable outdoor space, satisfying the requirements of the new Child Care Centre located on Level 3 of the development. It also provides a unique capacity to signify the special social function that this building provides.
"Nexus 5 responds boldly and animatedly!"
Nexus Court intention and explanation interview
Interviewer: CSR Viridian
Interviewee: Paul Katz
A dynamic mixed-use development, Nexus 5 comprises of retail spaces, offices, a gymnasium and a childcare centre to create a new social heart for the users of Nexus Business Park.
Positioned beside the dynamic facade of Nexus 3, the solution for Nexus 5 responds boldly and animatedly.
Seen as the social hub of the campus, this new mixed-use development of some 3,500 sqm comprises a broad range of functions including:
- 2 levels of commercial office spaces
- Gymnasium
- Childcare centre for 96 children
- outdoor rooftop deck play space
- Car parking and retail
Location Mulgrave, Melbourne
Client Salta Properties
Area 3,500 sqm
Status Complete 2016
Sustainability Designed to meet a 5 Star Green Star Rating
Project Cos $7 m
Photographer: Figurehead Construction



Like this Project?
Hire Katz Architecture
Professionals used in
this project
The practices and trades credited on this project.

More projects from
Katz Architecture
Other work by Katz Architecture, across every category they build in.


More in
Office
Everything else in Office, from every practice on ArchiPro.


Next Project
Keep scrolling