
Project team
Product Suppliers
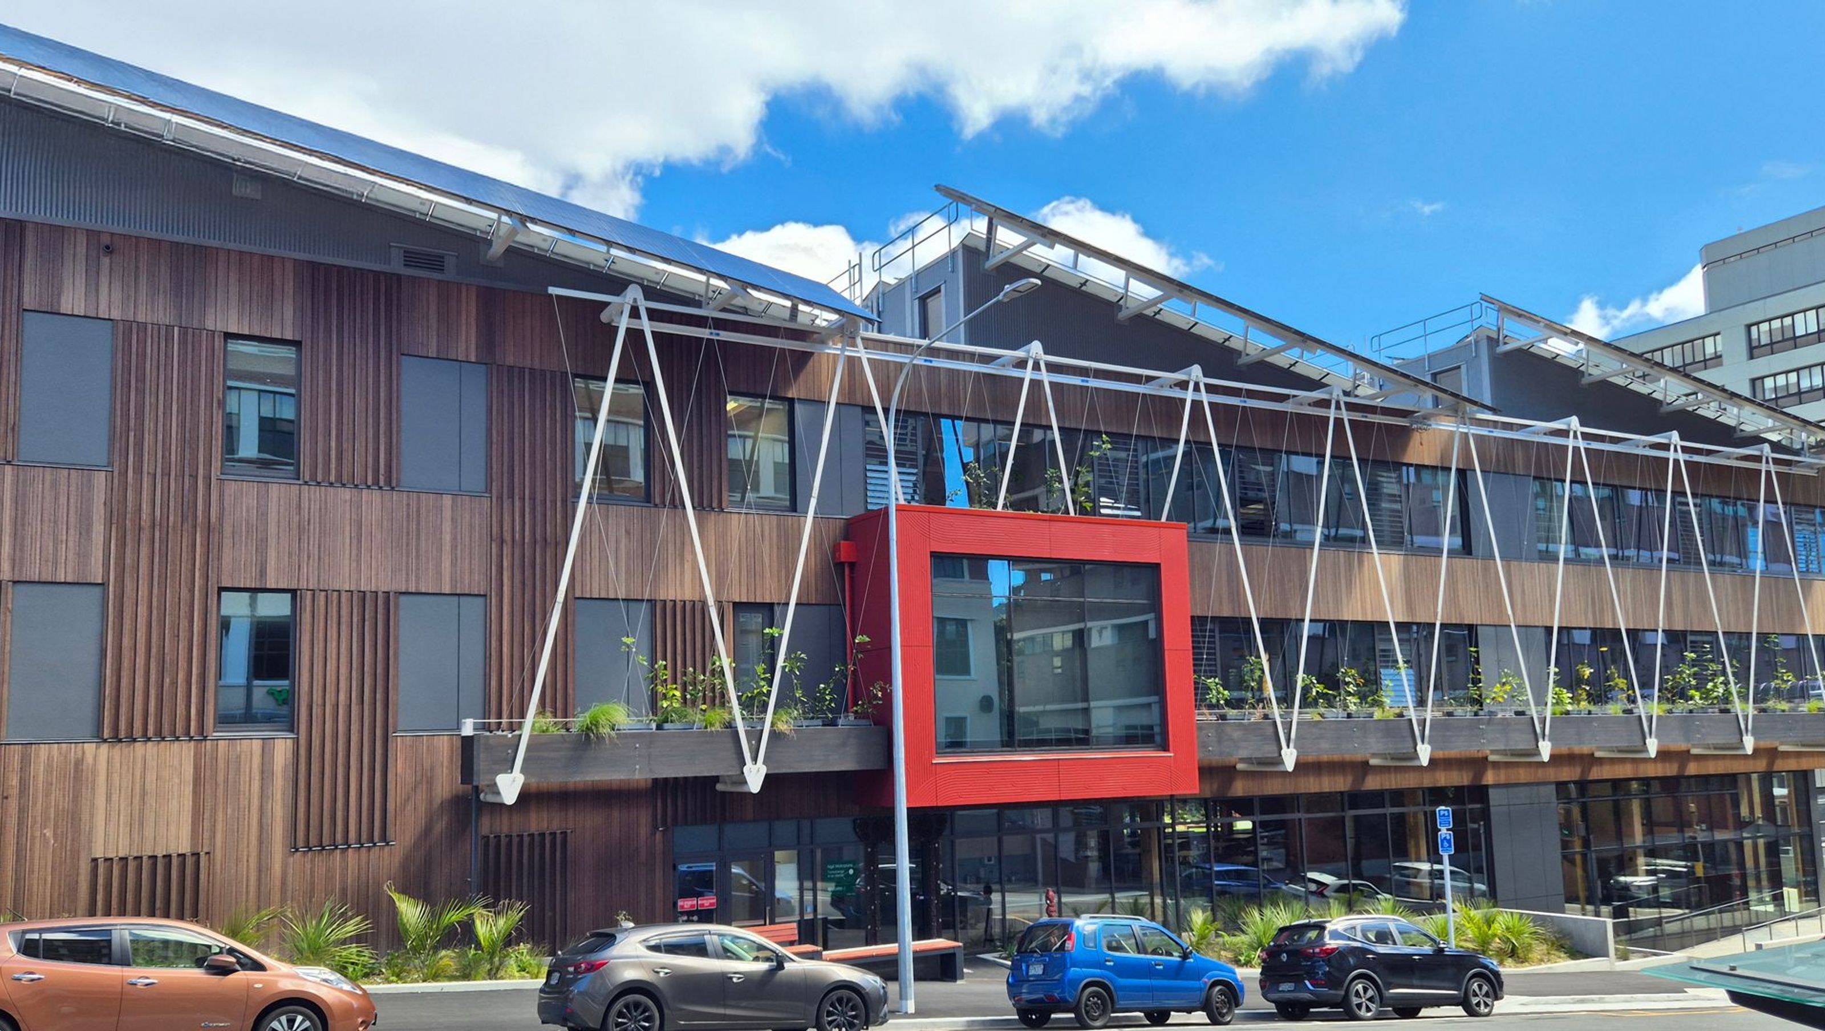
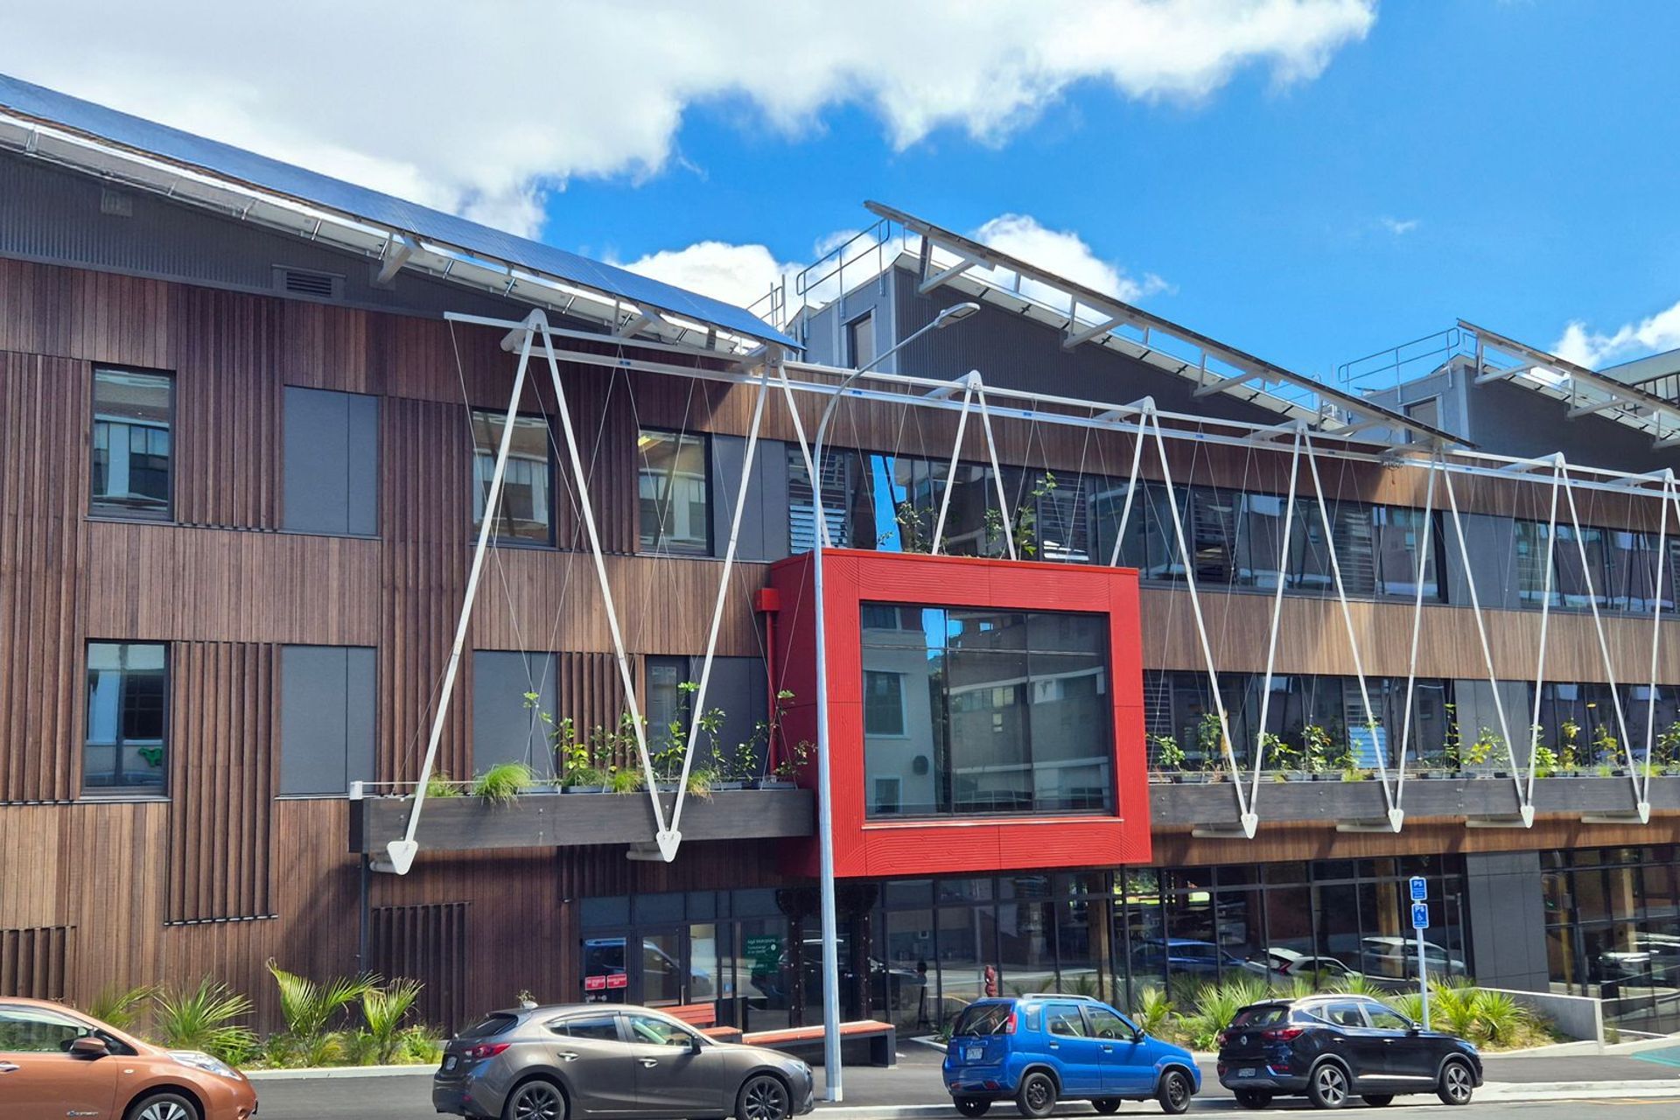
A landmark Living Building Challenge project at Te Herenga Waka—Victoria University of Wellington, Ngā Mokopuna showcases sustainable, culturally responsive architecture supported by high-performance Equus Soprema waterproofing and warm roof systems.
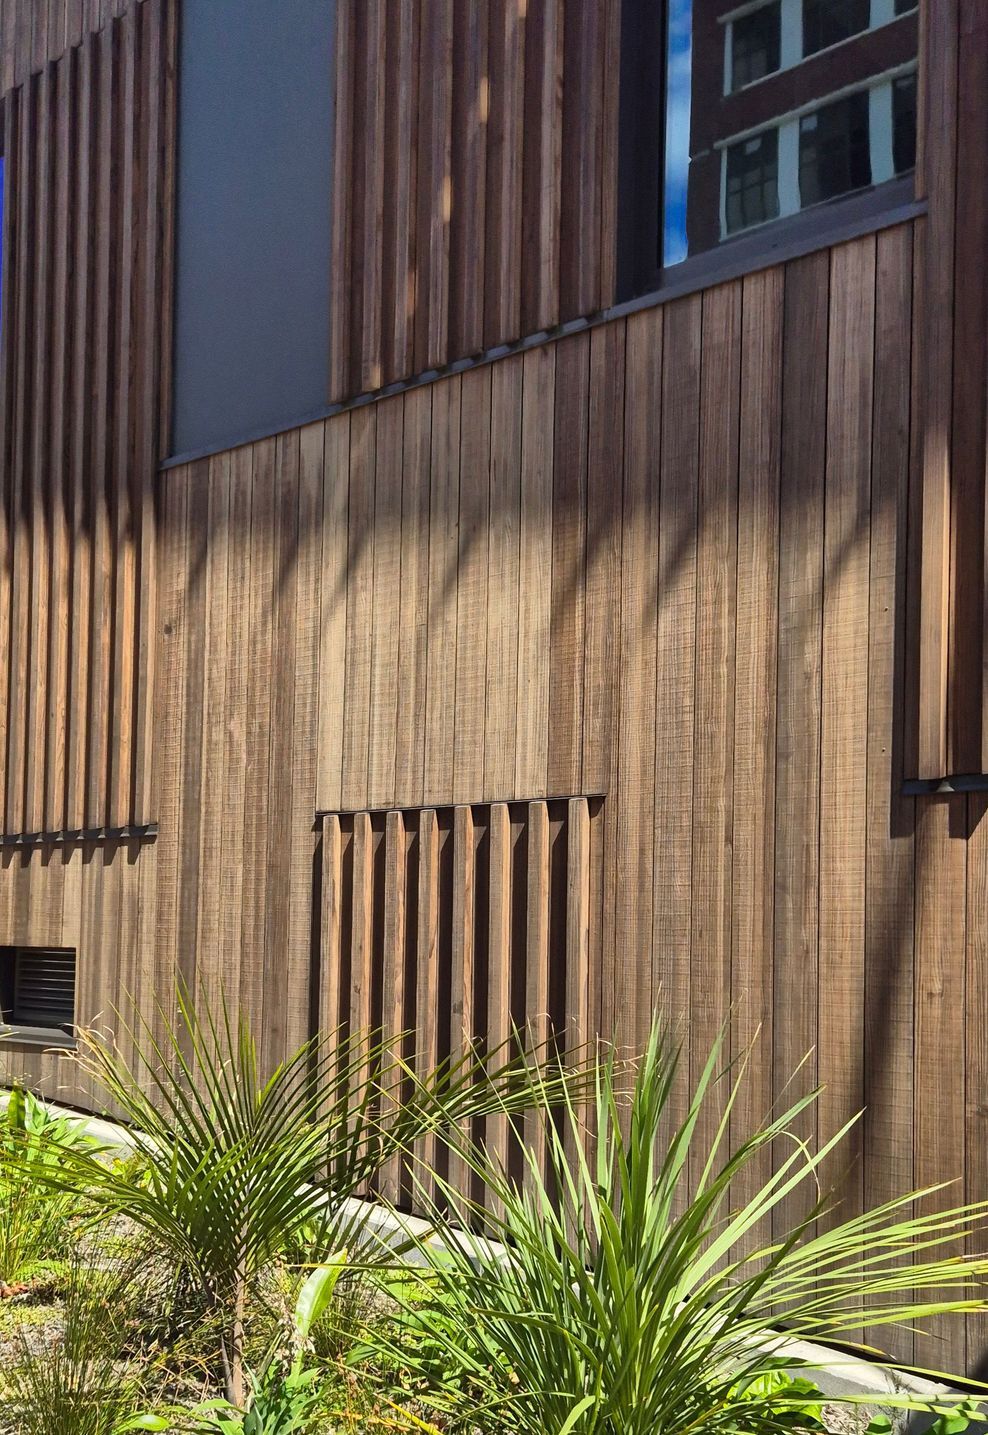
Ngā Mokopuna (formerly The Living Pā) represents a significant step forward in sustainable, culturally responsive architecture within the tertiary education sector. Designed by Tennent Brown Architects, the building reflects Te Ao Māori values while integrating contemporary design principles and environmental performance strategies.
The project has been developed to meet the Living Building Challenge — one of the world’s most rigorous sustainability standards — setting a new benchmark for educational facilities in Aotearoa. Achieving this level of performance required careful material selection, integrated building systems, and collaboration across all disciplines.
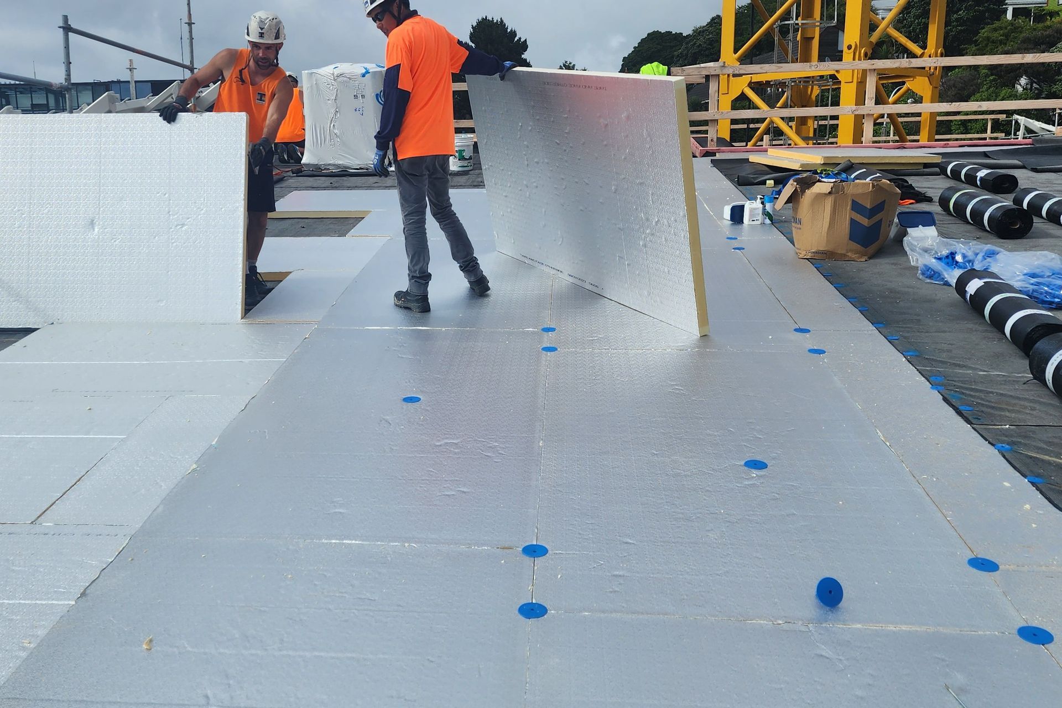
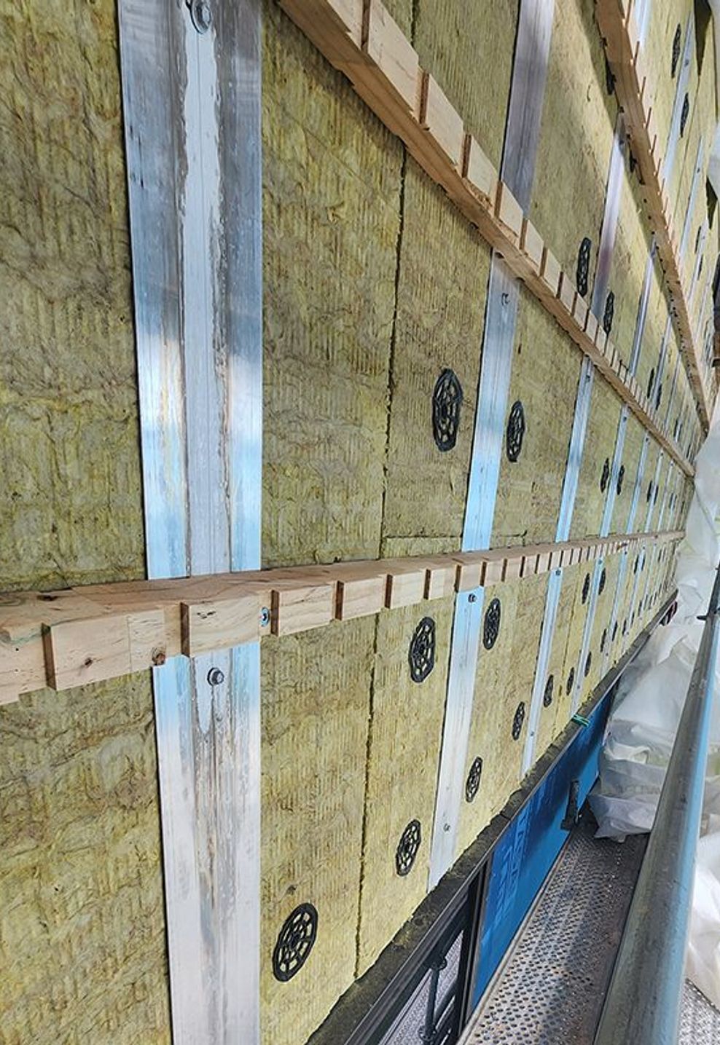
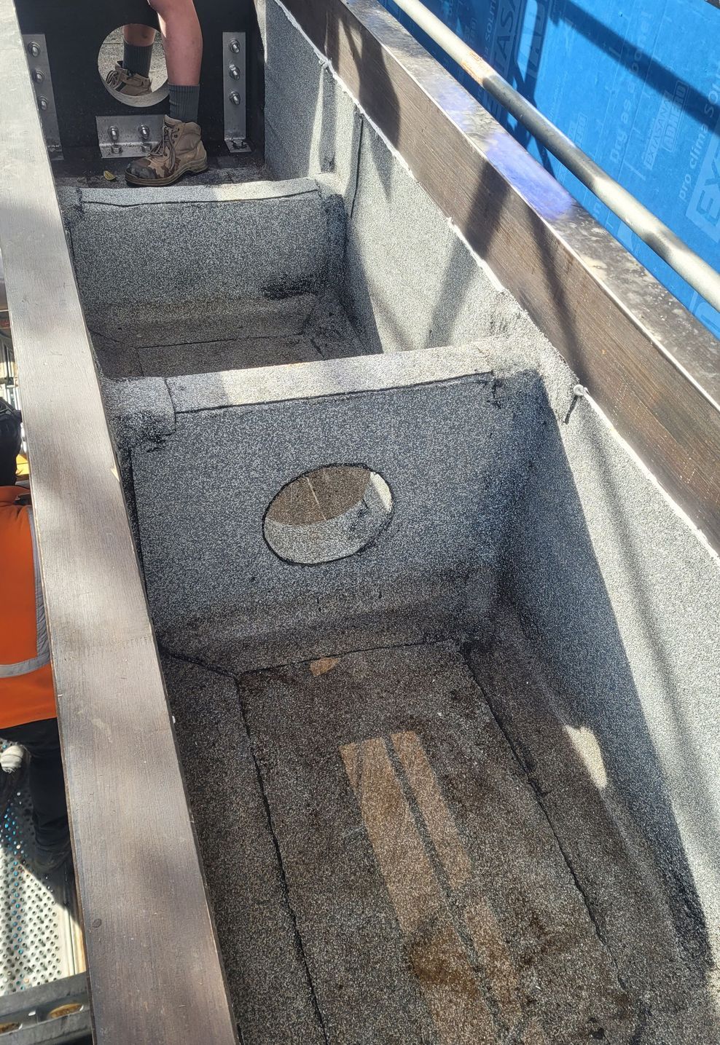
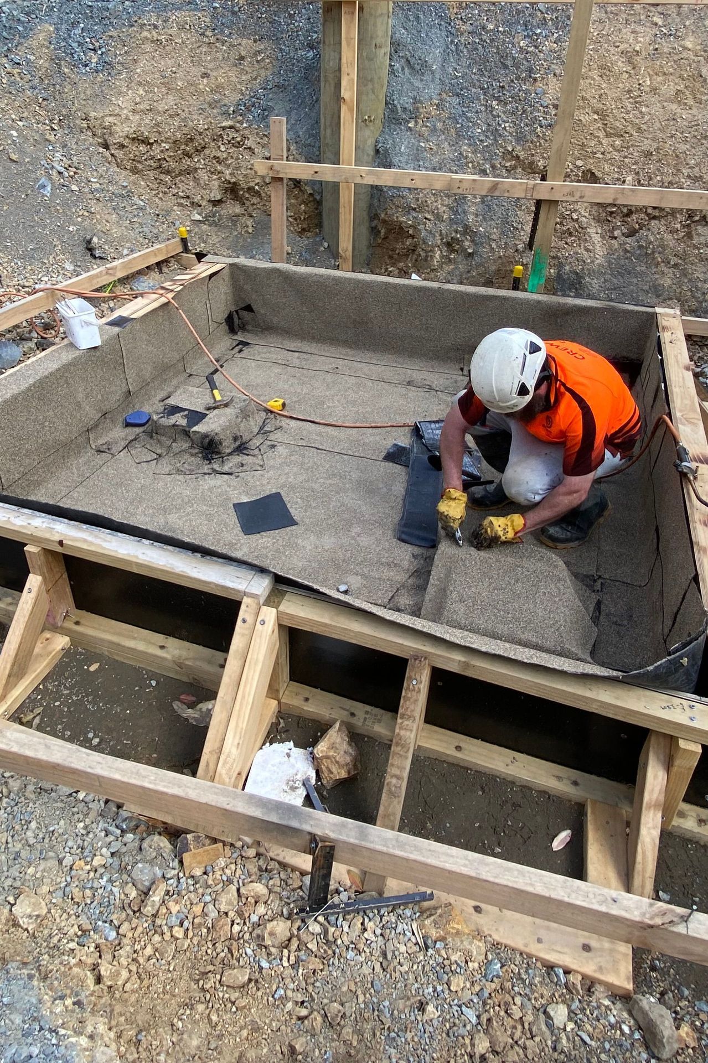
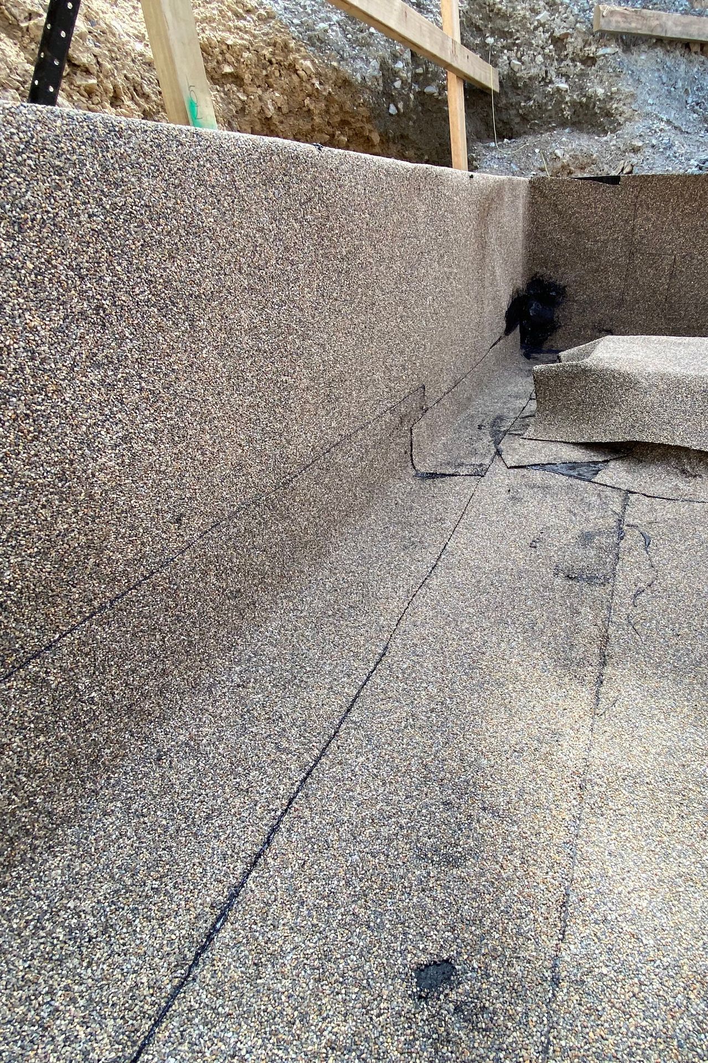
Equus Industries supplied and supported waterproofing and insulation solutions across approximately 1300 m² of roofing and 1000 m² of wall insulation, as well as planter boxes and below-ground structures. A suite of Equus Soprema systems was specified for their durability, thermal performance, and detailing flexibility — ensuring long-term protection in Wellington’s challenging climate.
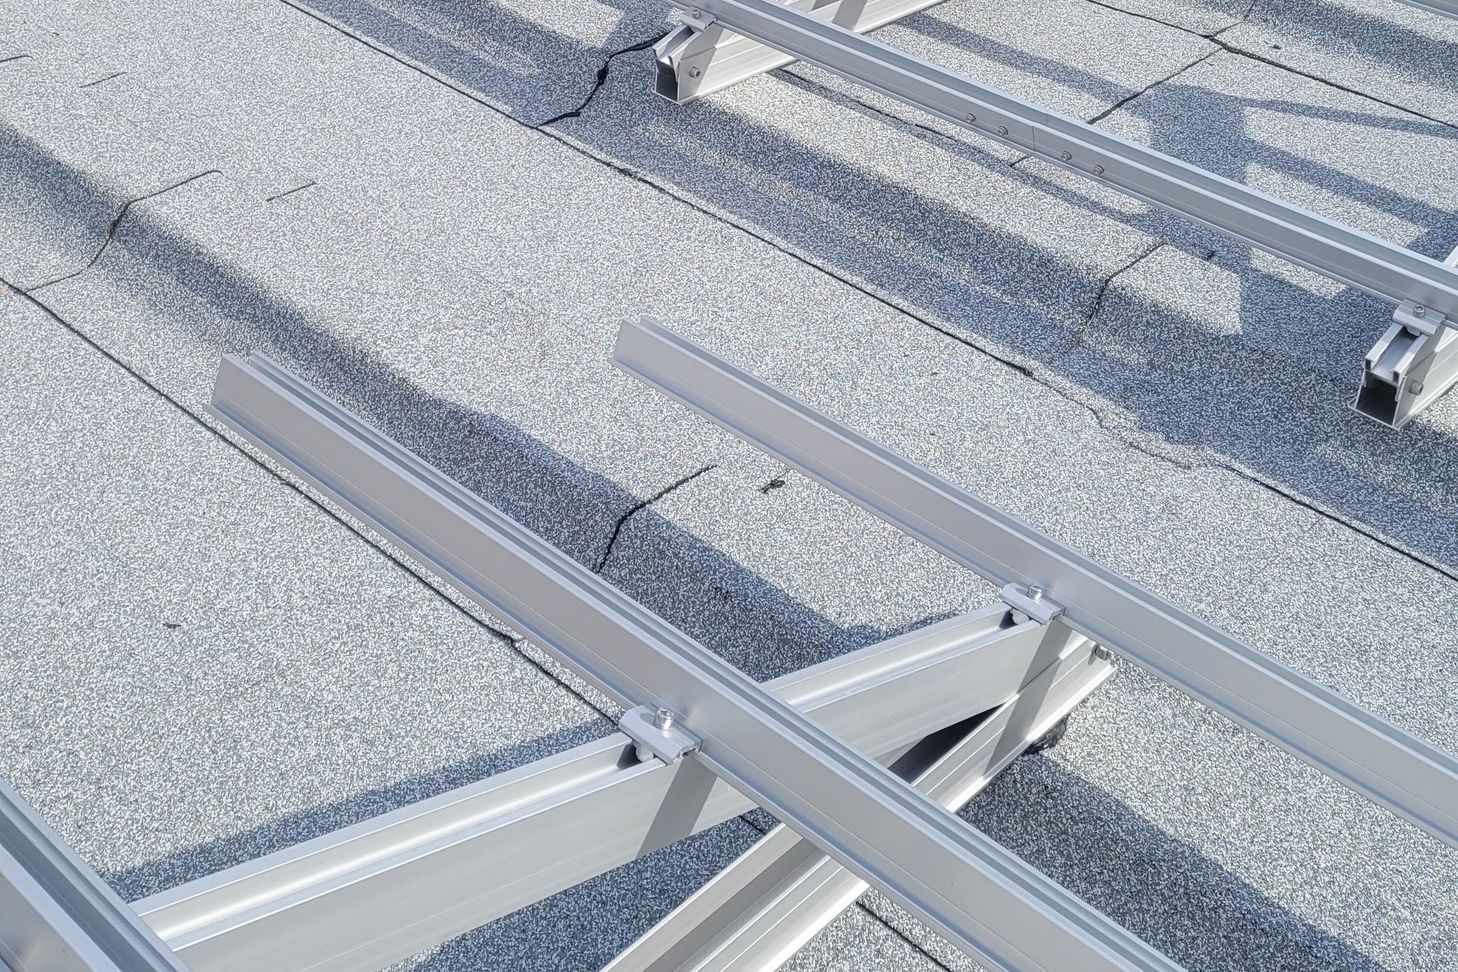
The roof geometry, landscaped areas, and below-ground elements required versatile waterproofing solutions with robust detailing. Equus provided technical support throughout the design and construction phases to ensure accurate detailing, system compatibility, and efficient installation. The outcome is a watertight, thermally efficient building envelope that supports the project’s architectural, cultural, and sustainability objectives.
Products & Systems Used
- Equus Soprema Duotherm Warm Roof System – insulated warm roof assembly providing thermal efficiency and long-term durability.
- Equus Soprema Soprarock Mineral Wool Insulation – approx. 1000 m² installed on wall areas; high-performance, non-combustible insulation contributing to fire and thermal performance.
- Equus Soprema Underground Waterproofing System – used in lift pits areas for watertight protection.
- Duo Landscape Two-Layer Waterproofing Membrane – applied in planter boxes, providing robust, root-resistant waterproofing compatible with intensive landscaping.
Architect: Tennent Brown Architects
Main Contractor: L.T. McGuinness
Equus Certified Applicators: Turfrey Wellington and Builders Plastics
- Completed
- 2024
- Building style
- Modern

Like this Project?
Hire Equus Industries
The products behind the project
Three products specified into this build from one supplier, a verified ArchiPro member. Tap through to specifications, suppliers and lead times.


Professionals used in
this project
The practices and trades credited on this project.



More projects from
Equus Industries
Other work by Equus Industries, across every category they build in.


Everything else in Higher Education and Research Facilities, from every practice on ArchiPro.


Next Project
Keep scrolling