

Project team
Product Suppliers
Contemporary alterations to a Raumati Beach home, enhancing space and views while integrating sustainable features and a harmonious blend of materials.
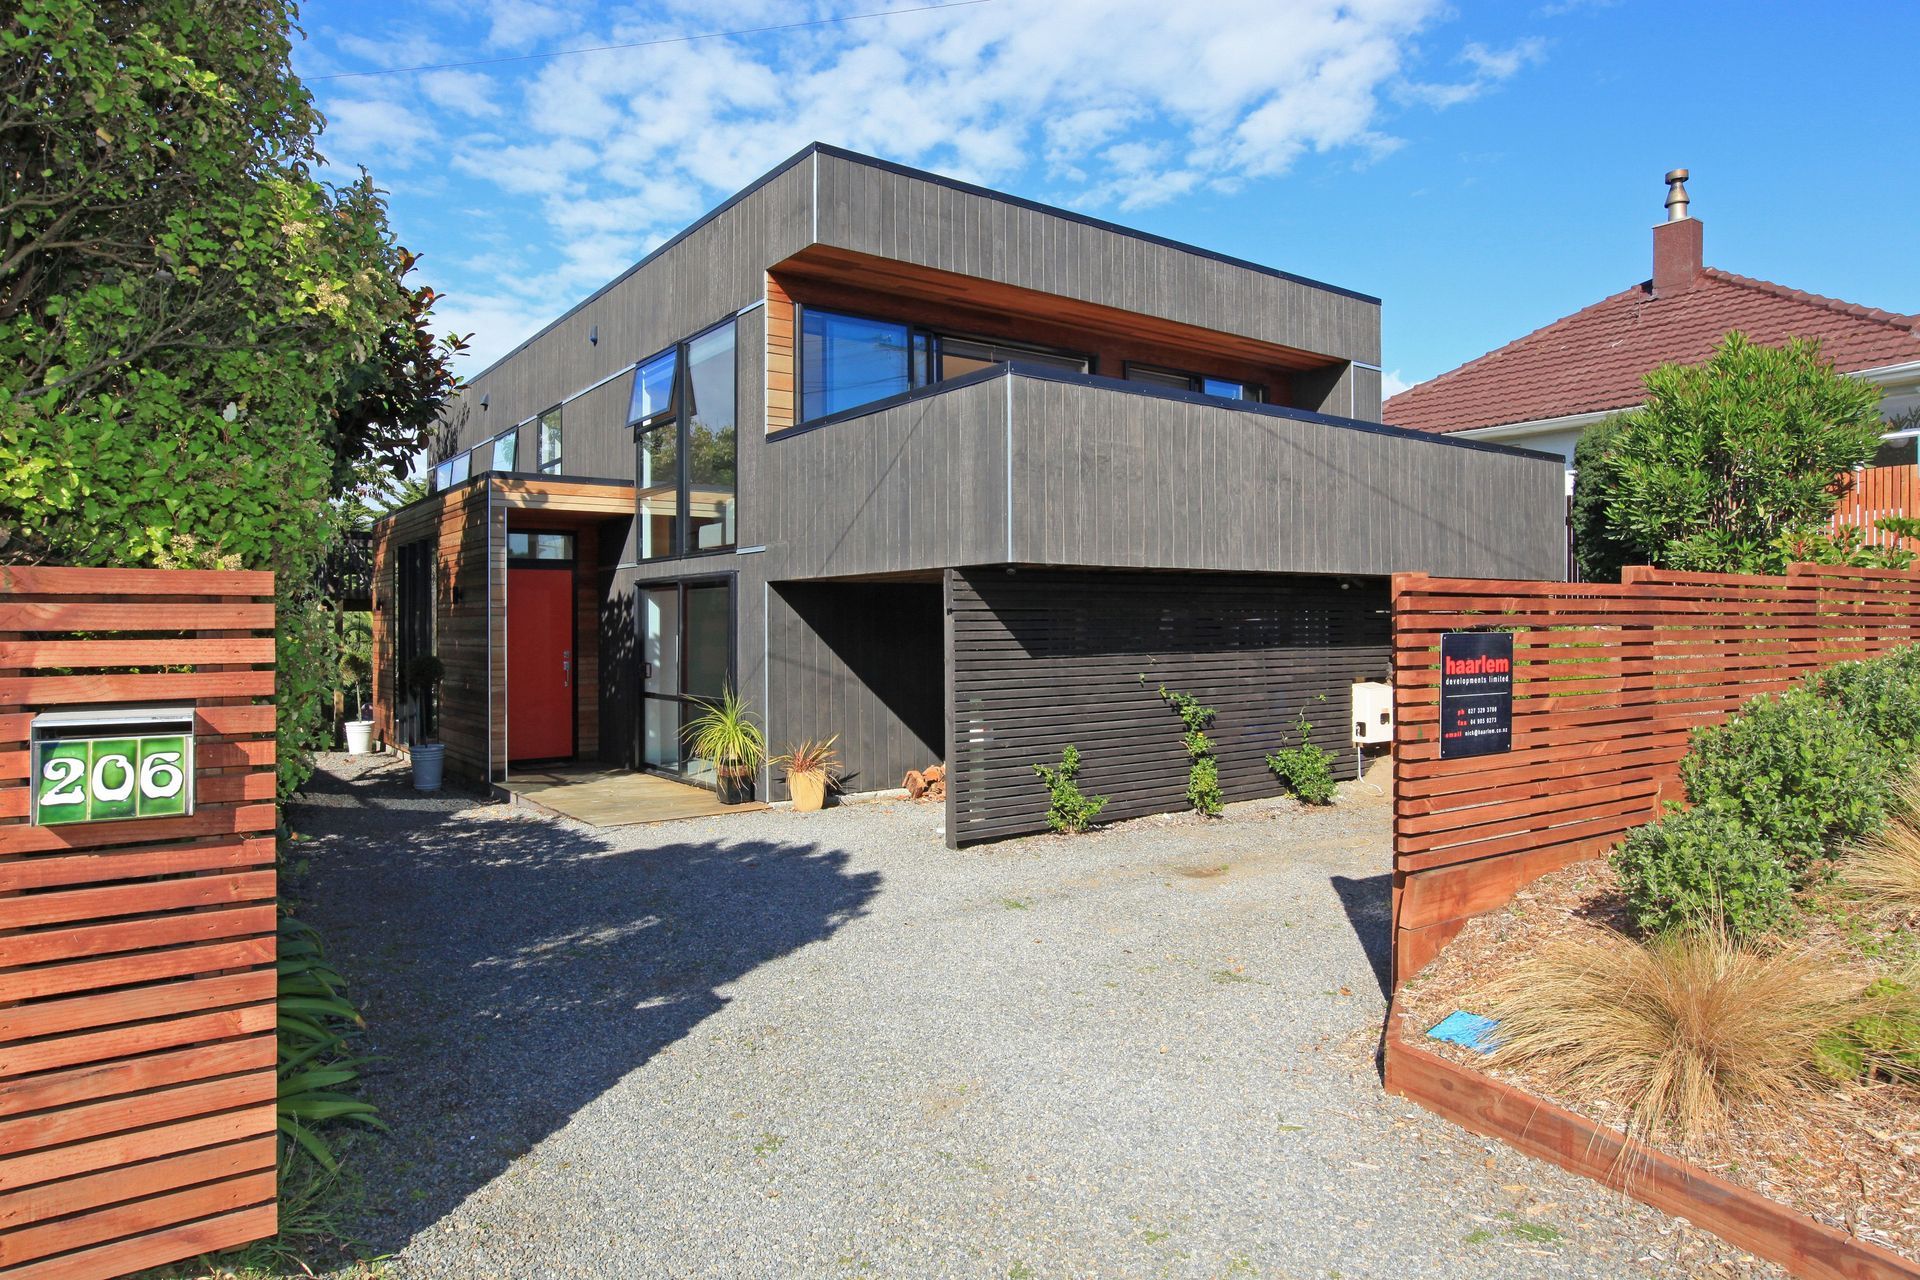
Nick and Kelly’s existing house was built in a lovely area of Raumati Beach, but it did not take advantage of its site and environment and called for renovations.
The clients wanted to modernise the house in a contemporary style, based on themes they loved about the kiwi bach and apartment style living. They needed more space for the family, a distinguished entry and decks to enjoy the sun and the views.
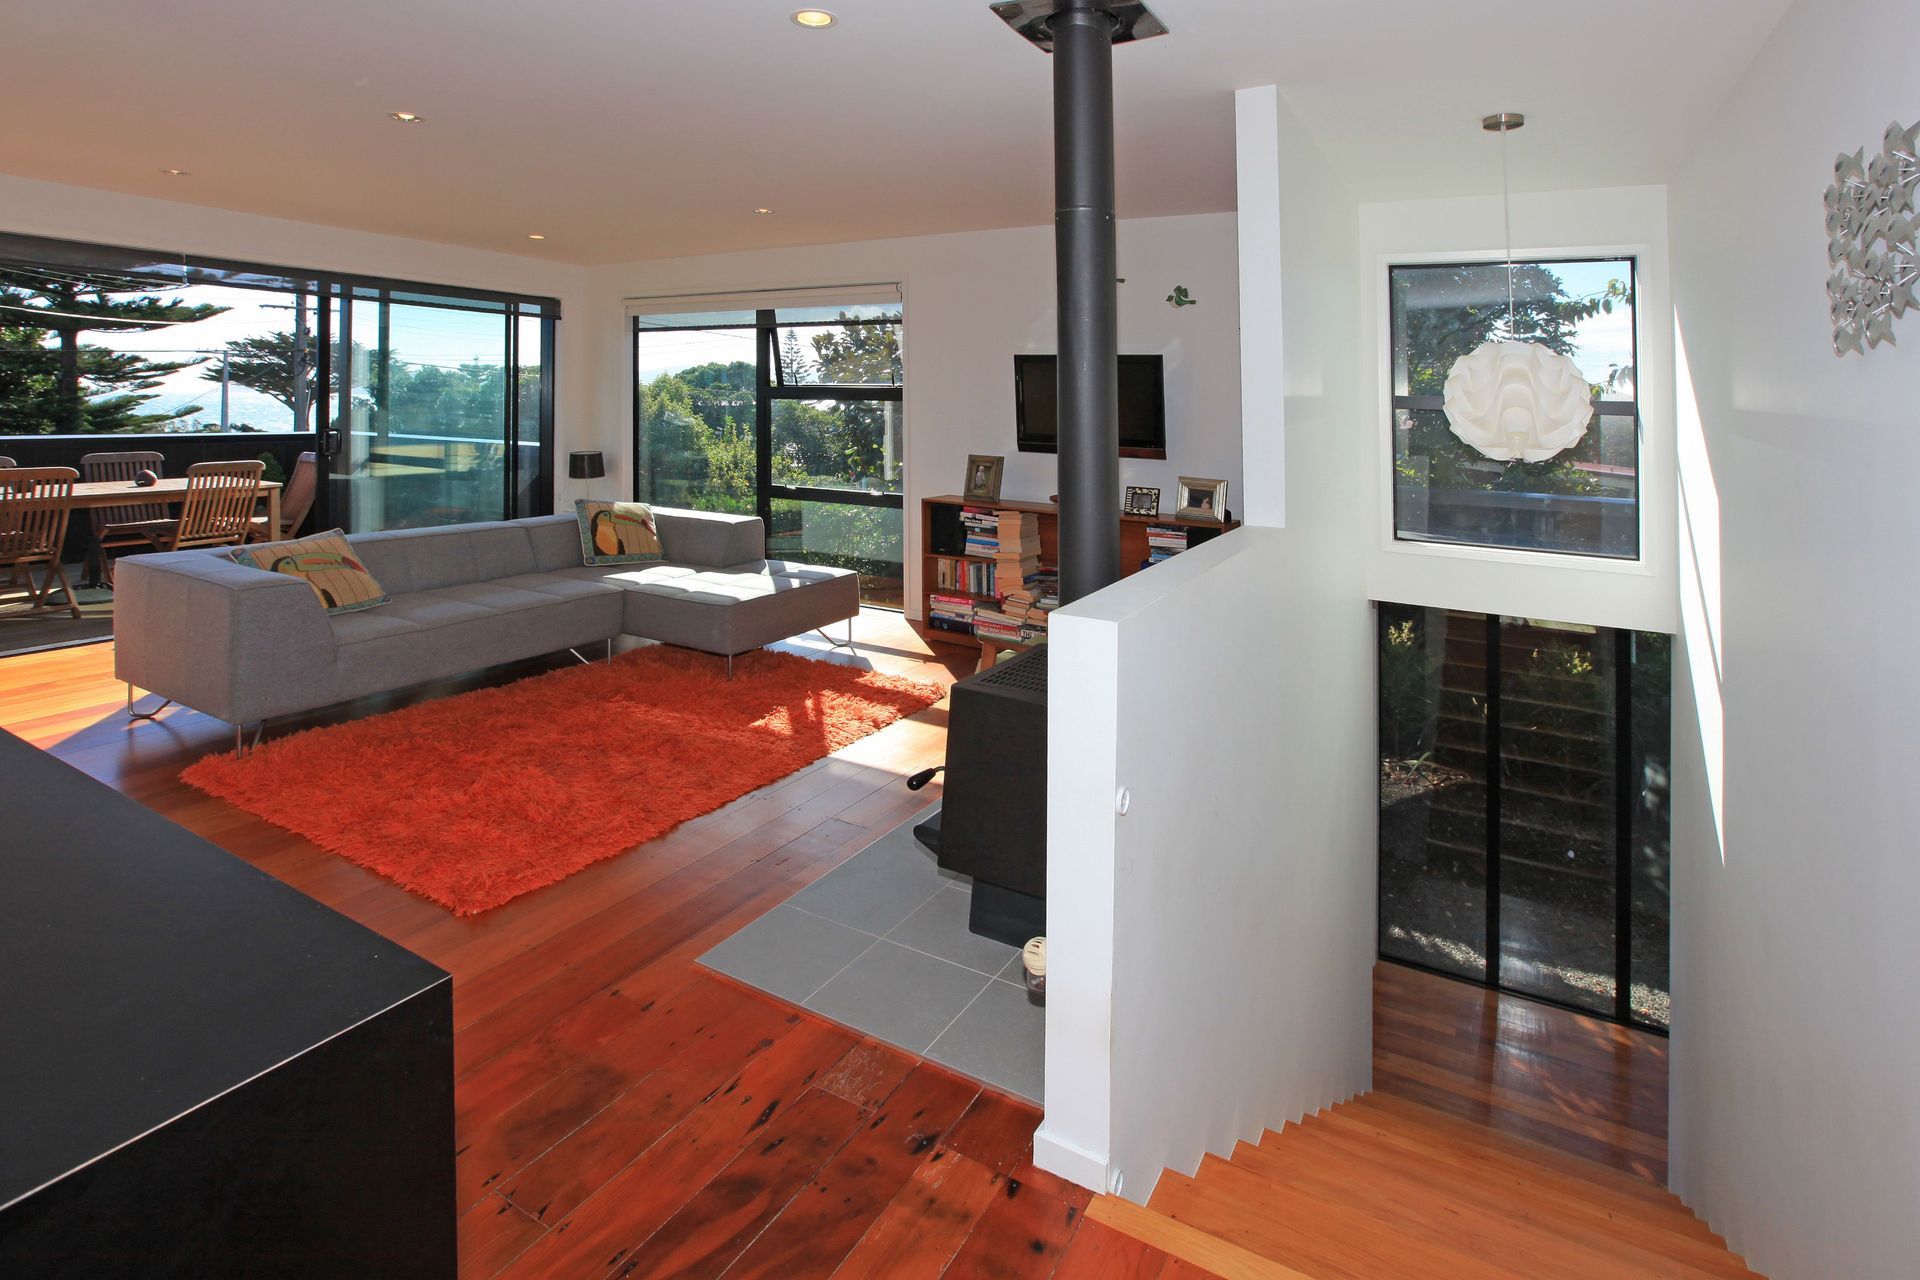
The layout is designed so that the private areas are separated from the open living areas, while maintaining the flow of circulation between the different spaces and levels.
The deck off the living areas takes maximum advantage of the afternoon sun, while the master bedroom deck provides a private space to enjoy the morning sun. The views are finally able to be admired and appreciated.
The house blends beautifully in its natural surroundings. The contrast between the warmth and irregularity of the cedar weatherboards, and the coolness and linearity of the Shadowclad plywood cladding provides the perfect balance for an urban style bach.
The warmth of the timber interior finishes complements the use of cladding materials and reinforces the concept.
Sustainable features include above code insulation to all new and existing spaces, a centrally placed wood burner and predominately timber materials.
- Building style
- Contemporary




Like this Project?
Hire AD Architecture
Professional Reviews
The products behind the project
One product specified into this build from one supplier, a verified ArchiPro member. Tap through to specifications, suppliers and lead times.

Professionals used in
this project
The practices and trades credited on this project.

More projects from
AD Architecture
Other work by AD Architecture, across every category they build in.


More in
Extensions
Everything else in Extensions, from every practice on ArchiPro.


Next Project
Keep scrolling