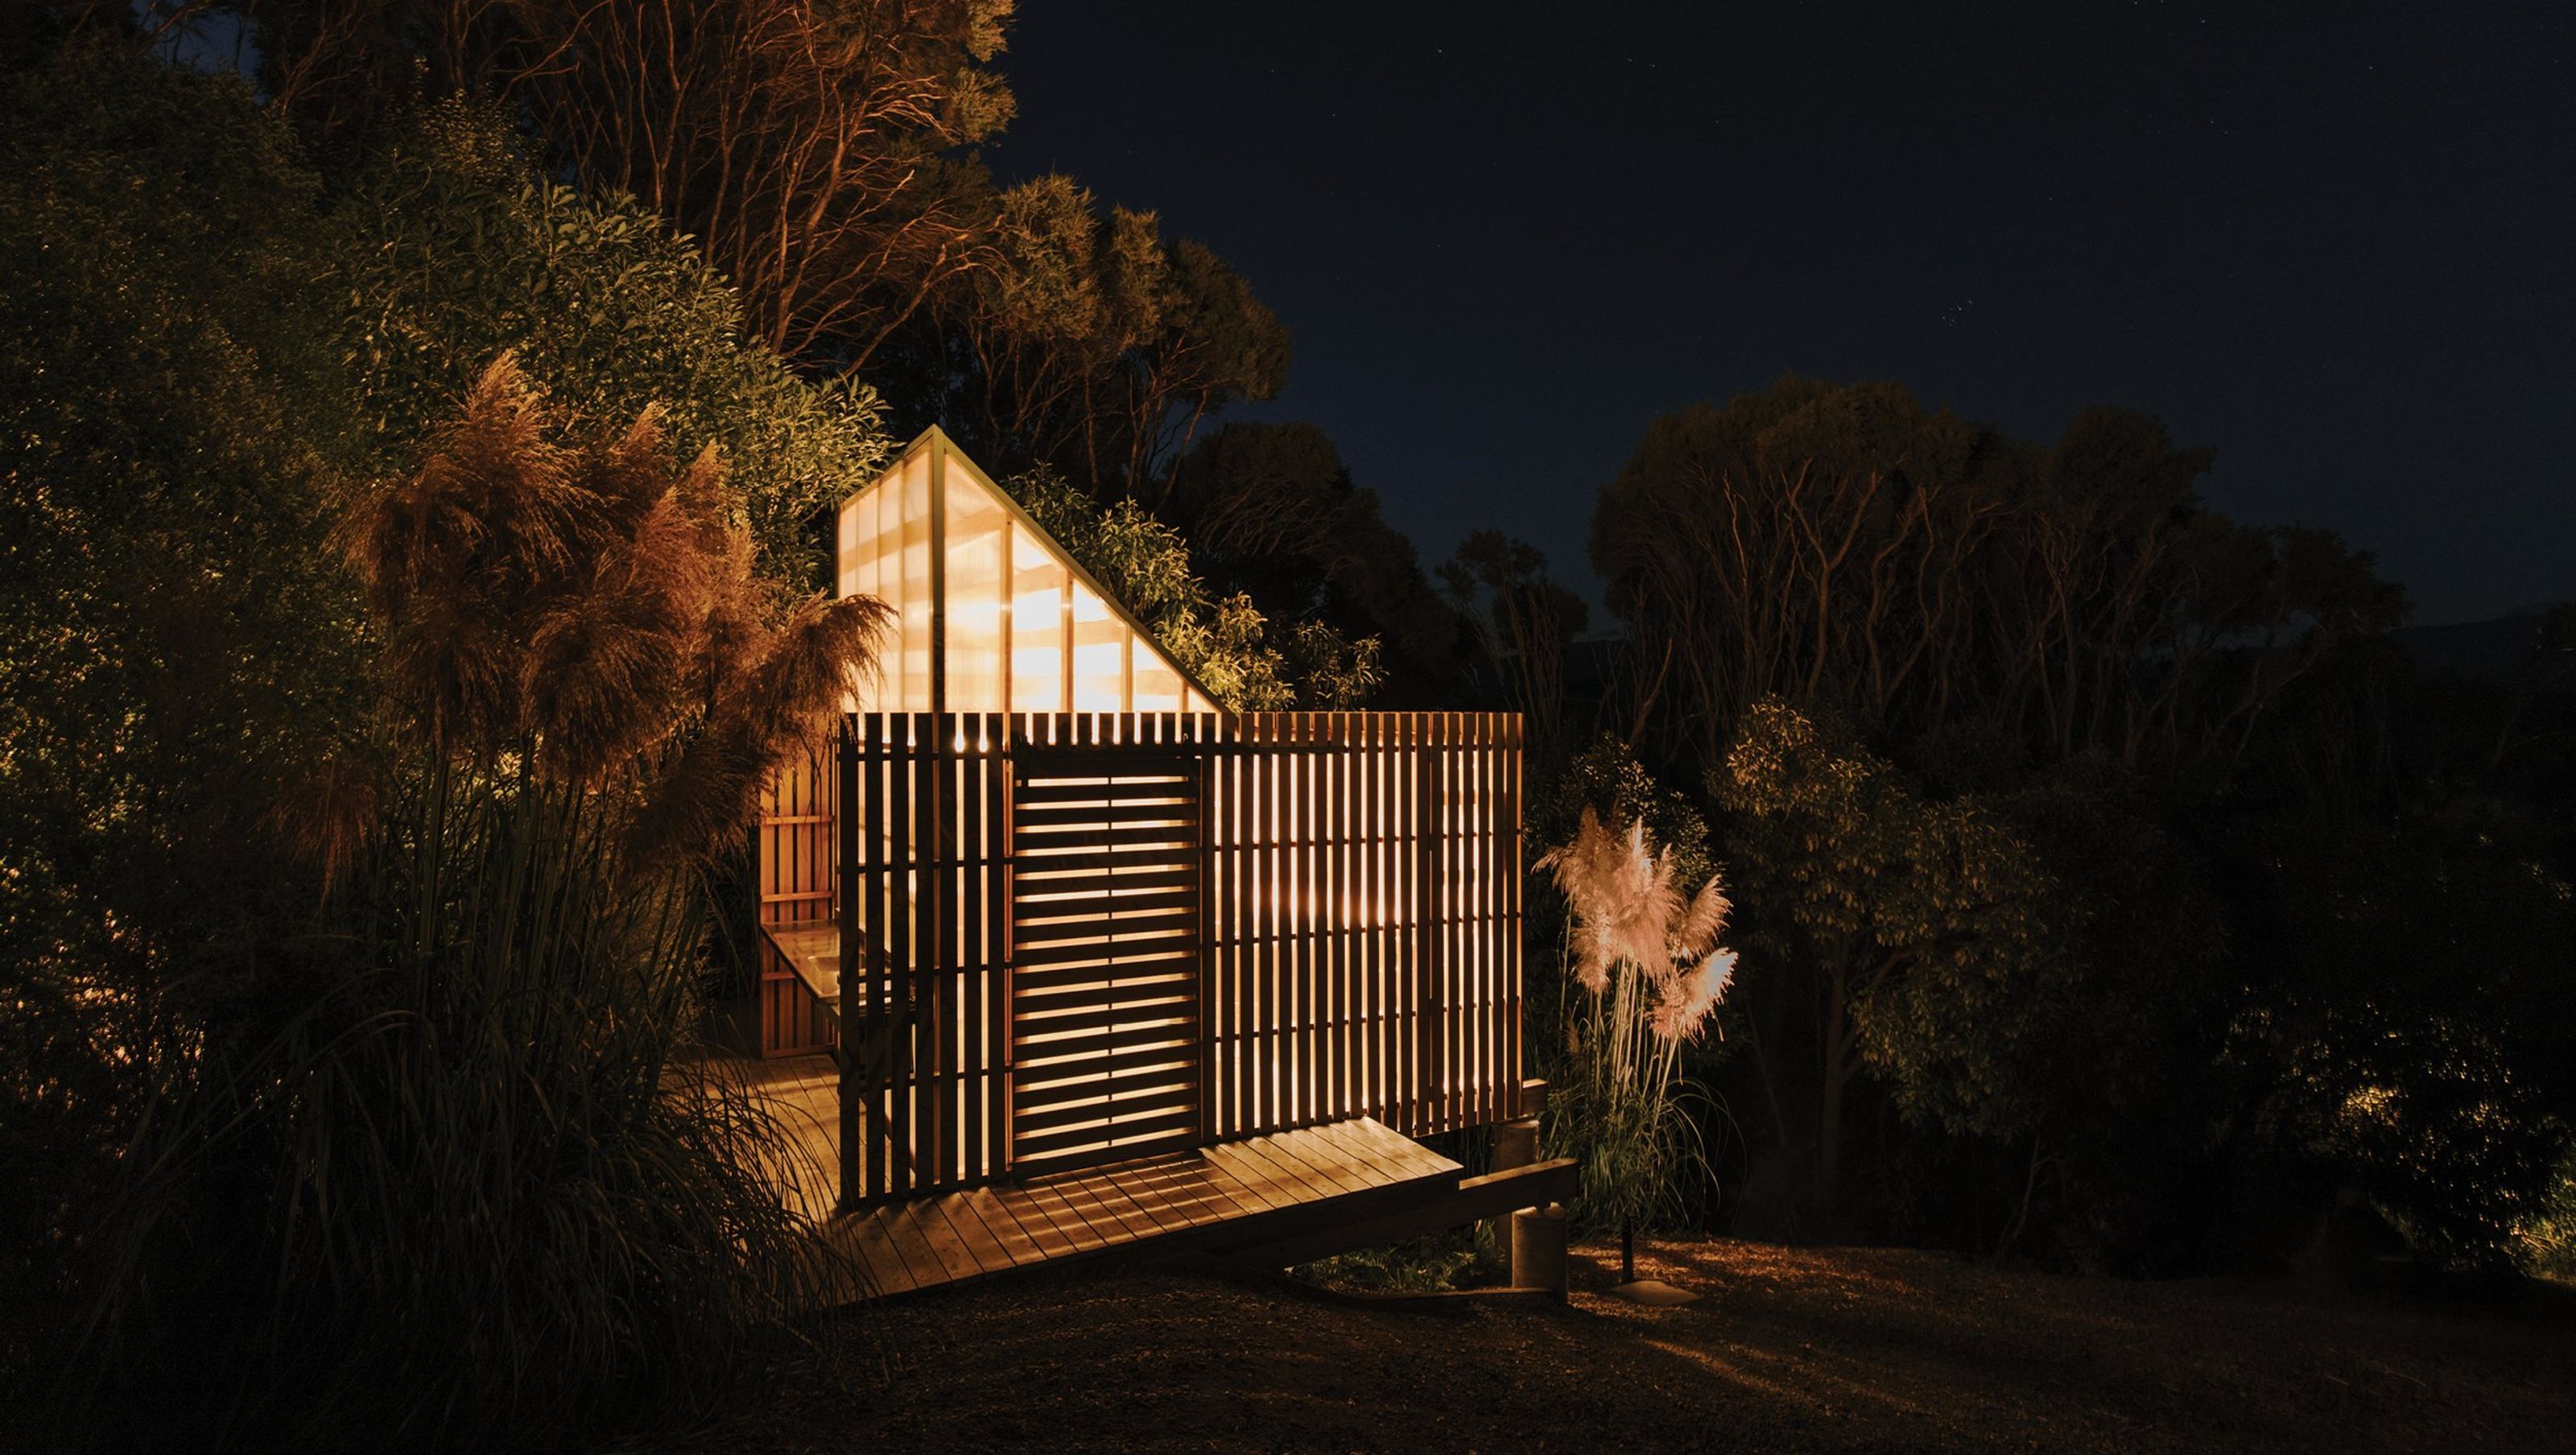

Nightlight: A harmonious blend of functionality and artistry, this timber-encased structure enhances the kānuka belt landscape while serving as a temporary home and tool storage, reflecting the owners' vision for land regeneration and future living.
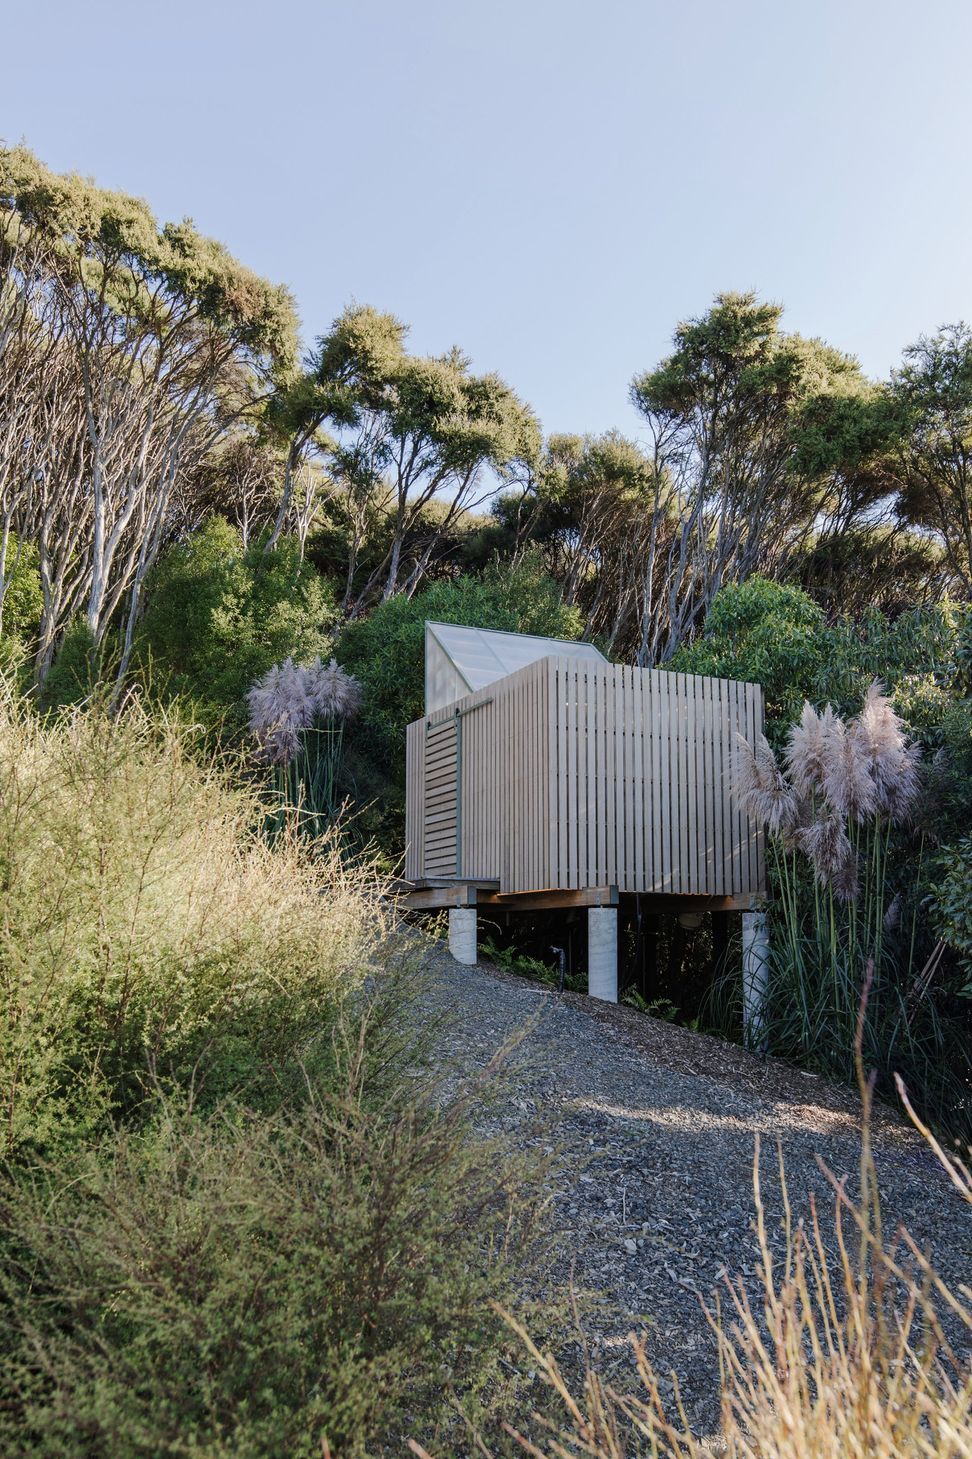
Nightlight fills a gap in a historic clearing of the kānuka belt wrapping around the Akaroa township in Banks Peninsula. Practically this building was to provide services for living and tool storage for the owners long term vision to regenerate the land and build their forever home. Once that home is complete, this temporary home needs to slot into and enhance its surroundings, rather than detract from them.
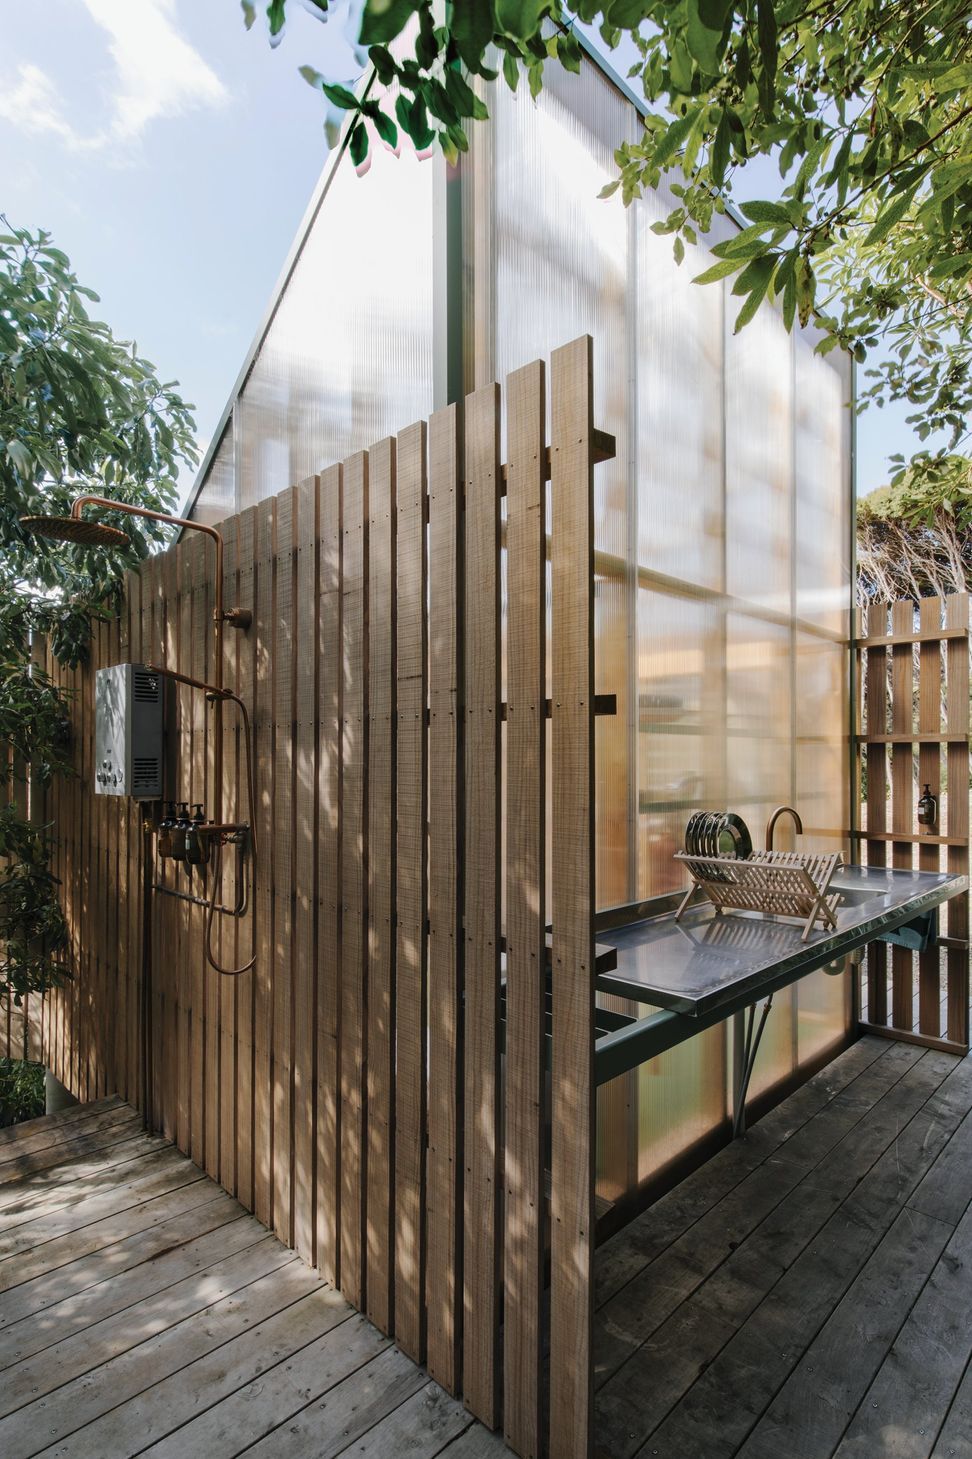
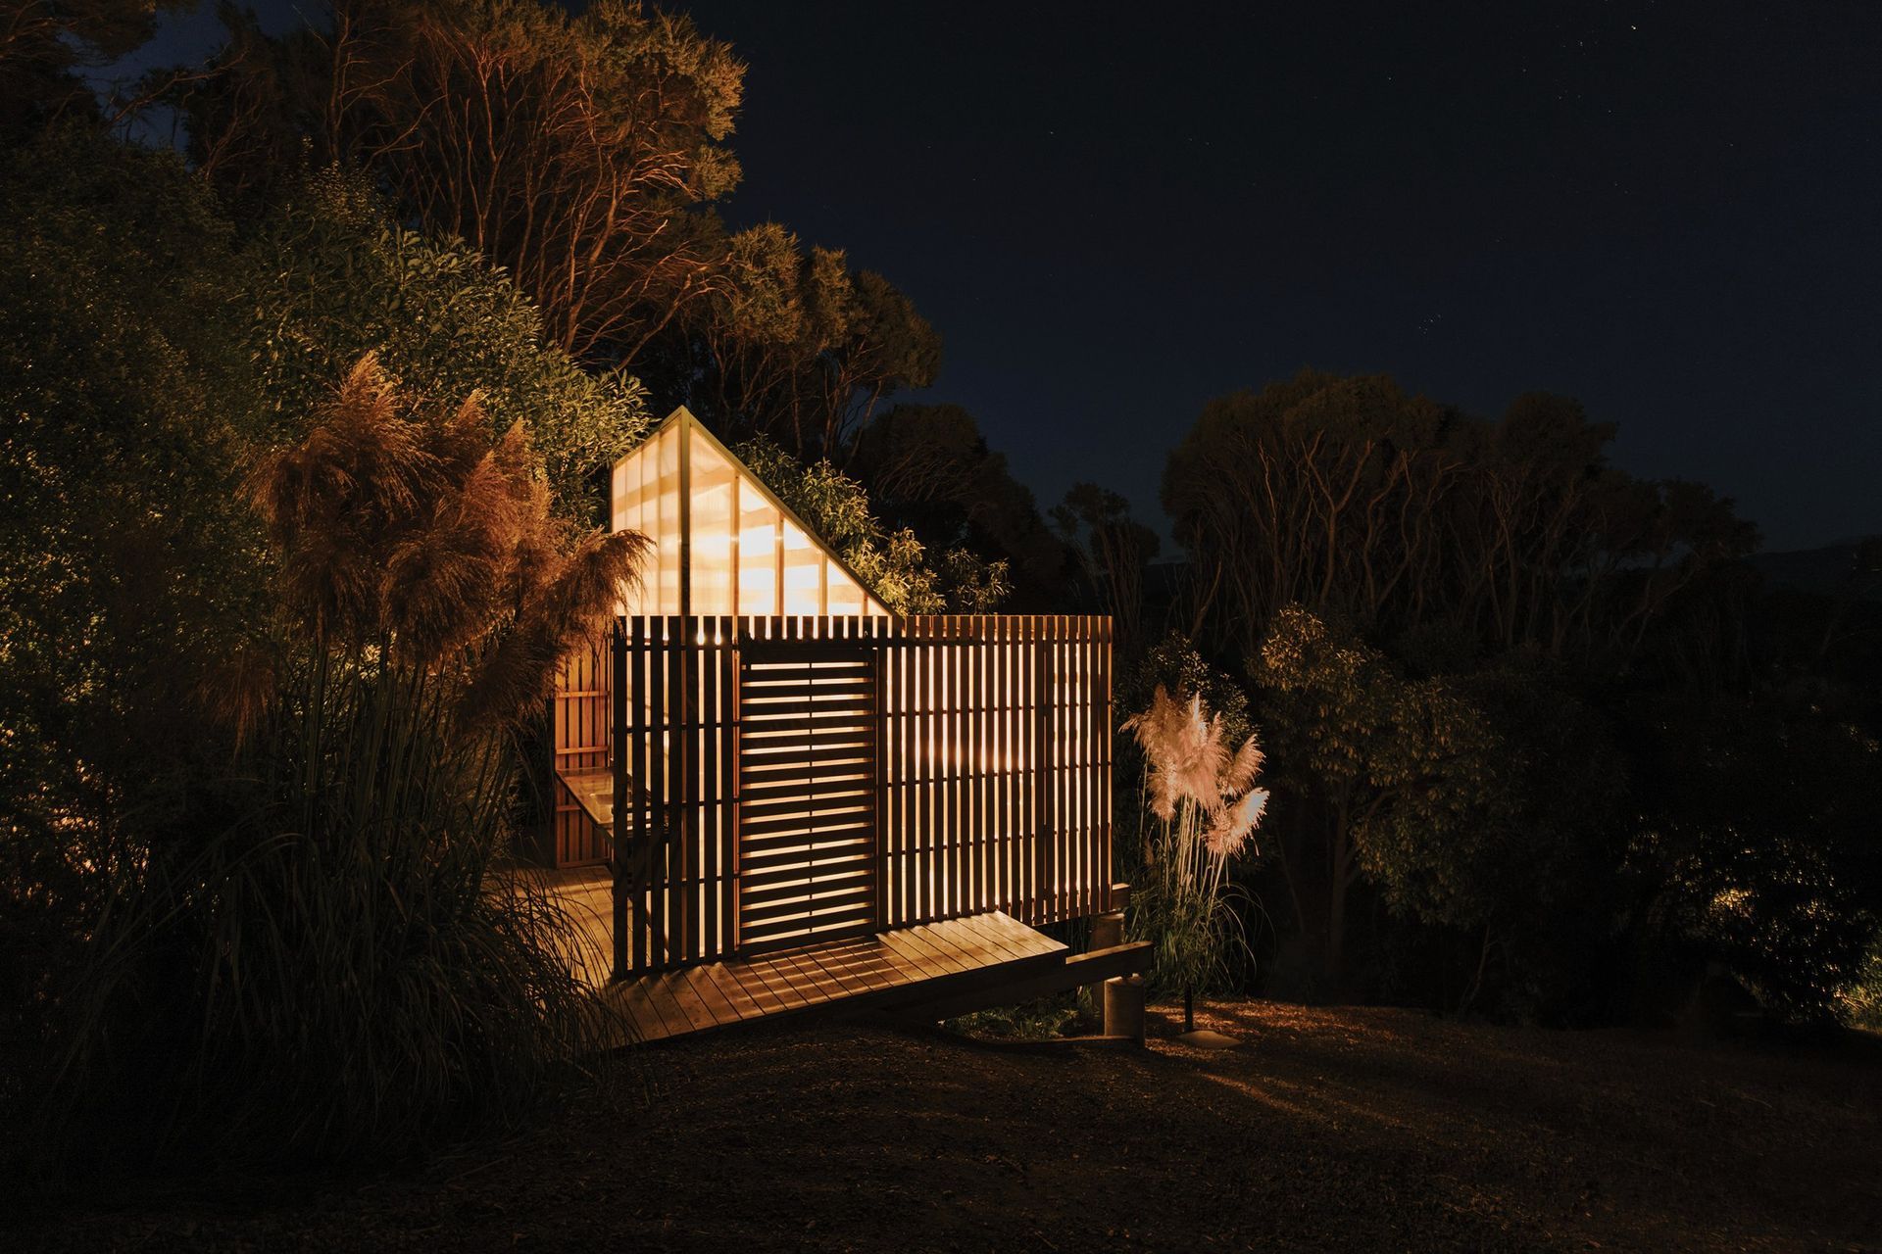
The response is a structure enveloped in a lattice of timber that mimics the surrounding trunks of the kānuka treeline it is positioned in. Rather than locating this building out of sight like a typical shed or using it only for its services, Nightlight has been reimagined as a light sculpture that will proudly be seen from the future outdoor living space. The filtered light seen glowing between the slats at night is a contrasting aesthetic to the minimalist facade seen throughout the day. The light it provides is a welcome addition to an otherwise dark site.
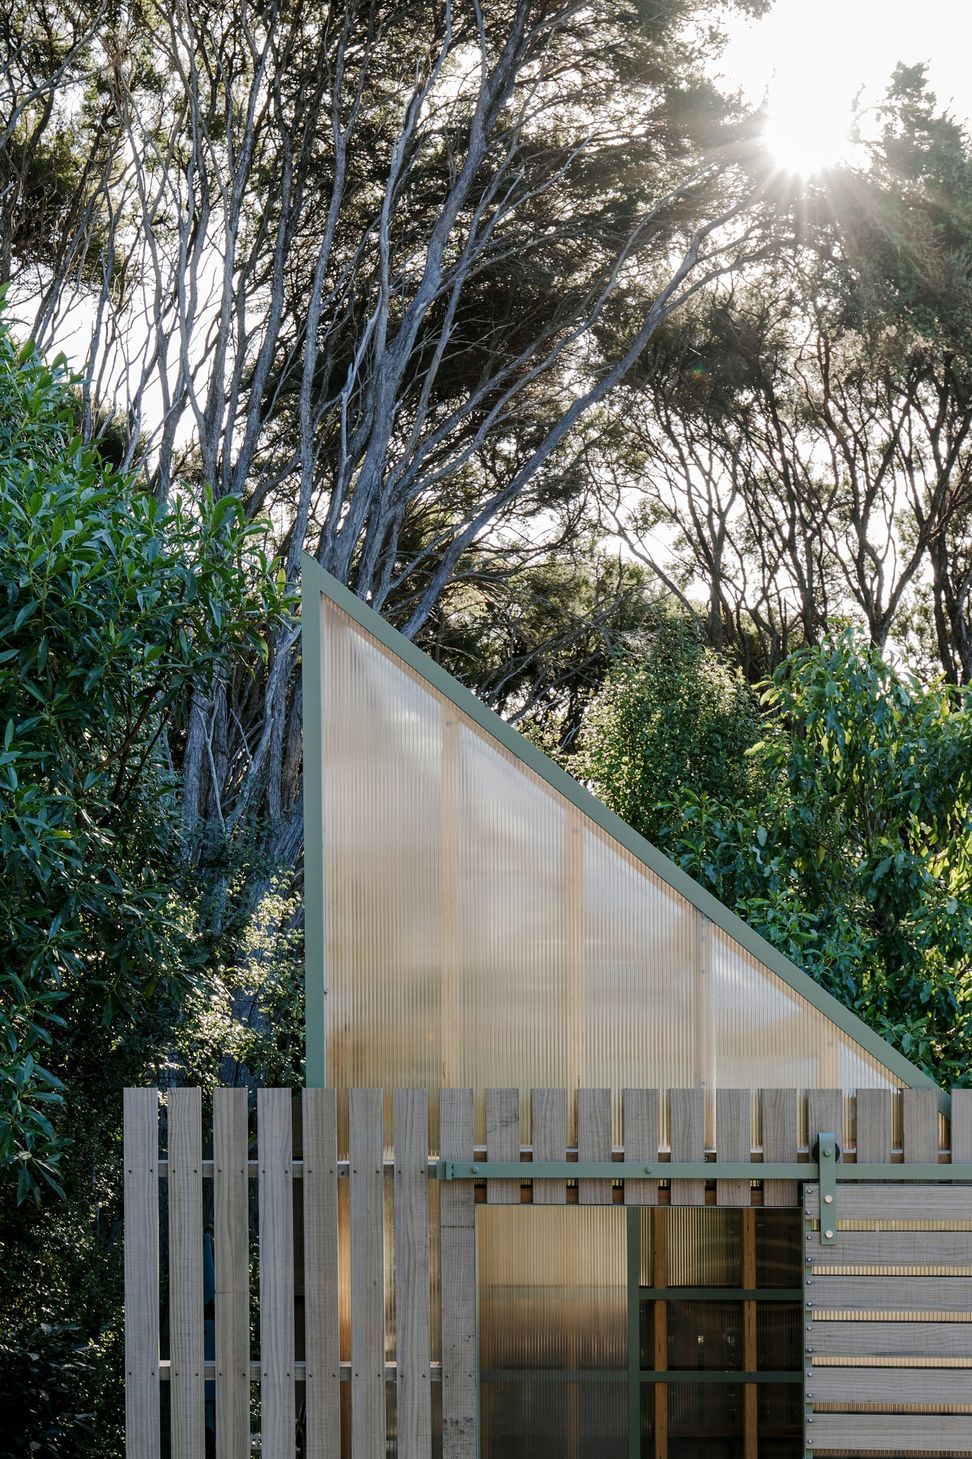
Taking cues from the Japanese influence on Christchurch style architecture that the owners love, material junctions and fixings are proudly expressed and exposed, while its interpretation of a shoji provides a constant connection to the surrounding bush and privacy where required when inside. Nightlight shines bright and has this connection thanks to its polycarbonate shell, also chosen for its ability to be easily transported to site and worked with hand tools. LVL pine was selected for its stiffness and straightness to allow for less timber members to be used and therefore better light transmission. All battens and slats were carefully lined up with the internal structure and used sparingly to allow a uniform pattern of glow at night. This critical geometry and alignment was a constant challenge throughout the build.
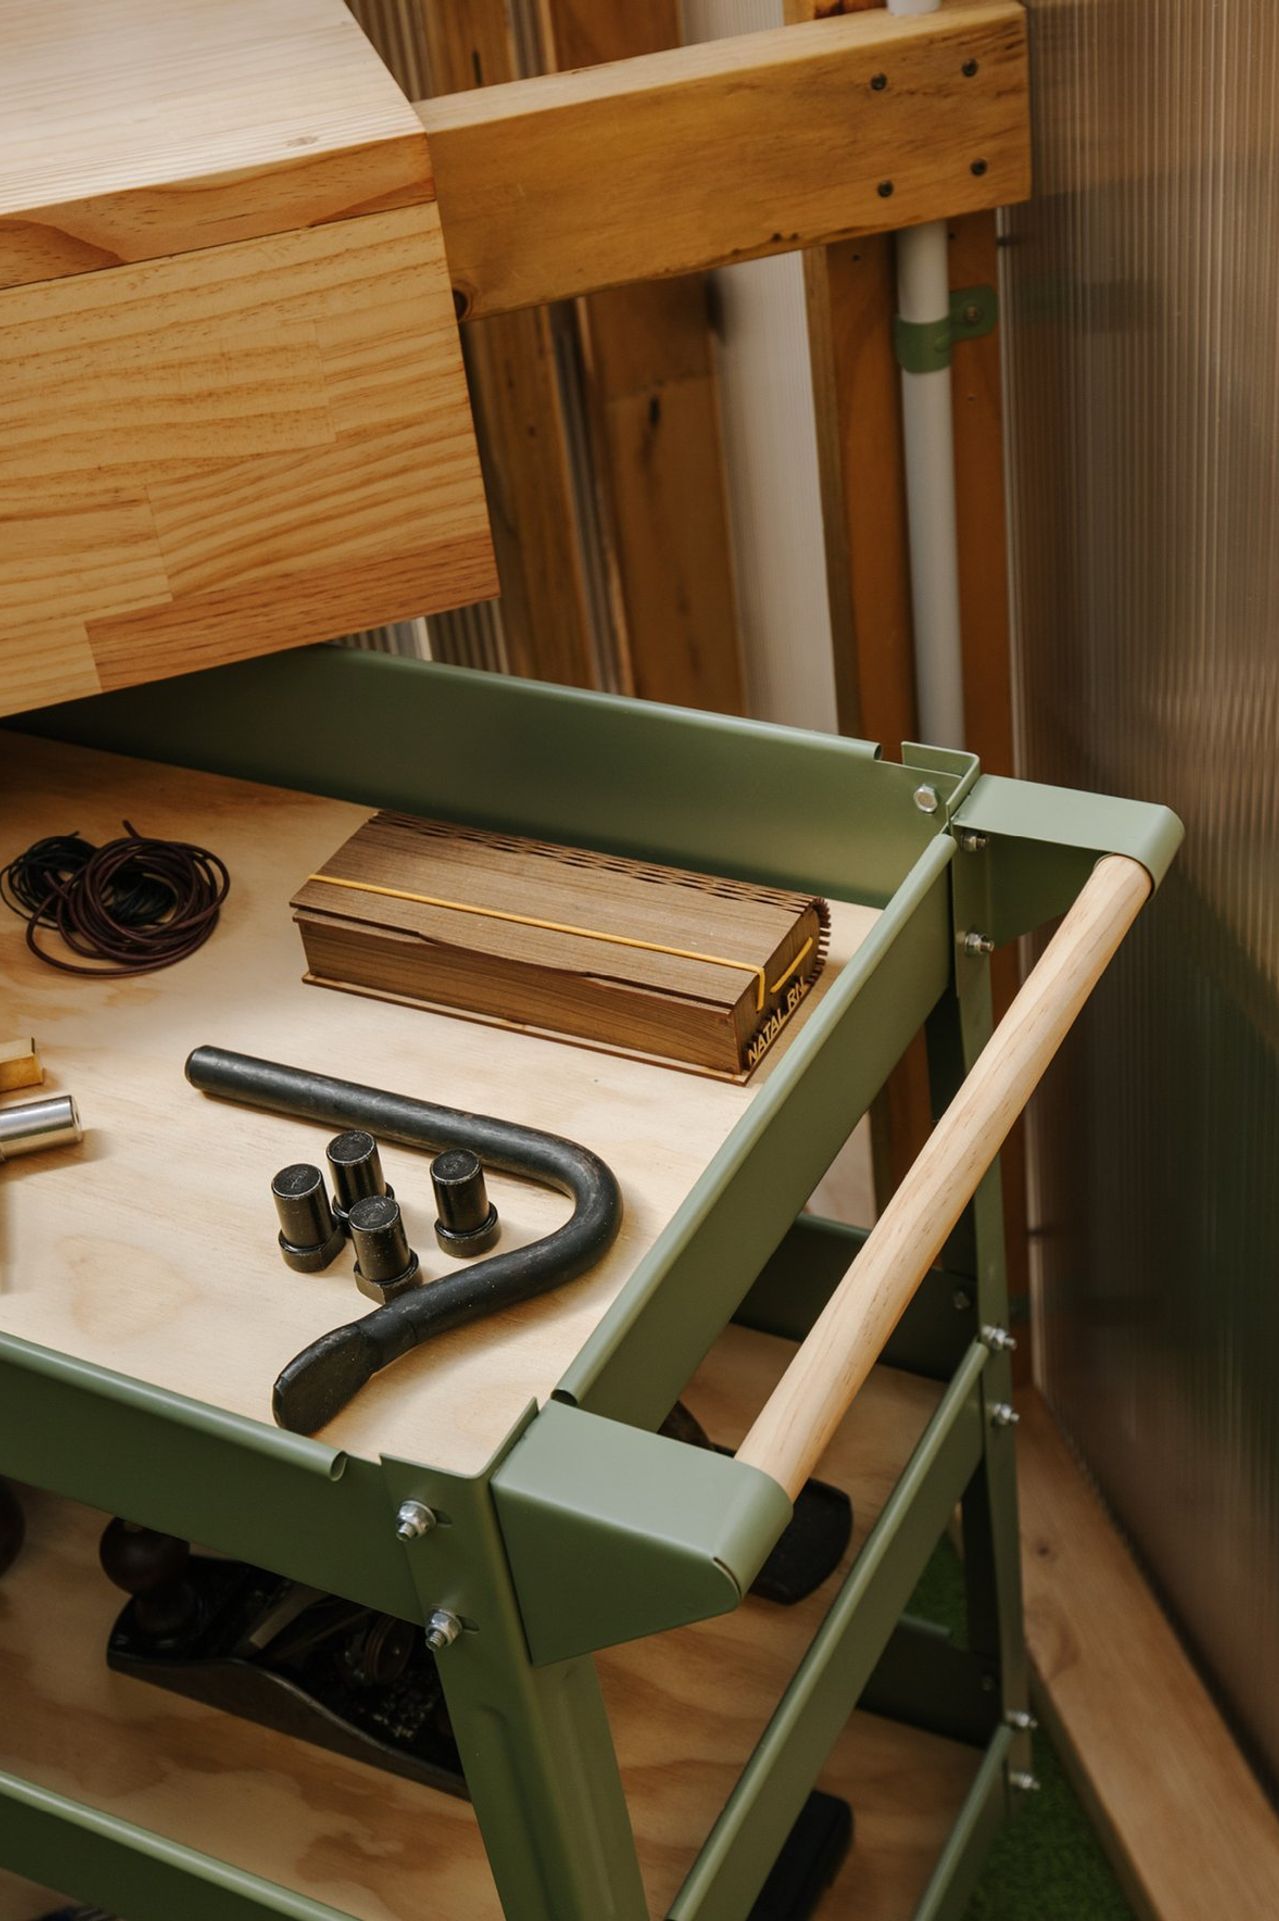
Built by the architect/owners, this building has many components crafted from scratch - the operable screens, surface slider, windows and screen wall, the hand mixed and poured concrete pile footings and hot tub, and the racks that keep their tools at the ready for the rest of this ambitious project.
Timber was favoured wherever possible to ensure the building was net negative embodied carbon and low maintenance. Both the locally sourced macrocarpa for the decking and thermally modified pine for the slats have been left to silver off mimicking the kānuka trunks and, in contrast, the internal LVL framing is warm in tone to welcome users. The addition of mist green creates a simple palette that slots comfortably into the environment.





Awards
New Zealand Architecture Awards Winner
Te Kāhui Whaihanga New Zealand Institute of Architects
Best Awards Lighting Design Silver
Designers Institute of New Zealand
Residential Exterior Winner
Dulux
Small Project Winner
Here Magazine
Best Awards Residential Bronze
Designers Institute of New Zealand
Like this Project?
Hire Fabric
Professionals used in
this project
The practices and trades credited on this project.

More projects from
Fabric
Other work by Fabric, across every category they build in.


More in
Single House
Everything else in Single House, from every practice on ArchiPro.


Next Project
Keep scrolling