
Project team
- MAC Design Studio
- Chris Warnes
A serene three-bedroom penthouse in Erskinville, Sydney, featuring an airy design, muted natural colors, and a seamless blend of indoor and outdoor spaces, perfect for entertaining and relaxation.
Poise, Above the Rooftops
Size: 100m2
This three-bedroom penthouse apartment in Sydney’s Erskinville is a model of restraint.
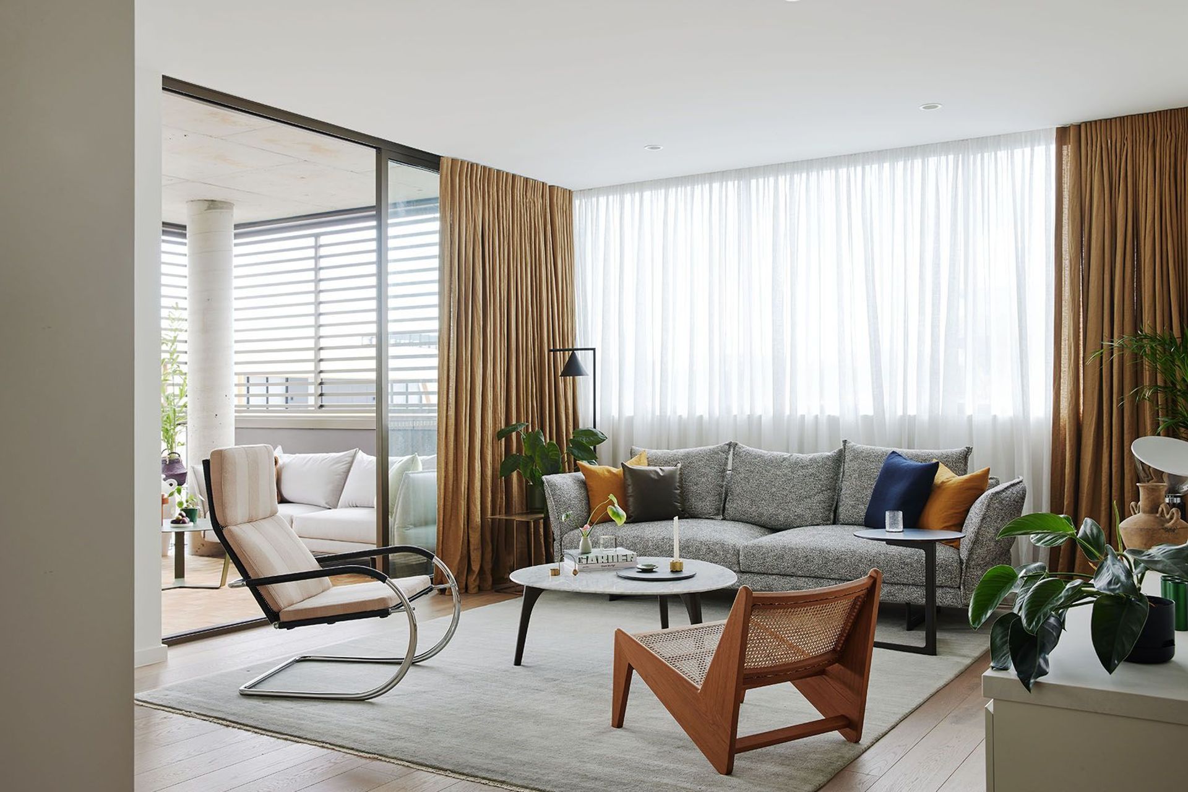
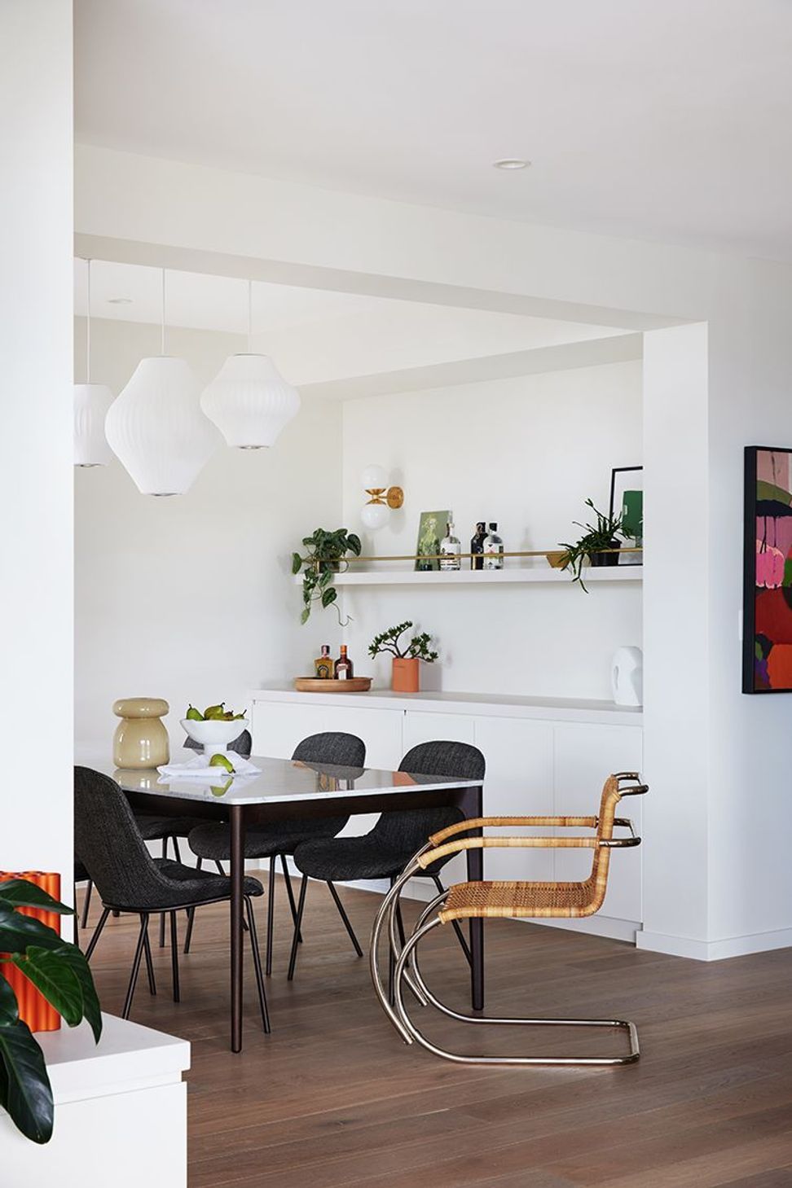
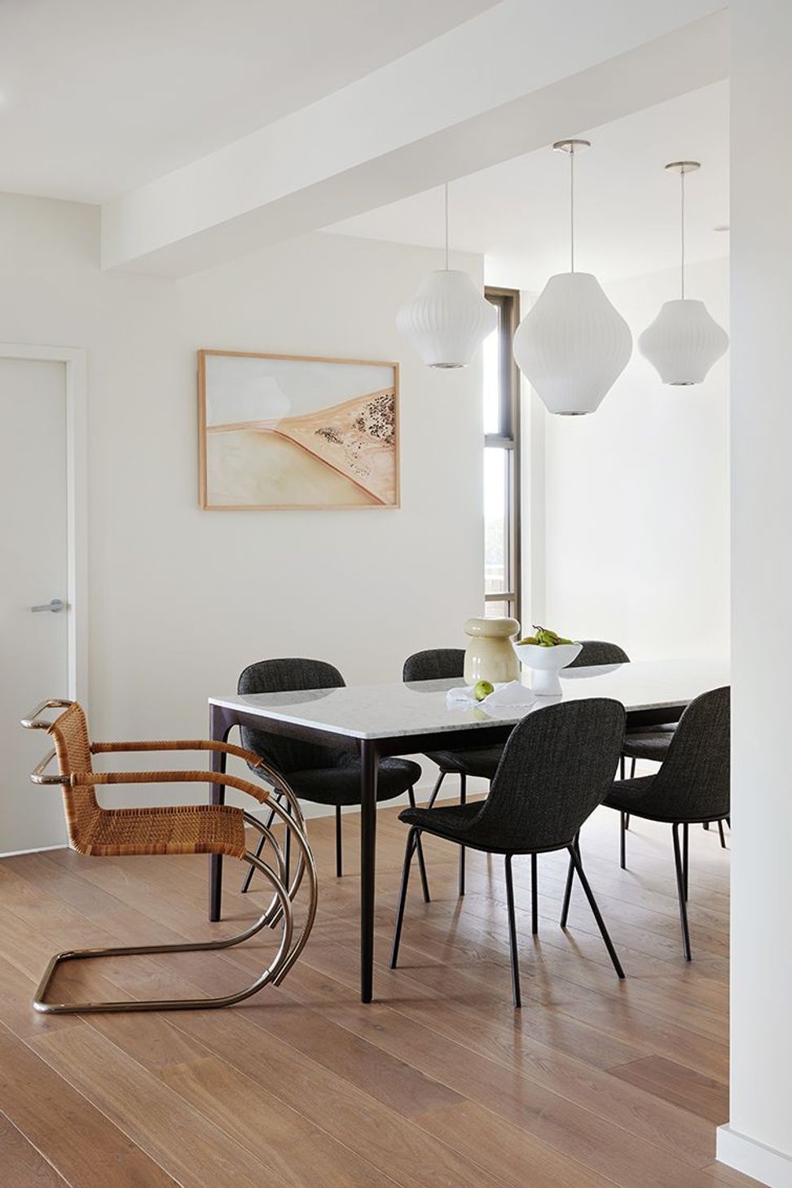
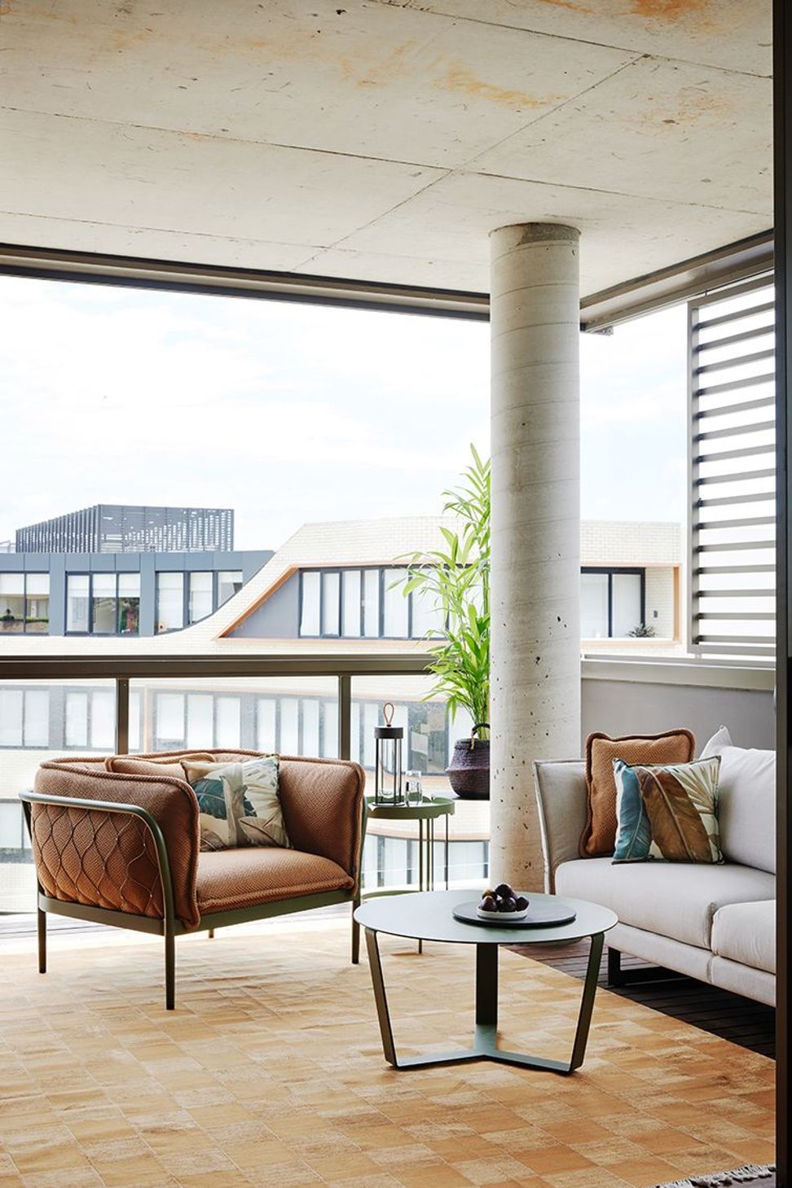
The clients are keen entertainers, who travel widely and found the original space too poky and limiting. We opened up the space to make it more free-flowing, and introduced an airy, chalky palette drawn from Australia’s special quality of light. Interiors now blend with exteriors both tonally and through the clever design pairing of complementary furniture that intelligently ‘meets’ rather than matches each other.
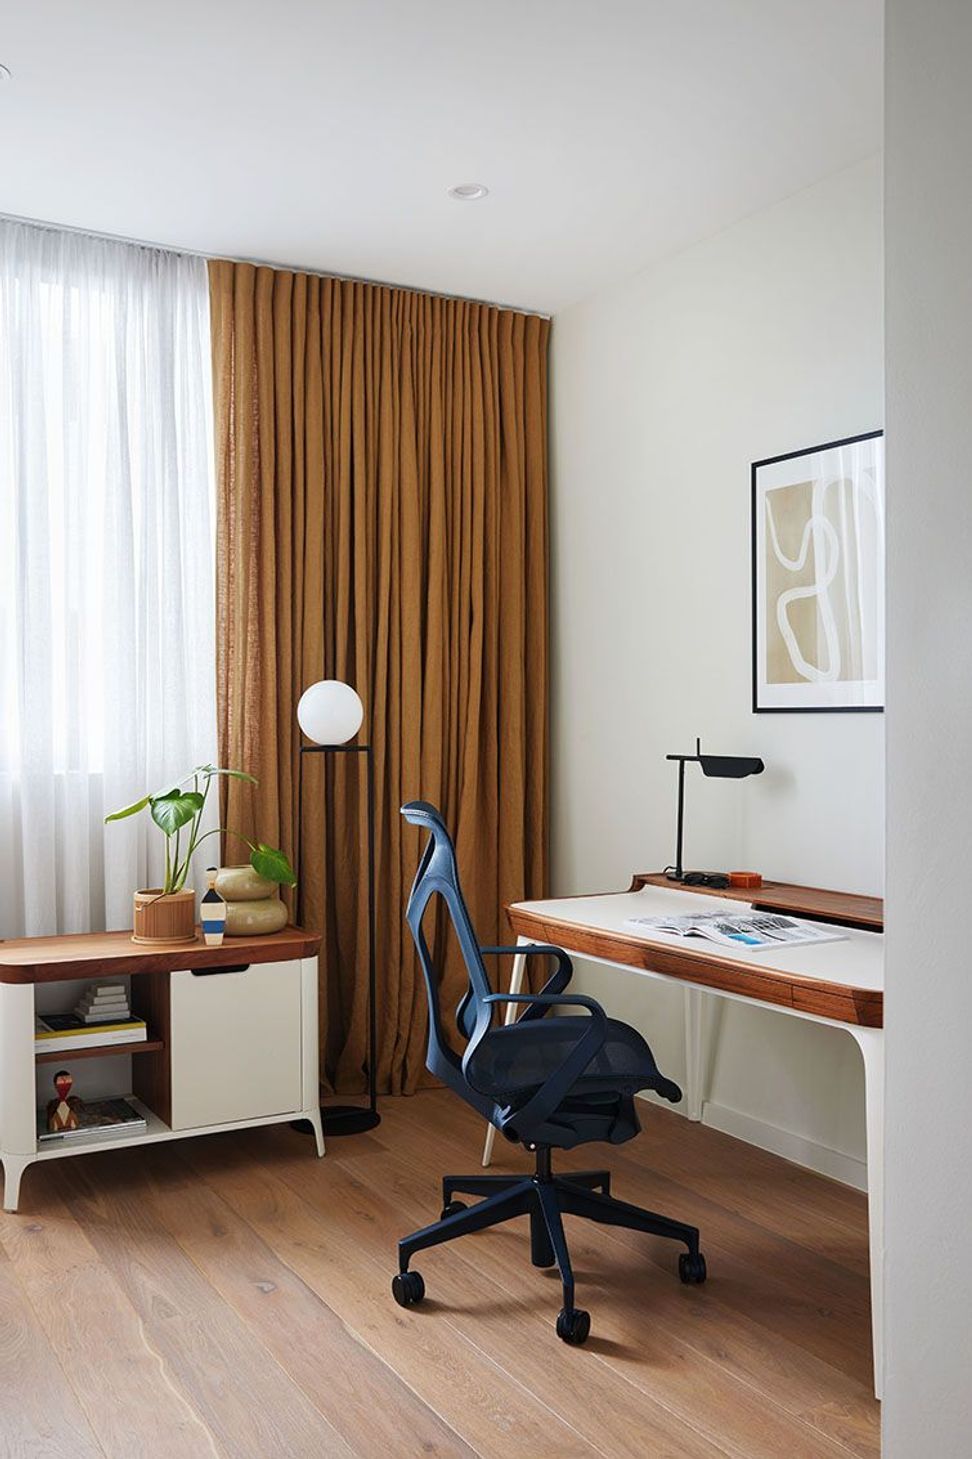
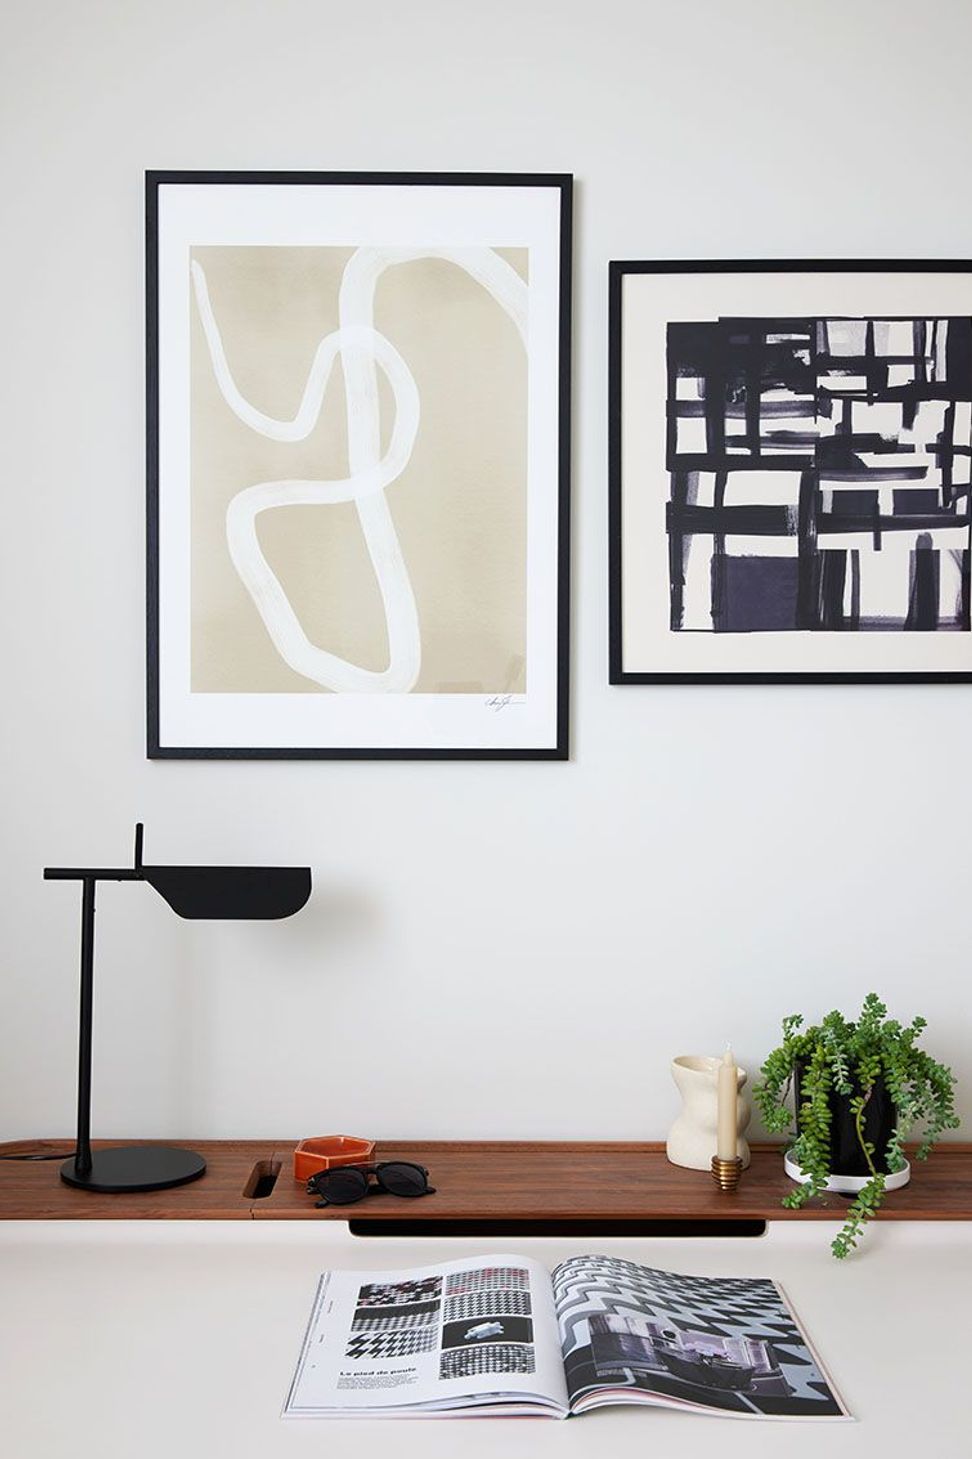
The carefully curated design is deceptively minimal, with thoughtful areas throughout to display prized possessions and art. Practical elements such as wine fridges are neatly concealed, allowing this residence to easily transform from calm retreat to entertainer – and back again.
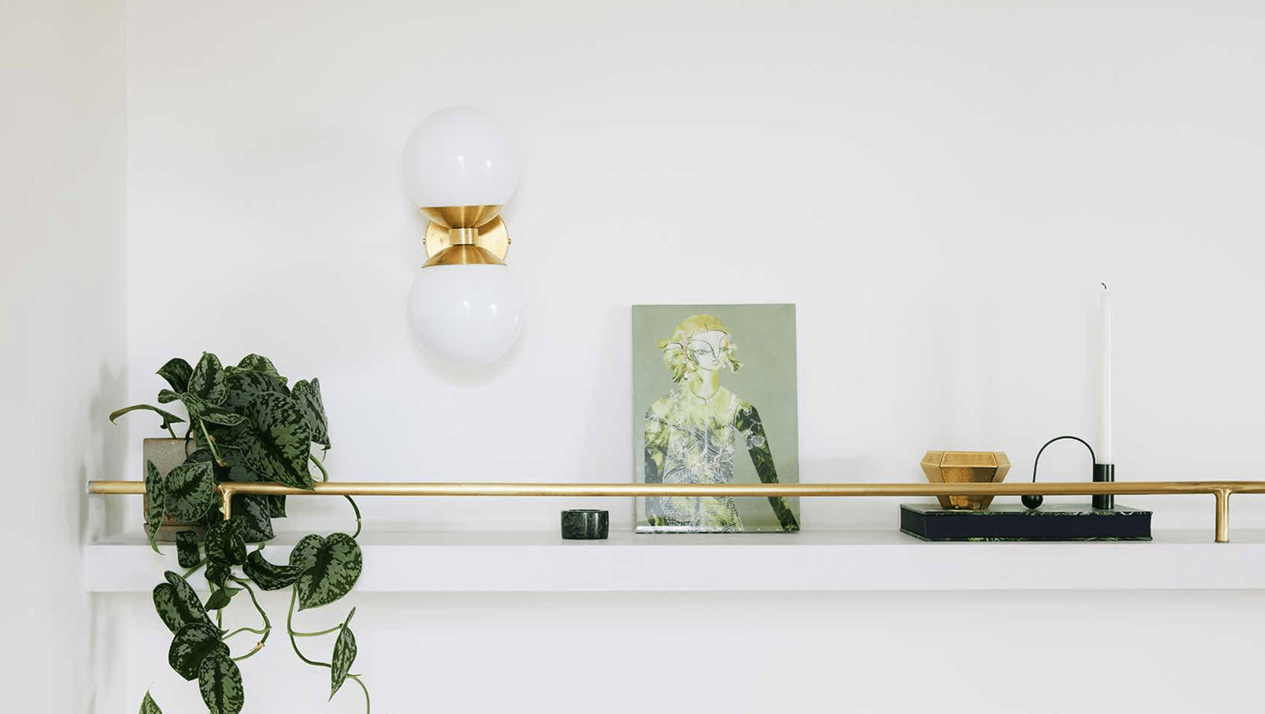
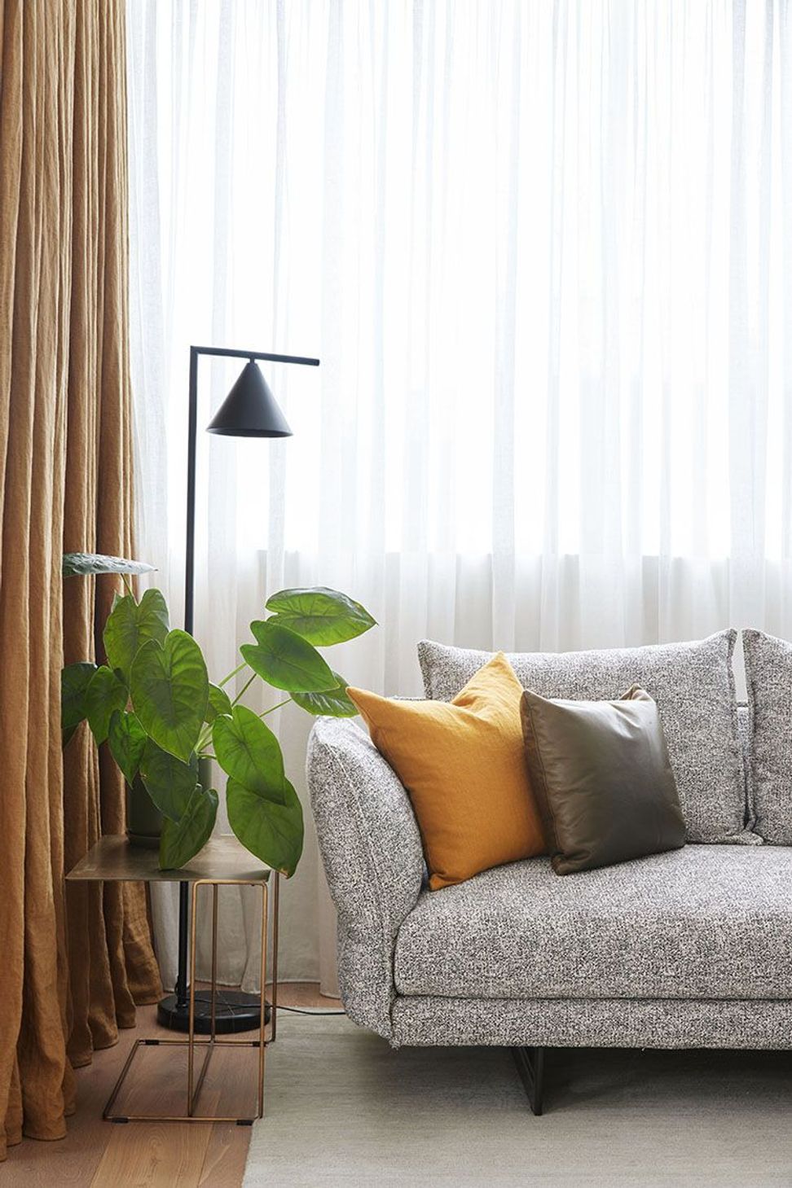
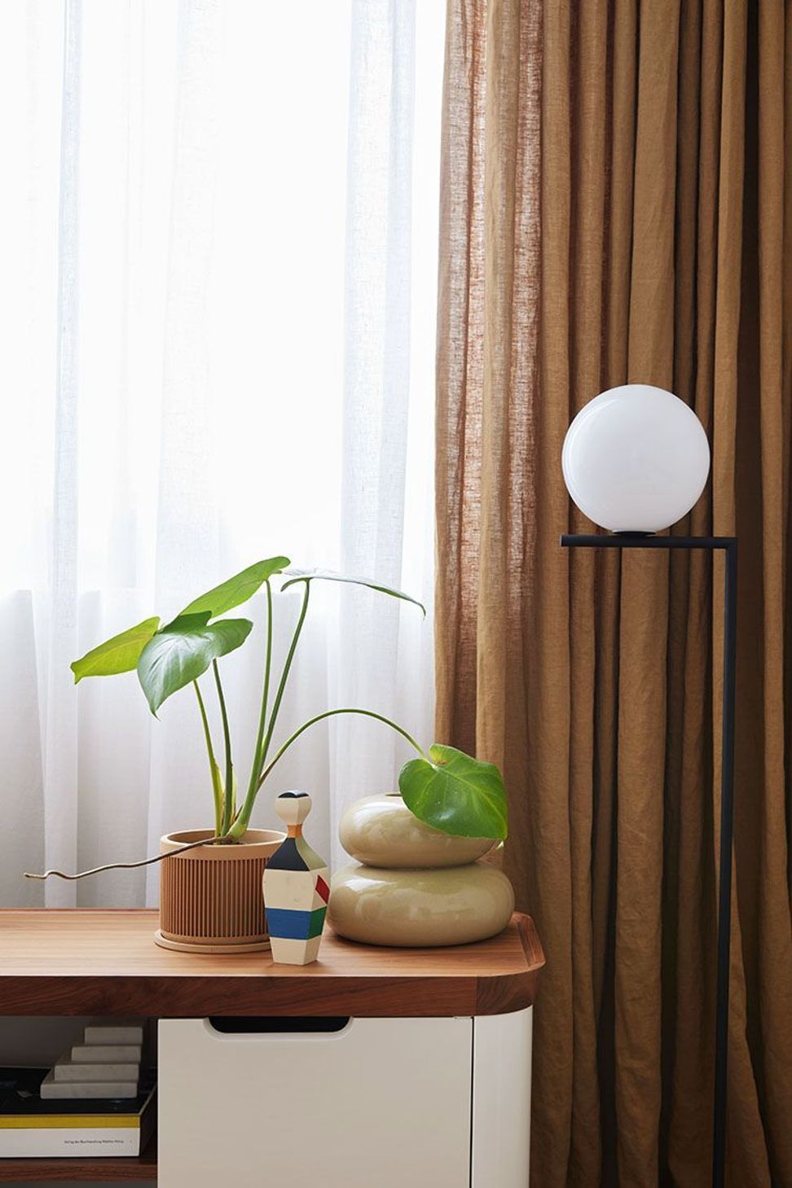
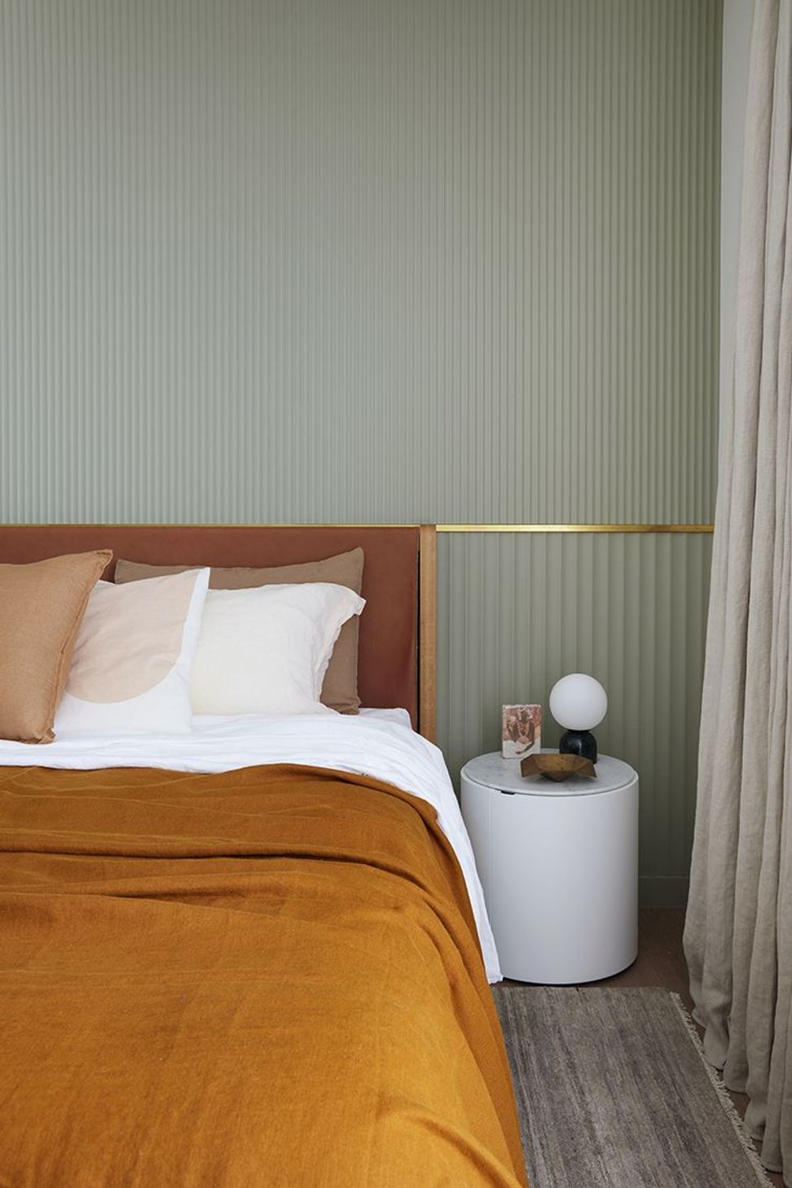
Colour, when it appears, is muted and natural, from the rust-toned linen curtains and fine brass highlights through to the elegant, sage fluting in the master bedroom. Furniture choices have been drawn from both mid-century modern icons and new Australian classics.
The antithesis of city hustle, this residence exudes quiet confidence and is a serene haven above the hubbub in the streets below.



Like this Project?
Hire MAC Design Studio
Professionals used in
this project
The practices and trades credited on this project.

More projects from
MAC Design Studio
Other work by MAC Design Studio, across every category they build in.


More in
Kitchen
Everything else in Kitchen, from every practice on ArchiPro.


Next Project
Keep scrolling