

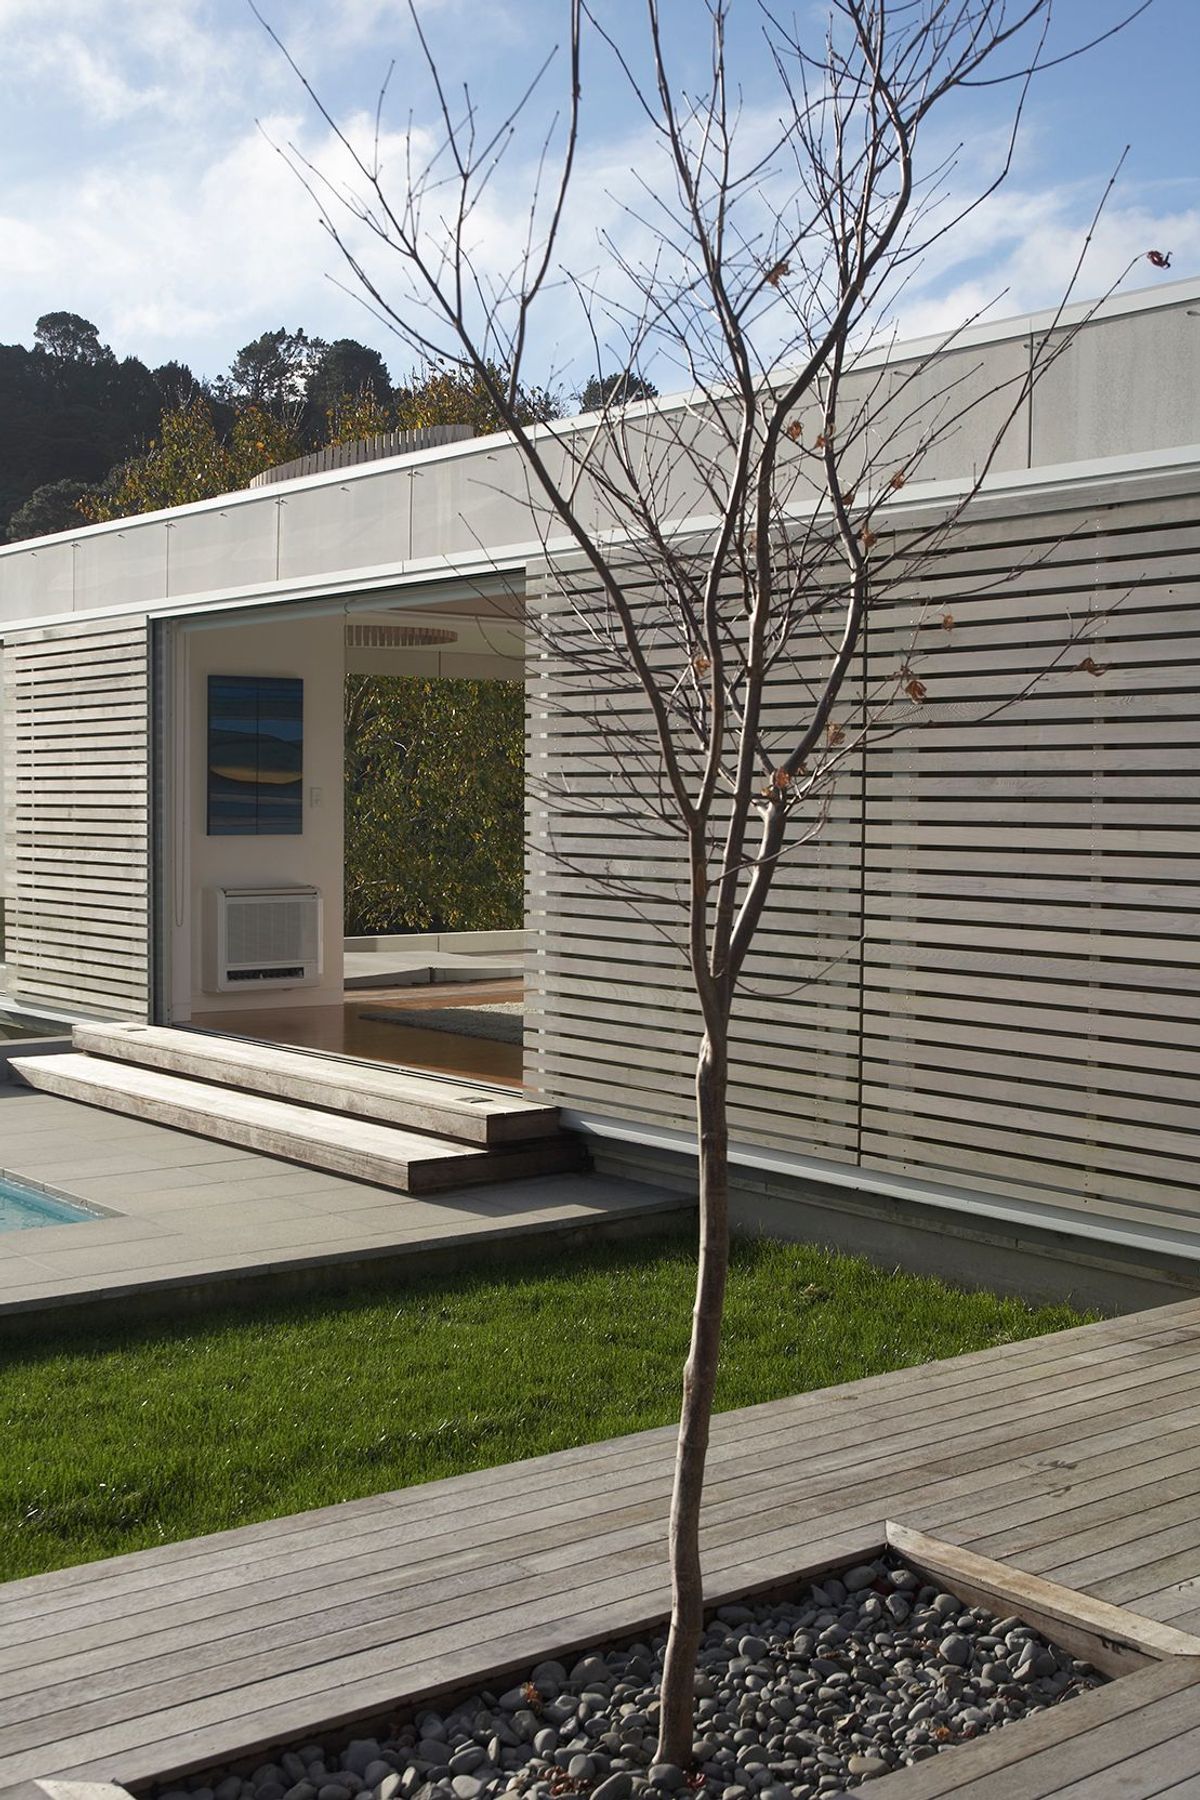
Norrish House features a thoughtfully designed courtyard surrounded by linked pavilions, offering a harmonious blend of indoor and outdoor living while providing privacy and stunning views of the surrounding landscape.
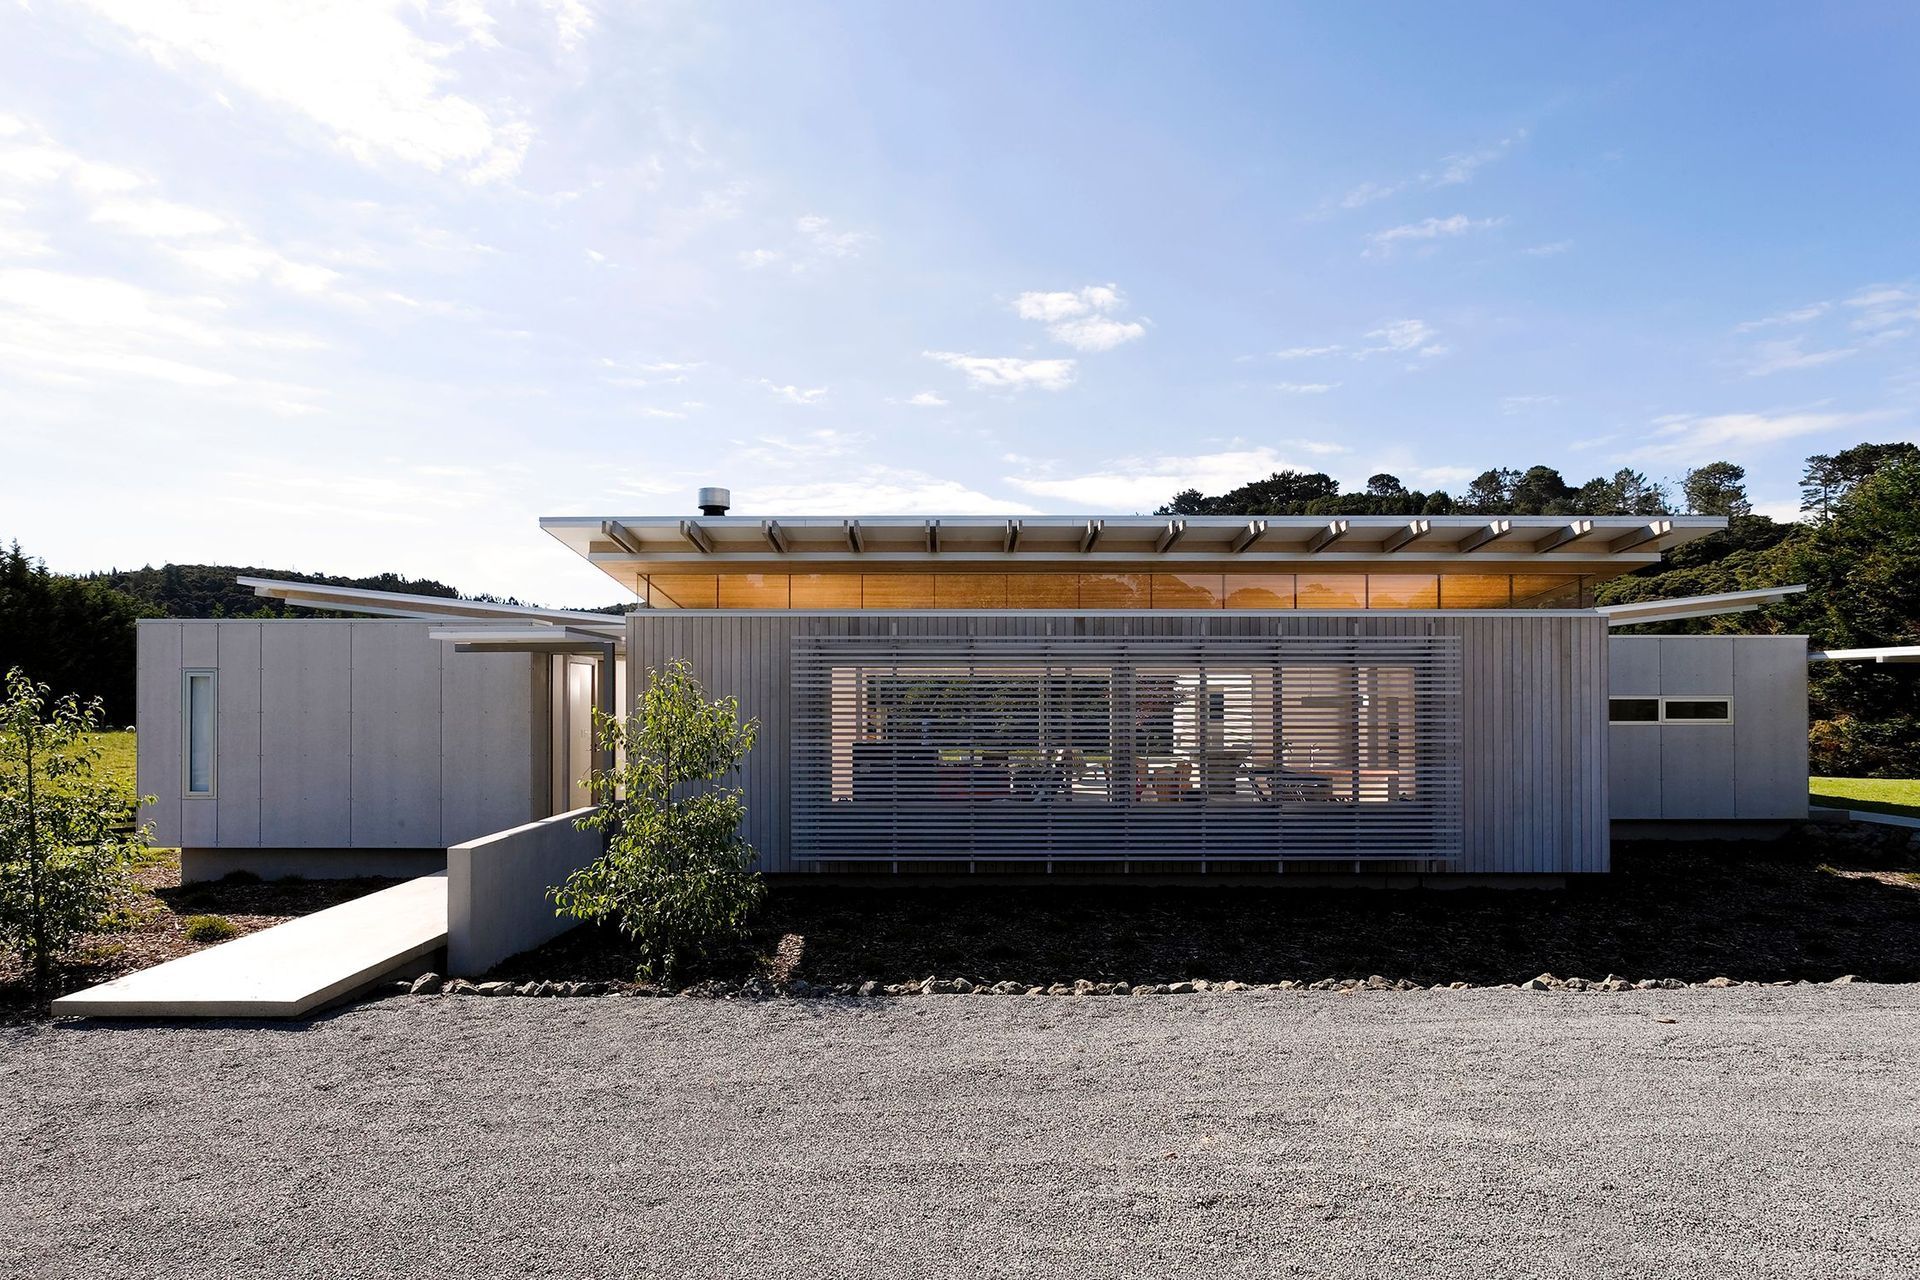
The house is sited on a large undulating lifestyle block.
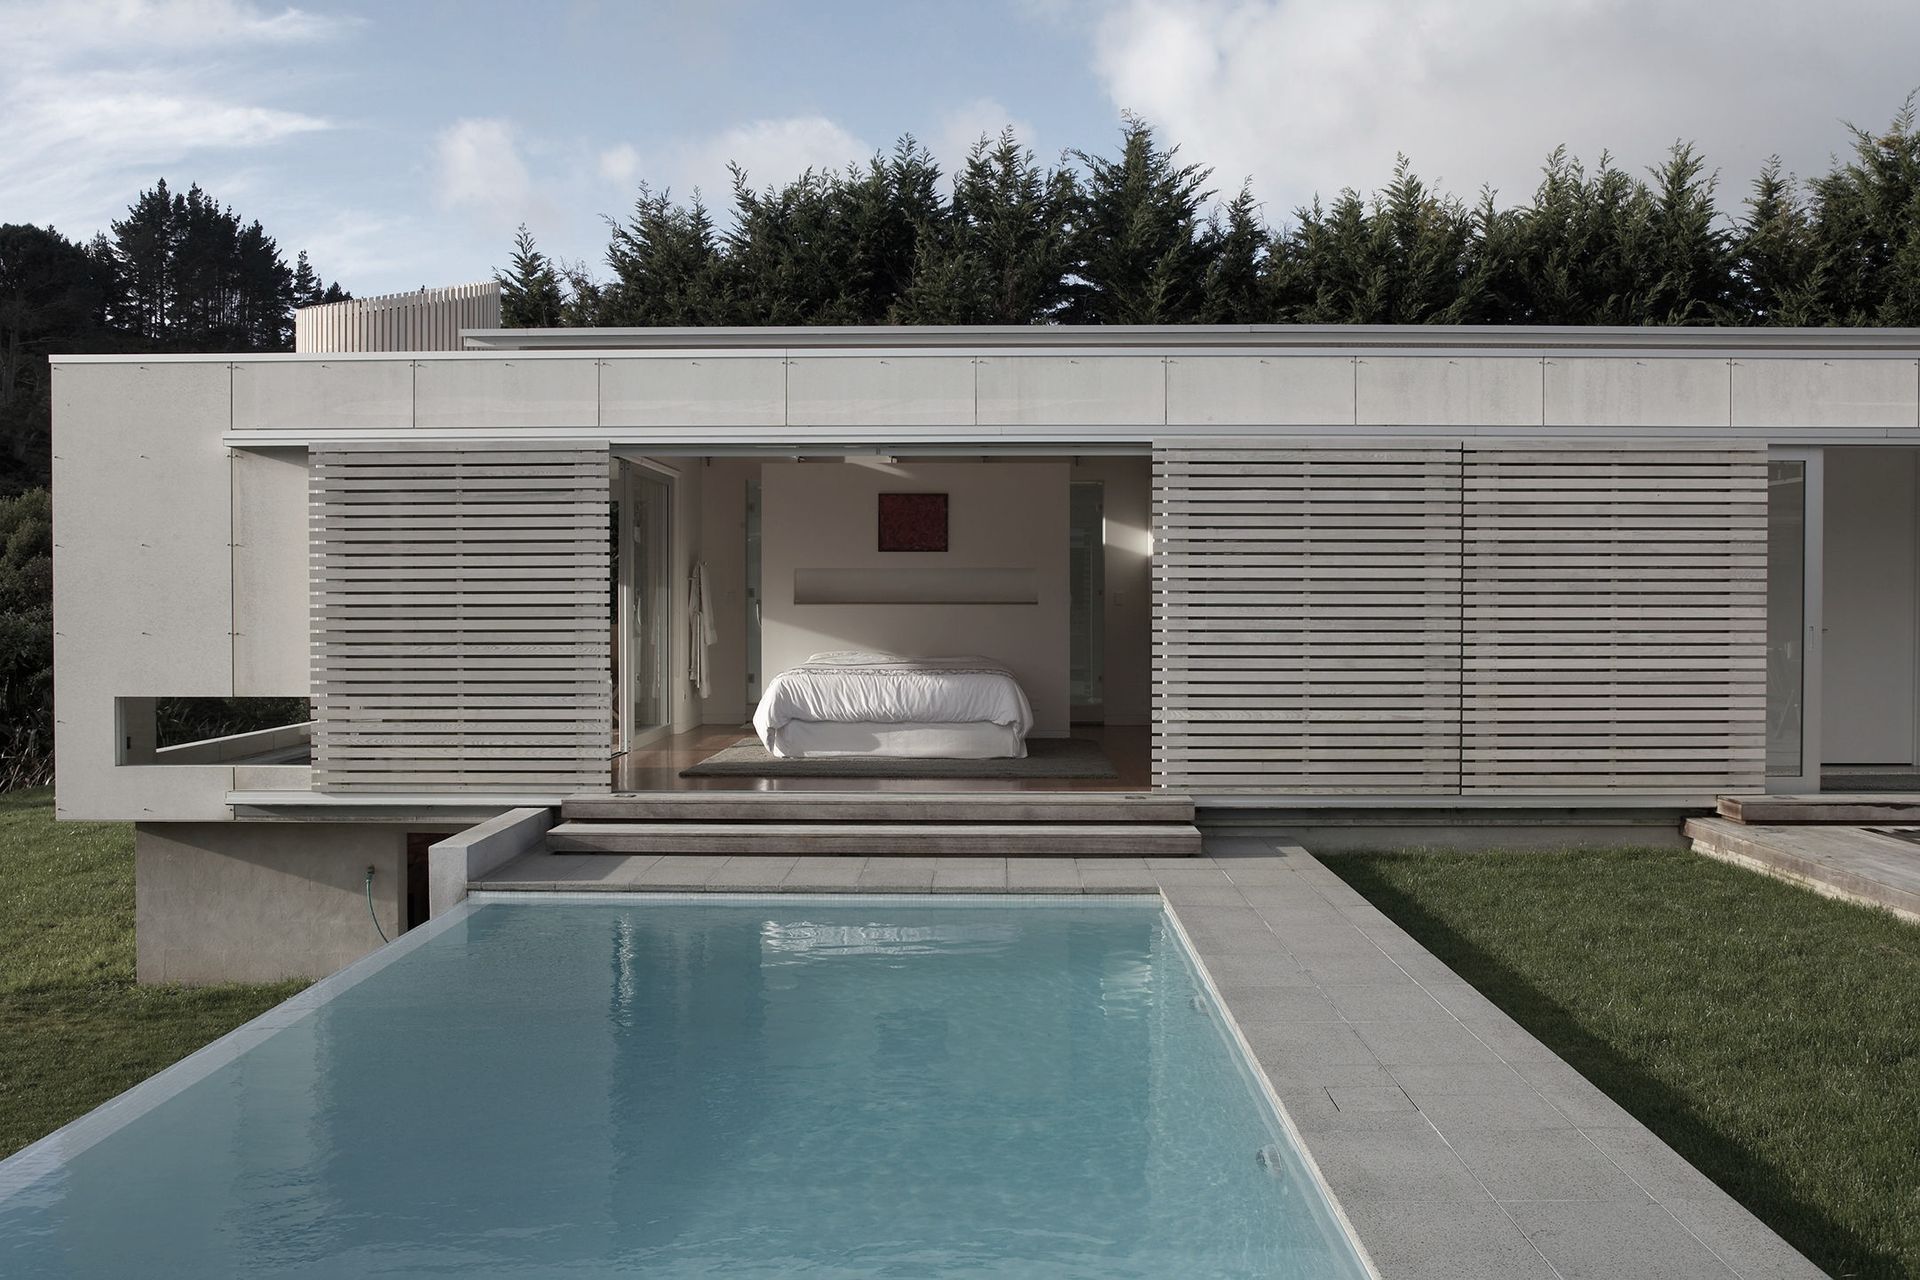
In order to define a zone for human habitation that offers respite from the changeable weather the building has been ordered around a courtyard.
The courtyard with its series of linked pavilions bounding it on 3 sides is open on the 4th.
This open end focuses the occupant’s attention on a sweeping bucolic scene.
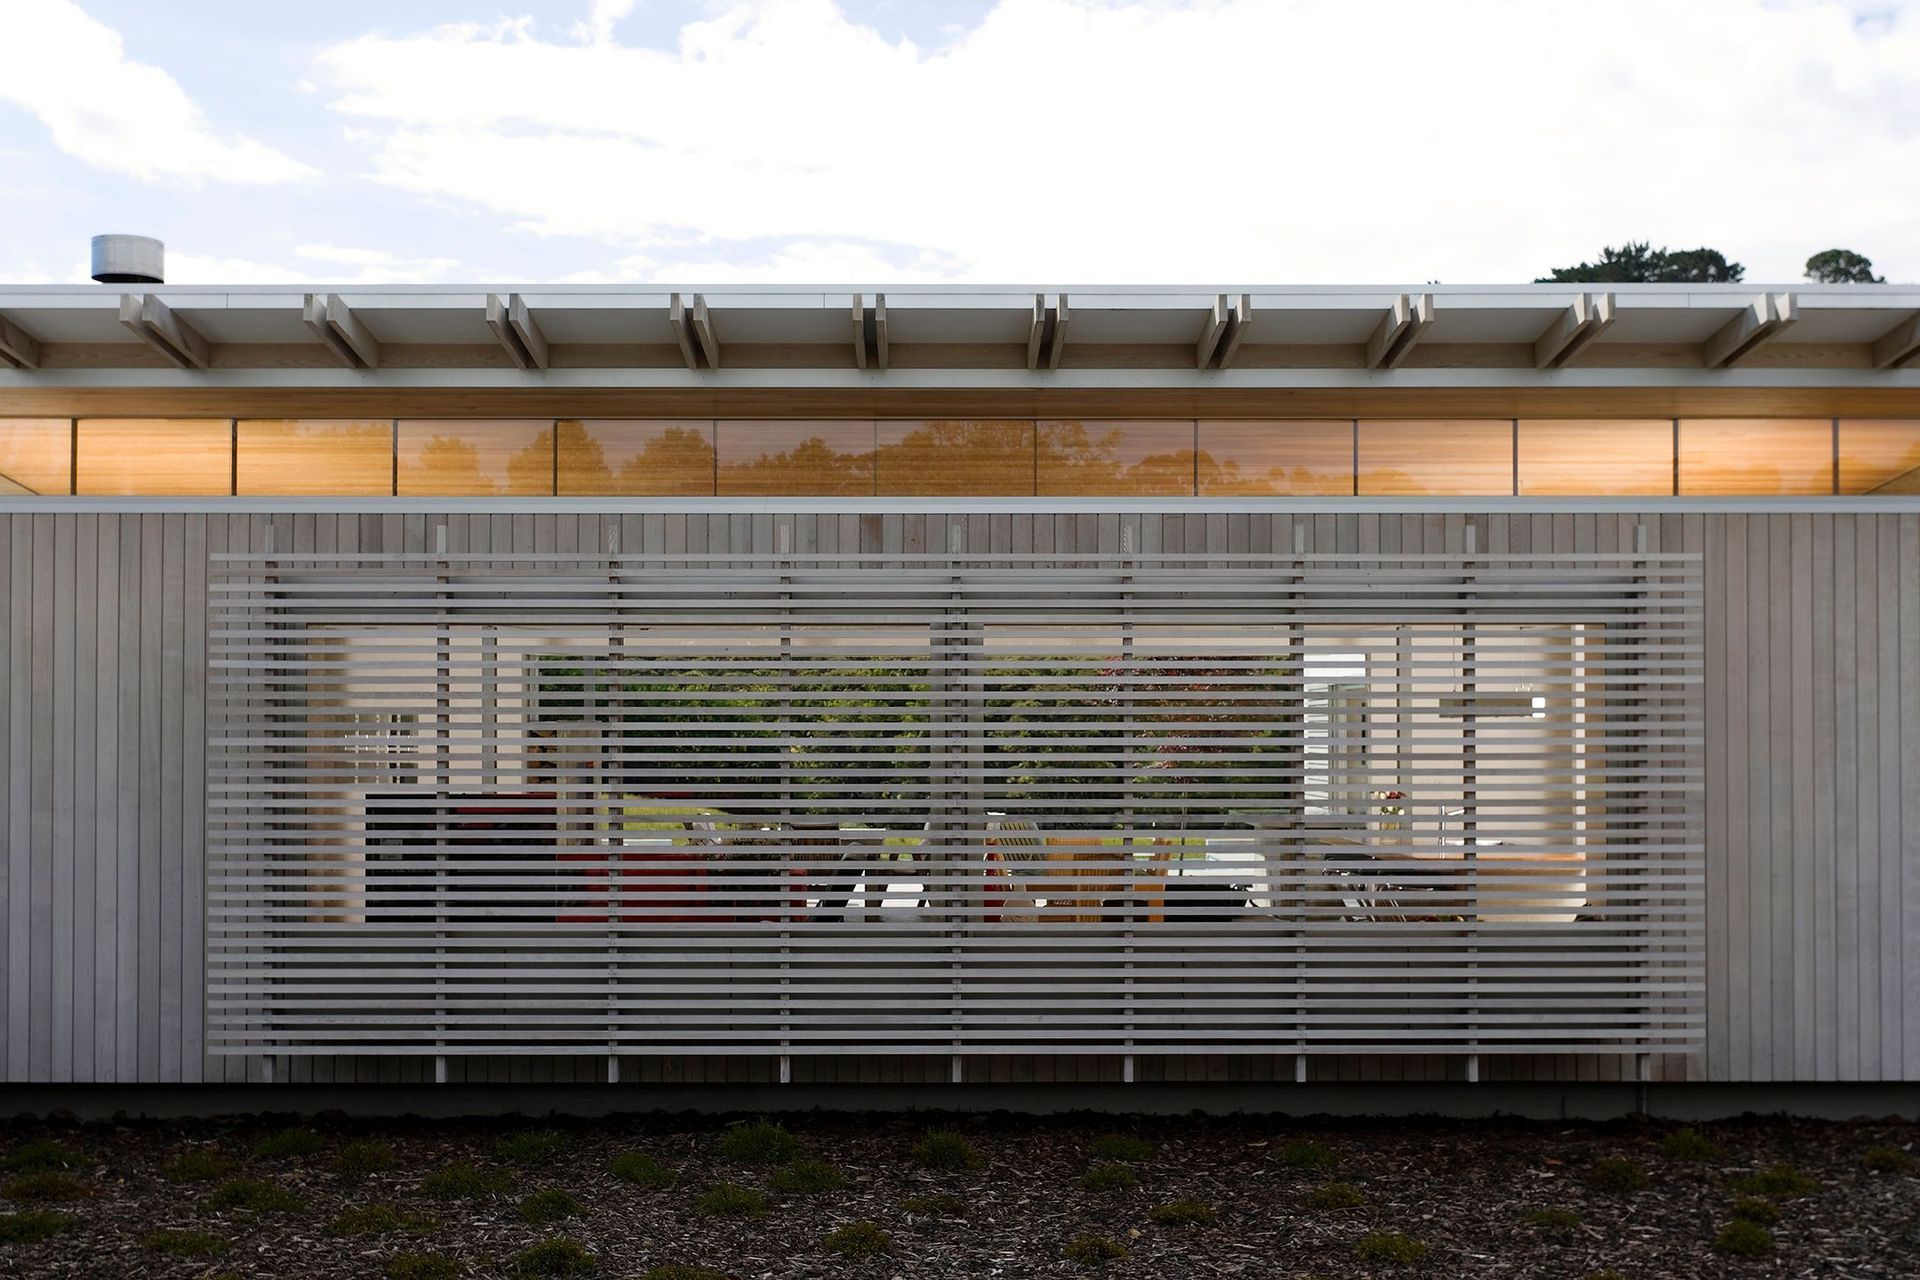
The pavilions have a layer of sliding cedar shutters on the courtyard side which give the spaces behind privacy that can be playfully adjusted.
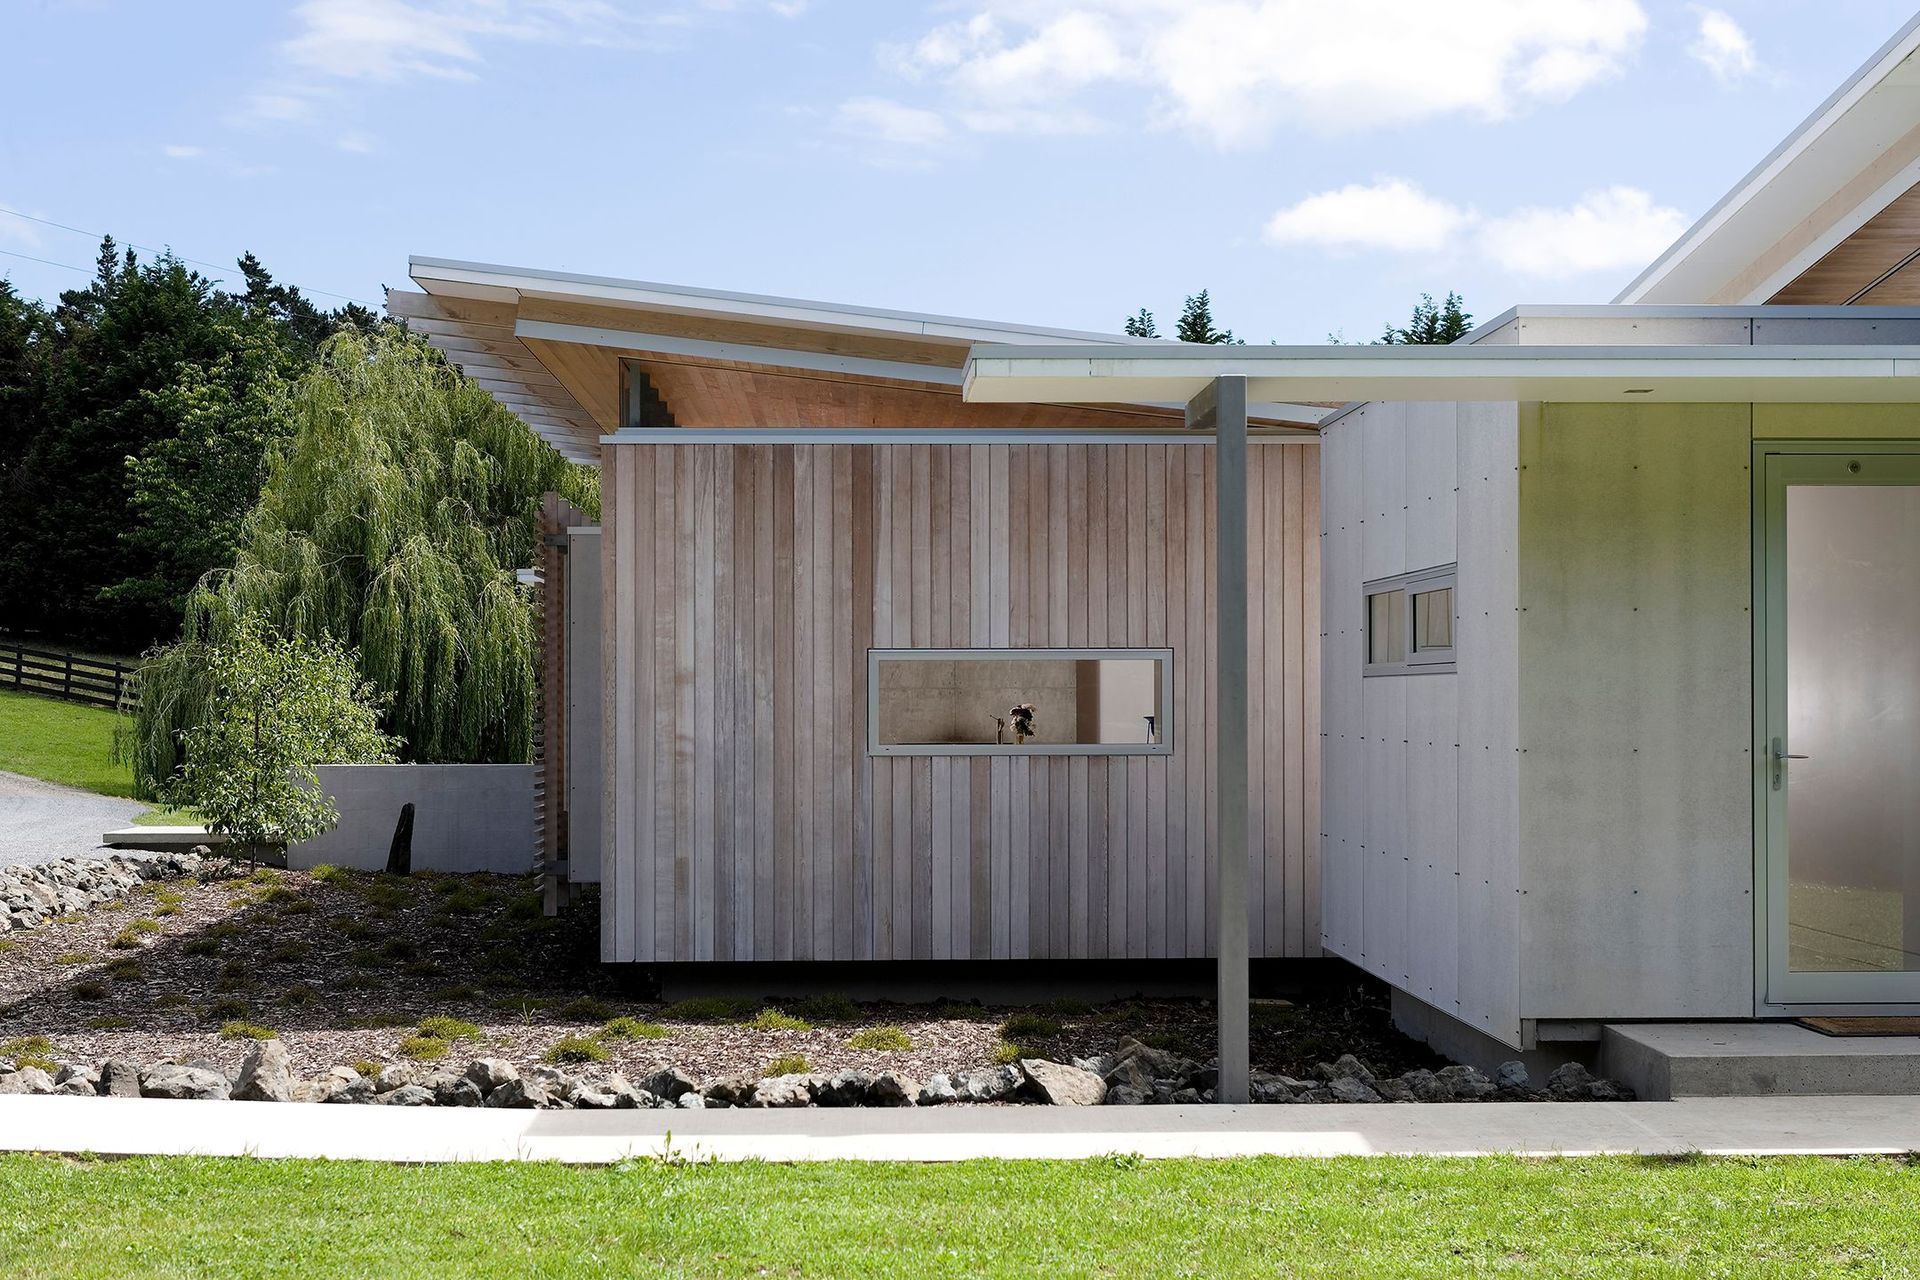
An axial element punctures the courtyard. This element with its associated roof and raised ground plane forms the entry on arrival and a formal connection with the site on exit.
Published
2008 - Houses New Zealand - Issue 7, pg54-64 - 'Layered Approach'
Photographers
Whit Preston
Jackie Meiring

Like this Project?
Hire Herbst Architects
Professionals used in
this project
The practices and trades credited on this project.



More projects from
Herbst Architects
Other work by Herbst Architects, across every category they build in.


More in
Single House
Everything else in Single House, from every practice on ArchiPro.


Next Project
Keep scrolling