
Twin pavilions in rural Clevedon, featuring a luxurious pool pavilion and an expansive office space, designed for both privacy and sociability, set amidst breathtaking hilltop views and a serene courtyard.
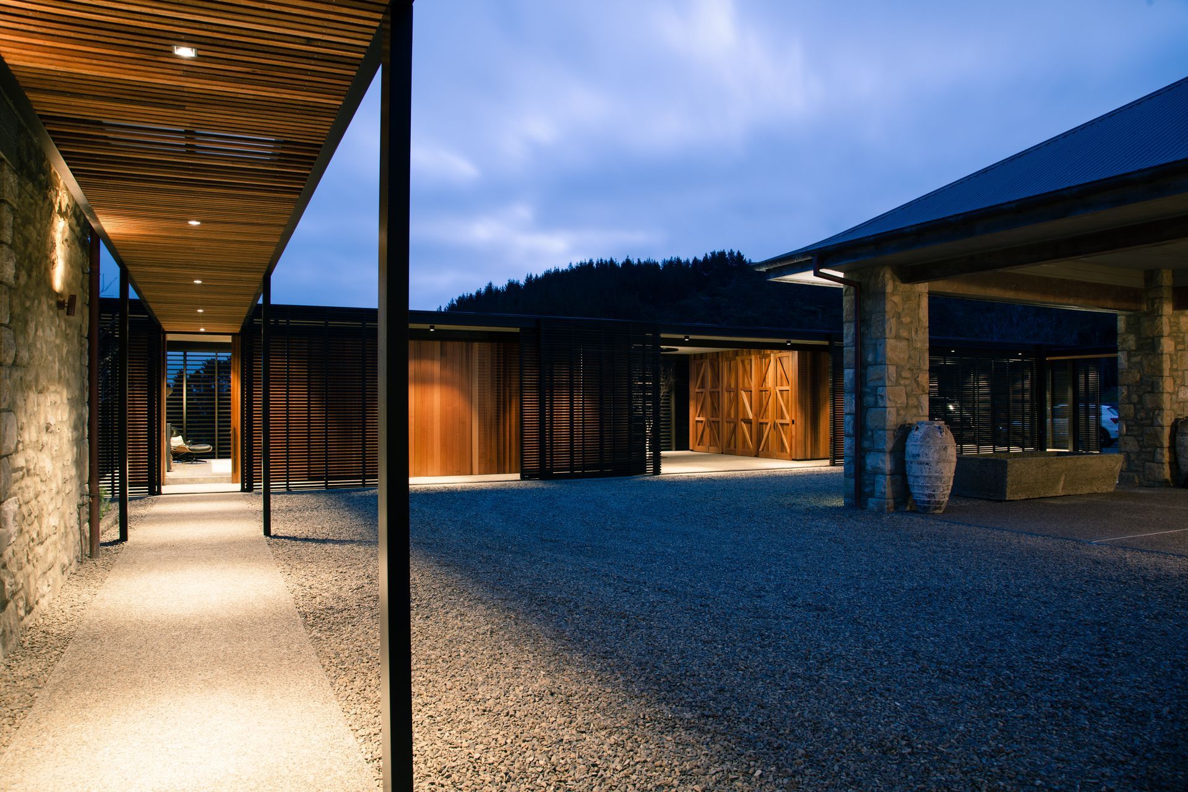
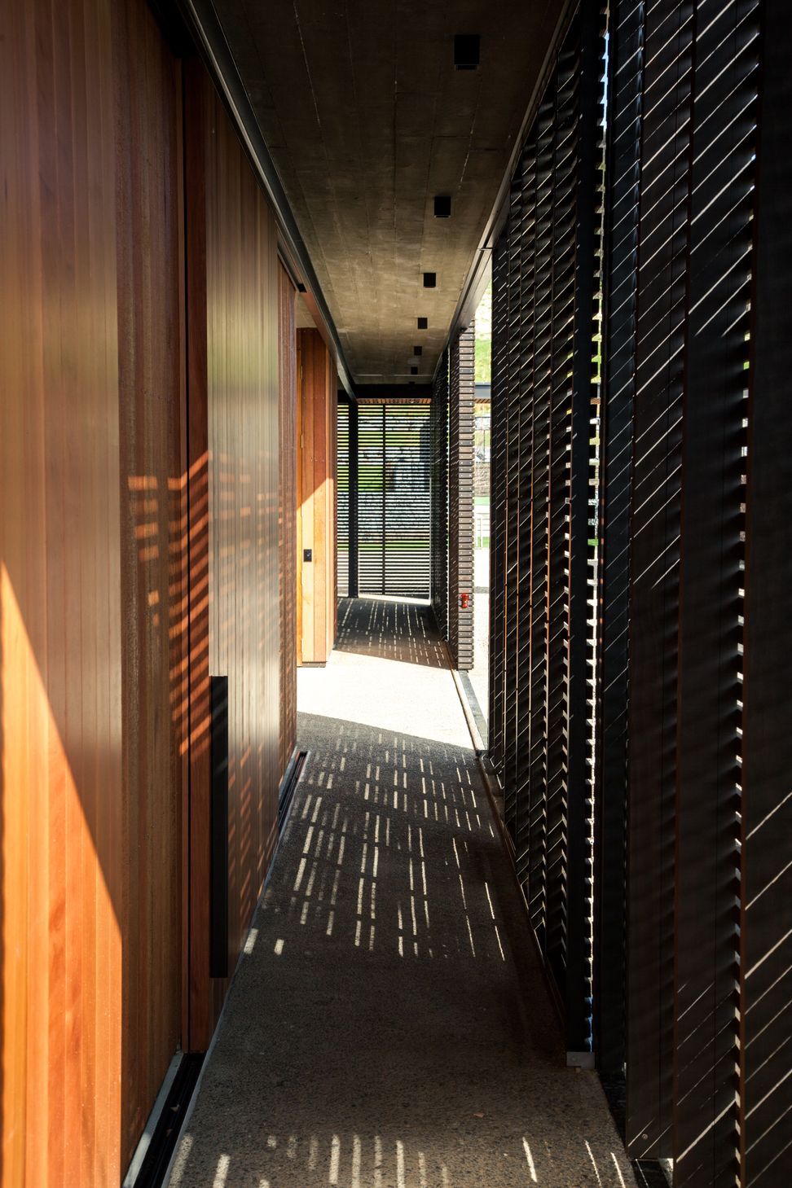
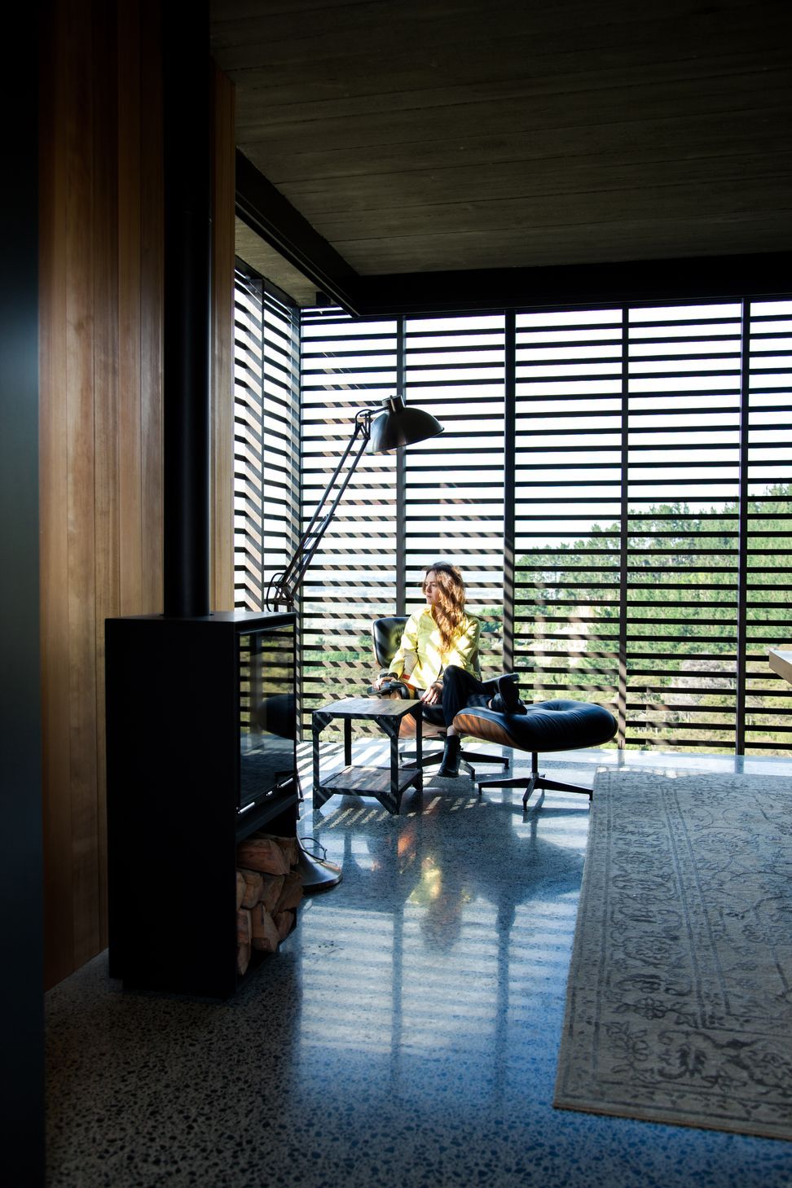
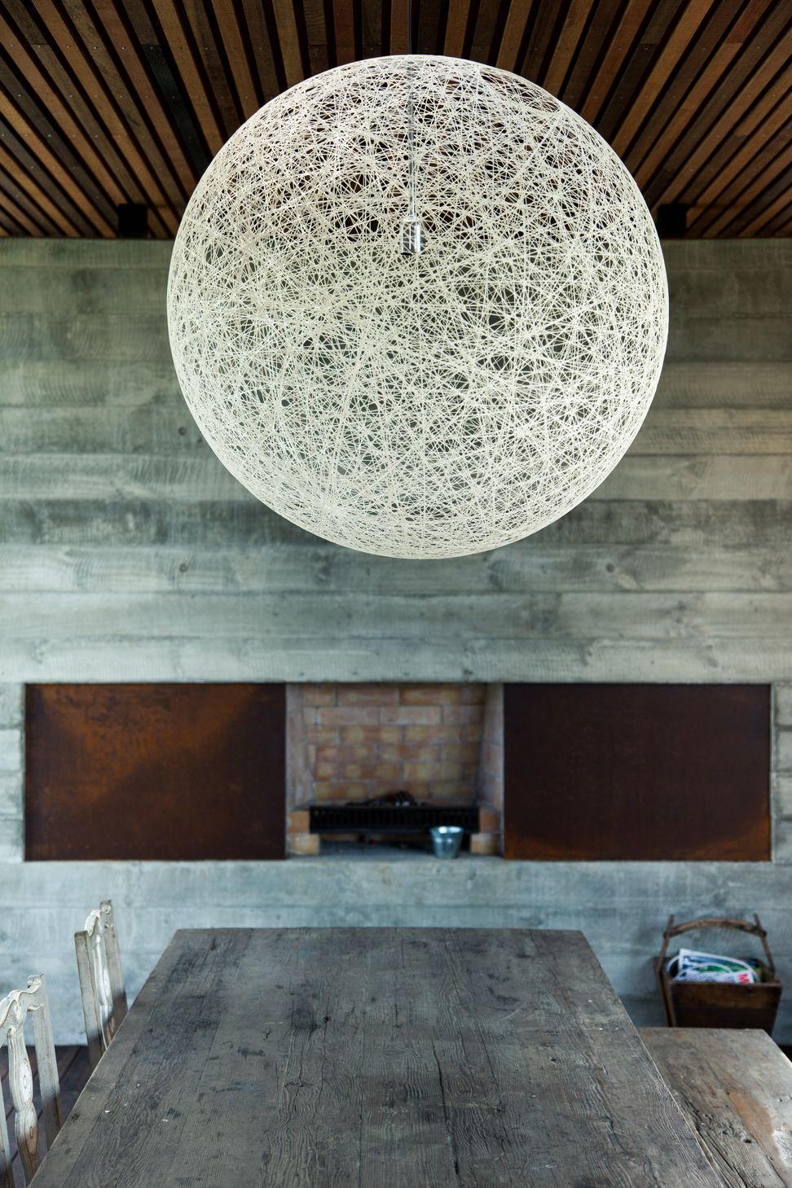
Twin client-commissioned pavilions were added to the site of an existing home that resides in hilltop splendour in rural Clevedon. The style is dramatic, bold, rugged yet refined, with no compromises in creating spaces that are sublimely indulgent and gorgeously liveable.
The pool pavilion, rendered in supremely textured timber, concrete, and stone, creates a space that is versatile in the emotions and functions inspired by its elegant, mannered styling. Perched atop the four broad steps of a gently elevated foundation, the pavilion presents the illusion of looking down on the pool from great height – the effect is one of privacy, contemplation, and exclusivity. In contrast, this lodge-inspired retreat is built for sociability and alfresco meals, and provides a space that is celebratory, warm, and welcoming.
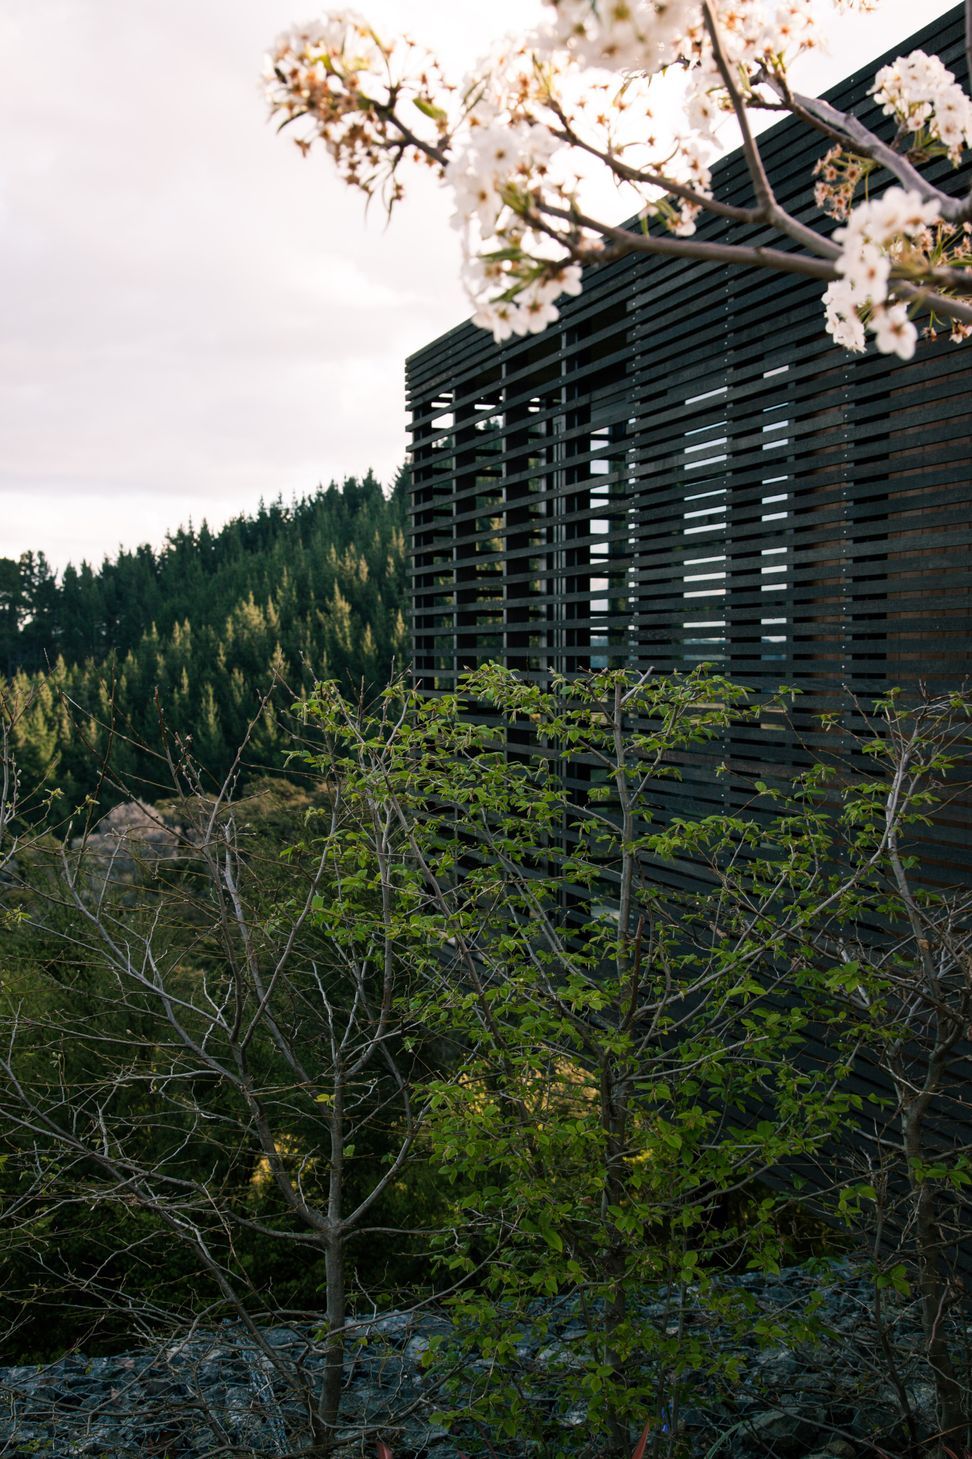
The second pavilion is more extensive and highlighted by an expansive office space with a hilltop view that is dramatic and breathtaking – the effect of the overlook is inspiring and kinetic, akin to that first step into the void prior to soaring flight. This pavilion also includes garaging space that effortlessly transforms the mundane and functional into an architectural show piece.
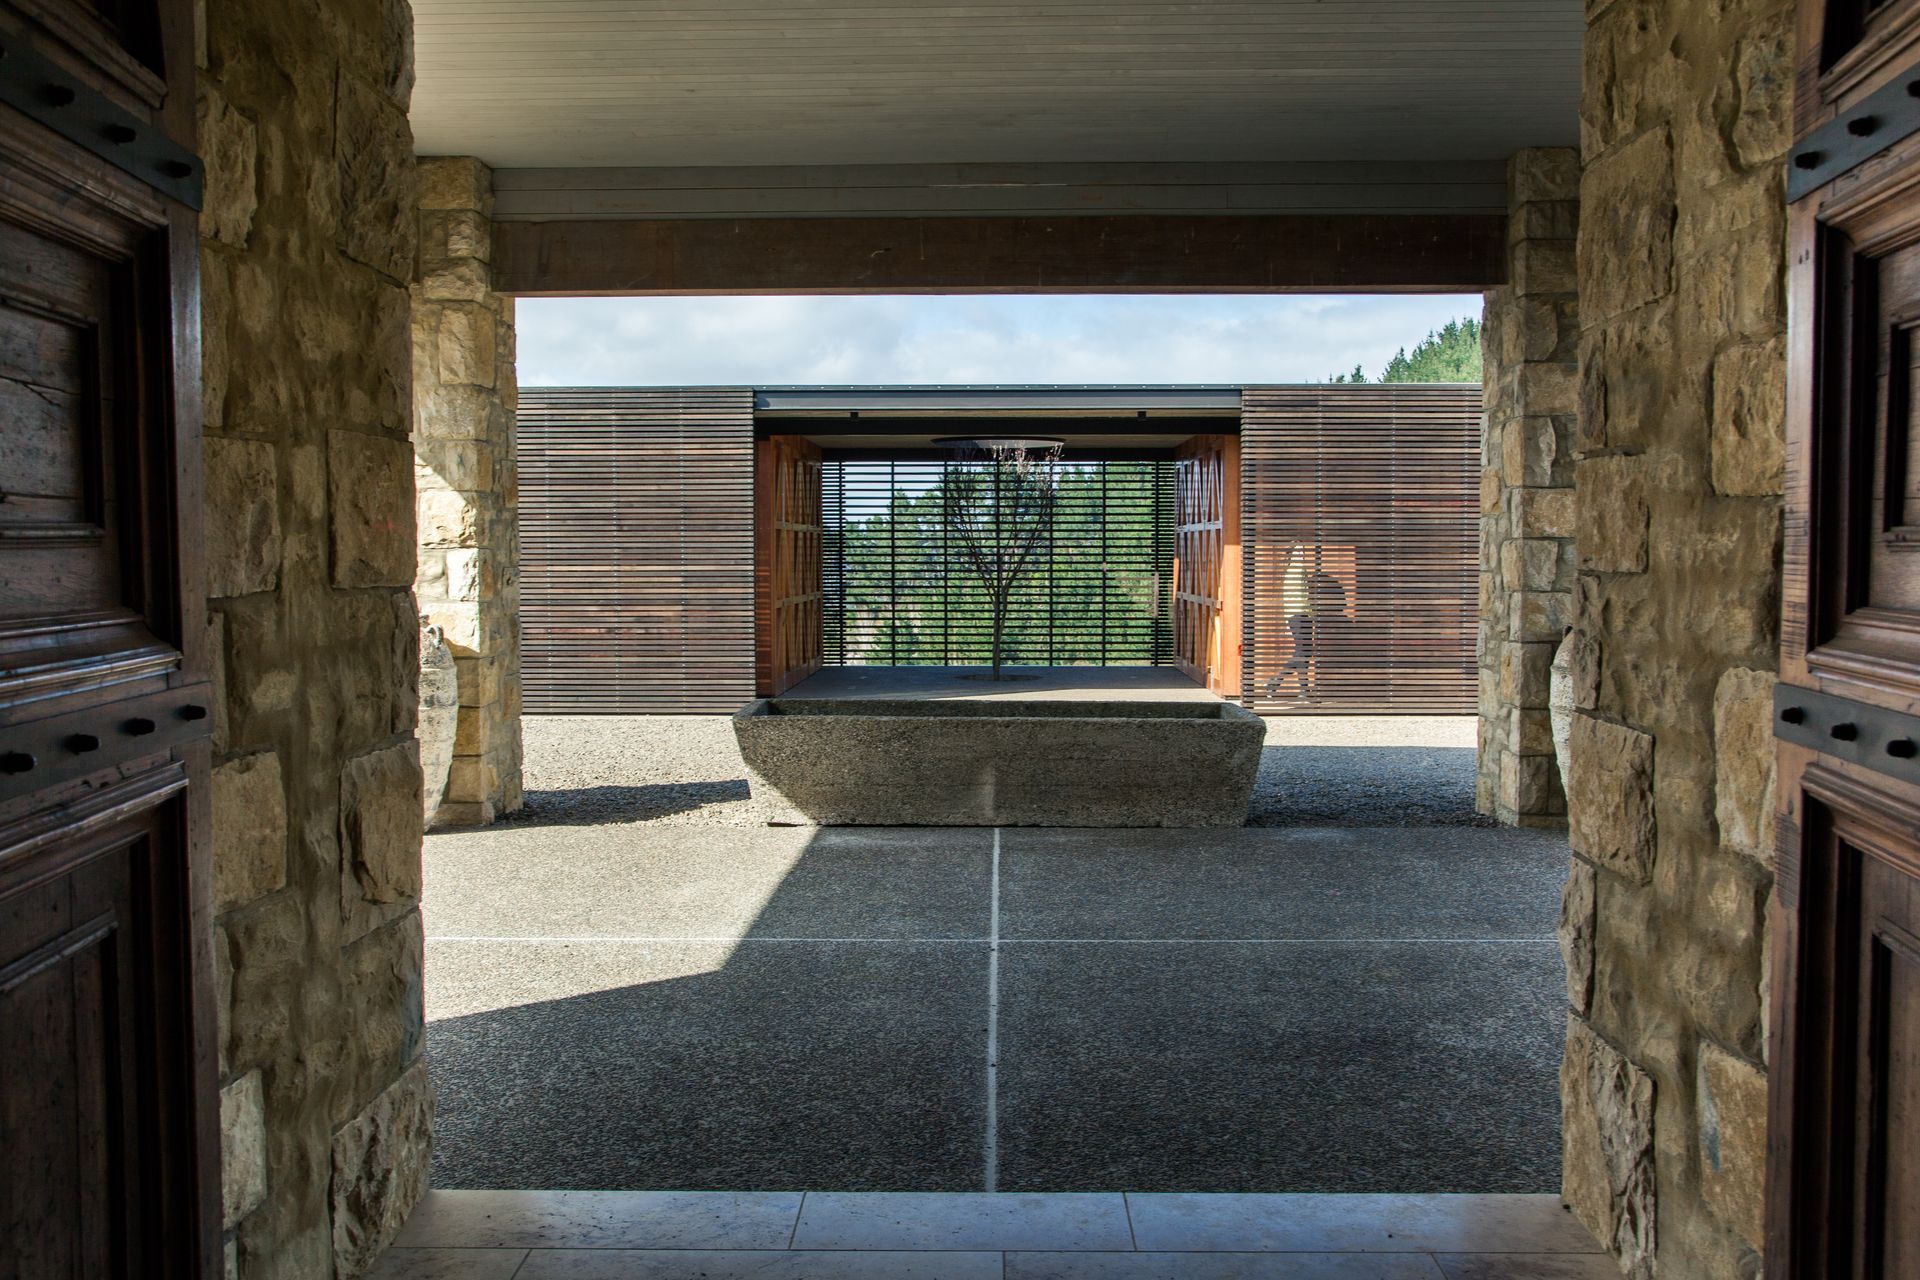
Between the two, a small courtyard partially open to the sky contains a solitary tree that reaches up toward the sun – the view overlooks the hillsides and inspires quiet thoughts and harmony with nature.
Photography by Simon Devitt








Like this Project?
Hire Herbst Architects
The products behind the project
Four products specified into this build from three suppliers, verified ArchiPro members. Tap through to specifications, suppliers and lead times.


Professionals used in
this project
The practices and trades credited on this project.








More projects from
Herbst Architects
Other work by Herbst Architects, across every category they build in.


More in
Residential
Everything else in Residential, from every practice on ArchiPro.


Next Project
Keep scrolling