

Project team
- Hettich
- Haus Foto
A Refined Balance of Function and Serenity
The objective for this North Balgowlah residence was to create a kitchen and laundry that epitomises ‘Warm Minimalism’ while delivering uncompromising functionality.
The design team focused on heavy integration, ensuring that the visual serenity of the space remained undisturbed by everyday appliances and storage clutter. The result is a light-filled sanctuary that balances architectural sharpness with a deeply inviting, organic feel.
About JPC Kitchens
JPC Kitchens is a trusted, family-owned business with over 40 years of experience in designing and manufacturing custom cabinetry. Since 1984, they have delivered high-quality, bespoke solutions from concept to completion.
Warm minimalist aesthetic
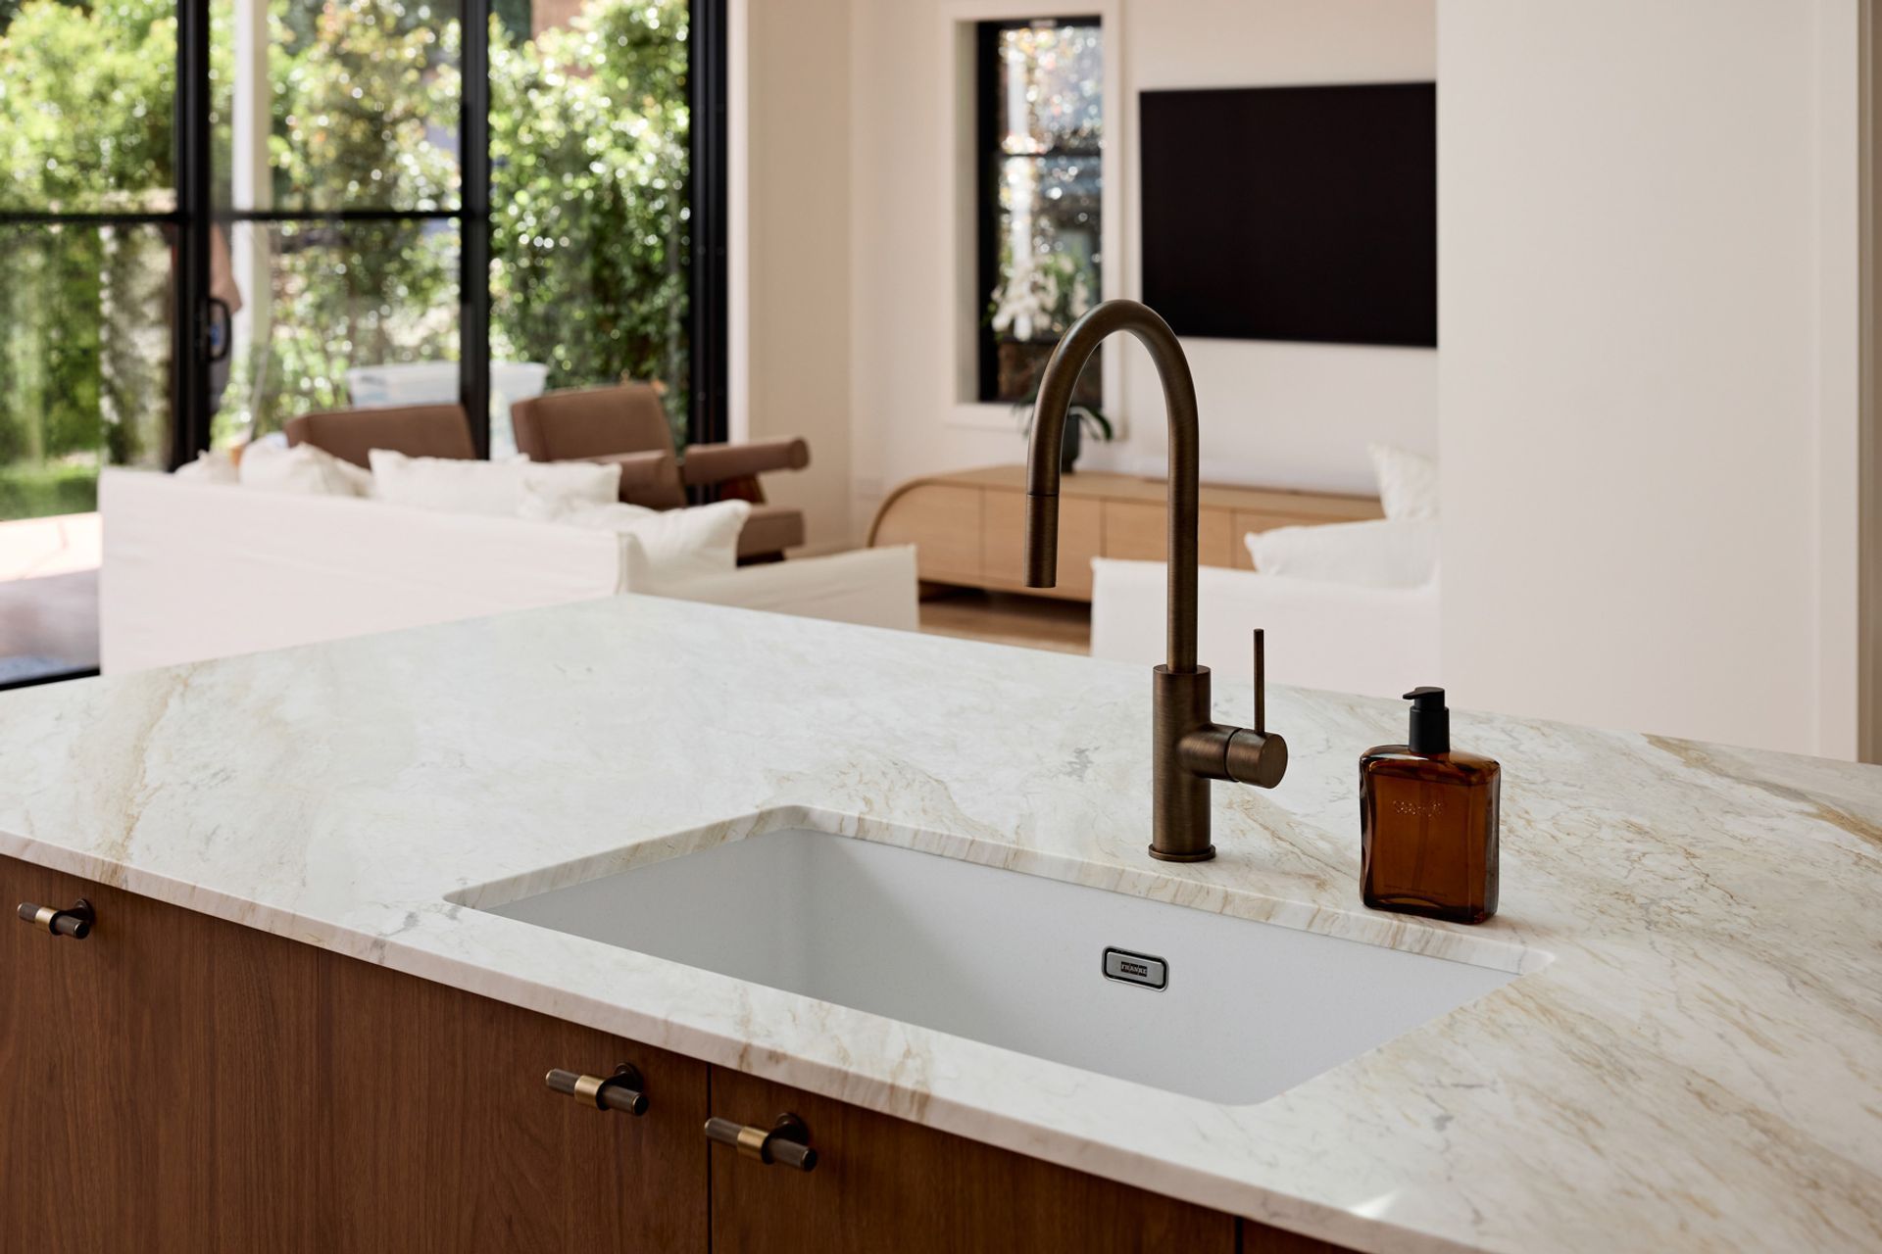
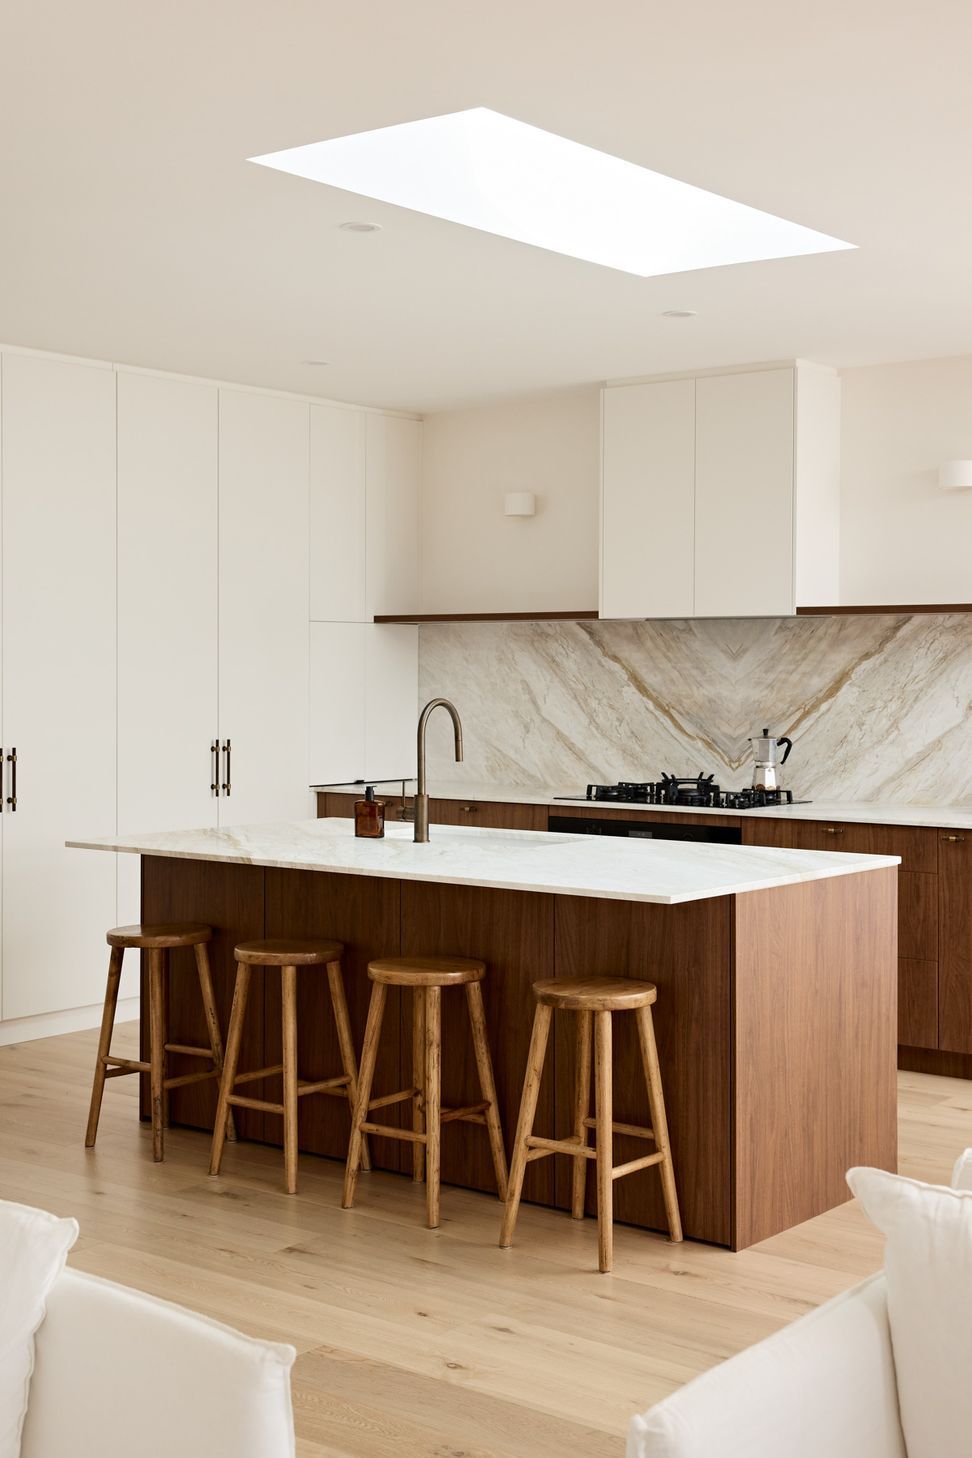
The layout is defined by its expansive, open feel, providing an ideal environment for entertaining. The large walnut island, topped with natural stone, serves as the home’s primary social anchor and provides a perfect amount of prep space
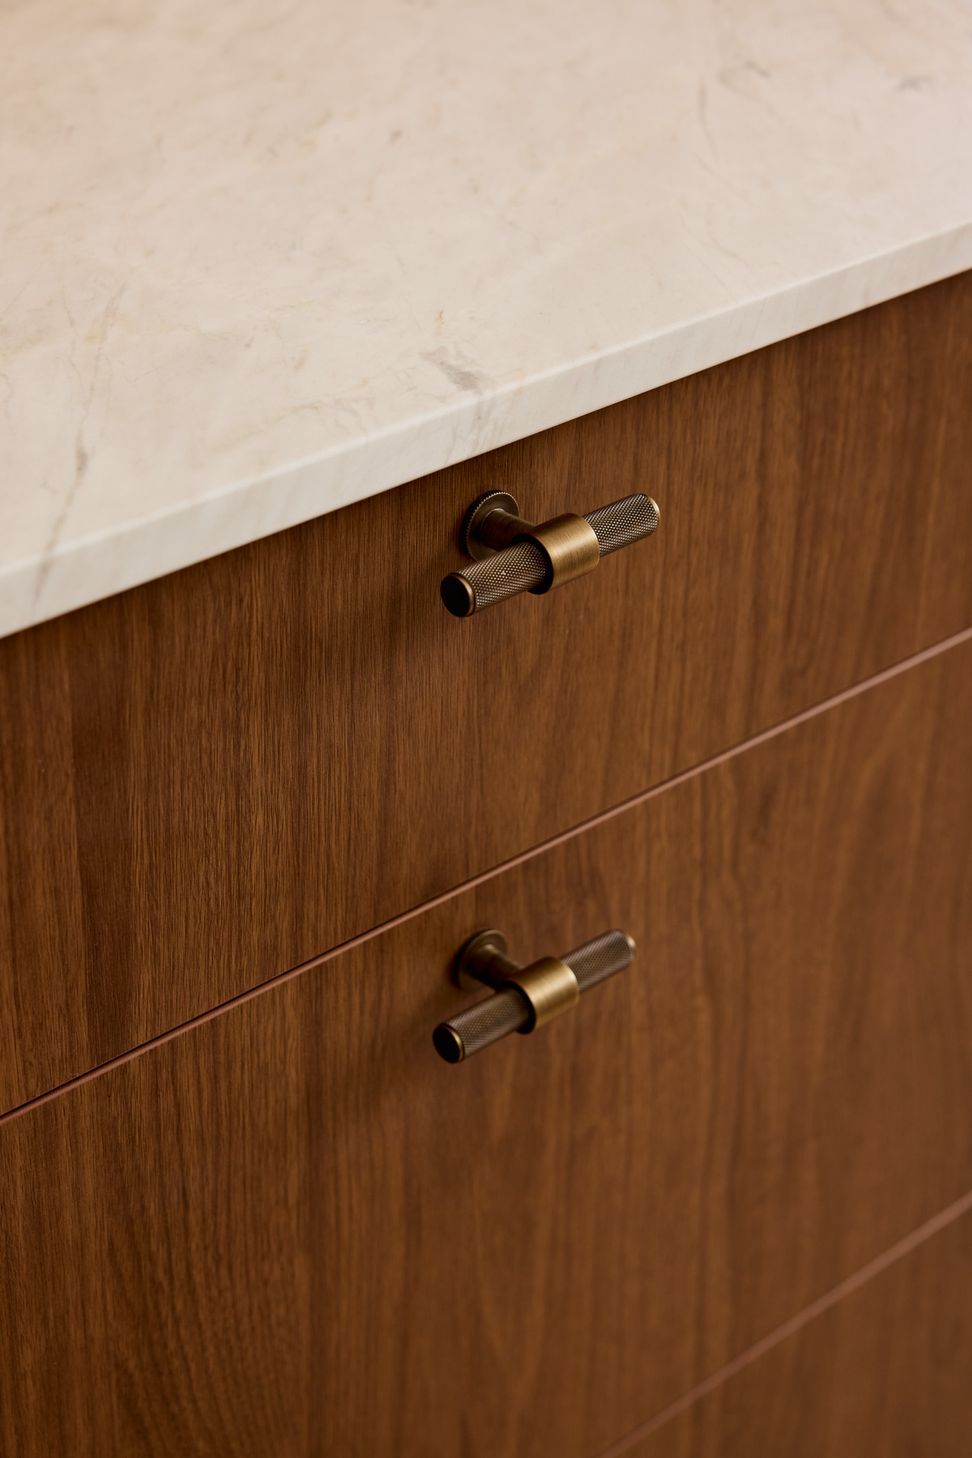
This “Warm Minimalist” aesthetic is achieved through the use of Polytec Florentine Walnut Woodmatt on the lower cabinets and island. The knurled T-knobs and bar pulls in a muted brass finish provide a jewellery-like contrast against the dark walnut. Light is also treated as a building material; a massive skylight floods the island with natural light by day.
Sleek storage solutions
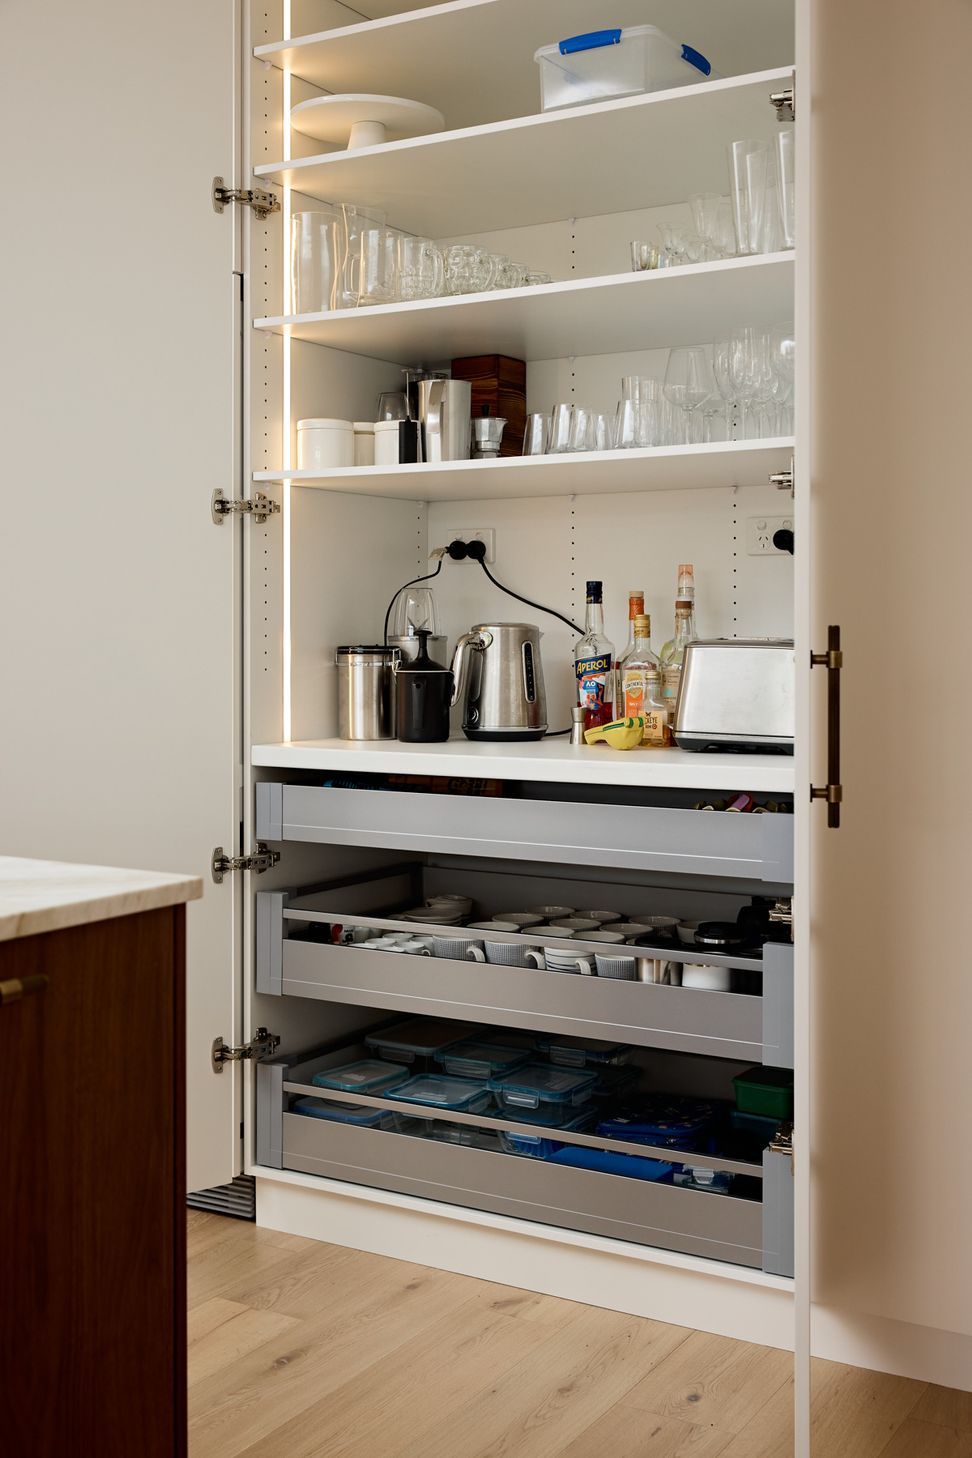
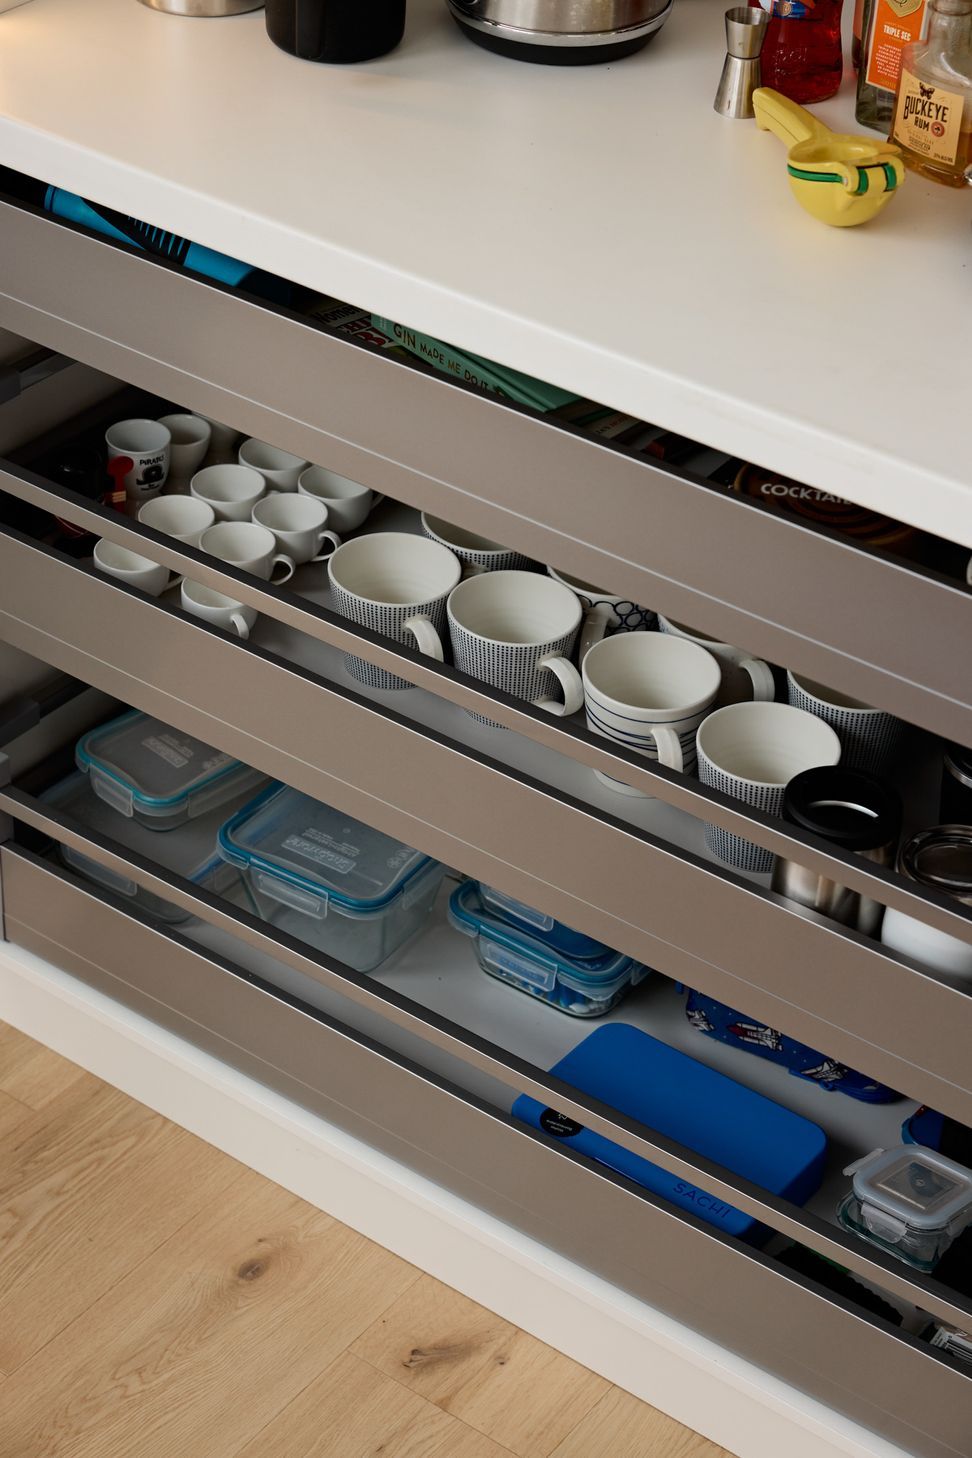
To achieve the brief of a clutter-free space, JPC Kitchens utilised innovative hardware solutions to tuck away the functional elements of a working kitchen. A standout feature is the hidden breakfast bar tucked within the cabinetry. This zone utilises Hettich InnoTech Atirainternal drawers in silver for sleek, organised storage, while the doors open fully to allow for effortless access to appliances. The internal space is further elevated with natural stone benchtops and integrated lighting, ensuring the station is as beautiful as it is useful.
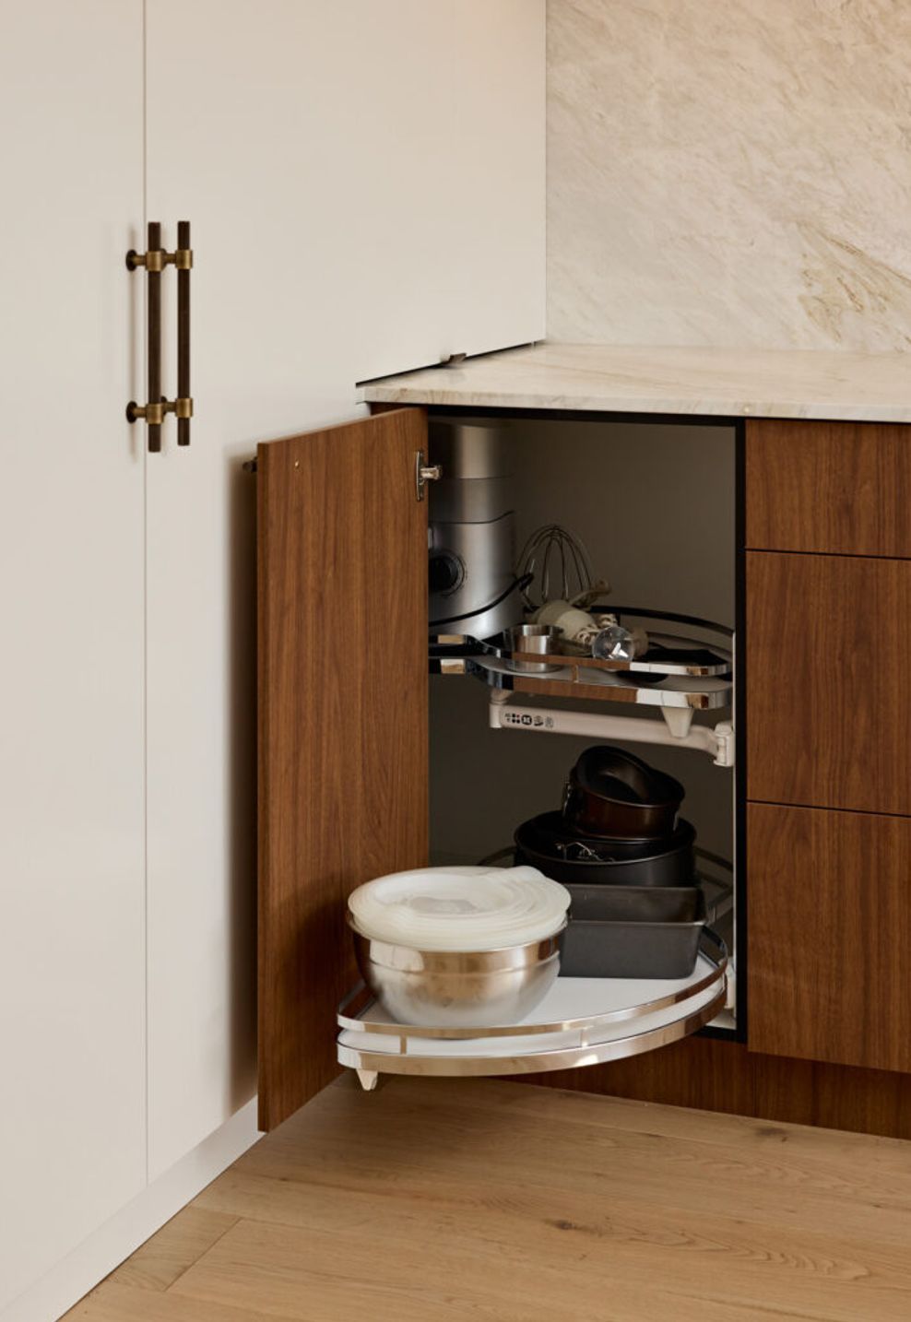
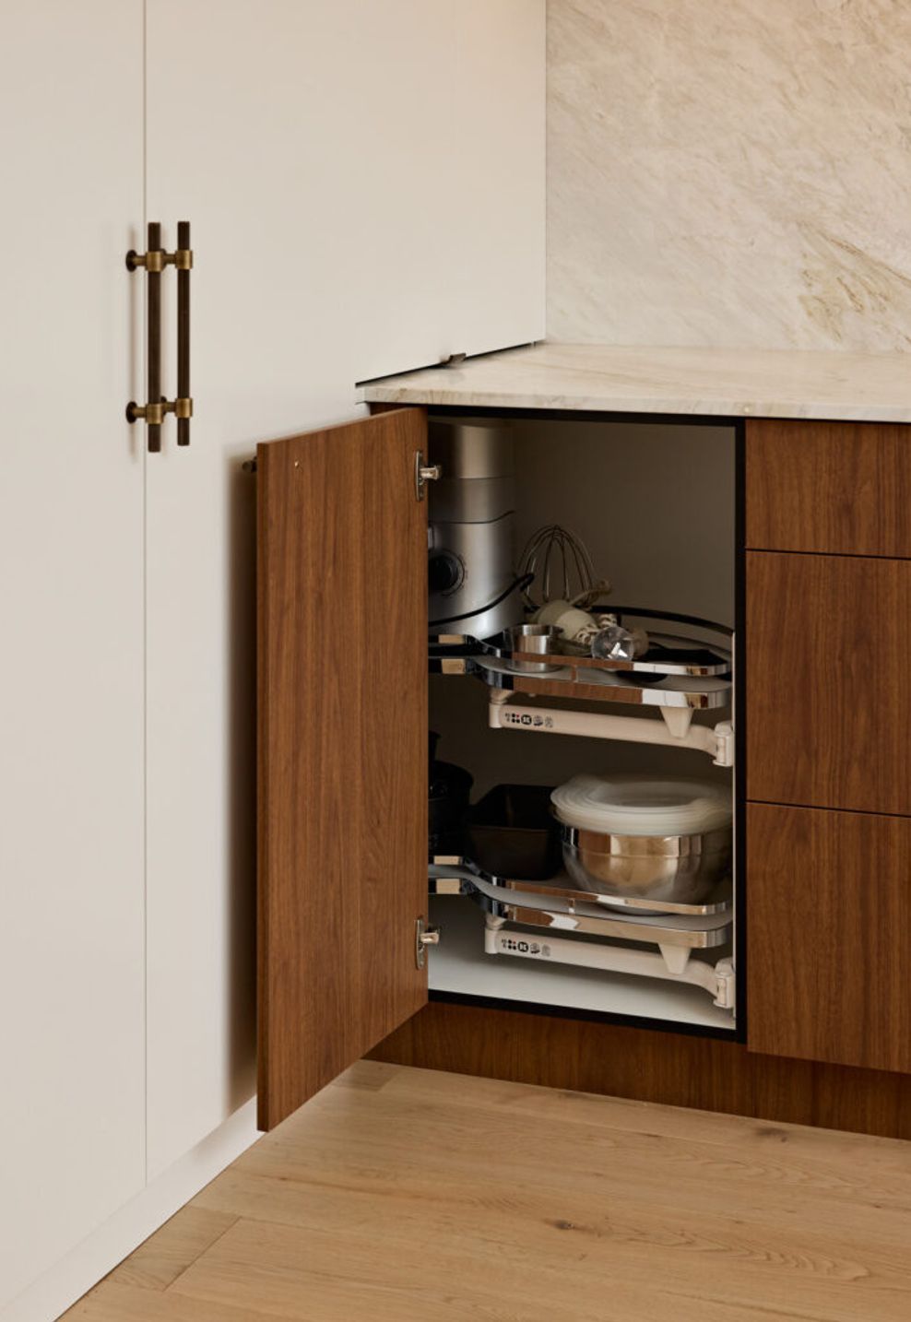
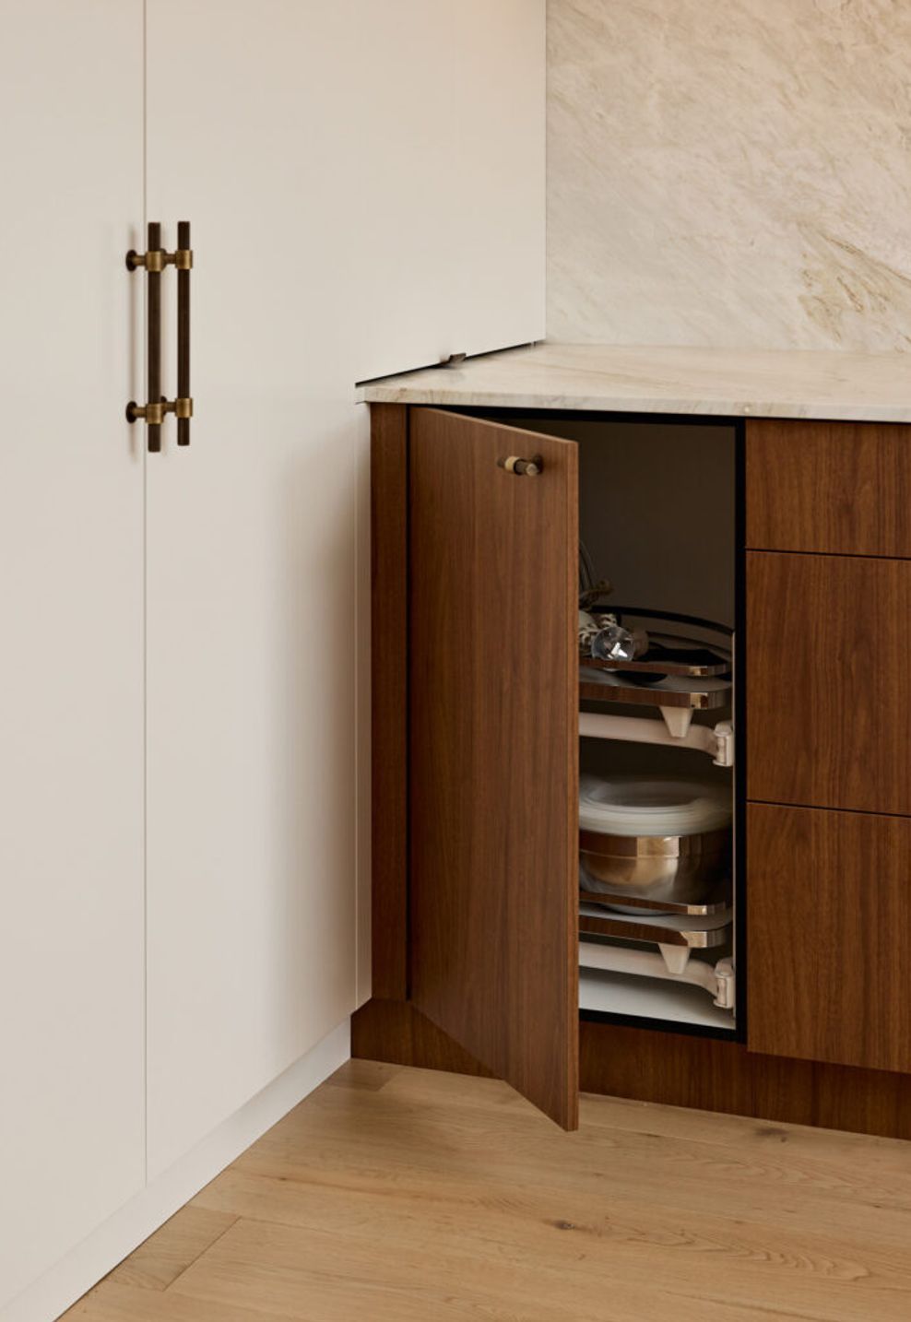
The periphery of the kitchen makes excellent use of WingLine bi-fold doors, which glide open to reveal expansive storage without obstructing the workflow. Above these units, LED strip lighting continues the architectural glow throughout the room. To ensure no space is wasted, the LeMans corner pull-out unit was installed, allowing the shelves to swing smoothly and entirely out of the cabinet, bringing heavy pots and pans into easy reach and eliminating the frustration of deep, dark corner cupboards.
Through the expert craftsmanship of JPC Kitchens and the precision of Hettich hardware, this home demonstrates how clever integration and a thoughtful palette can turn a functional kitchen into a timeless piece of architectural art.
Like this Project?
Hire Hettich
Professional Reviews
Professionals used in
this project
The practices and trades credited on this project.

More projects from
Hettich
Other work by Hettich, across every category they build in.


More in
Kitchen
Everything else in Kitchen, from every practice on ArchiPro.


Next Project
Keep scrolling