

Project team
- Wolveridge Architects
- Derek Swalwell
North Beach House: A stunning architectural achievement in Mount Martha, Victoria, featuring a seamless indoor/outdoor connection and an external spiral staircase for easy beach access, completed in 2019 by Matt Johnson Building Services.
Year
2019
State
Victoria
City
Mount Martha
Photographer
Derek Swalwell
Builder
Matt Johnson Building Services
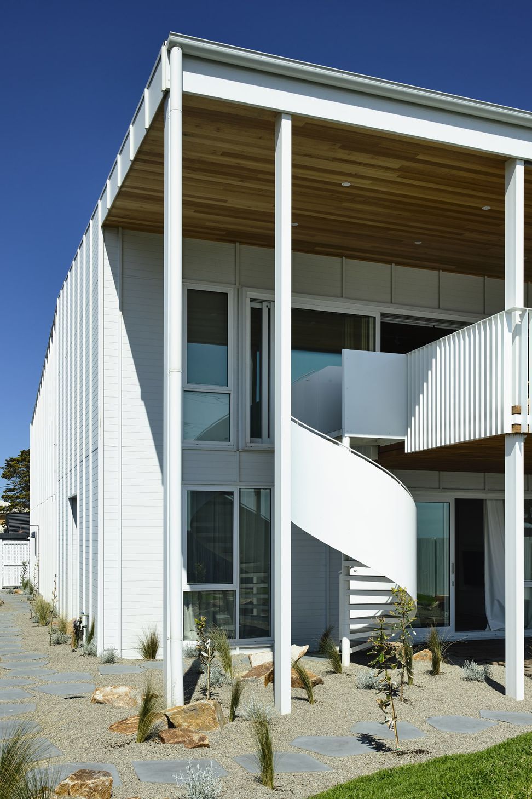
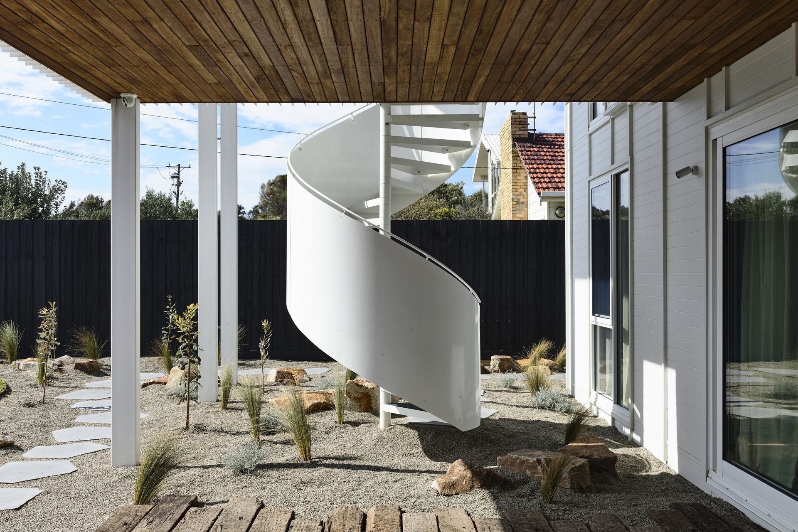
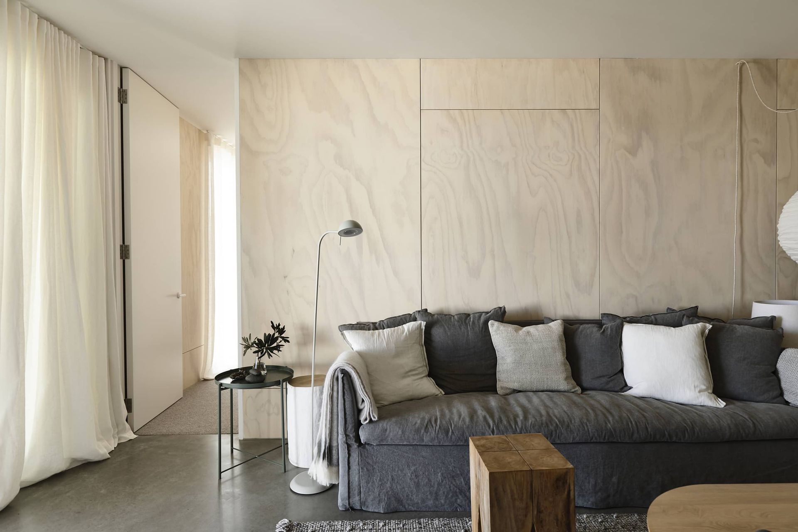
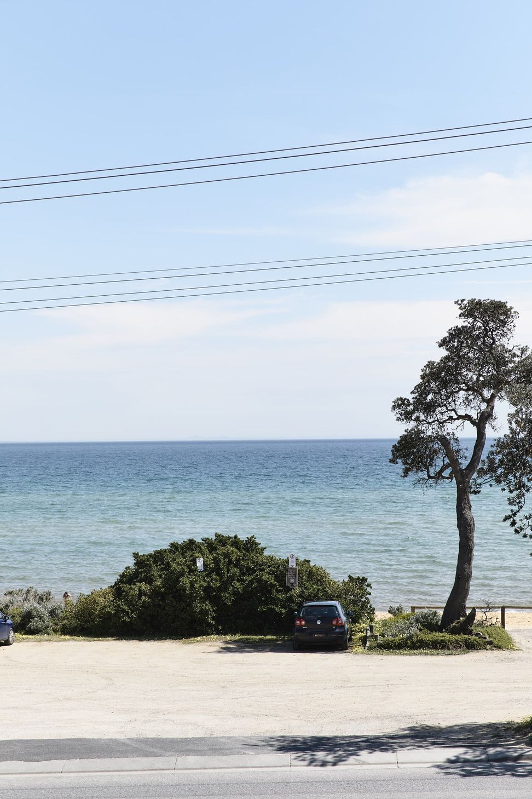
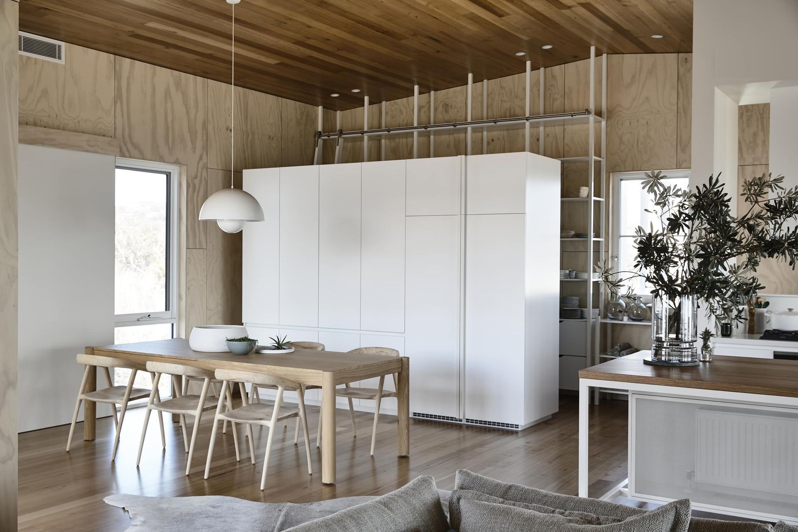
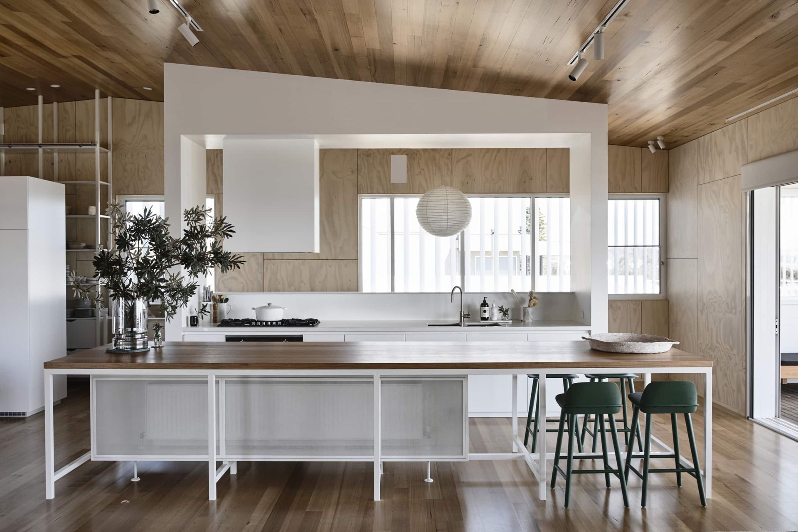
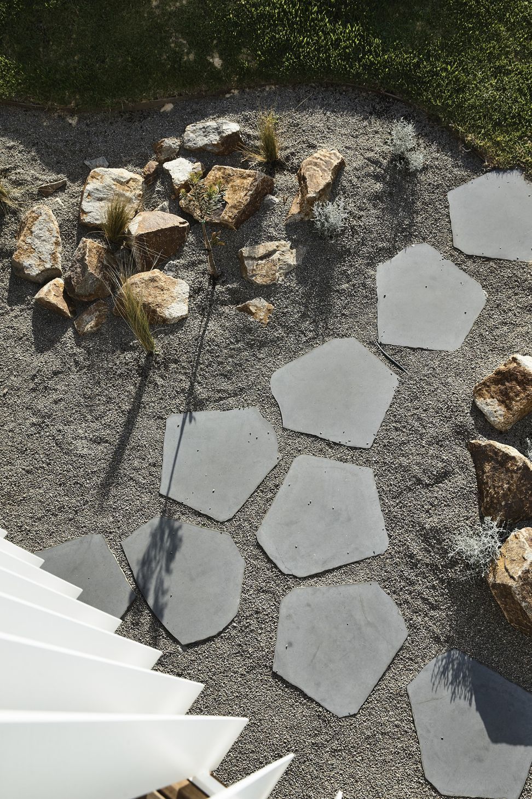
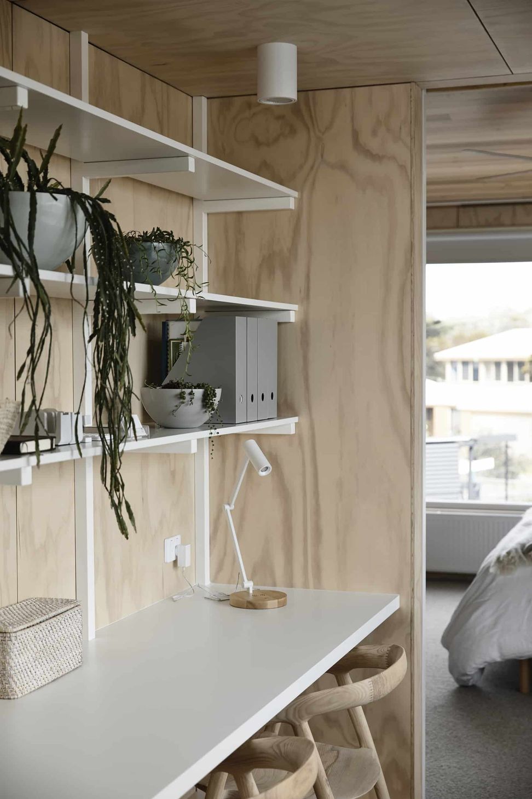
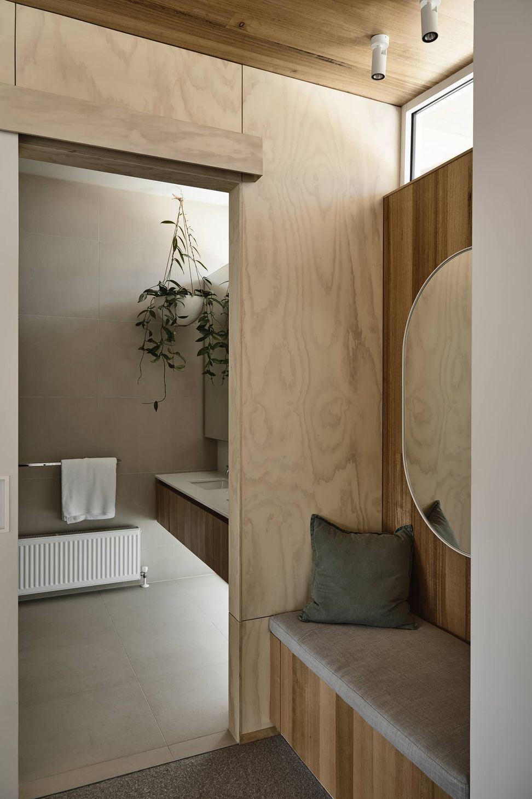
The clients for this fabulous beach frontage site have held a long history at the land with their grandfather constructing the most recent dwelling here some fifty years ago. The family developed a great depth of local knowledge at this exposed west facing site. Harsh summer sun and heavy onshore winds characterise the toughest of conditions here. So we created a plan that contained living and a master bedroom at the upper level. Key to this approach was the provision of two outdoor spaces, one to the west and one to the north, enabling a strong indoor/outdoor link, even during challenging conditions. An external spiral staircase gets the family to the beach quickly and complements the palette of durable materials that were selected for the build, all with reference to the earlier, midcentury era home that once stood here.











Like this Project?
Hire Wolveridge Architects
Professional Reviews
Professionals used in
this project
The practices and trades credited on this project.

More projects from
Wolveridge Architects
Other work by Wolveridge Architects, across every category they build in.


More in
Beach House
Everything else in Beach House, from every practice on ArchiPro.


Next Project
Keep scrolling