

Project team
Product Suppliers
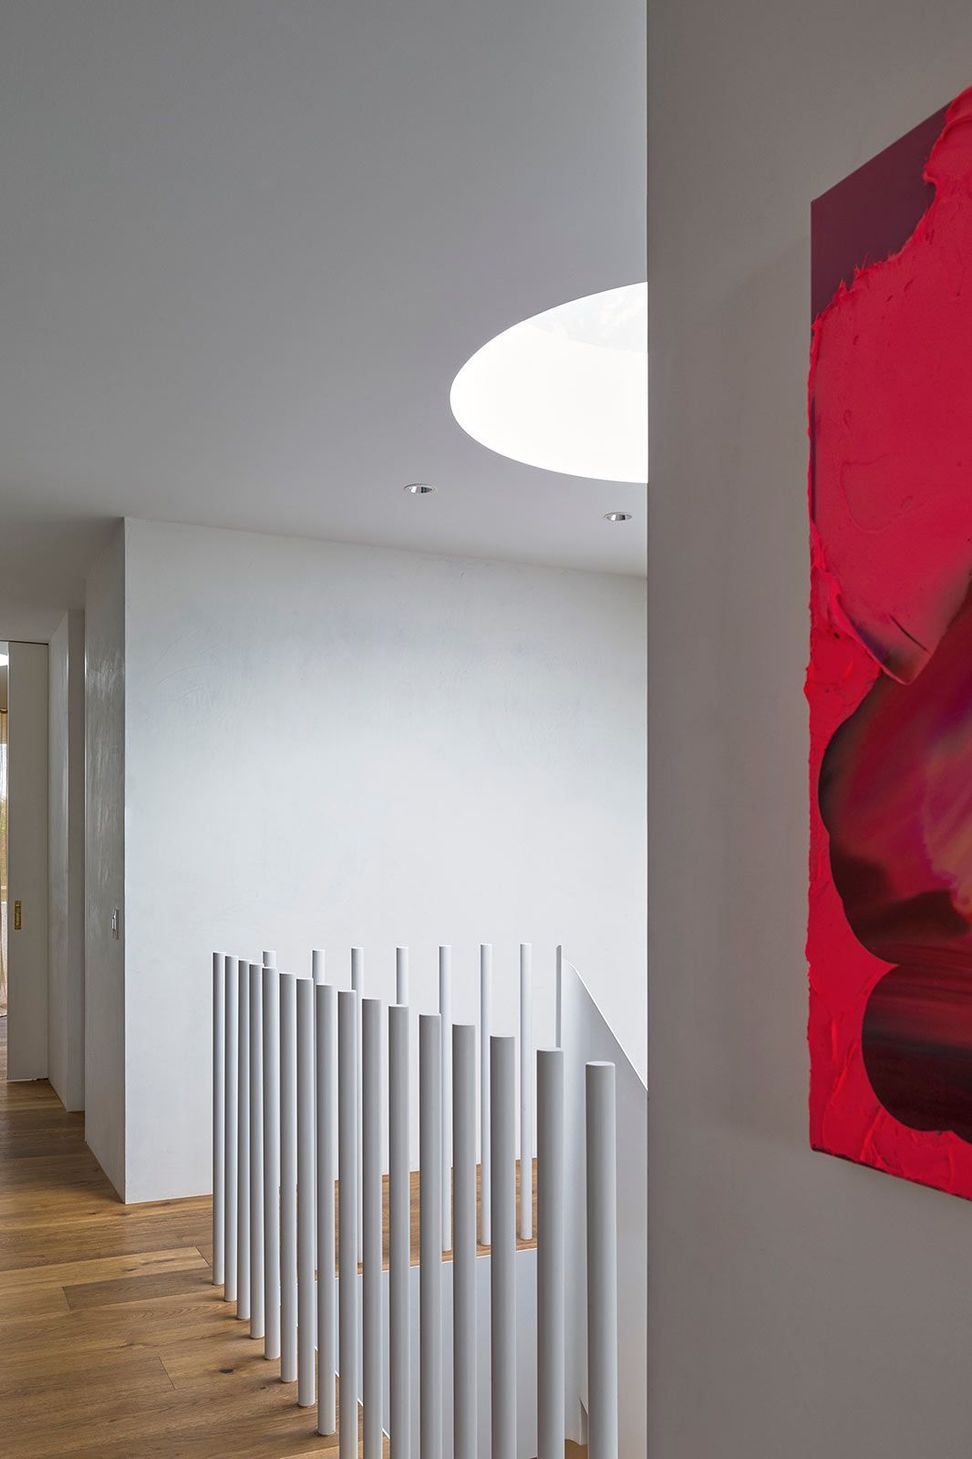
This 1980’s beach house in North Bondi, Sydney, has been transformed into a modern four-bedroom family home by Tobias Partners. The home embraces sweeping views of Bondi Beach and the clients’ eclectic style.
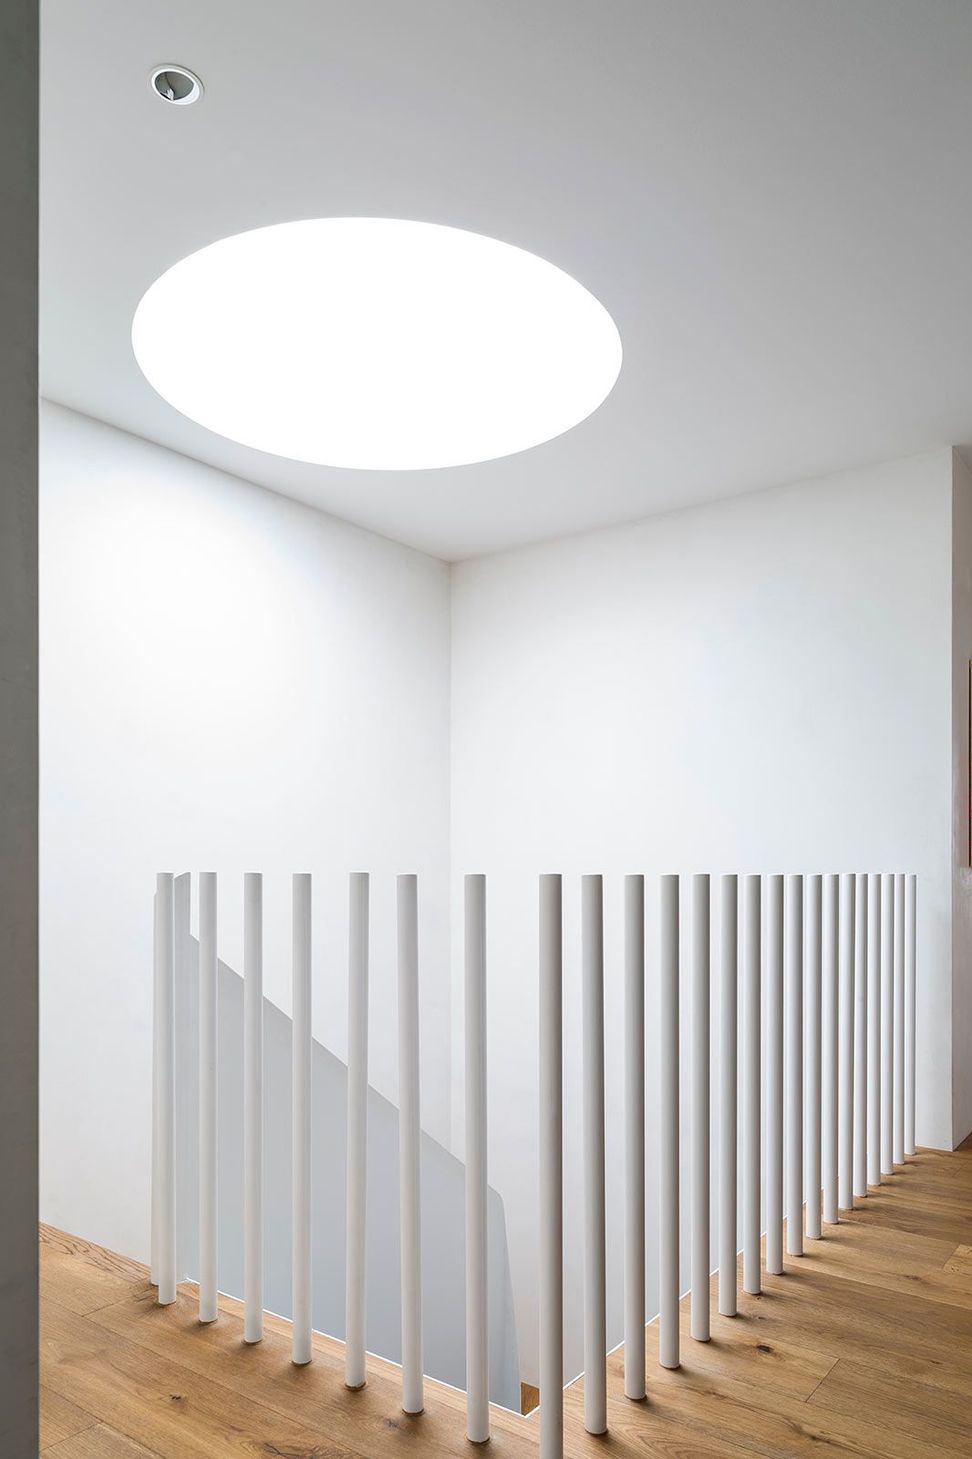
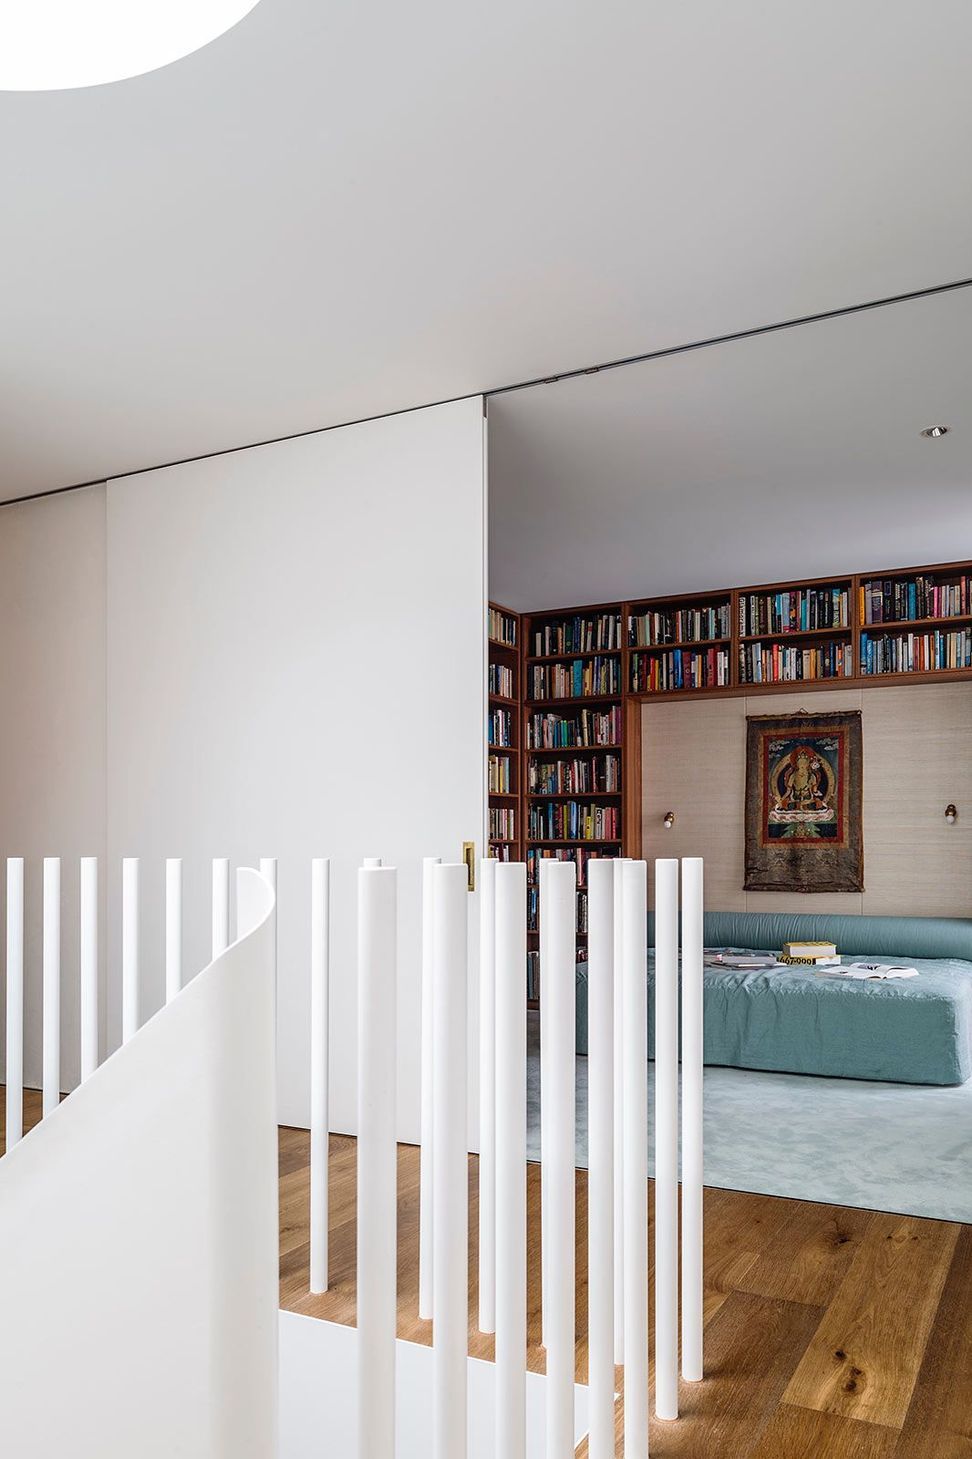
The previously boxy floor plan has been opened up to create wide, open-plan living spaces over three levels. Various zones throughout reflect the family’s creative interests, including a craft room, cinema room, music room, and library. A pool cut into the existing rock of the site offers a space for outdoor relaxation.
Rather than a conventional coastal vibe, the owners wanted a beachside home with urban style. So, instead of the weatherboard and whitewash so often found in beachside properties, the interior is defined by a more unusual palette – think a copper fireplace, terrazzo flooring, beeswax plaster walls, and a unique collection of artworks.
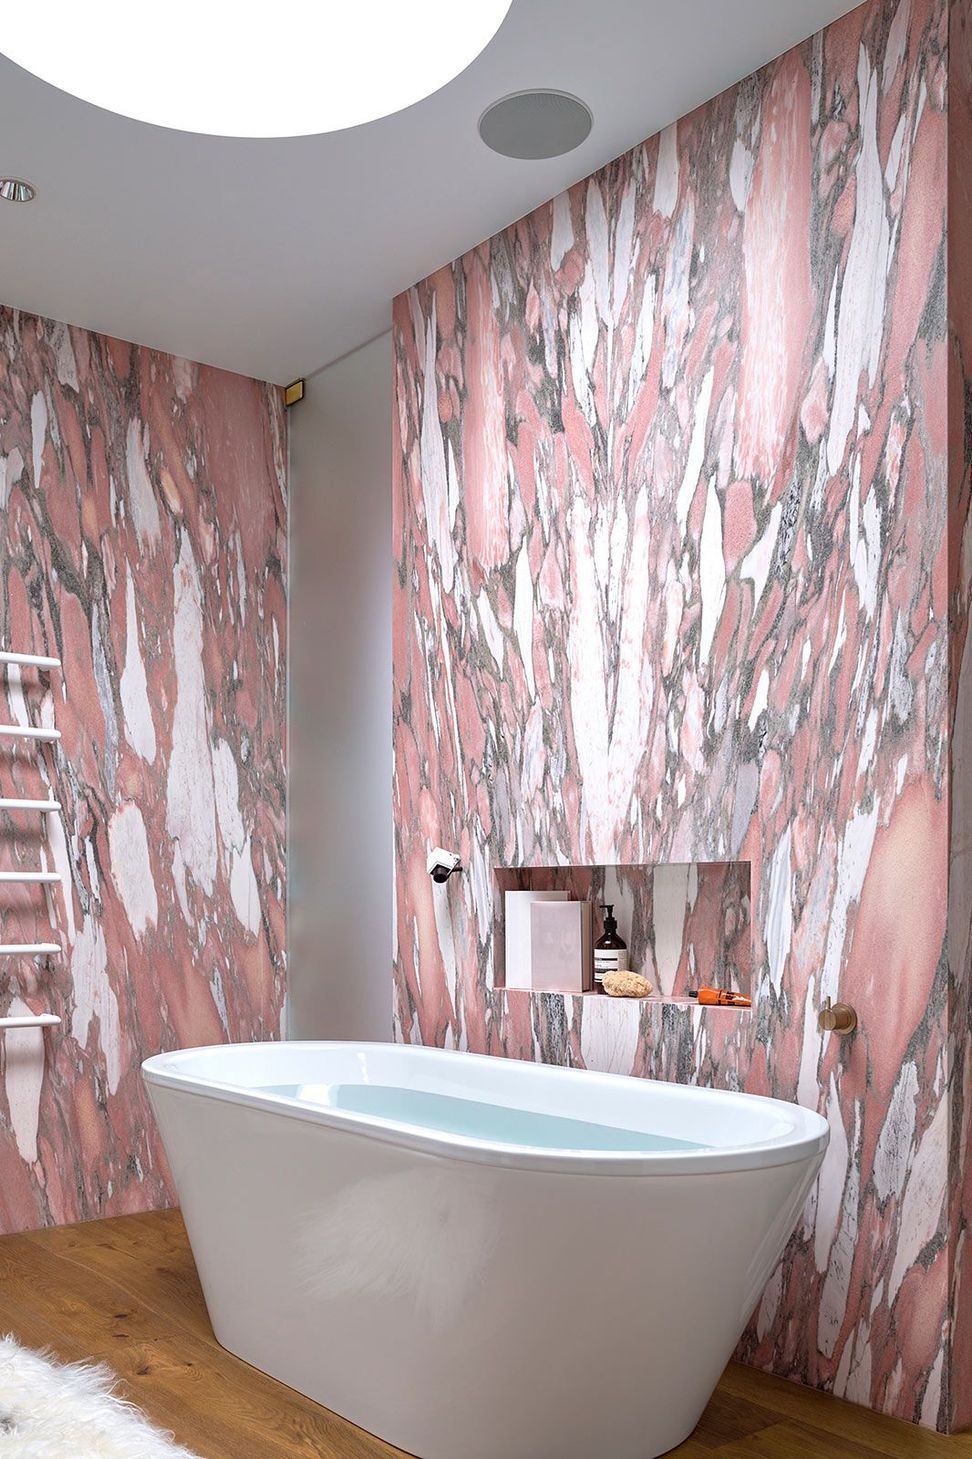
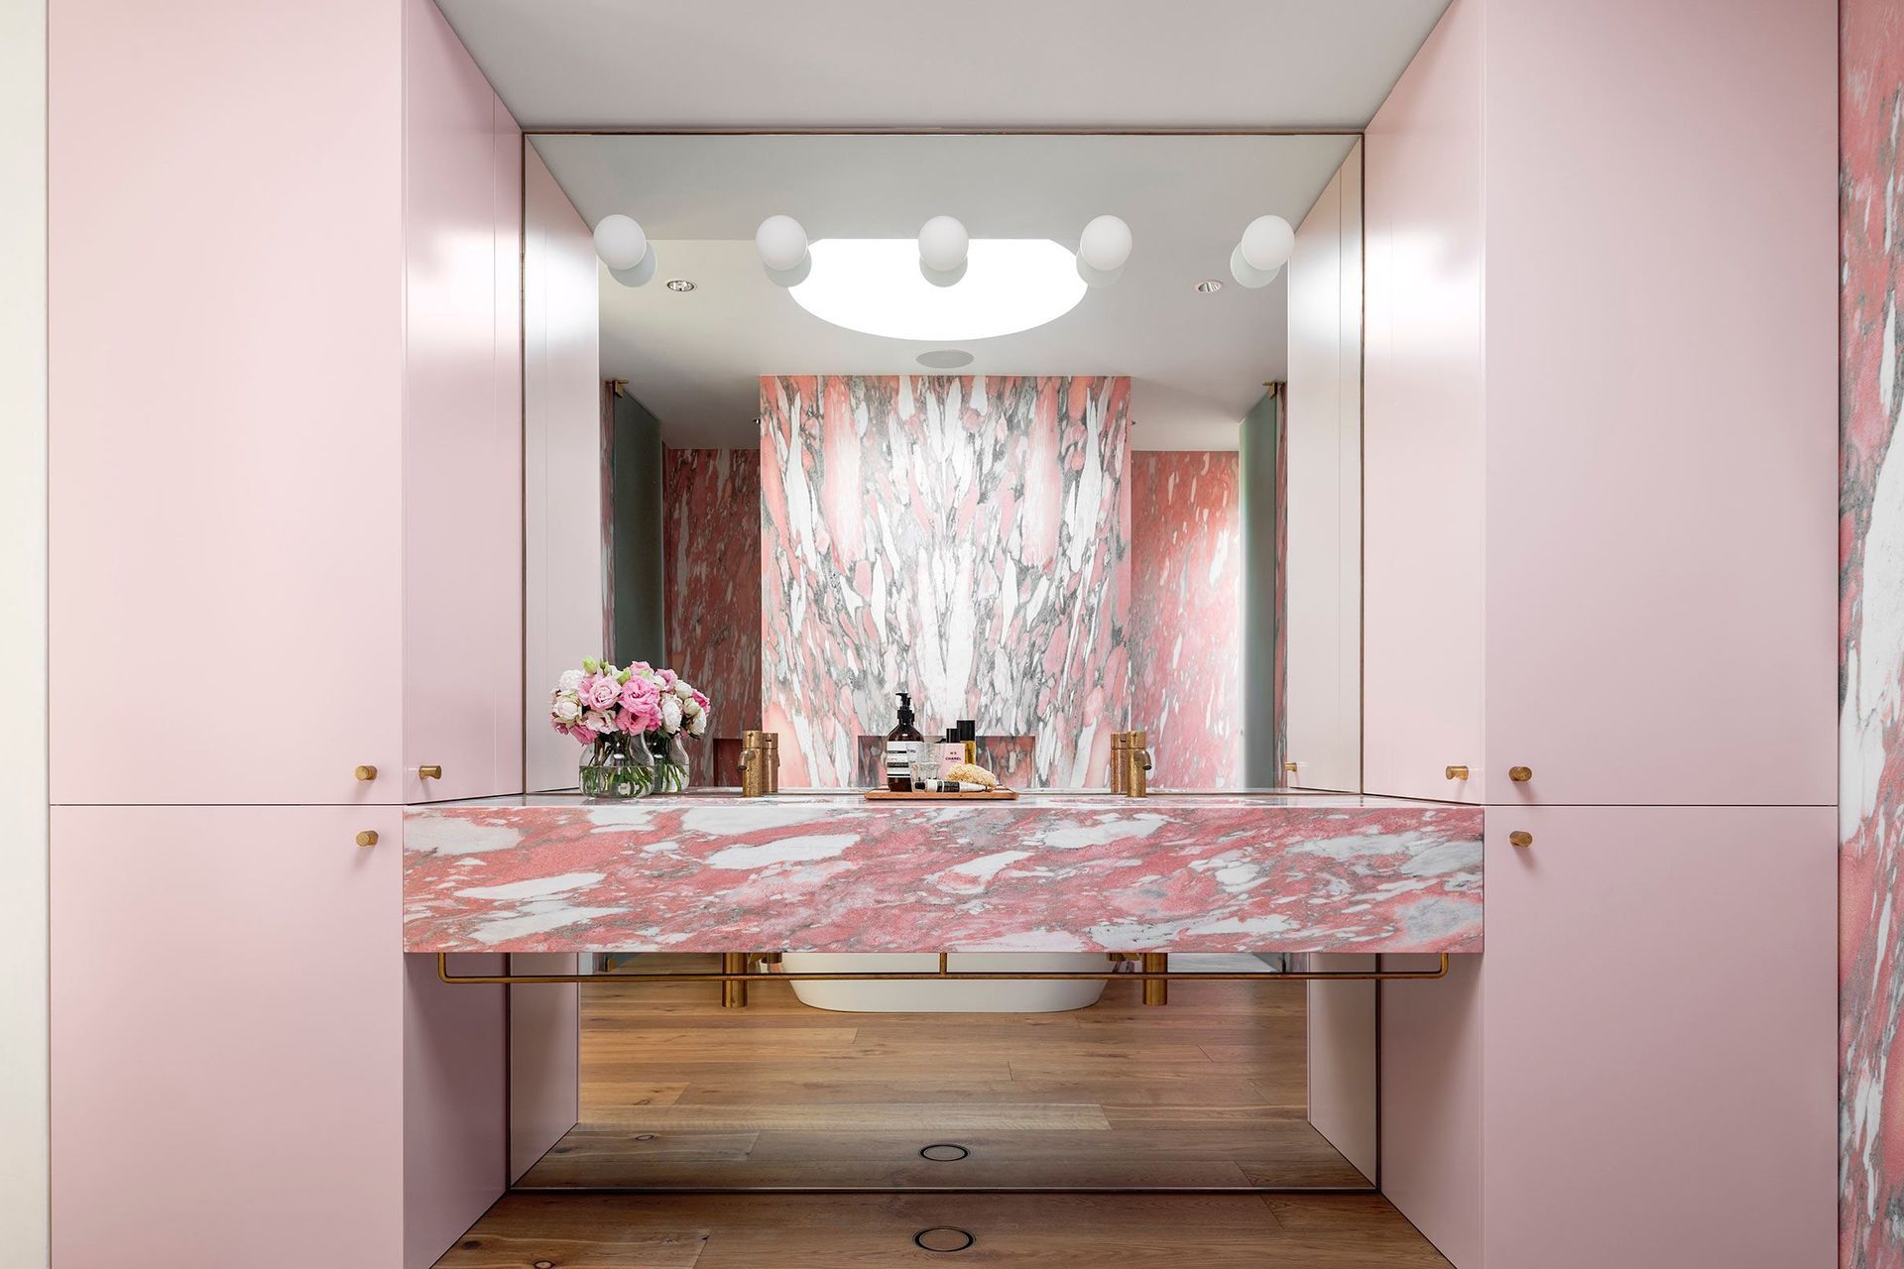
This playful approach is epitomised in the pink marbled bathroom, which pairs enormous slabs of pink and grey marble with matching pale pink joinery and bright white fixtures.
The honey-brown hues of Tongue & Groove solid engineered European oak floorboards in the Chamoisee colour offer a warm backdrop to this fun fit-out. An Classic Grade textured finish amplifies the grain of the natural oak and, together with the tonal depth of the colour, adds an inviting touch to the characterful home.
- Building style
- Contemporary
Like this Project?
Hire Tongue & Groove
Professional Reviews
The products behind the project
One product specified into this build from one supplier, a verified ArchiPro member. Tap through to specifications, suppliers and lead times.

Professionals used in
this project
The practices and trades credited on this project.

More projects from
Tongue & Groove
Other work by Tongue & Groove, across every category they build in.


More in
Renovations
Everything else in Renovations, from every practice on ArchiPro.


Next Project
Keep scrolling