Project team
- AD Architecture
- Paddy Riley
Product Suppliers
Contemporary energy-efficient residence showcasing the Digital Self Heating Home system, designed for modern living with sustainable features and abundant natural light.
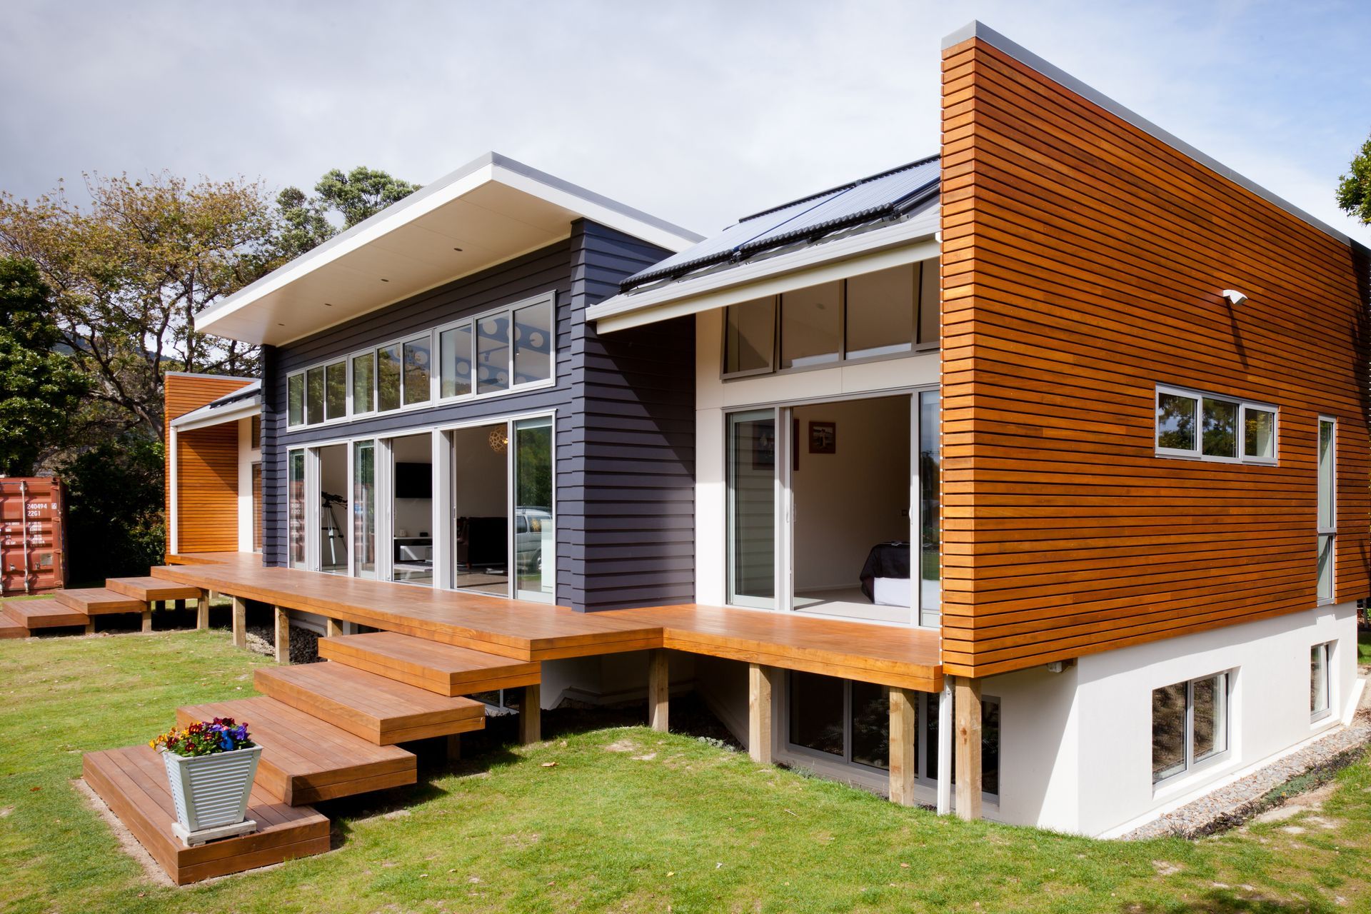
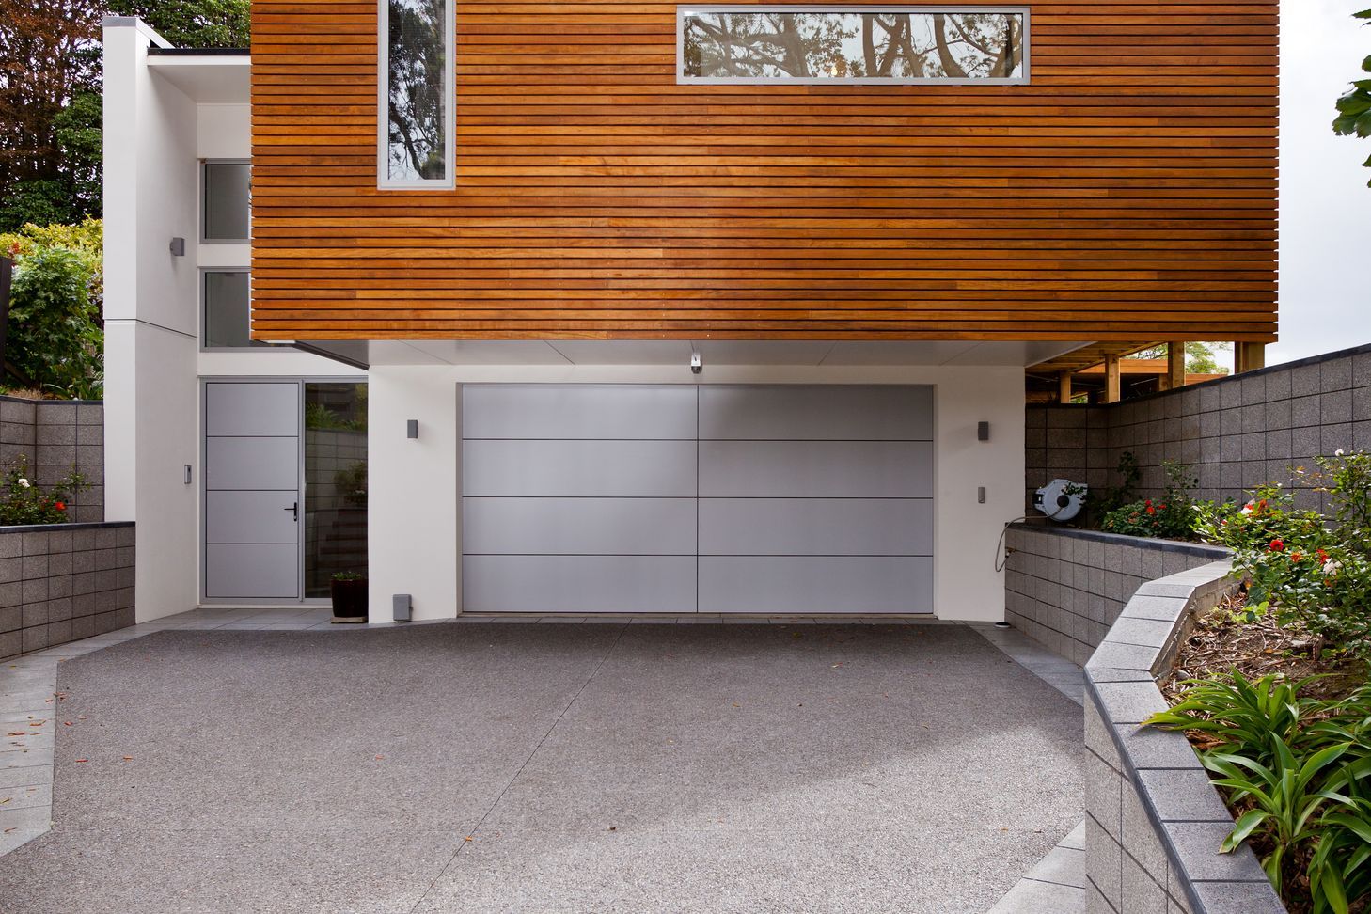
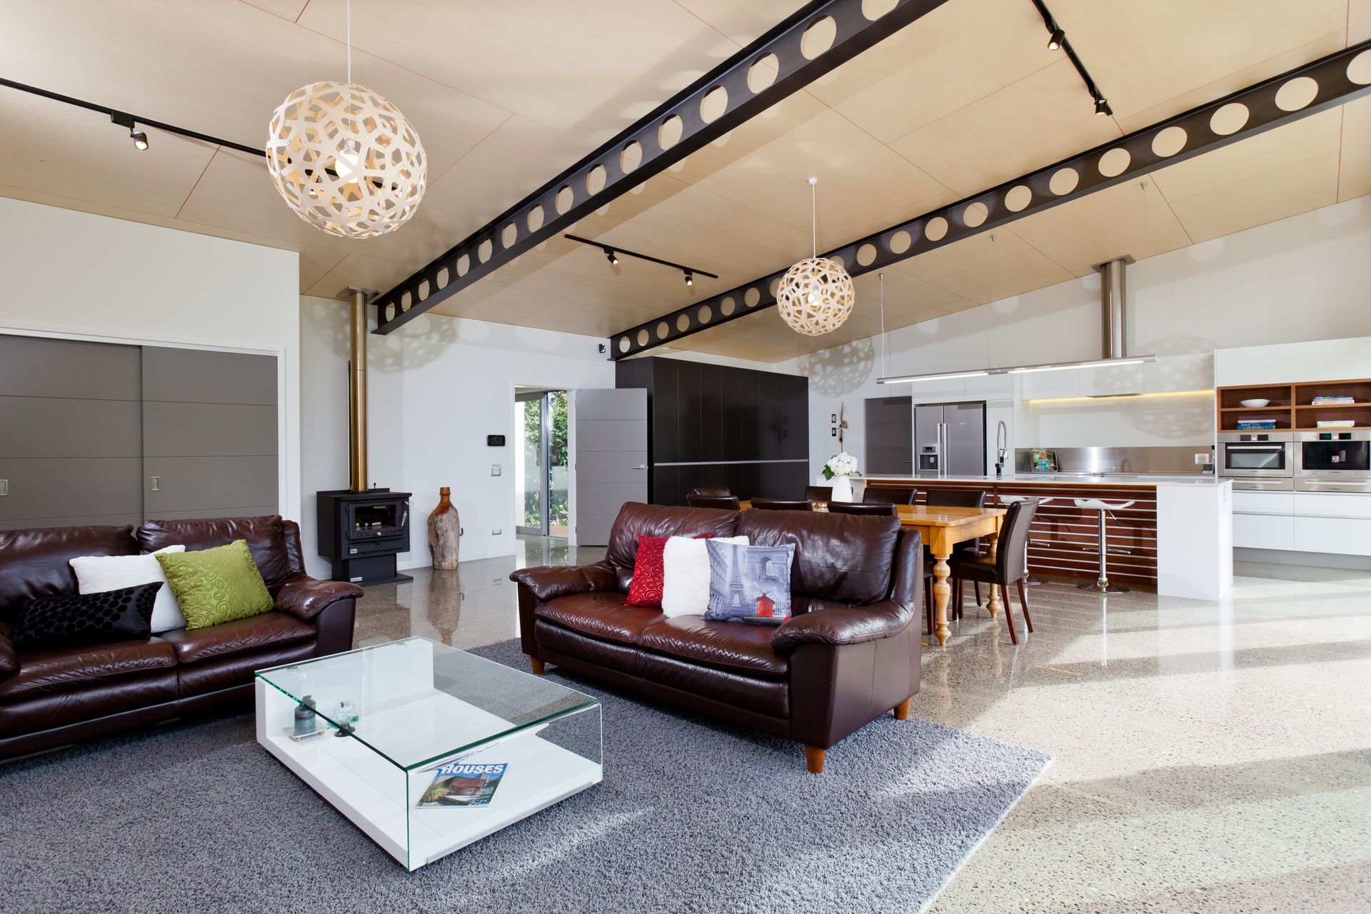
The brief for the Beggs’ residence in Waikanae was to design a contemporary, sustainable house to showcase the DSHH (Digital Self Heating Home) system. The clients also wanted a contemporary layout to suit the needs of a modern family, as well as strong design features especially on the eastern side which is clearly visible from the street. The 2-storey with in-ground basement design was to be driven by the existing topography.
Sustainability was the key point of the Beggs’ house. It was designed to be self-heating by using the free and perpetual energy from the sun and only uses 10% of the energy of a conventional home. High insulation levels to walls and ceilings, thermally broken double glazed doors and windows and heated concrete slab floors ensure warmth and comfort throughout the year.
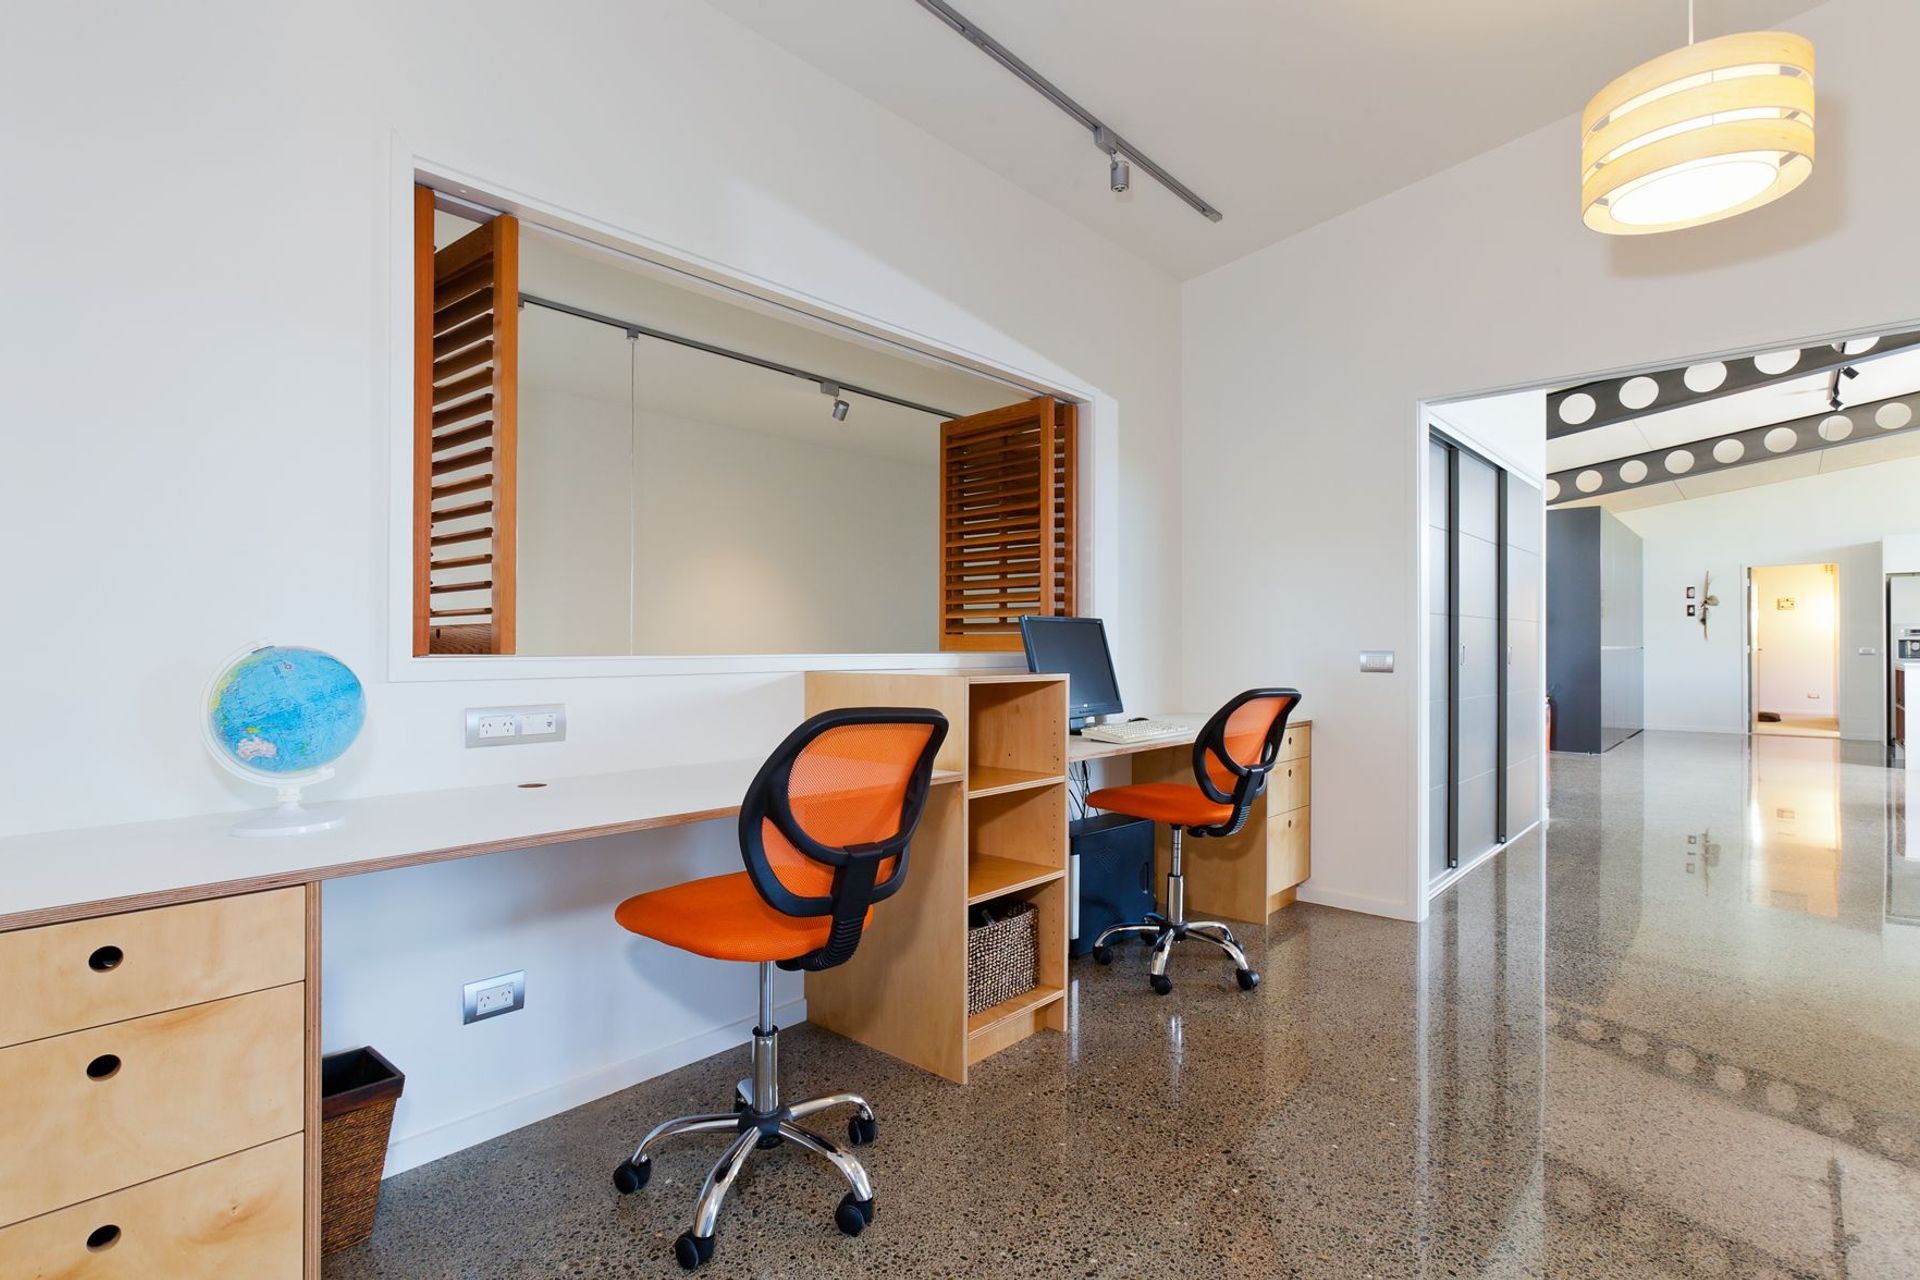
The house faces north and abundant light fills the first floor through the high windows. The ground floor was nested in the landscape with highlight windows providing light and ventilation. An open plan living area was designed which is easily accessible from the bedrooms and the ground floor. Featured exposed structural steel beams complement the light atmosphere of the living area. A timber slat deck along the north side of the house provides a lovely outdoor living area.
Hardwood timber rainscreens were featured at each end of the house and they proudly stand out from the other cladding materials used. Linea weatherboards bring out the living area, accentuated by the monopitch roof while titan panels nested between the rainscreens and the linea weatherboards, as well as the change in roof pitch help to setback the bedrooms. The roof itself was carefully designed to provide a platform for photovoltaic and solar panels.
The clients are extremely pleased with the result, as they now own a future-proof sustainable and energy efficient home which takes full advantage of solar energy, without affecting liveability.
- Building style
- Contemporary




Like this Project?
Hire AD Architecture
Professional Reviews
The products behind the project
Two products specified into this build from two suppliers, verified ArchiPro members. Tap through to specifications, suppliers and lead times.


Professionals used in
this project
The practices and trades credited on this project.








More projects from
AD Architecture
Other work by AD Architecture, across every category they build in.


More in
Residential
Everything else in Residential, from every practice on ArchiPro.


Next Project
Keep scrolling