
Project team
- Lazcon Builders
- Derek Swalwell
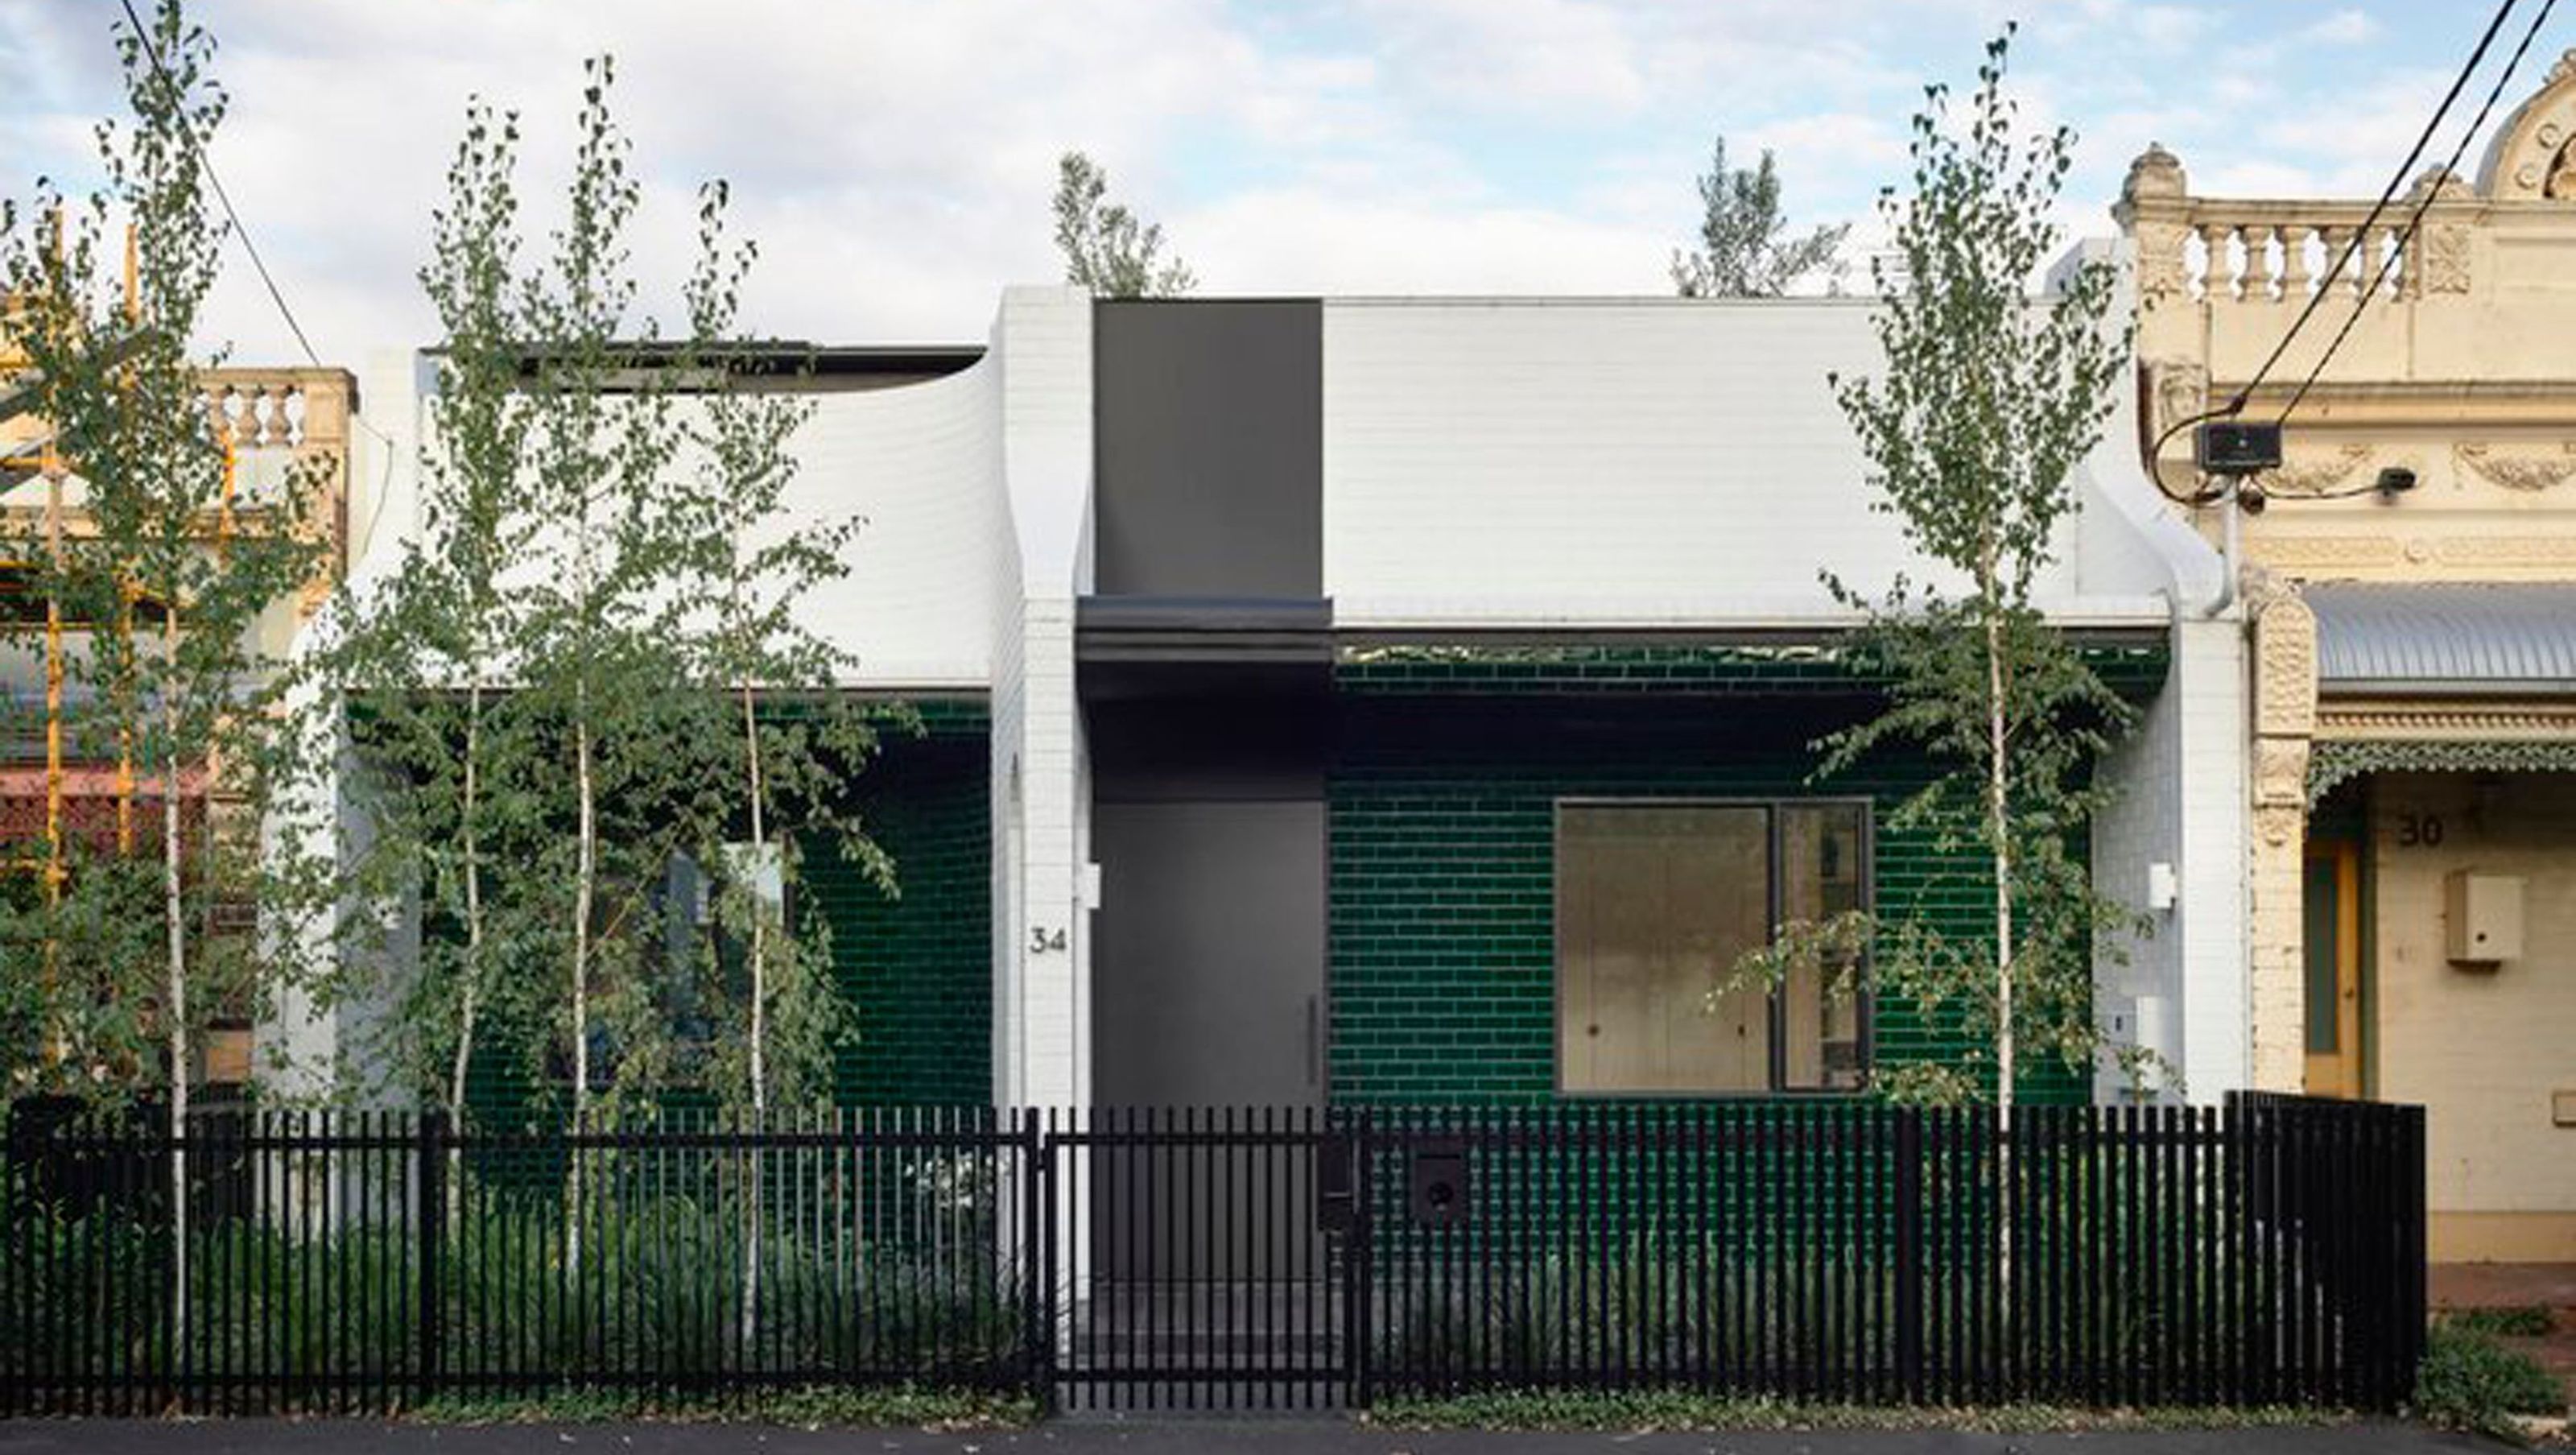
A modern, light-filled two-storey home featuring 5 bedrooms, a study, a separate studio, and a pool, seamlessly integrating with its Victorian surroundings through a striking tiled facade and spacious interiors.
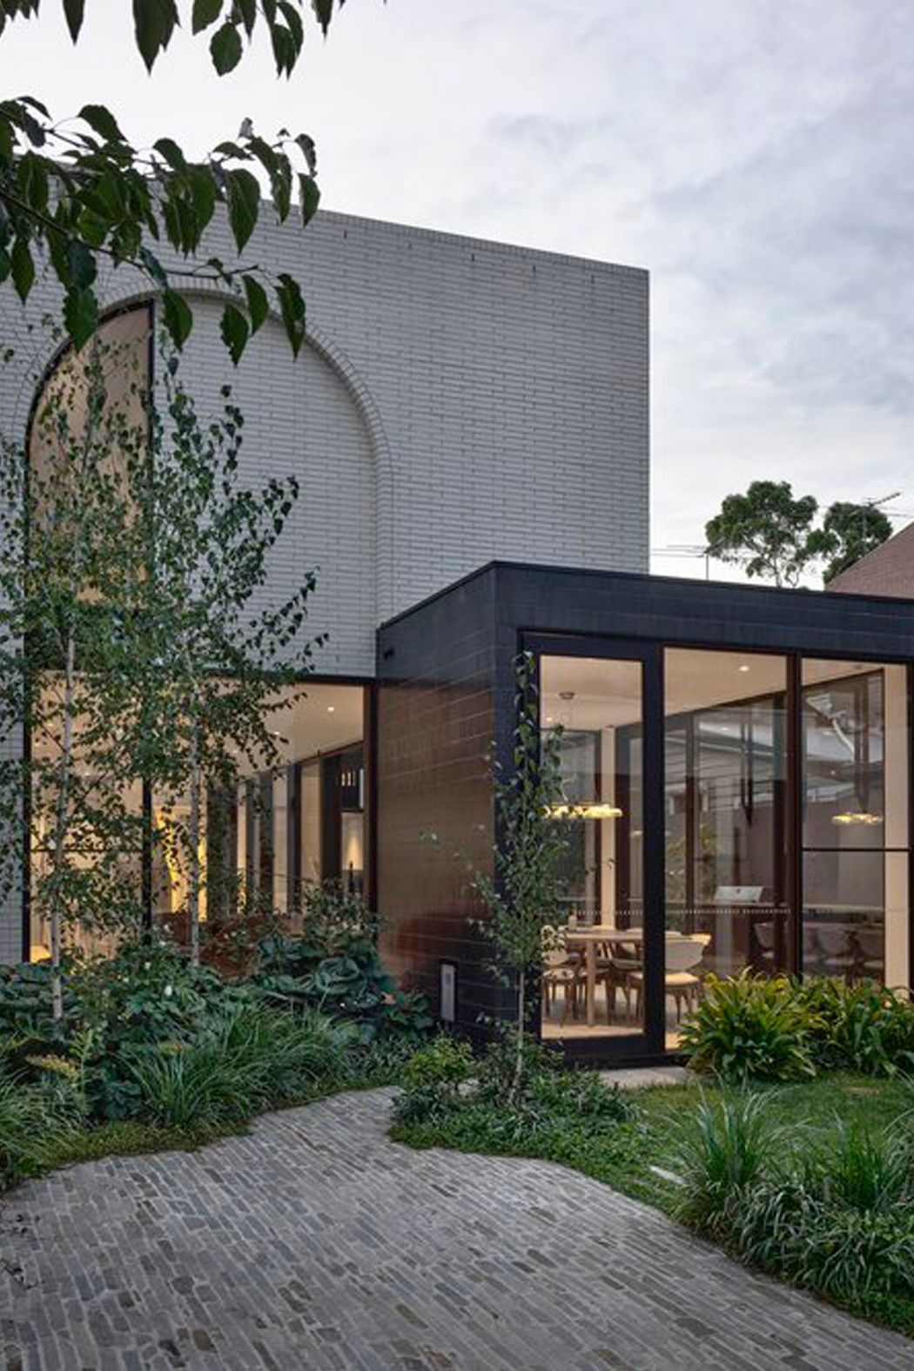
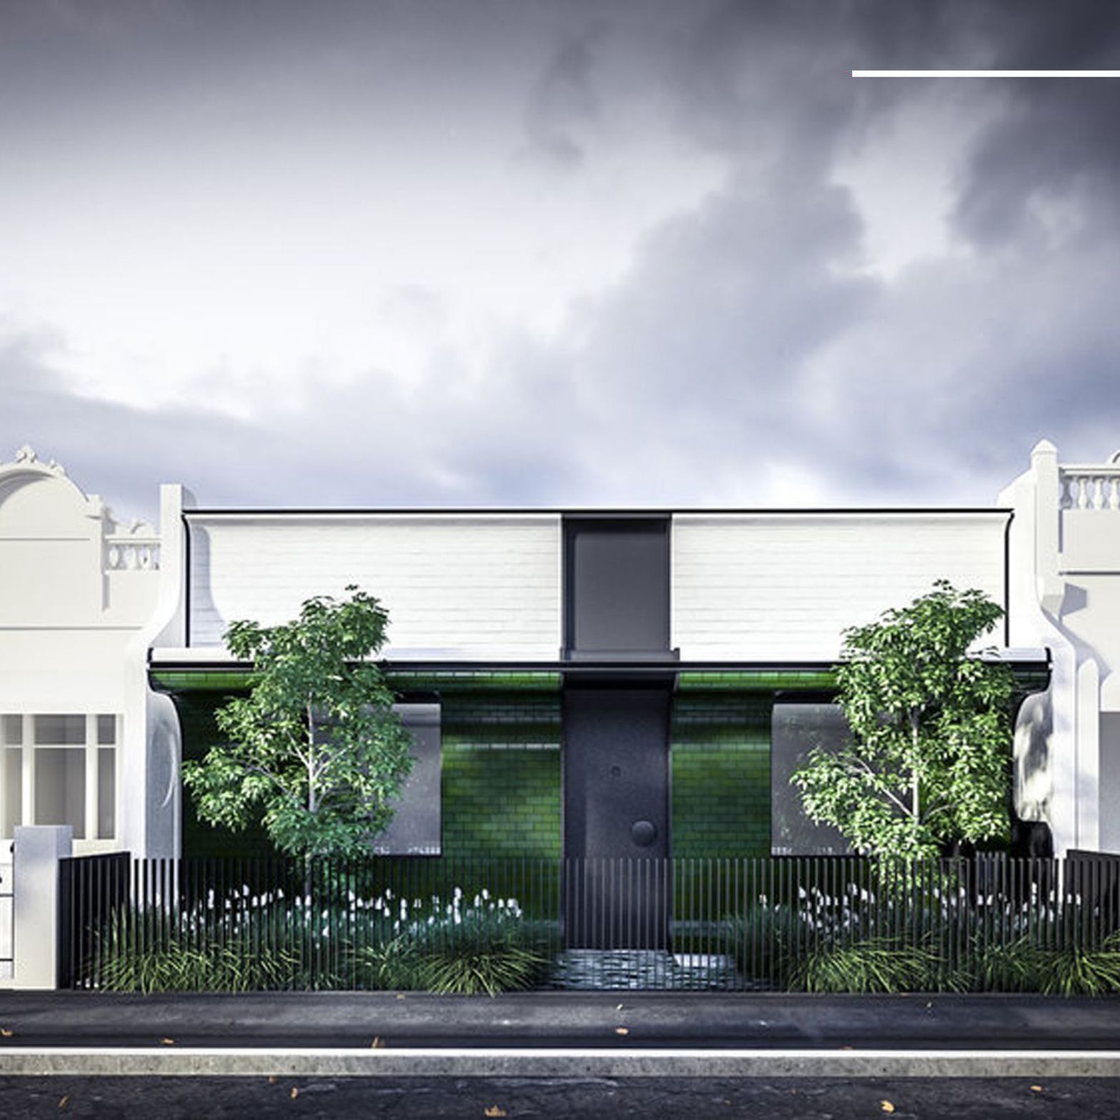
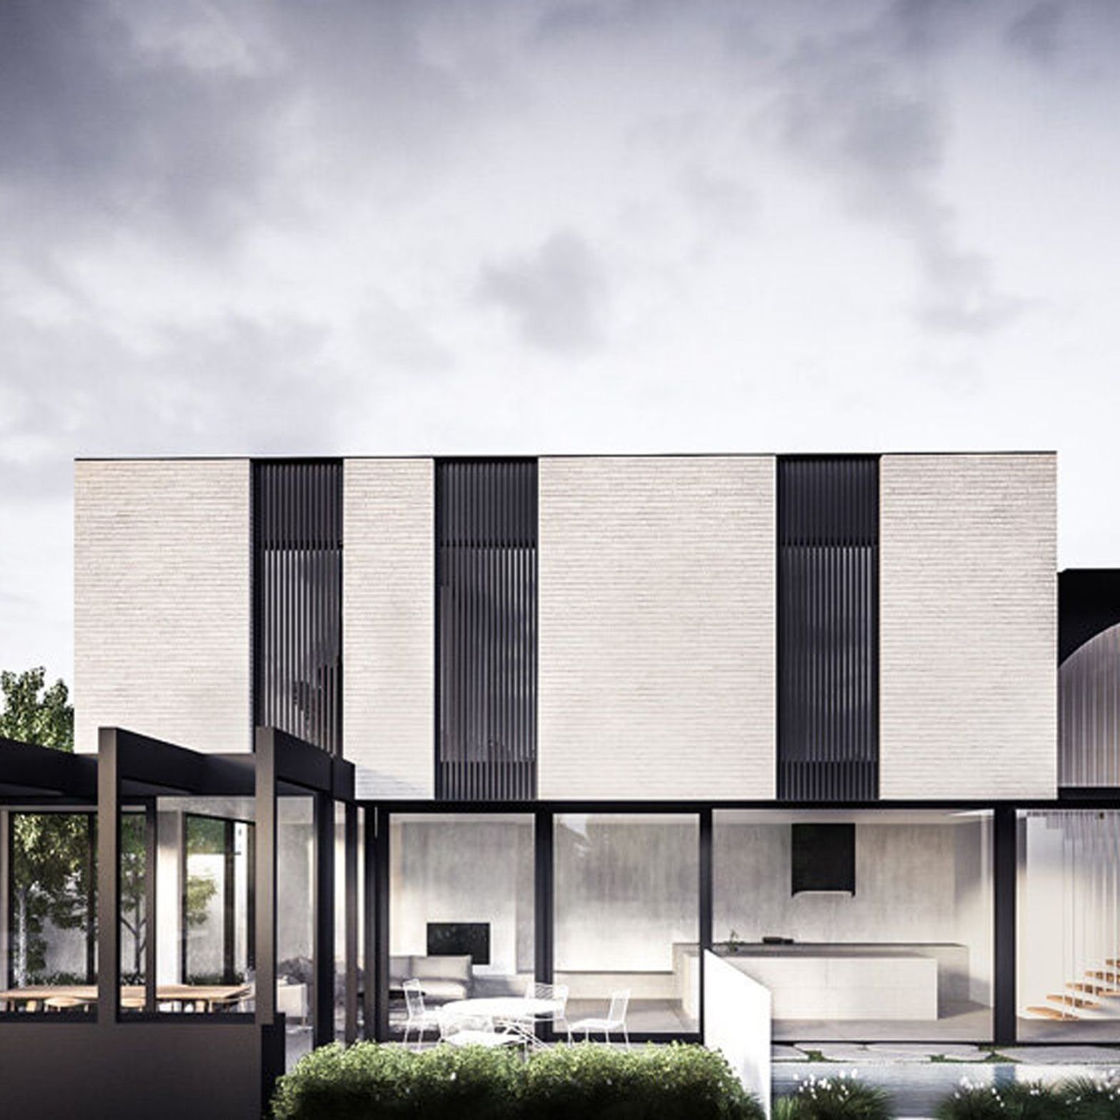
New light filled, two storey home with 5 bedrooms, study, separate studio & pool. Nestled between 2 Italianate terraces and surrounded by greenery, the new tiled facade threads the Victorian streetscape together, while cleverly providing its own strikingly timeless identity. Behind the crisp white brick and glazed forest green tiles, lofty spaces open up with arched window views to pool area & living spaces.
Landscaping: MUD Office
Engineering: R I Brown
Photography: Derek Swalwell
Styling: Anna Fitzpatrick
- Building style
- Modern
NORTH FITZROY GARDEN HOUSE
Architect: AUHAUS ARCHITECTS
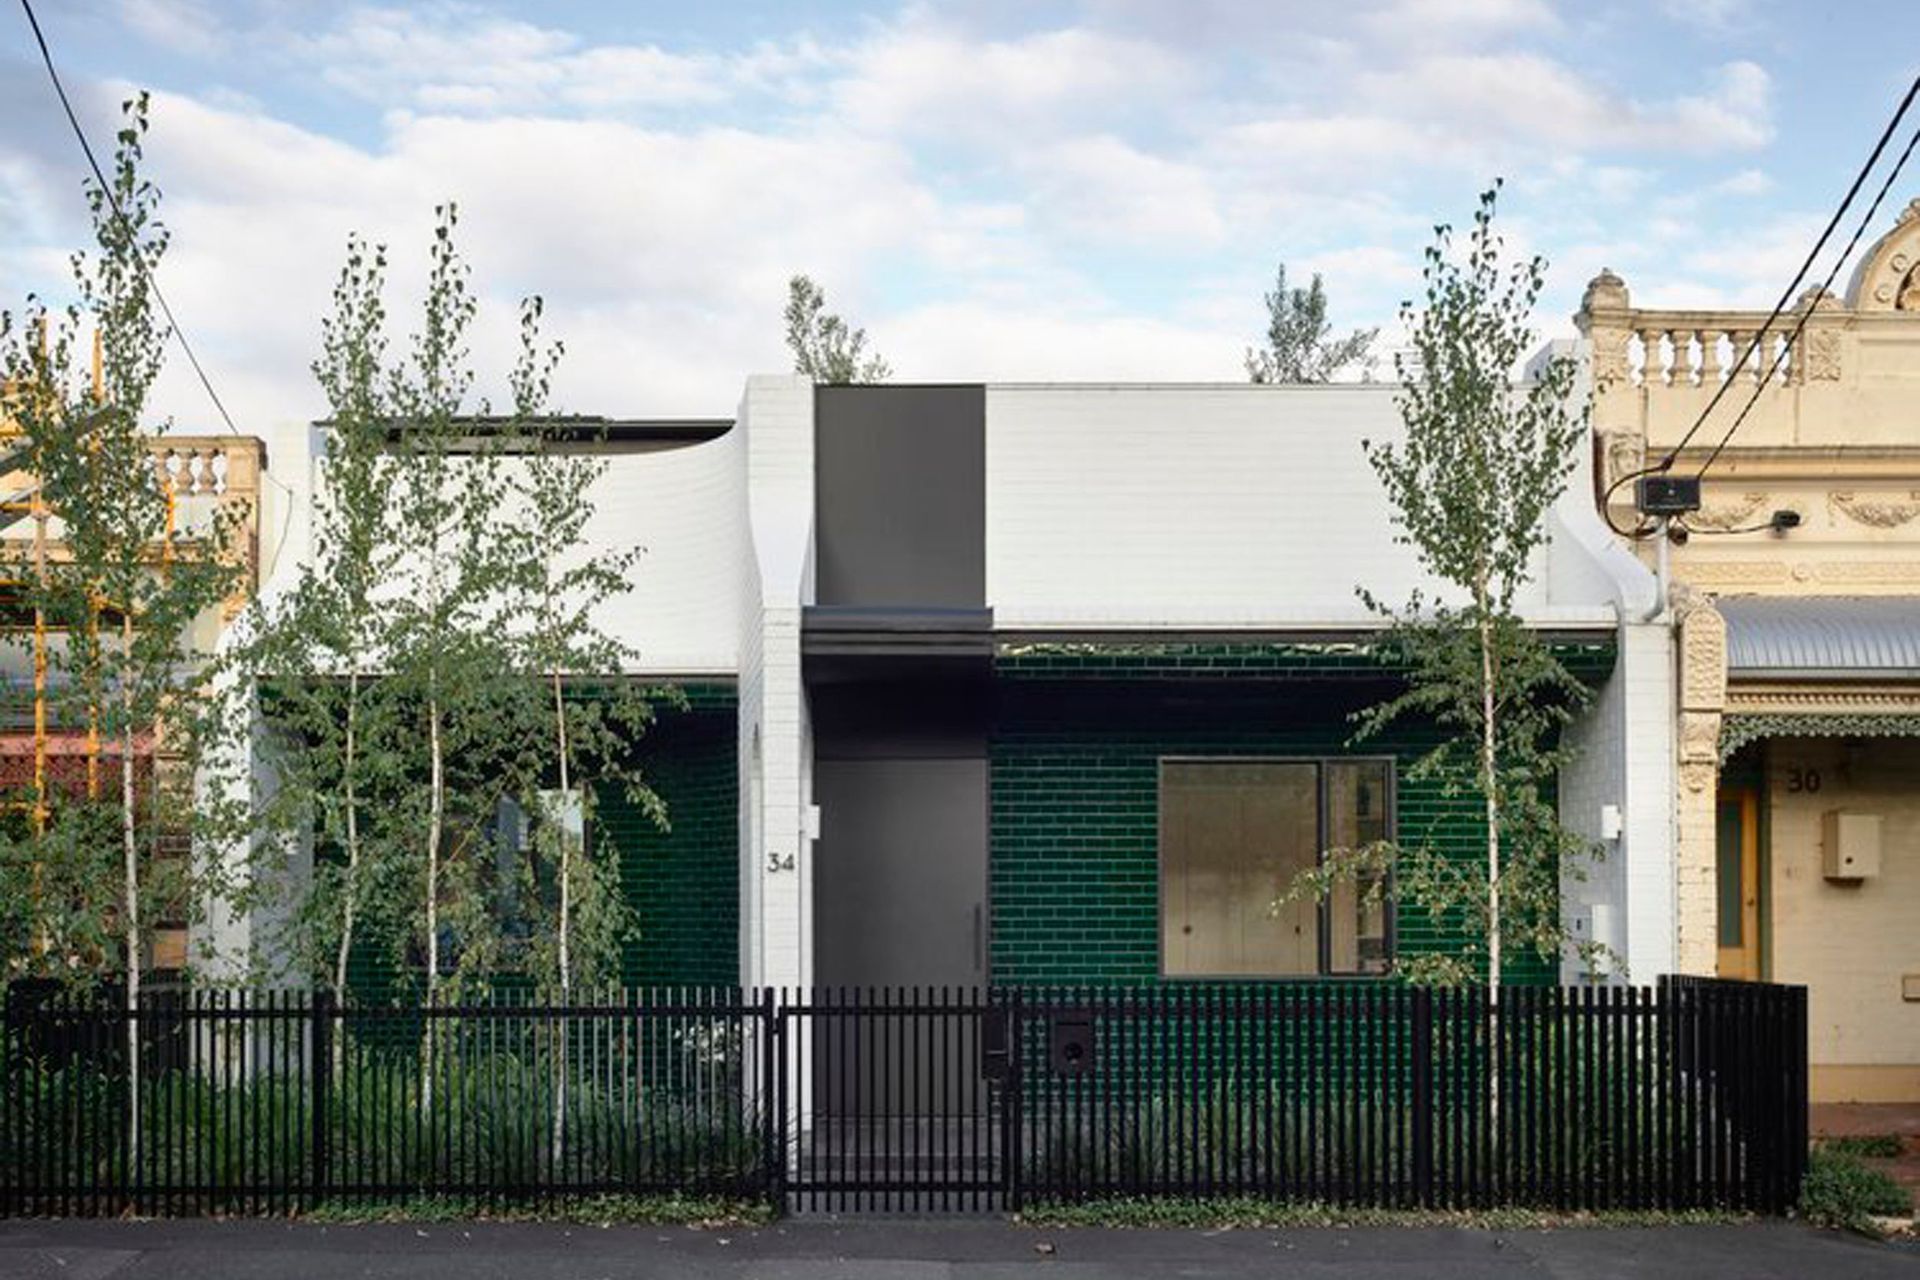
Front Facade
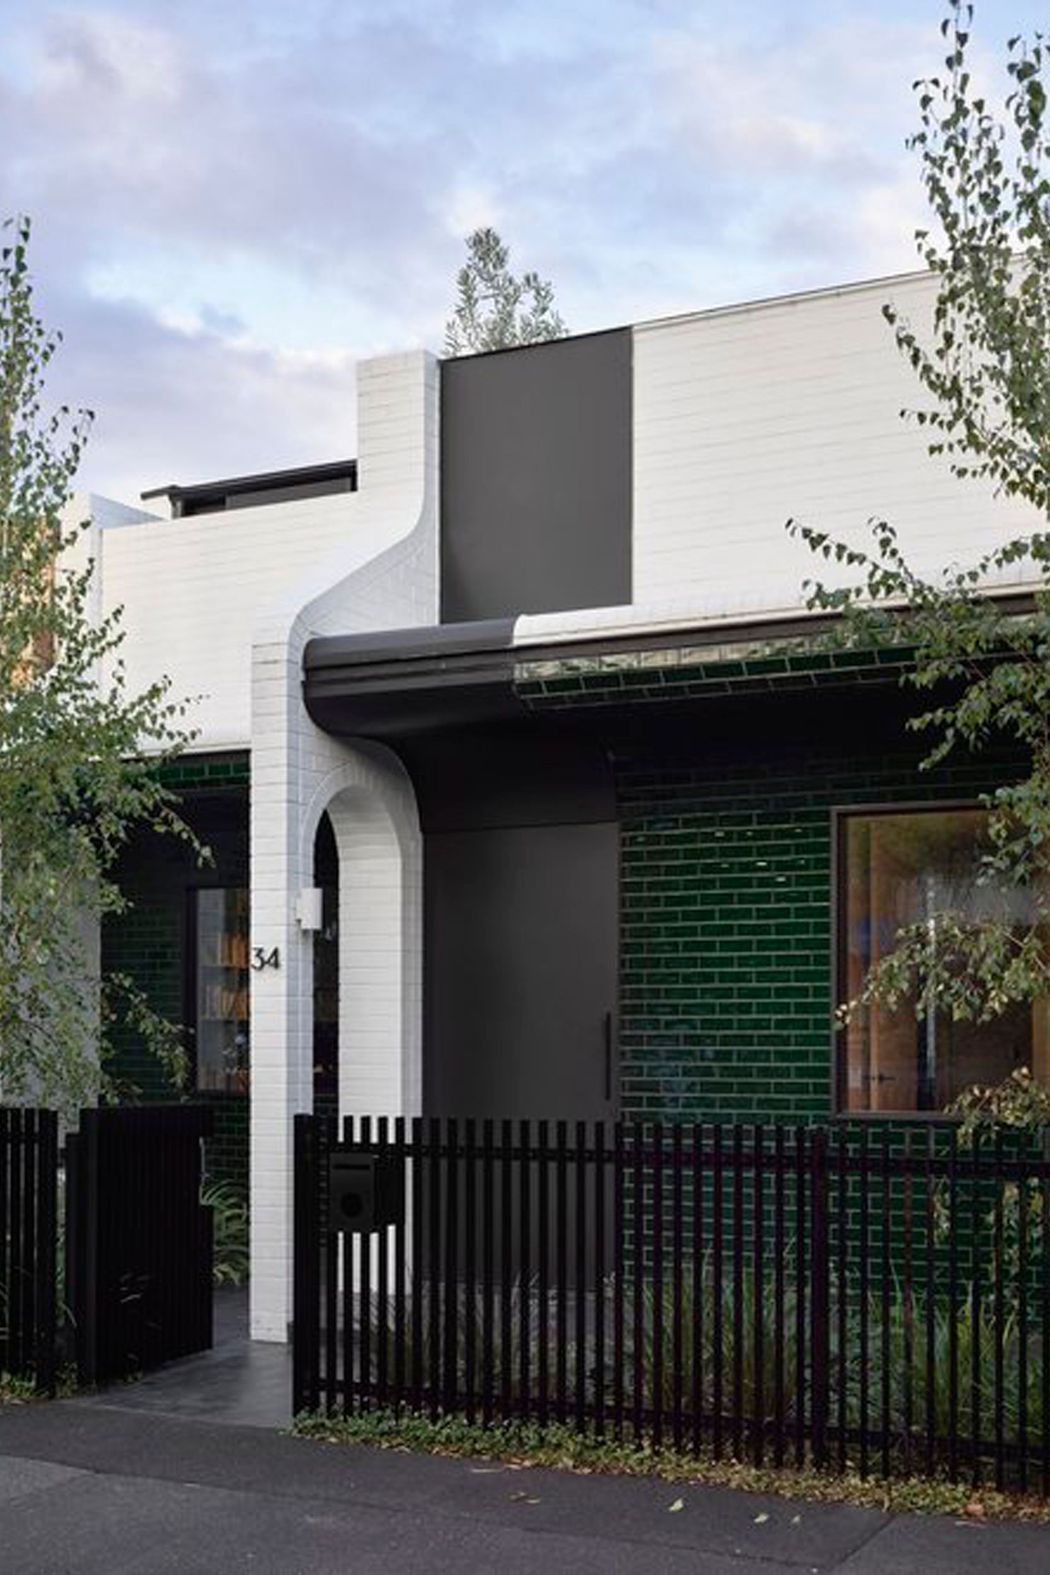
Green Brick feature Front Facade
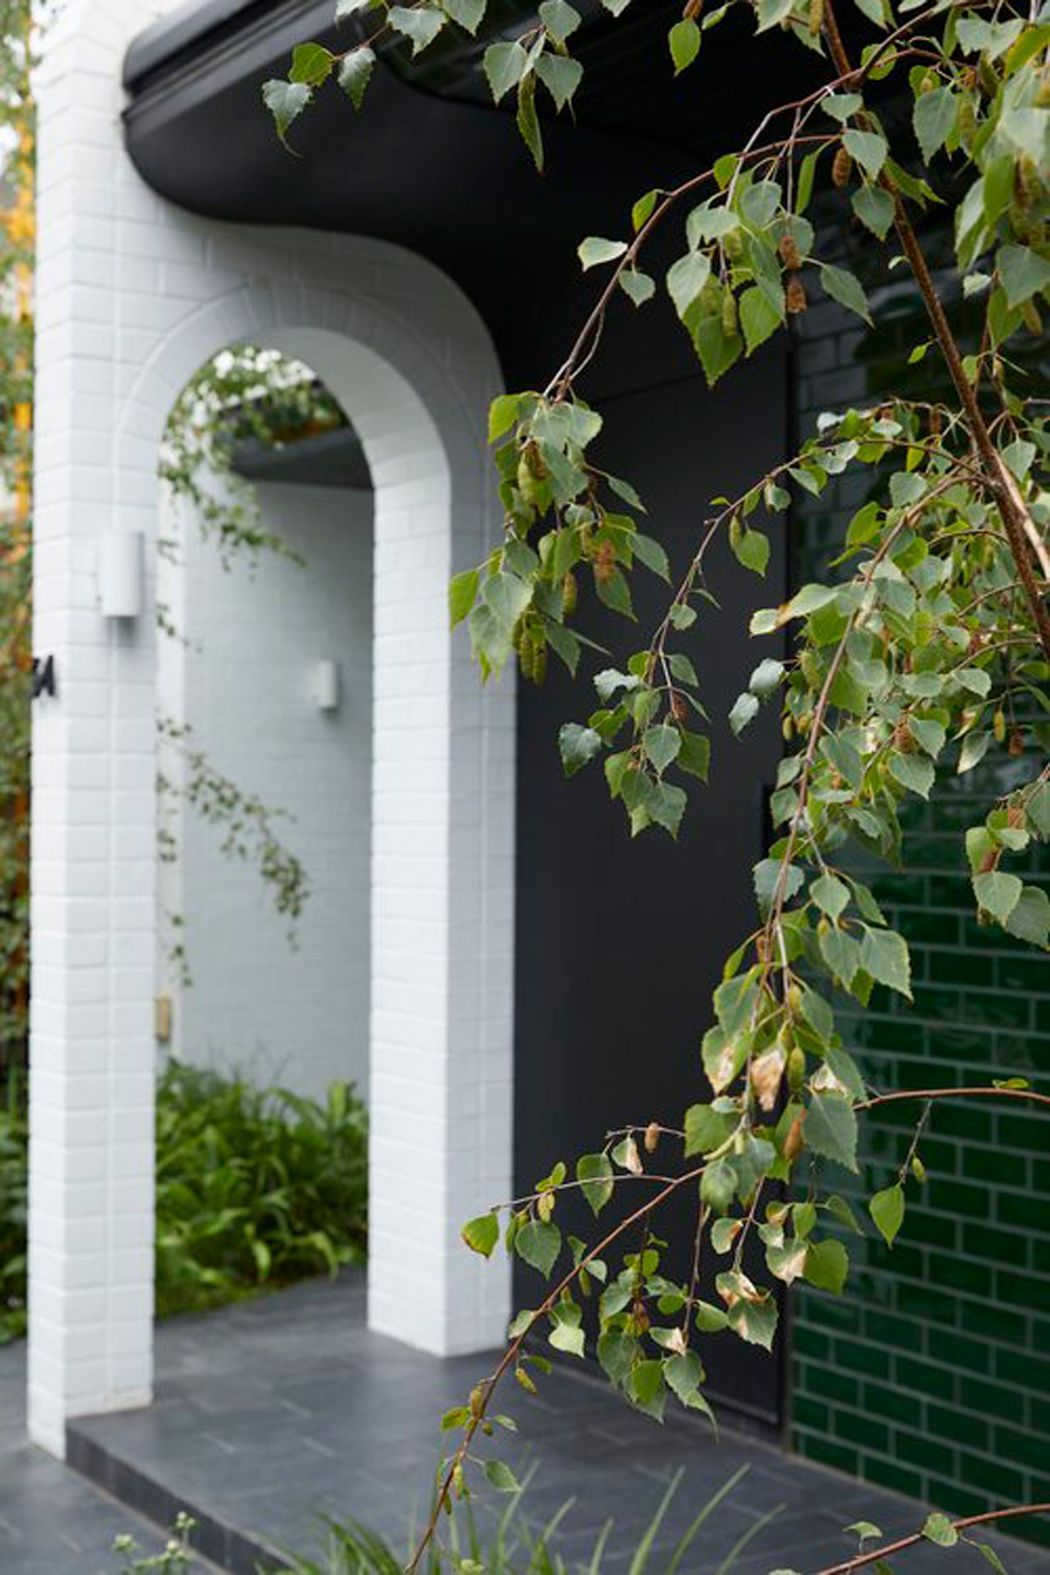
Entry with painted brick and green handmade tiles
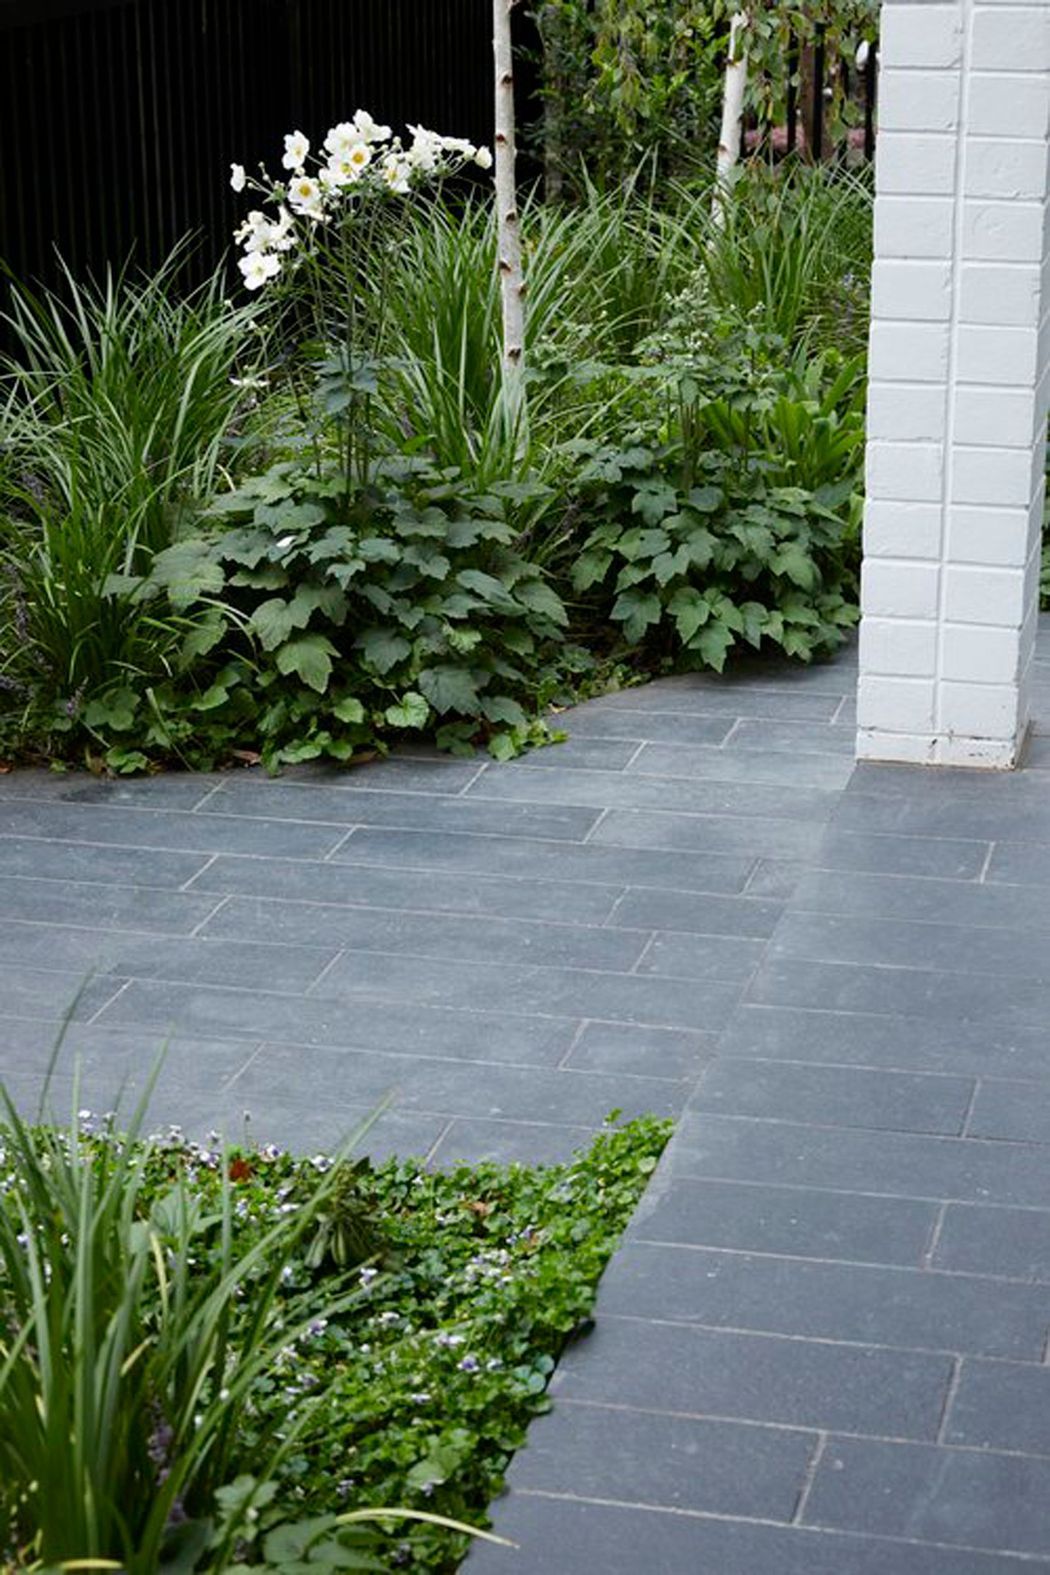
Entry with Paving & Landscaping
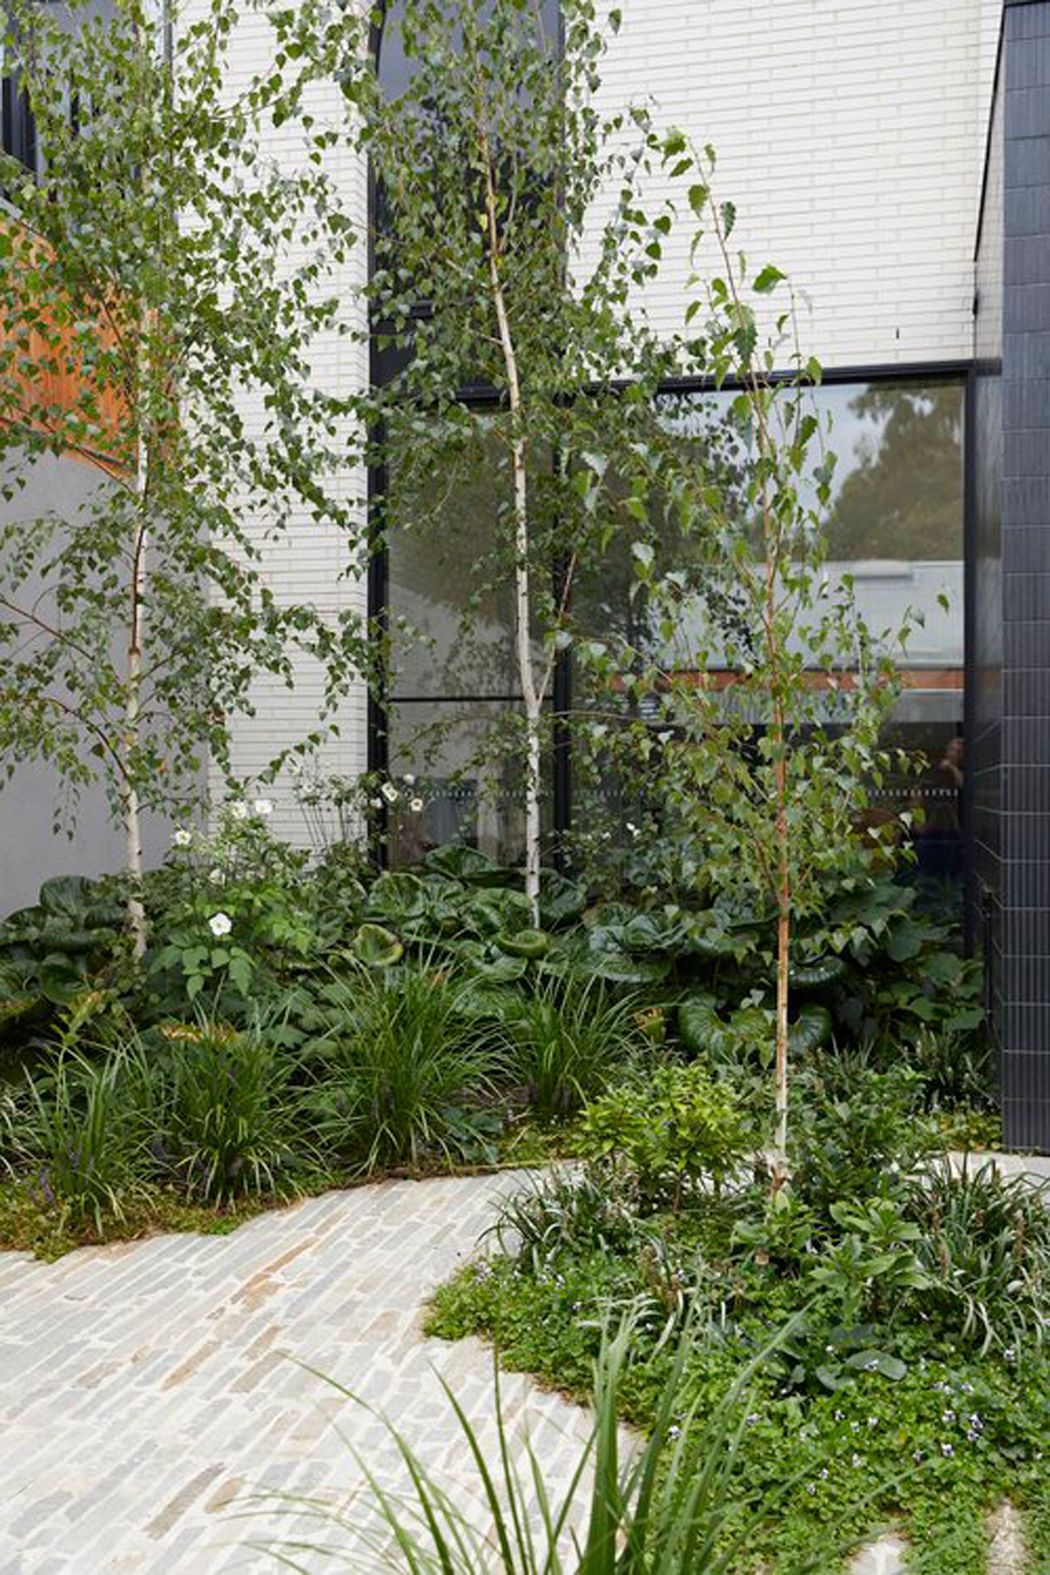
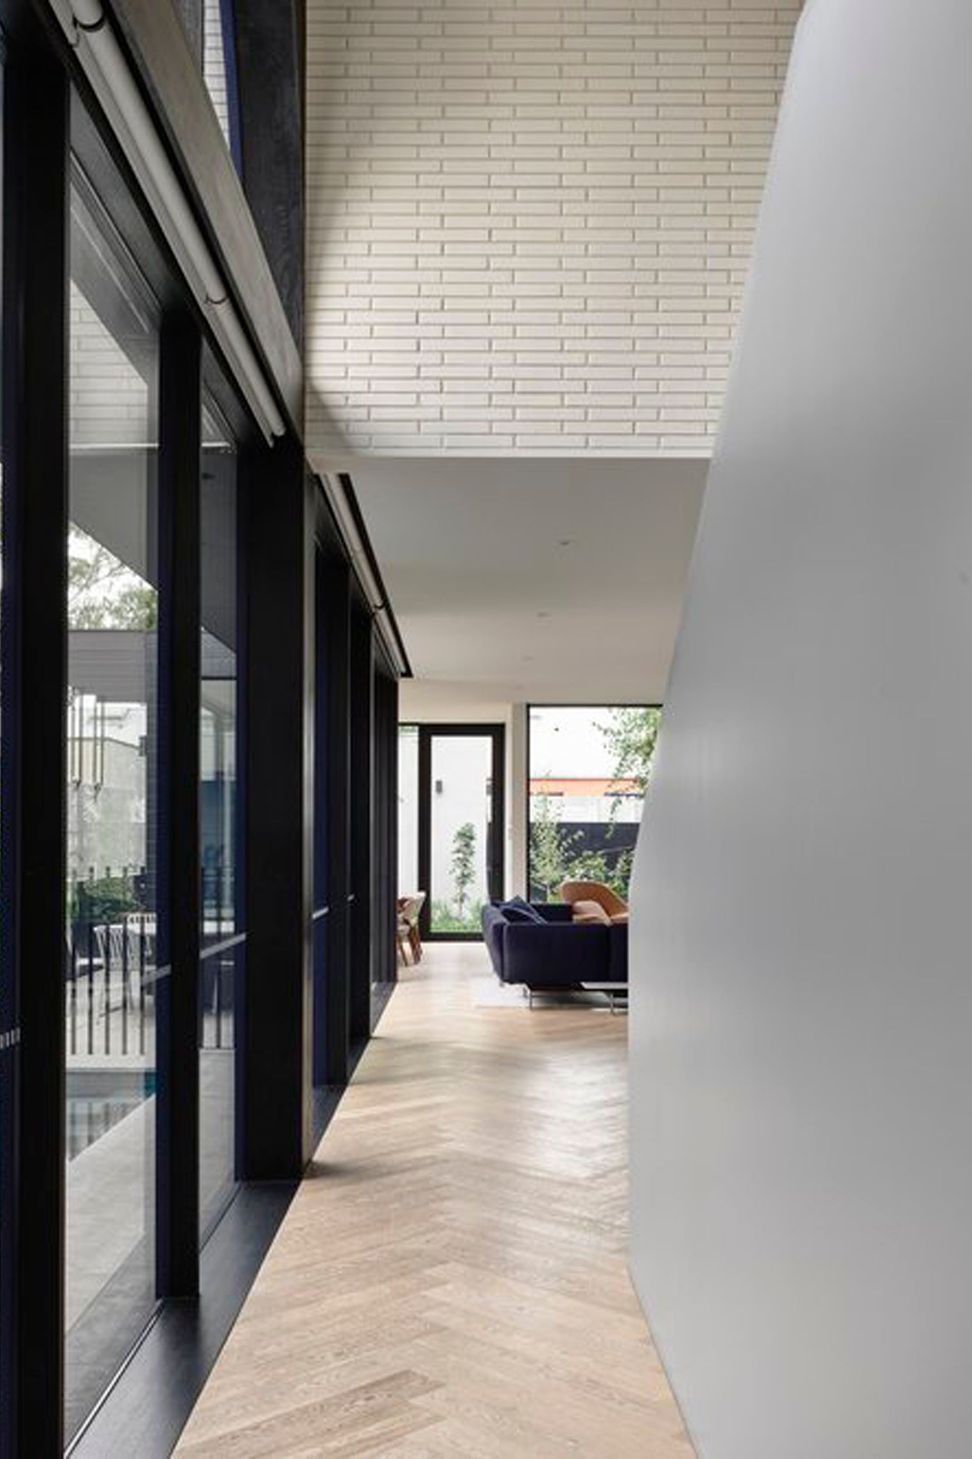
Living Dining room with views to the back garden, landscaping & paving
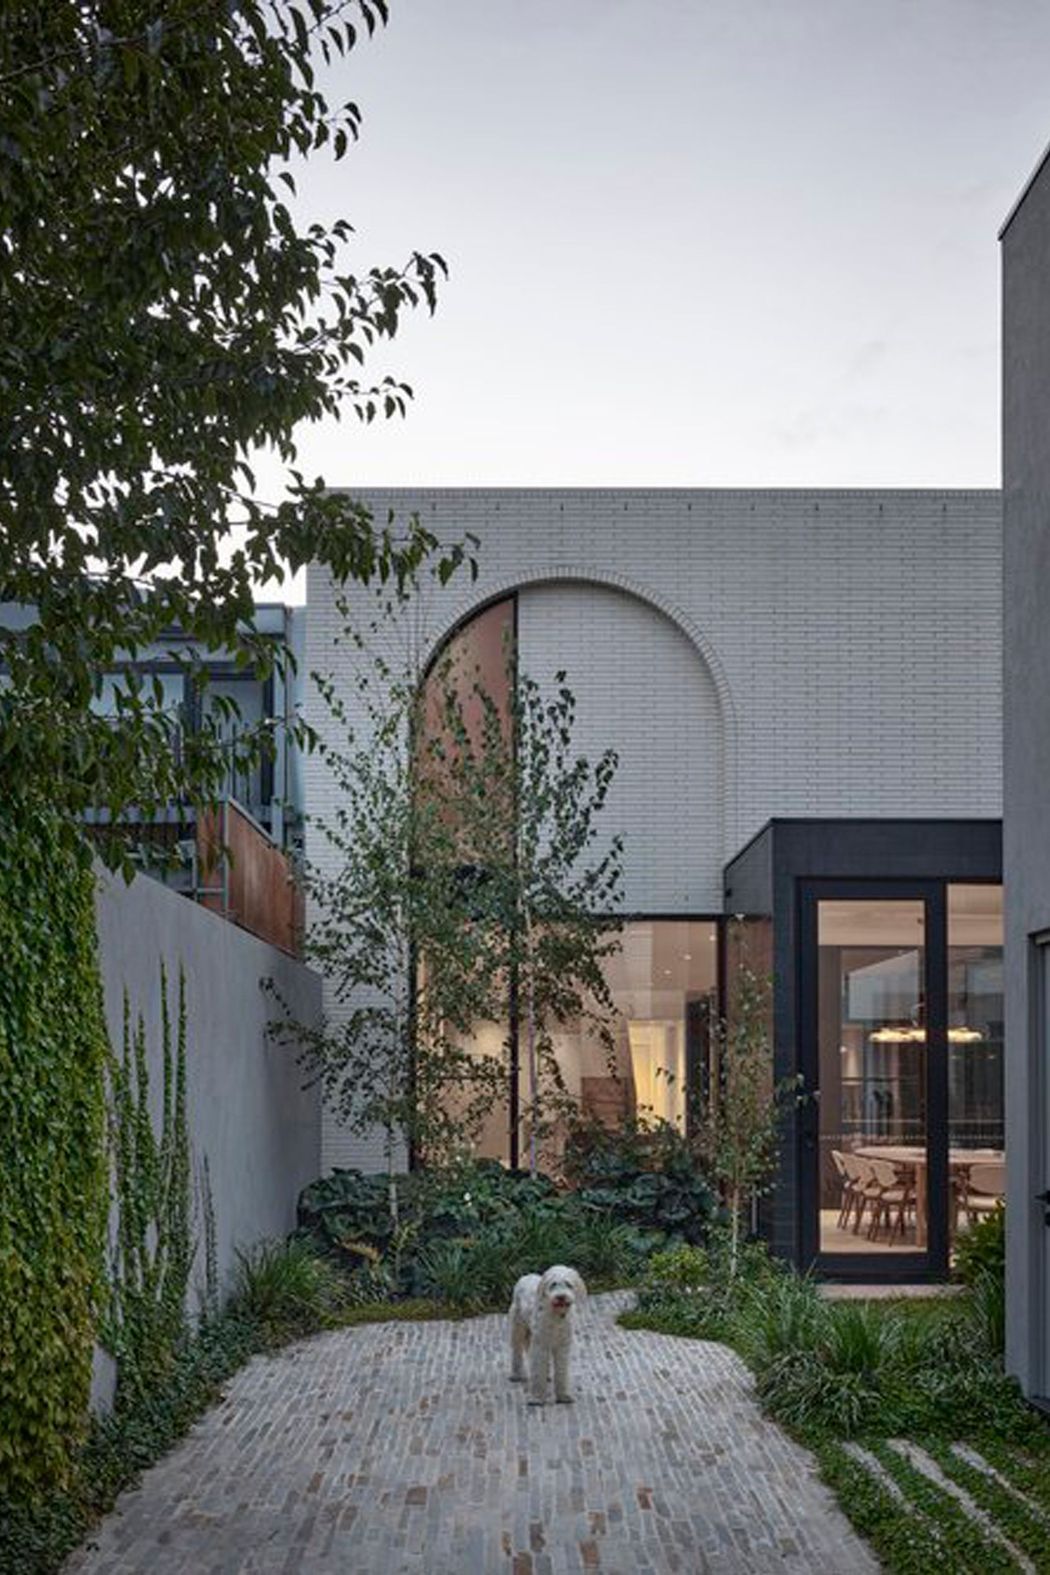
Rear view of new double storey family home in inner city Melbourne highlighting brickwork landscaping and paving with arch window design
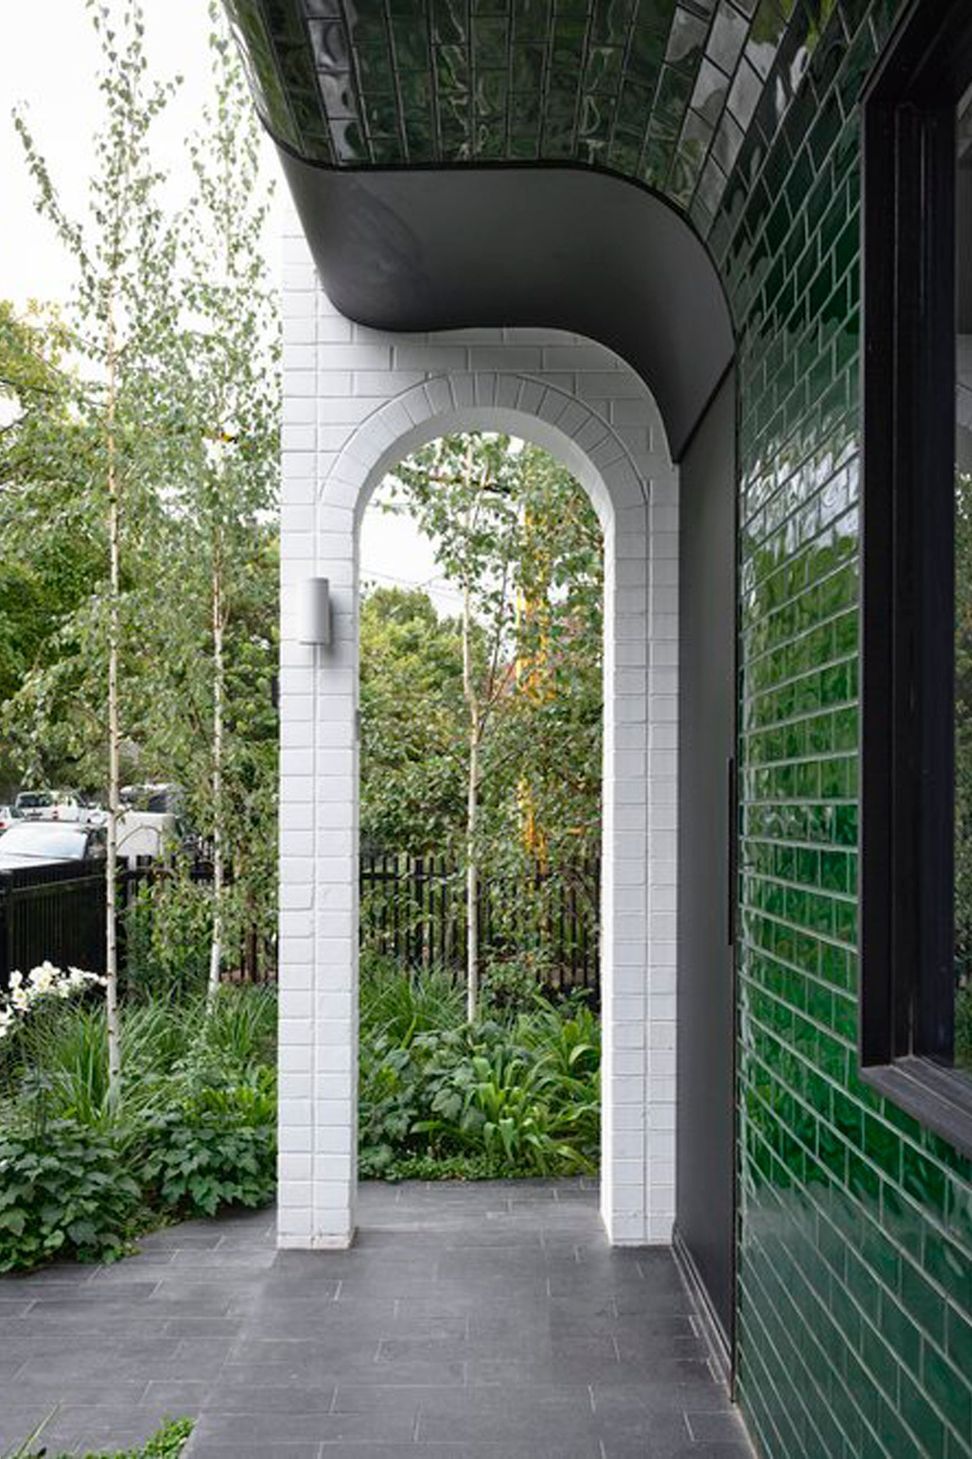
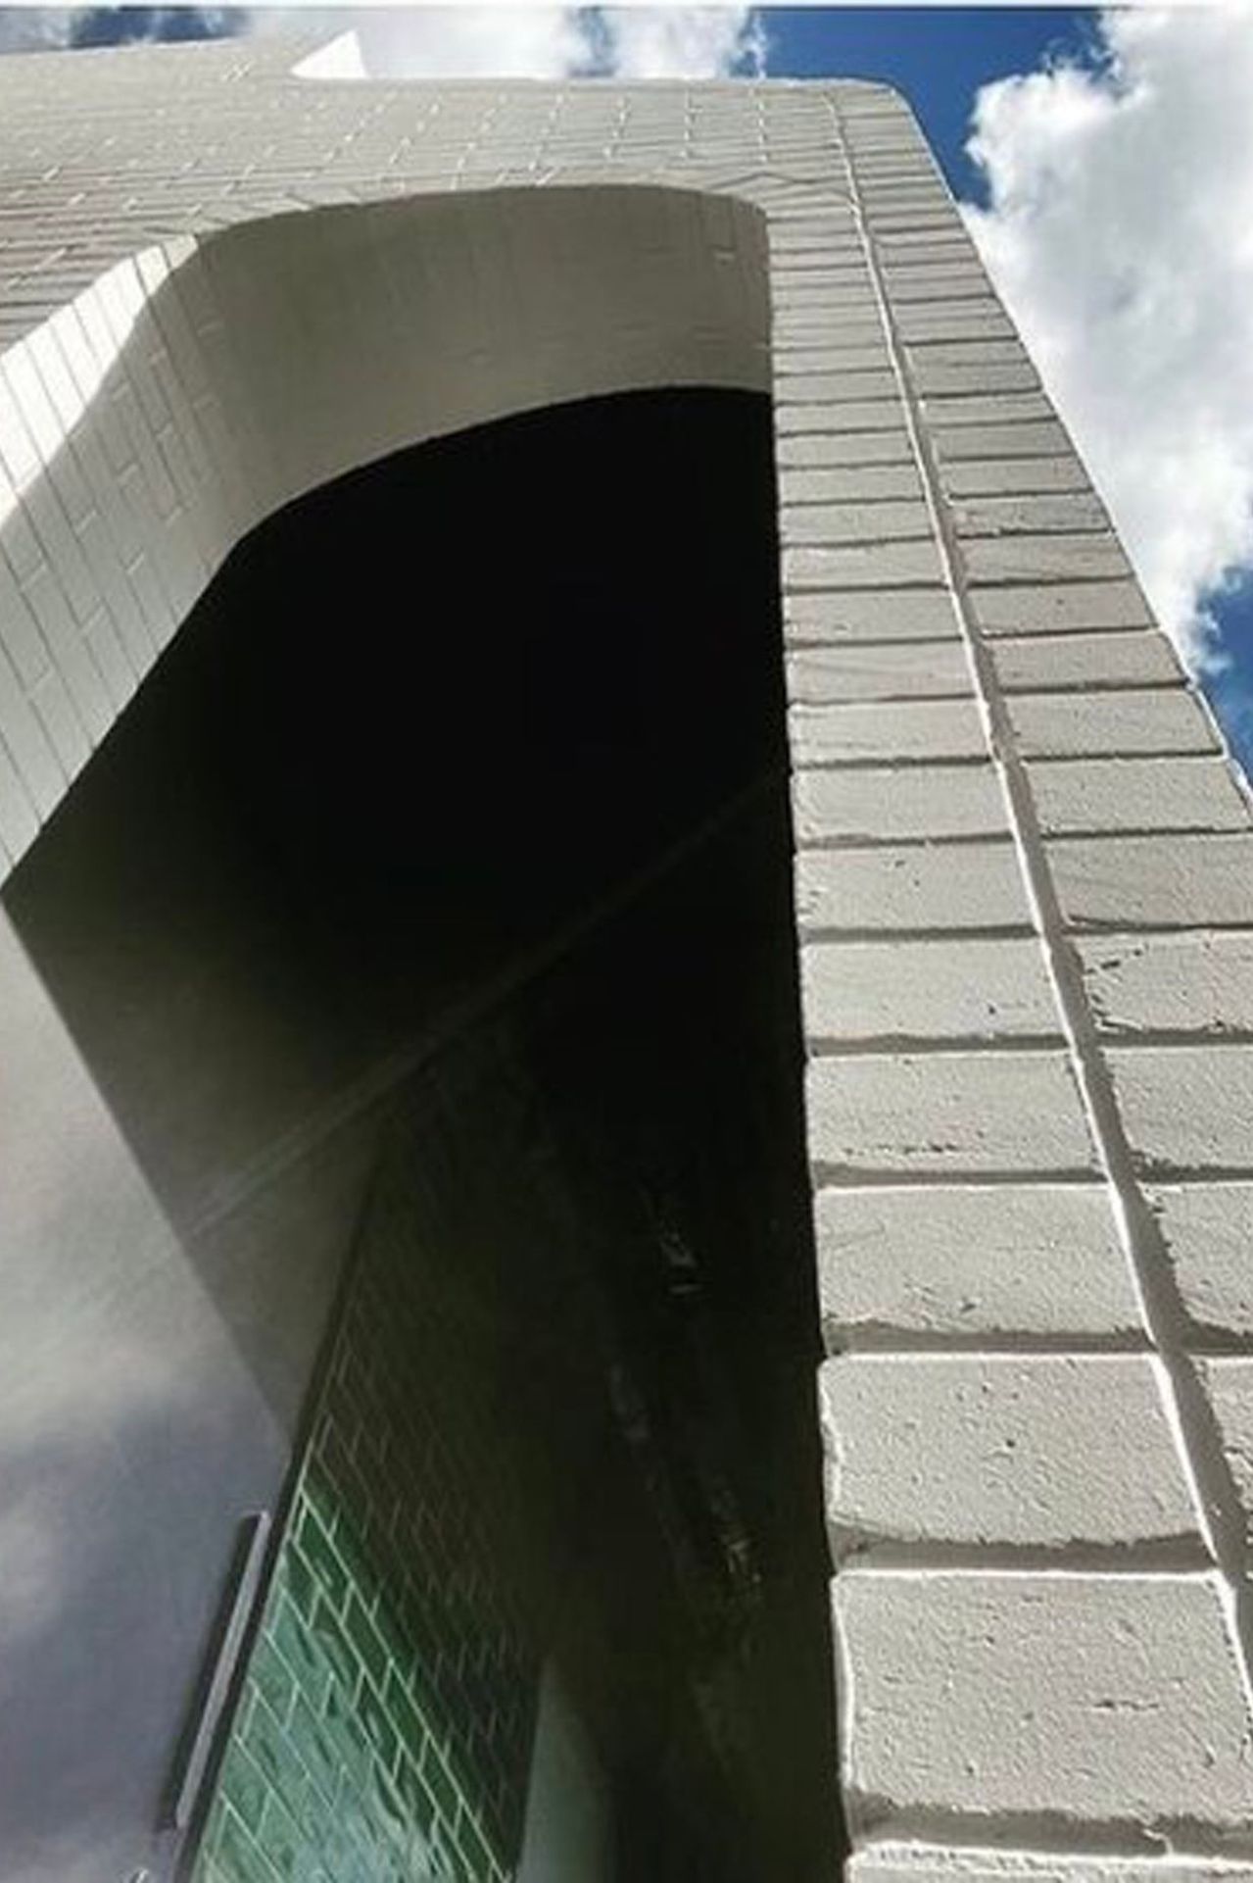

BBQ and outdoor entertaining area by the pool for architecturally designed new family home featuring tiled facade and steel portico
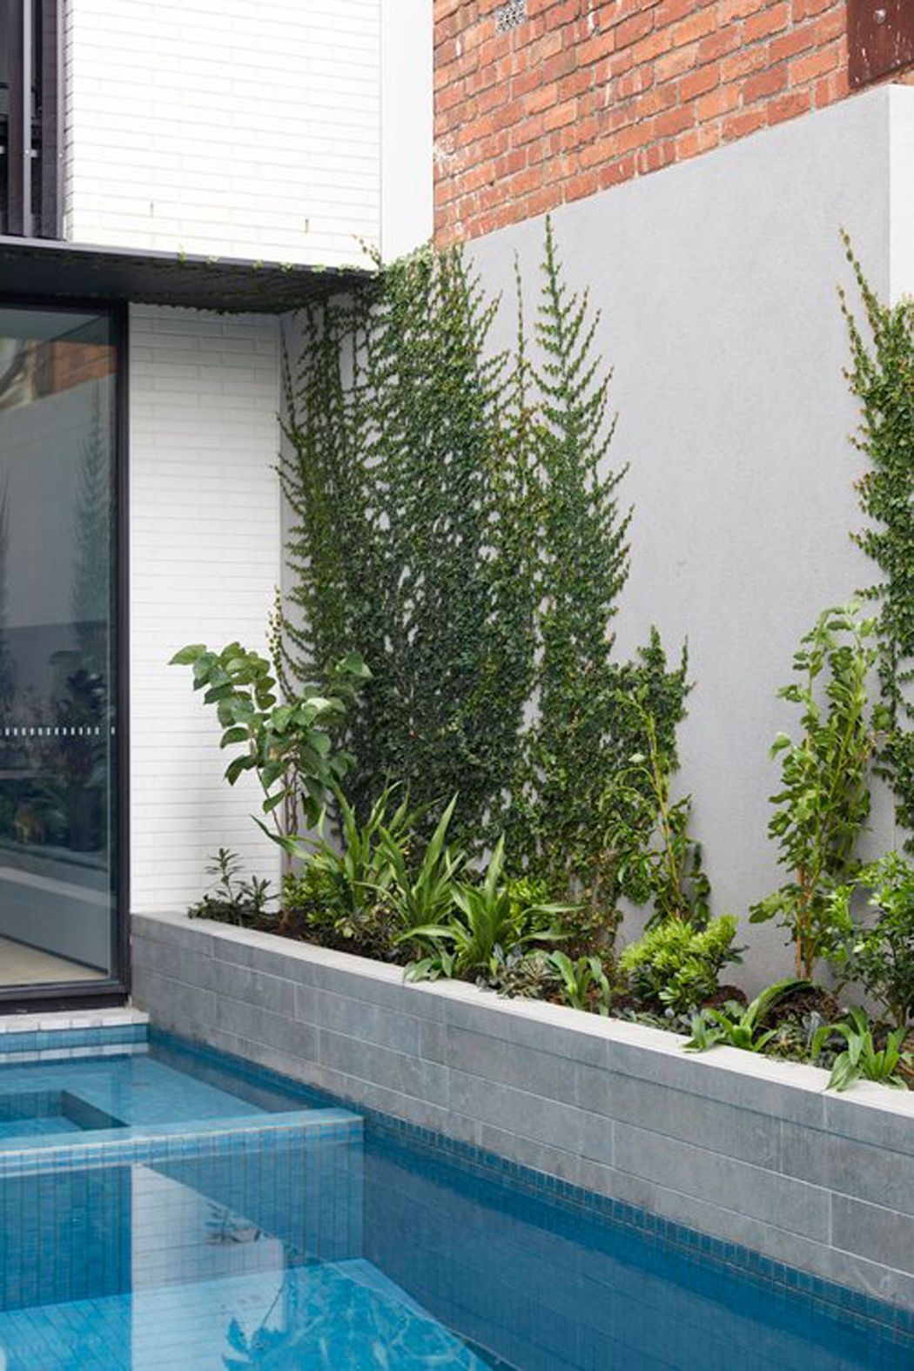
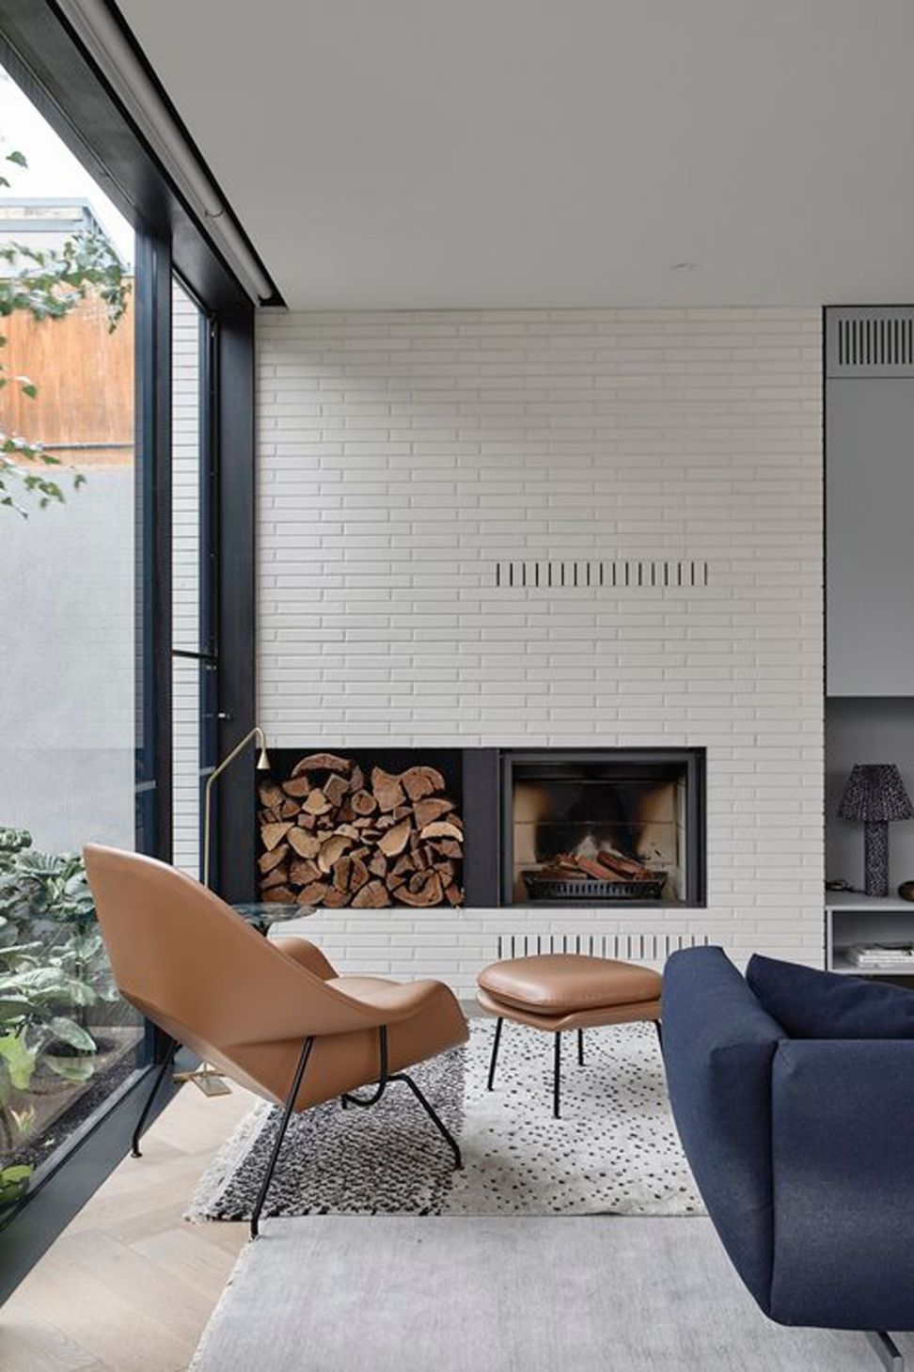
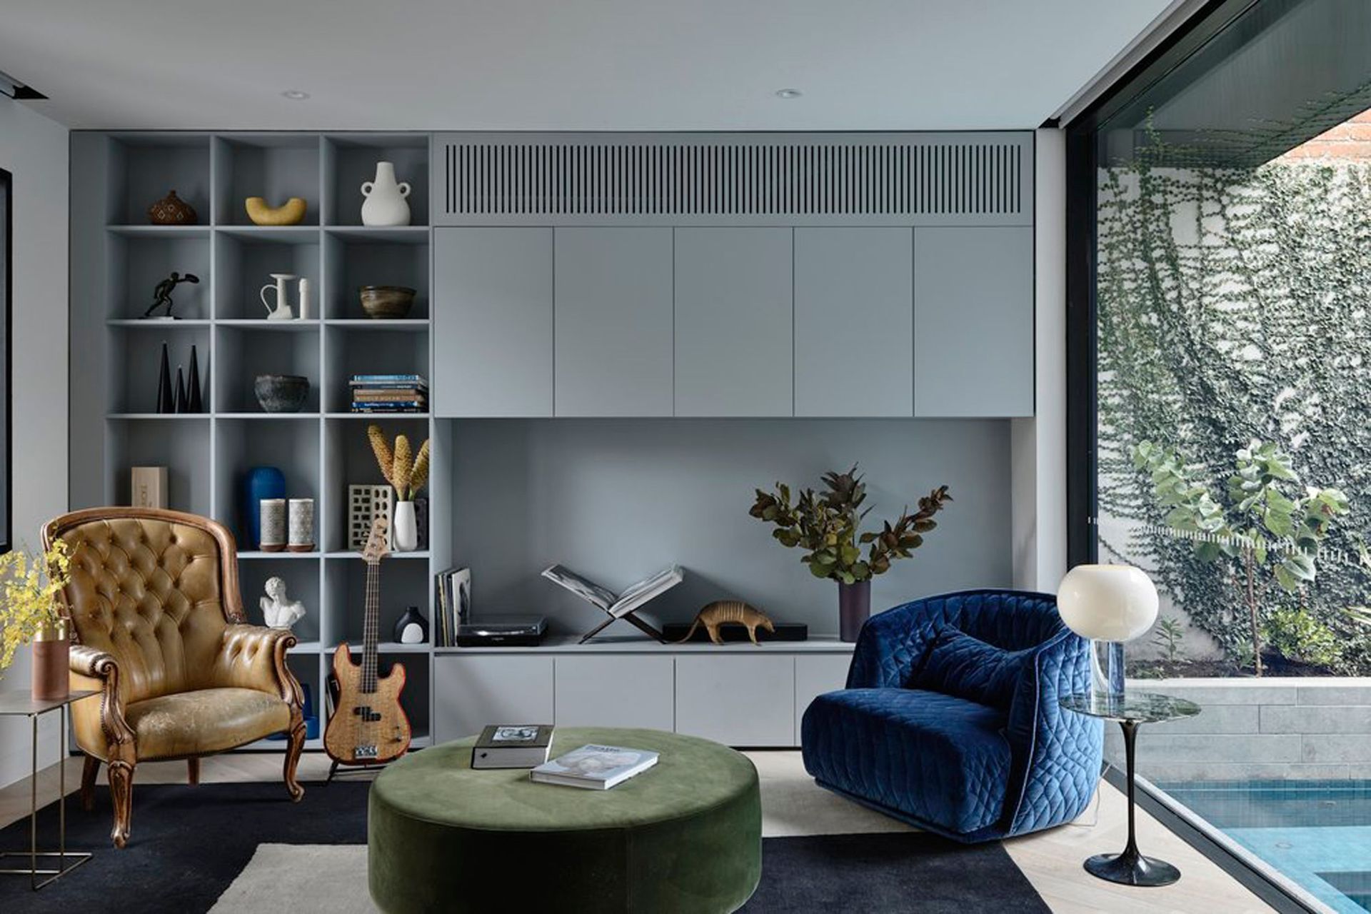
Front living room overlooking pool area at new architecturally designed family home in inner city Melbourne

Exterior deck with swimming pool and full height windows to kitchen and void area. New architectural brick home in inner city Melbourne

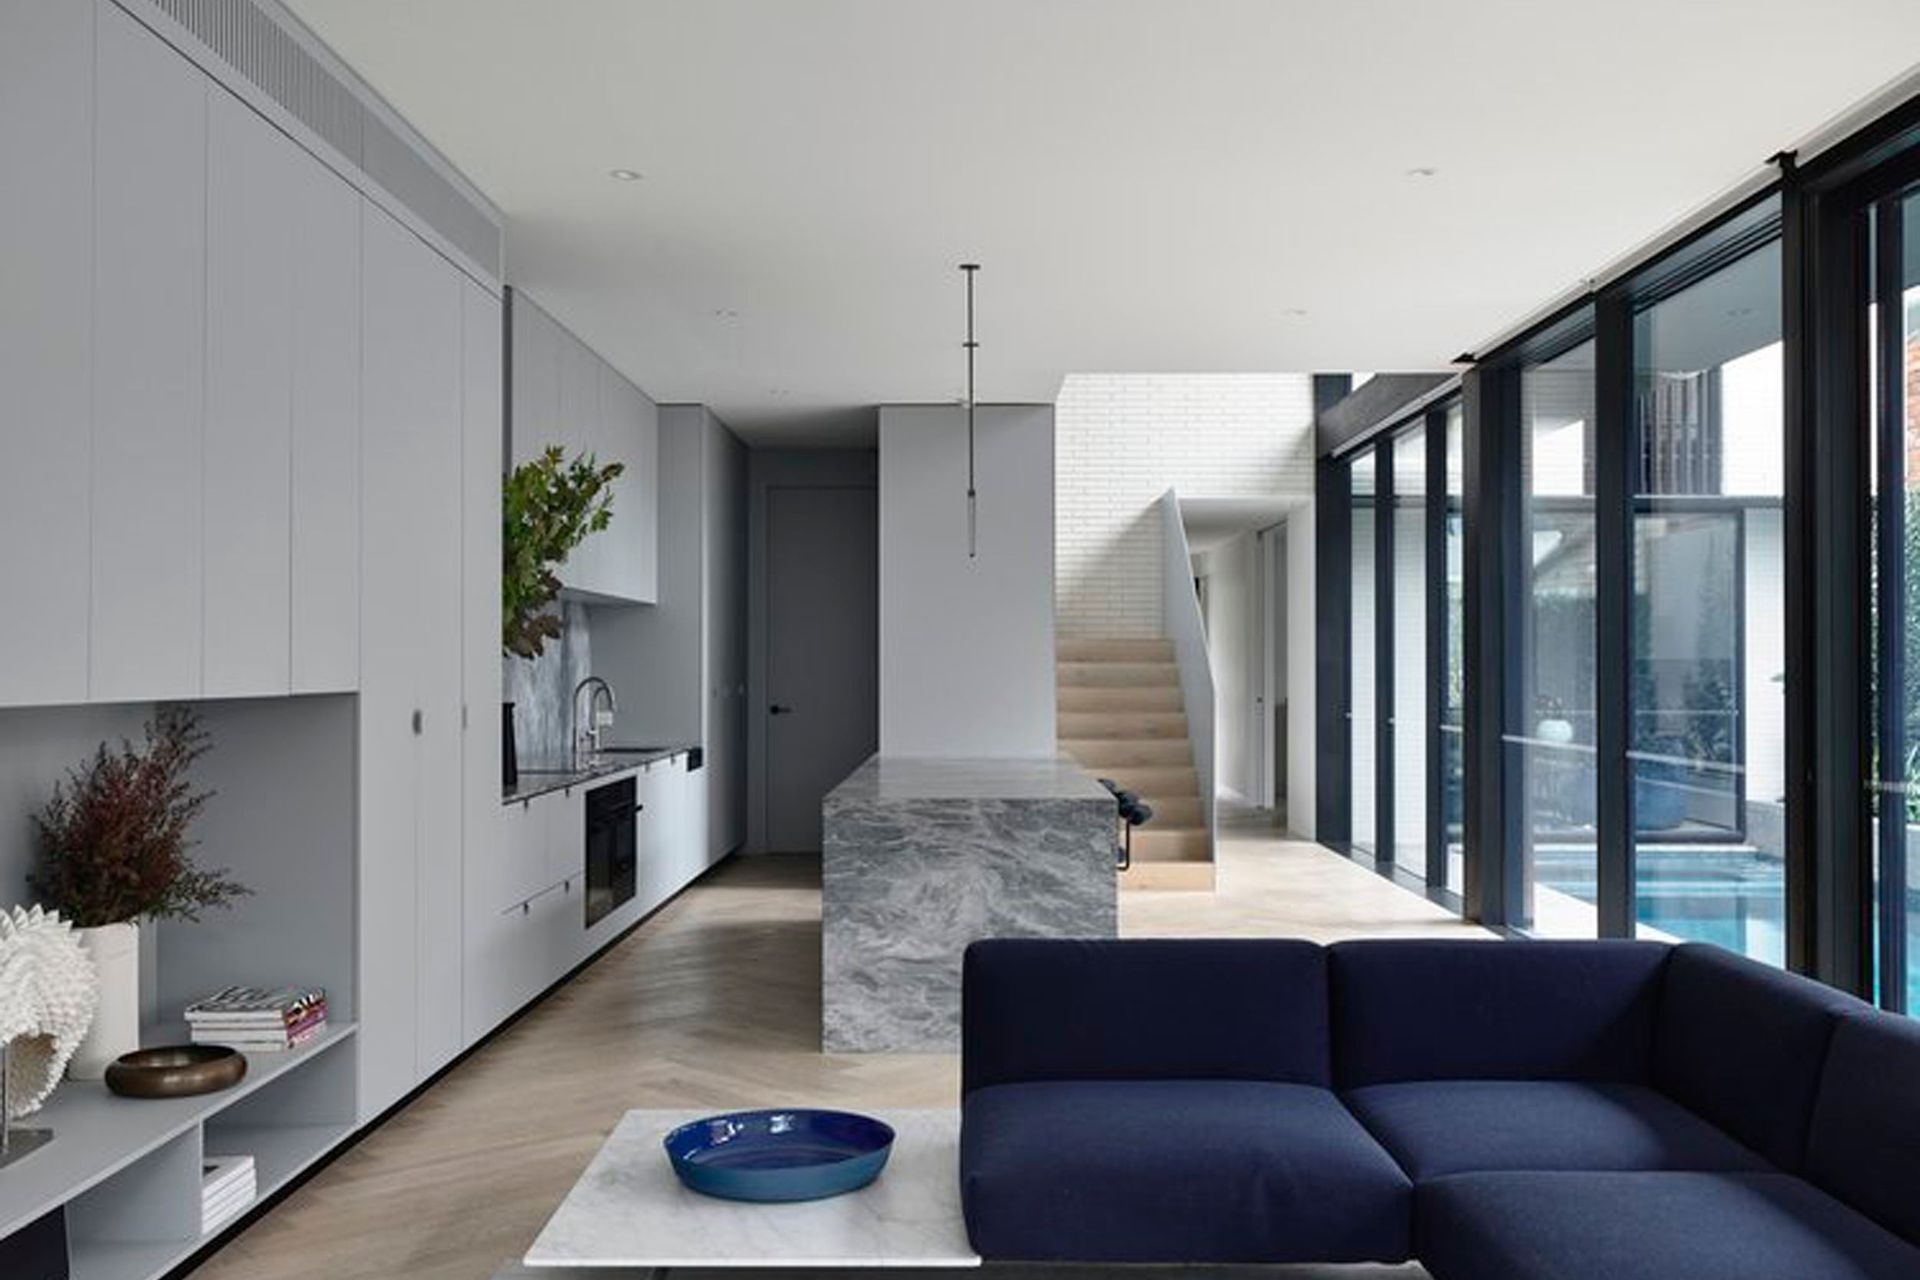
Grey Kitchen featuring atmos marble and central bronze feature pendant light
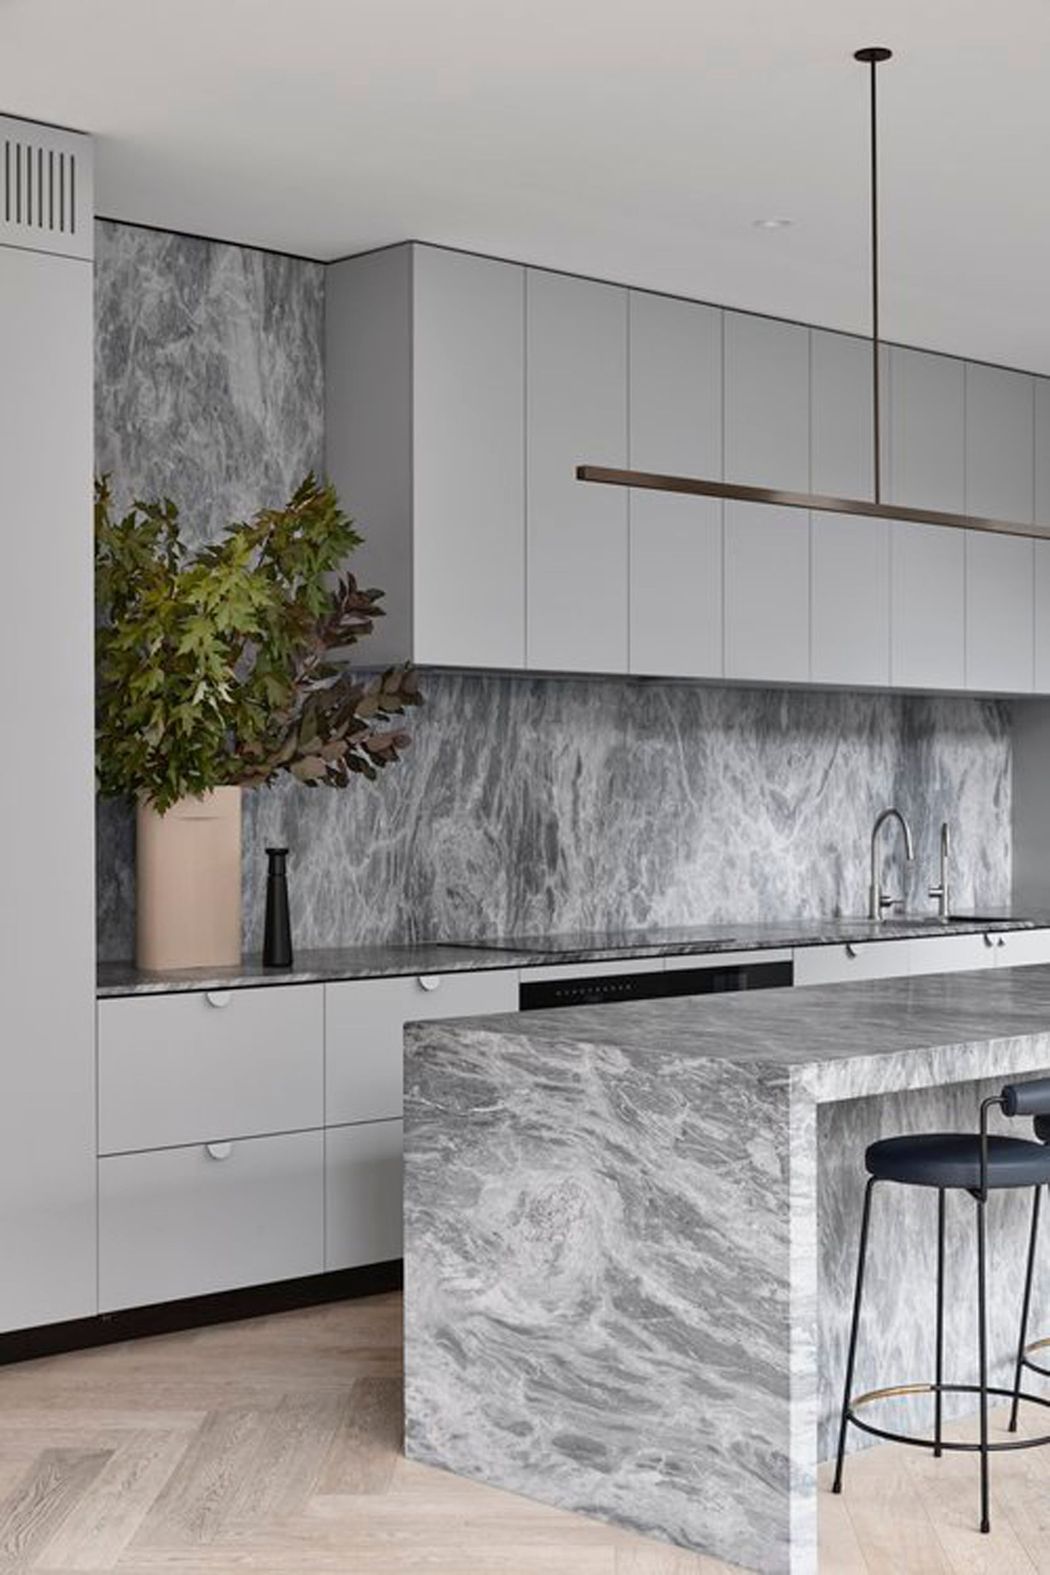
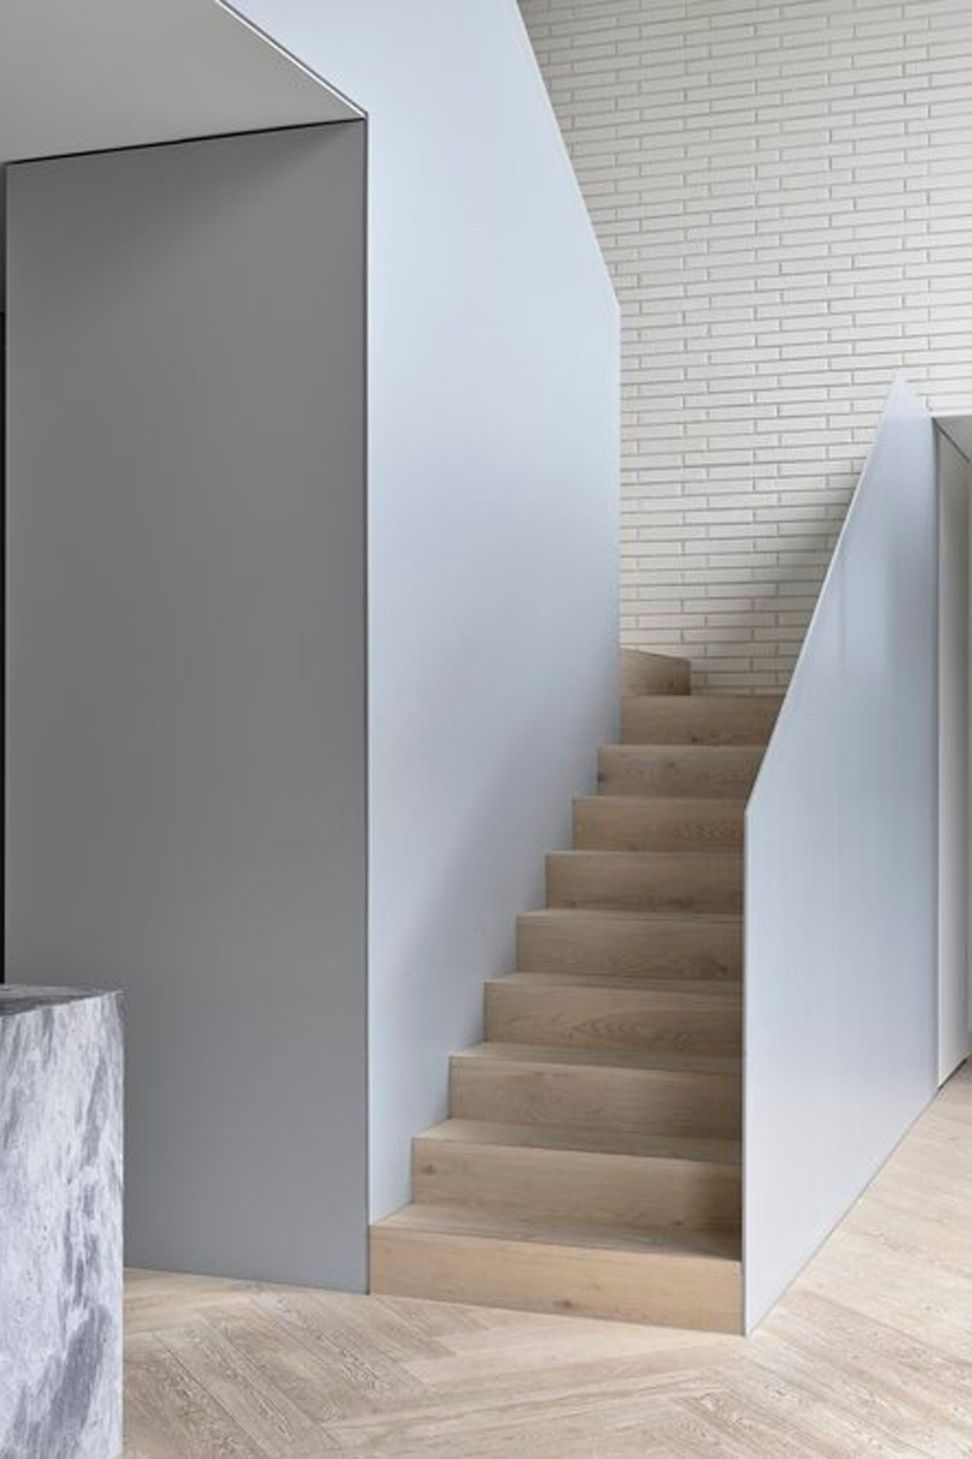
Long galley kitchen with marble island bench. Grey laminate and brass central bar pendant. Herringbone flooring in contemporary refined style






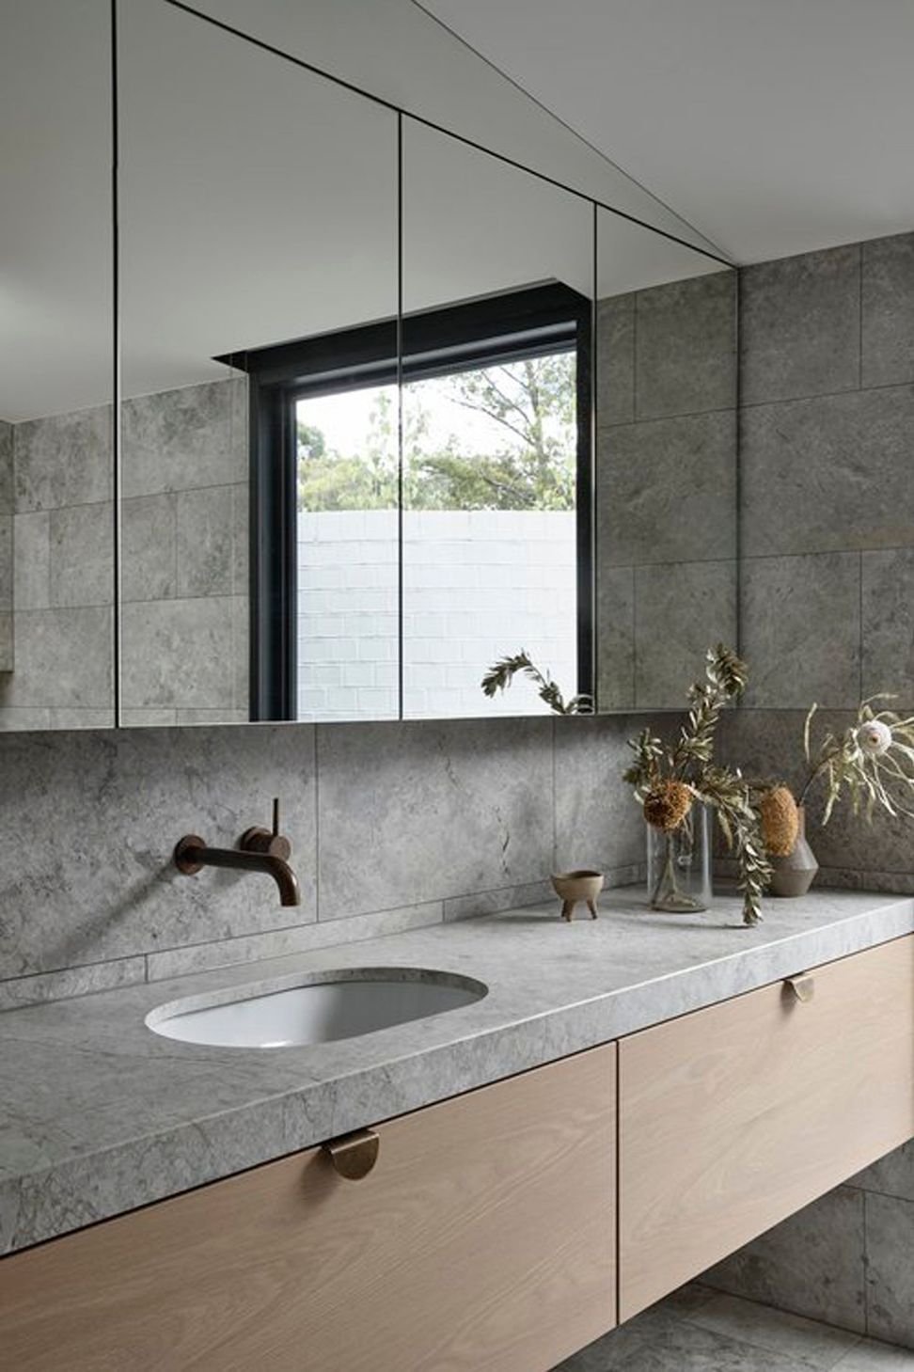
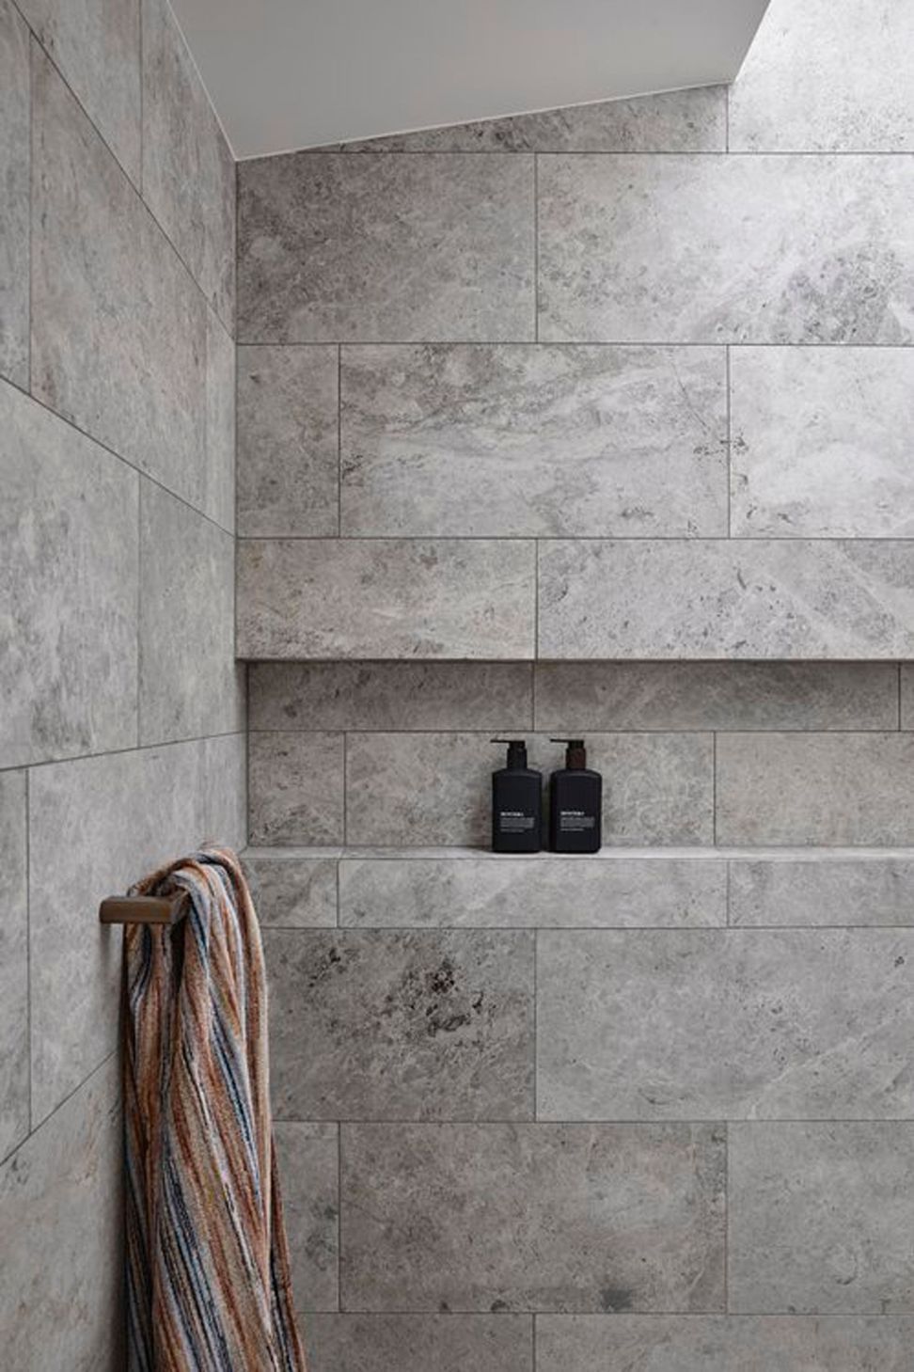
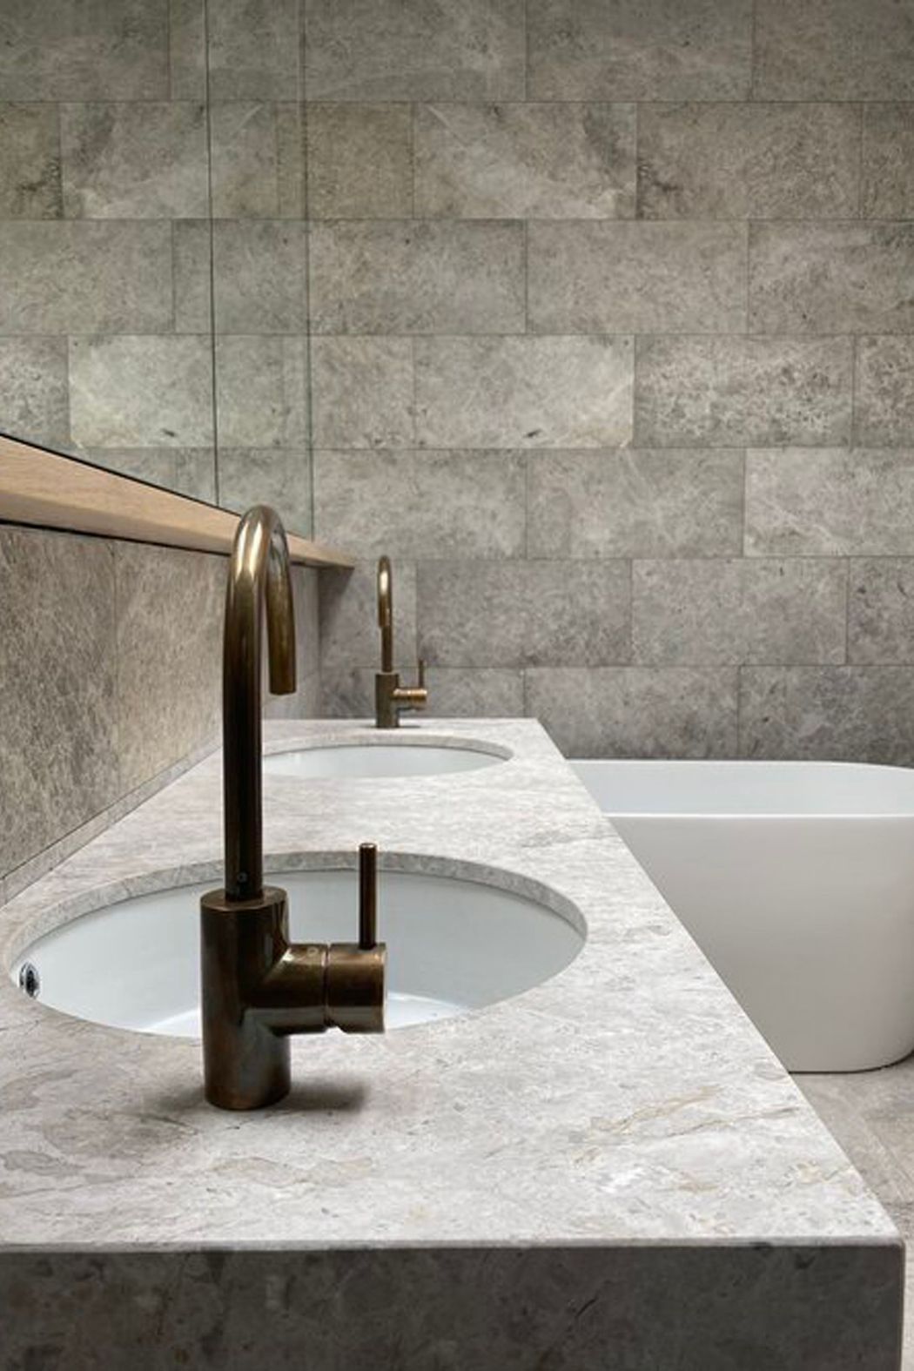
MAIN BATHROOM
ARCHITECT RENDERS

Like this Project?
Hire Lazcon Builders
Professional Reviews
Professionals used in
this project
The practices and trades credited on this project.

More projects from
Lazcon Builders
Other work by Lazcon Builders, across every category they build in.
More in
Rural / Estate / Lifestyle
Everything else in Rural / Estate / Lifestyle, from every practice on ArchiPro.


Next Project
Keep scrolling