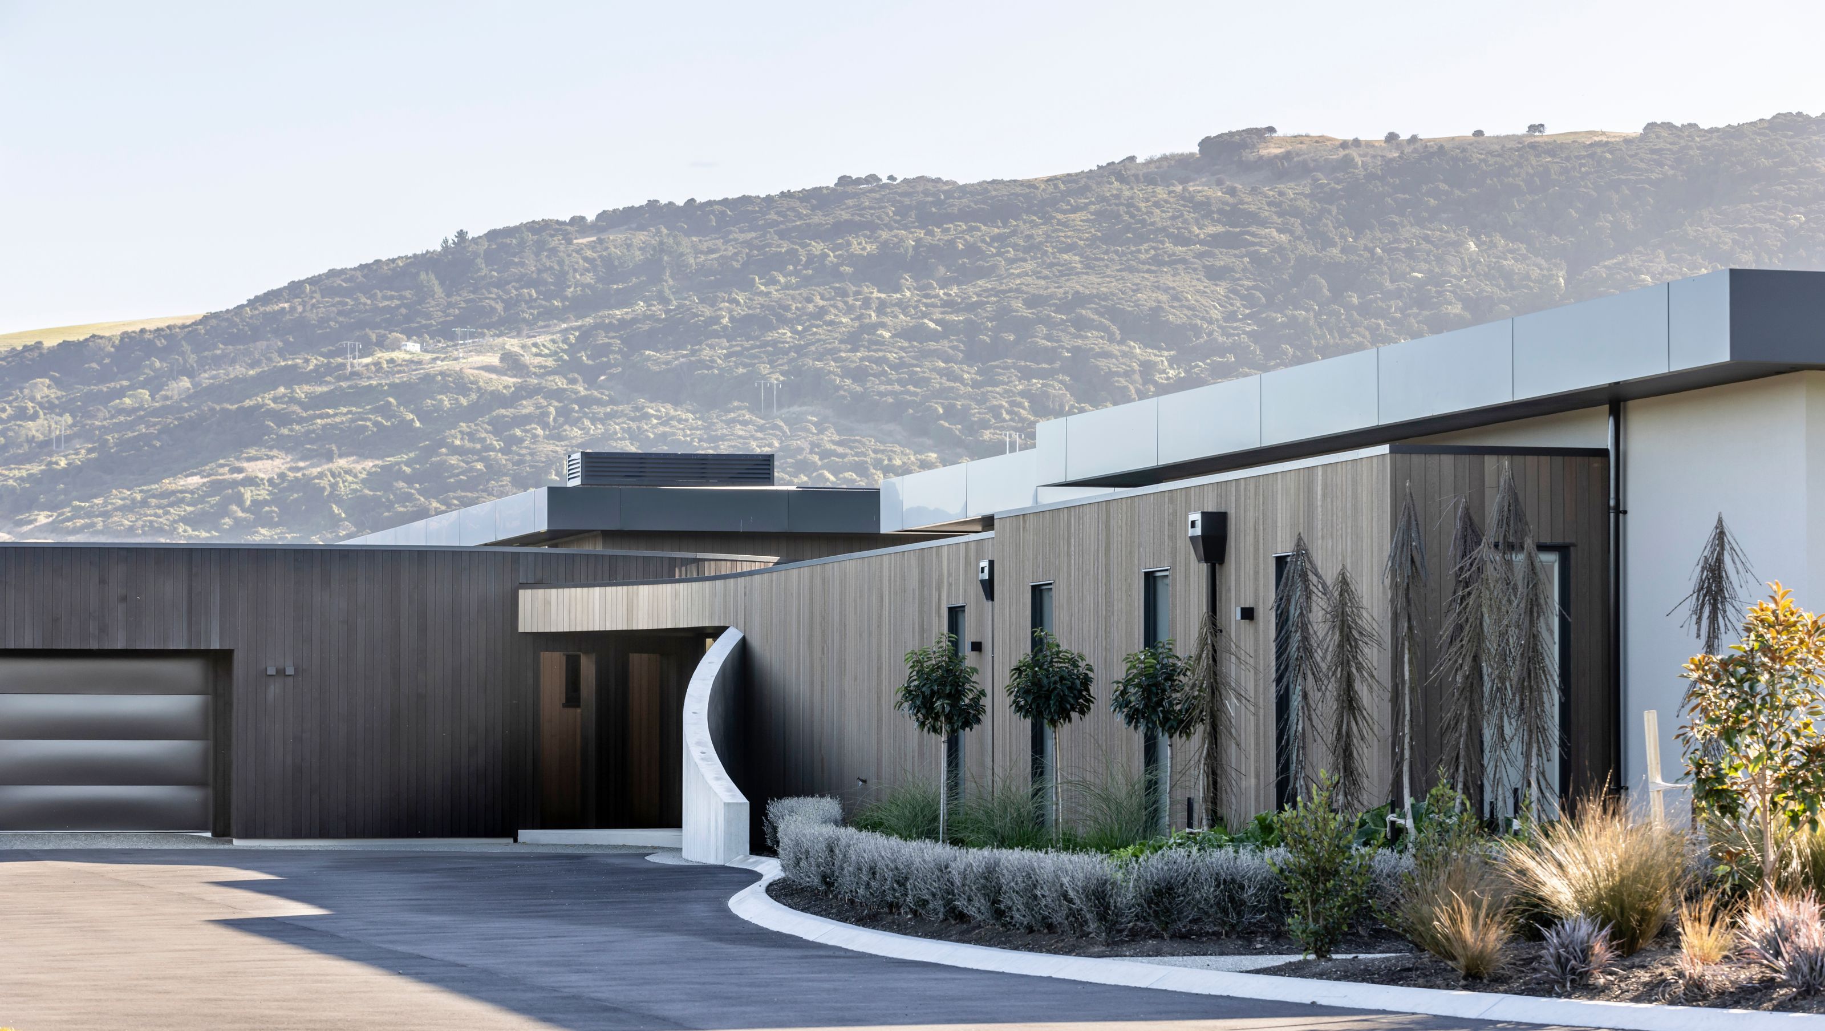

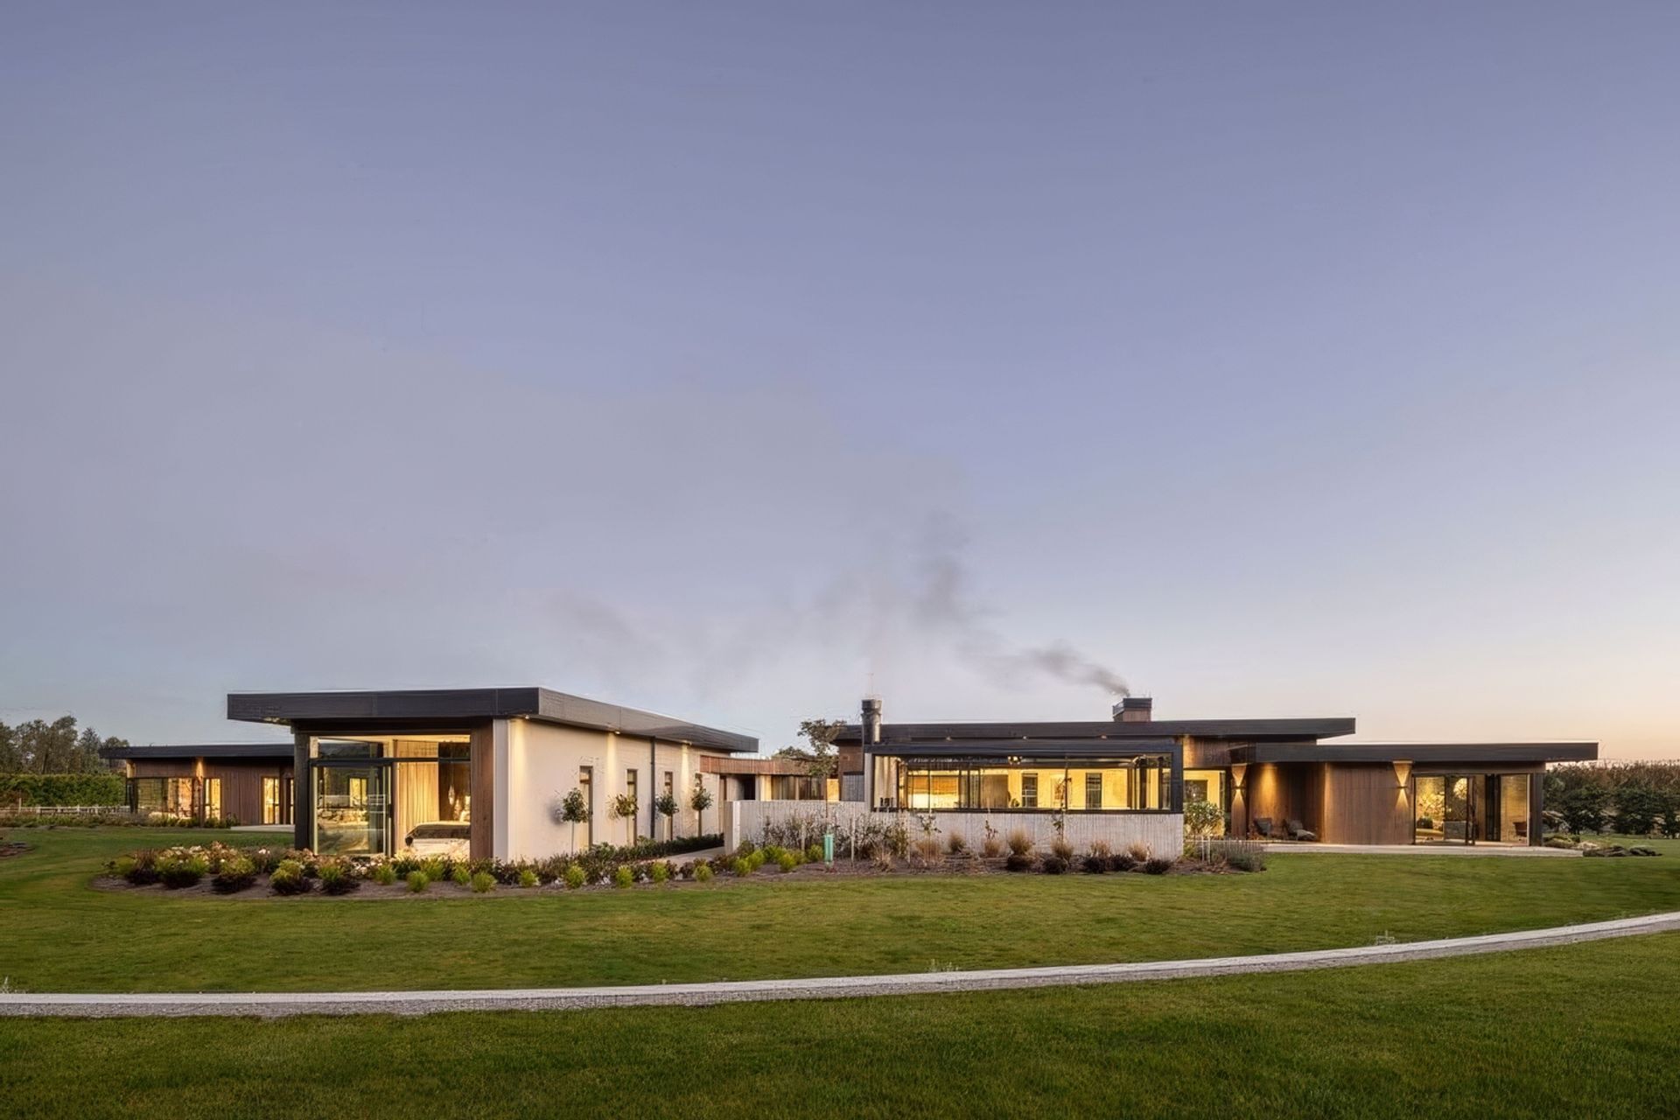
A spacious family residence designed for comfort and connection, featuring six bedrooms, seamless indoor-outdoor living, and energy-efficient solutions that harmonize with the serene rural landscape.
Our canvas: a serene rural lifestyle block, bathed in country vistas stretching northward. The mission? An expansive family haven—a symphony of form and function.
Family-Centric: Six bedrooms, each a sanctuary. But it’s not just about walls; it’s about orchestration. Communal spaces flow, laughter echoes. Yet, private nooks whisper solitude.
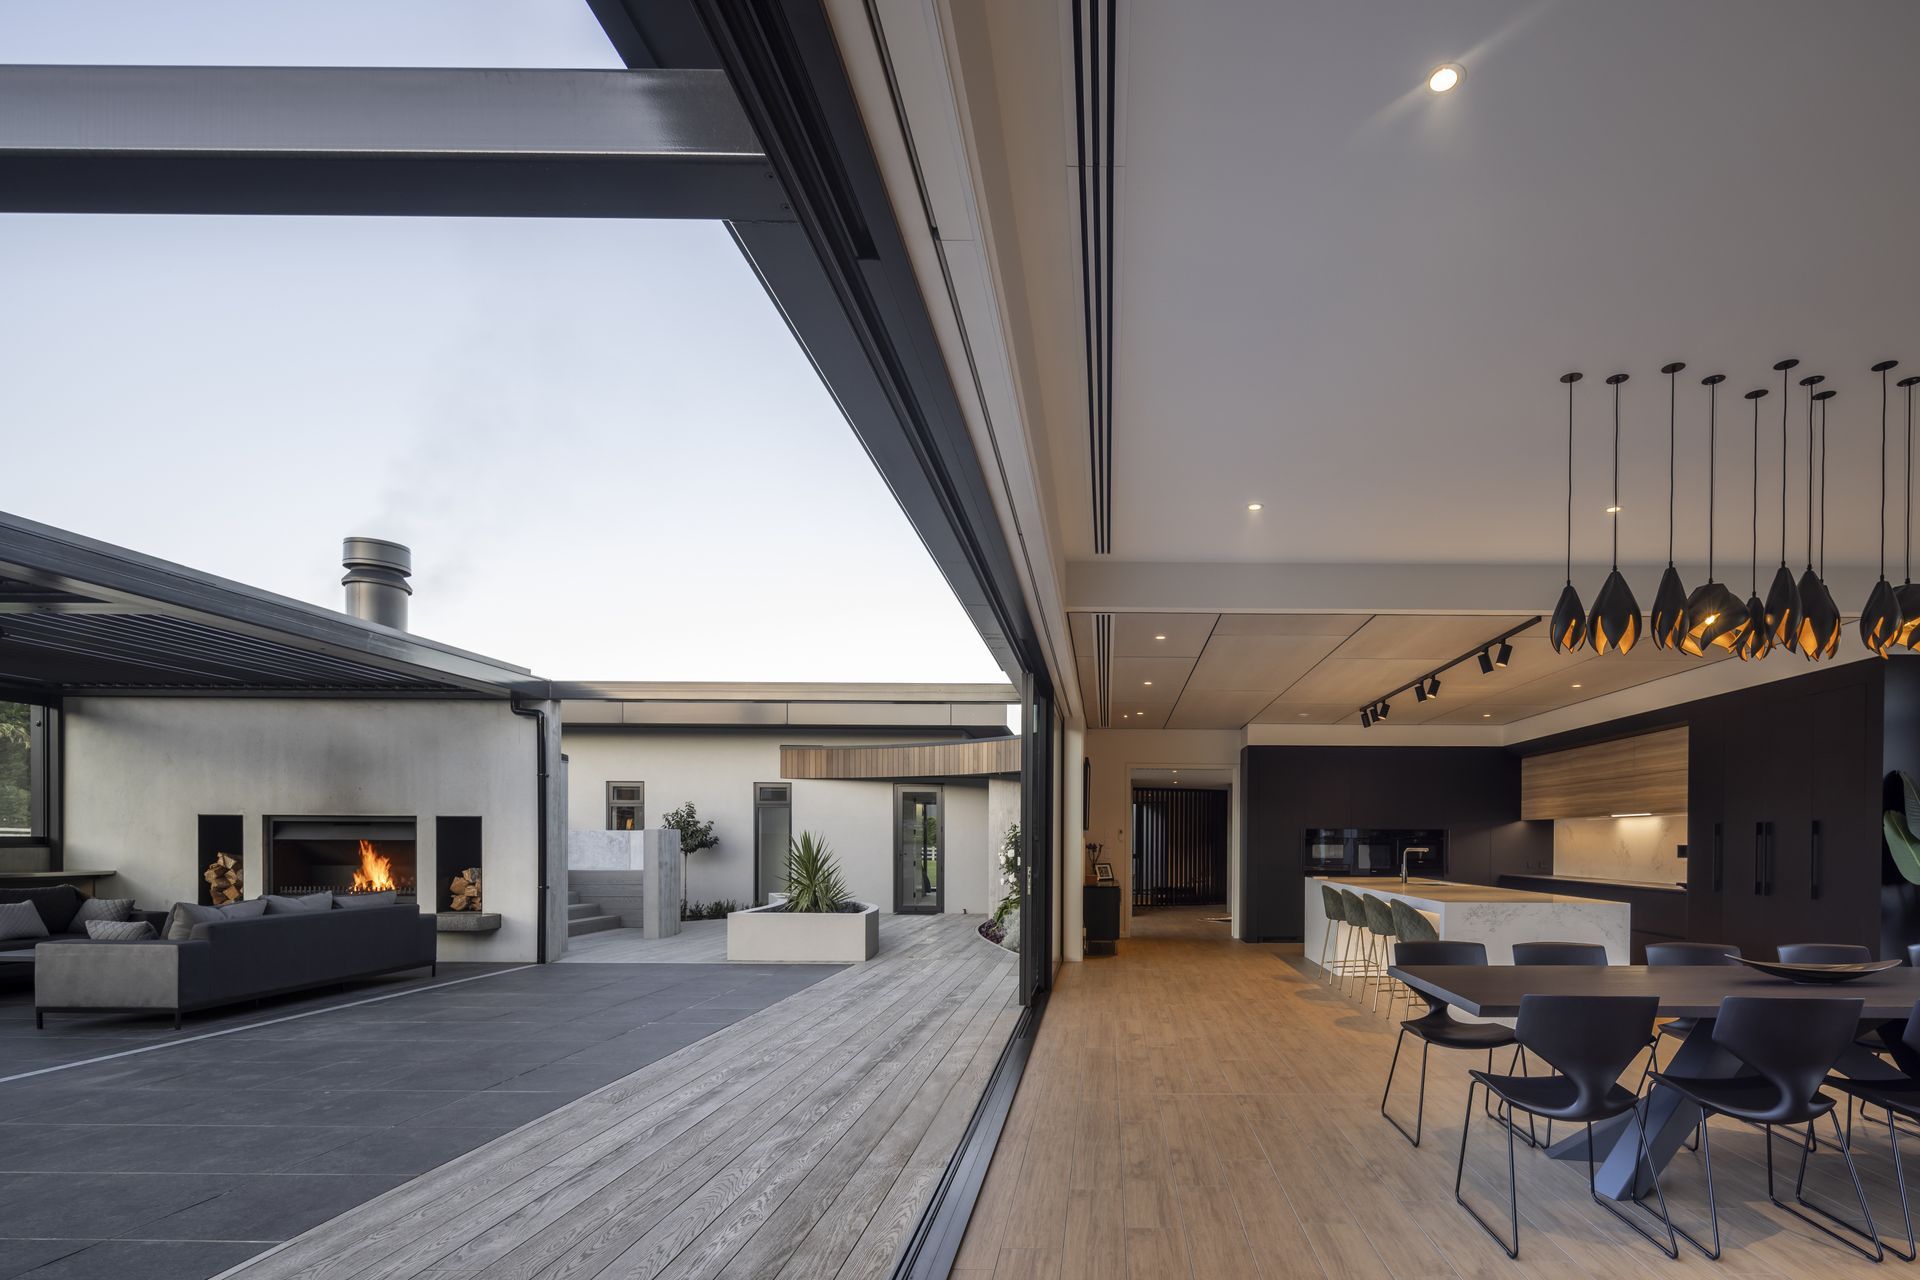
Entertaining Elegance: The home blurs boundaries. Indoor and outdoor realms intertwine. Imagine verdant gardens, alfresco dining nooks, and sun-kissed lounges—an invitation to guests.
Thermal Harmony: Efficiency is our muse. Insulation, orientation, ventilation—the trifecta. The home cocooned, energy conserved. Winter sun embraced, glazing capturing every precious ray.
In this architectural narrative, memories will etch themselves into the very walls.


Like this Project?
Hire Warnock Architecture Ltd
Professionals used in
this project
The practices and trades credited on this project.

More projects from
Warnock Architecture Ltd
Other work by Warnock Architecture Ltd, across every category they build in.


More in
Rural / Estate / Lifestyle
Everything else in Rural / Estate / Lifestyle, from every practice on ArchiPro.


Next Project
Keep scrolling