

Project team
- Warnock Architecture Ltd
- Georgie Daniell Photography
Thoughtfully redesigned late 1800's residence, featuring a contemporary living space that enhances natural light and rural views while maintaining a warm, inviting atmosphere through a neutral color palette and carefully selected textures.
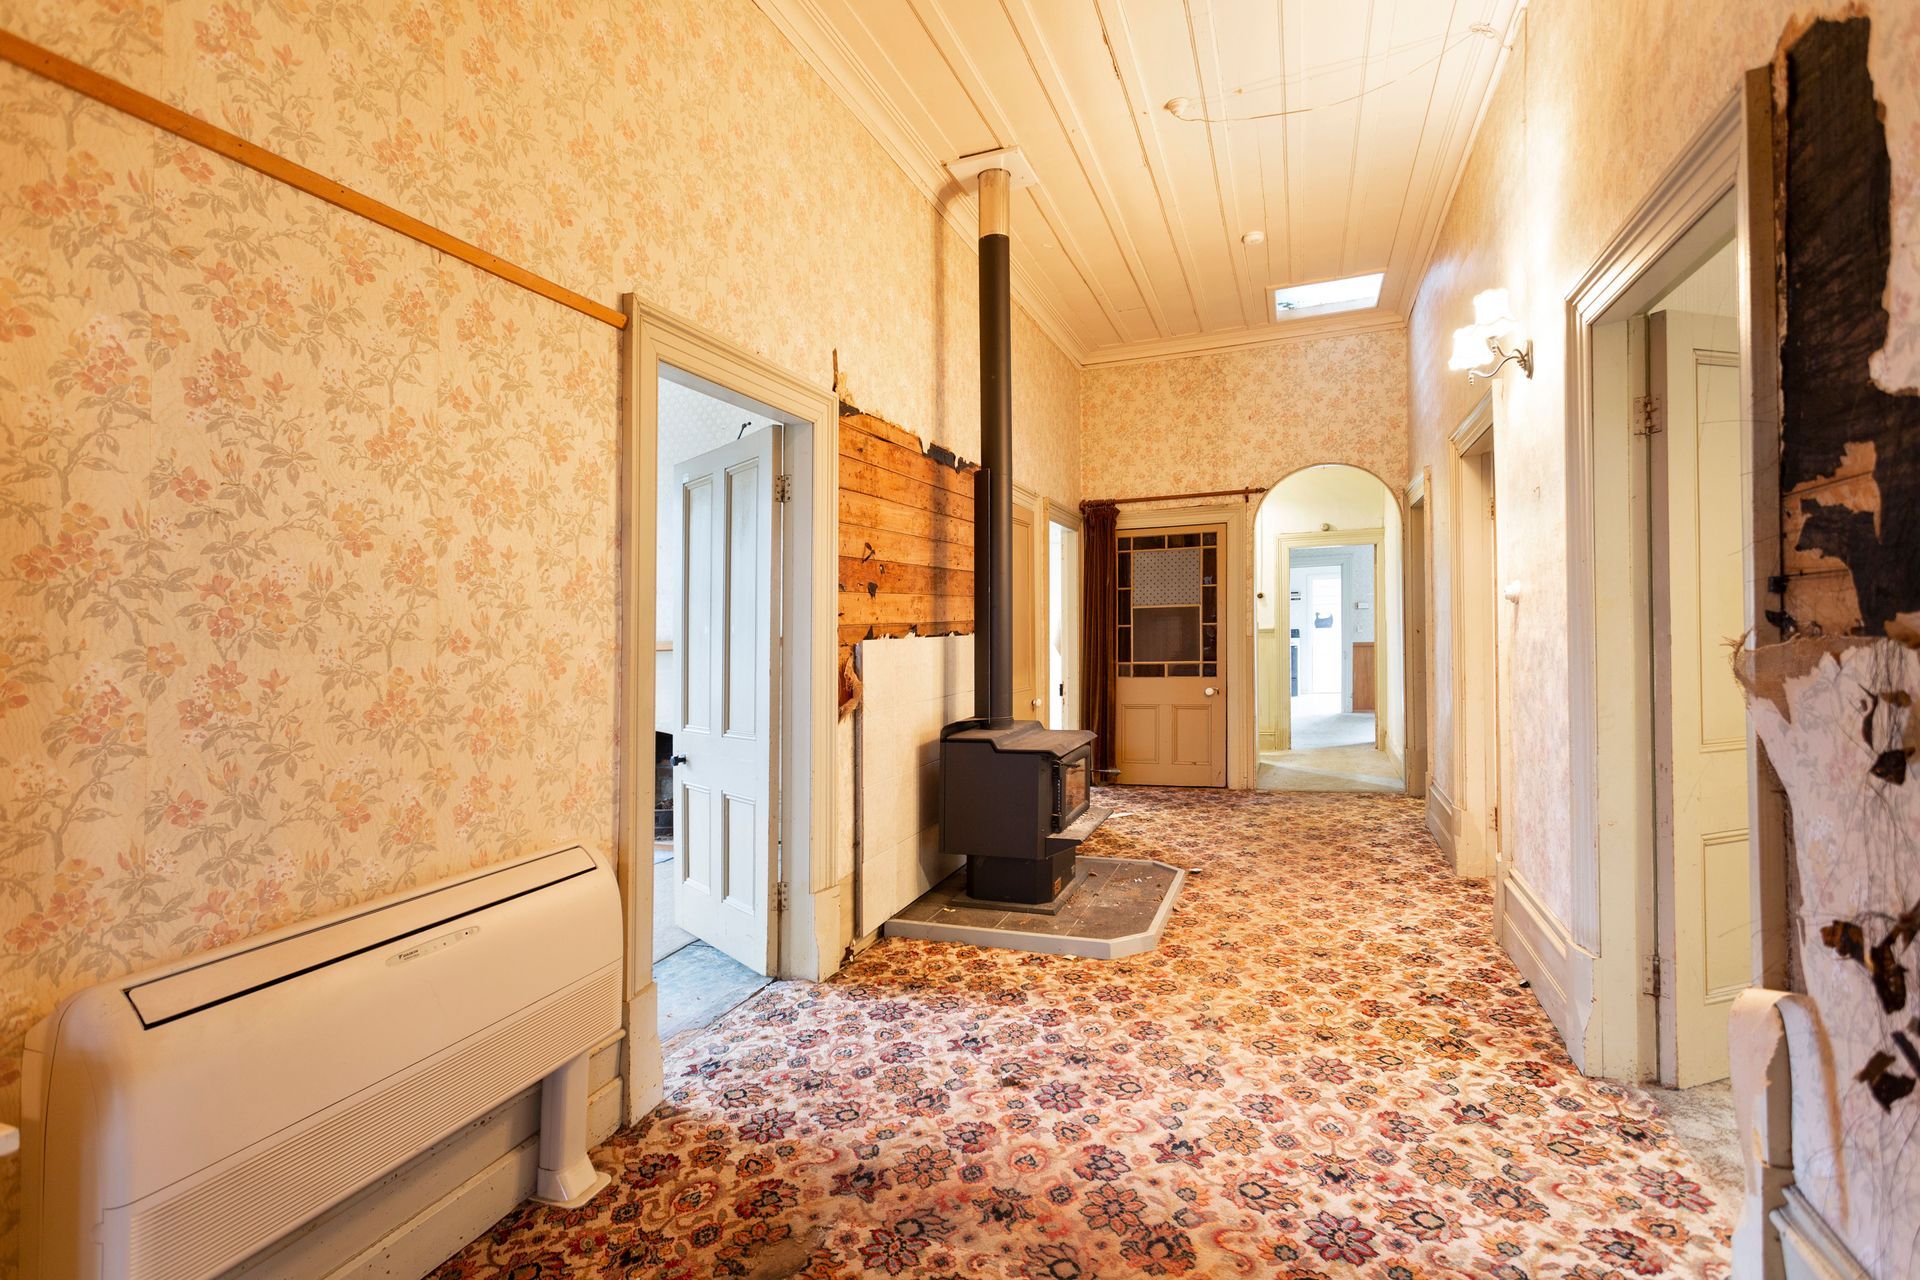
The existing late 1800’s residence located on a rural block, was in the need of much love.
The poorly designed 1950’s addition which dominated the north aspect of the home was removed and replaced with a redesigned living space featuring well-appointed joinery to fill the space with light, link the outdoor spaces and bring the rural views into the home.
The home is contemporary but homely; not stale, boring and clinical. An emphasis on a neutral colour base provides a minimalist look with splashes of feature colours and textures throughout provides warmth while complementing the era of the home.


Like this Project?
Hire Warnock Architecture Ltd
Professionals used in
this project
The practices and trades credited on this project.

More projects from
Warnock Architecture Ltd
Other work by Warnock Architecture Ltd, across every category they build in.


More in
Renovations
Everything else in Renovations, from every practice on ArchiPro.


Next Project
Keep scrolling