About
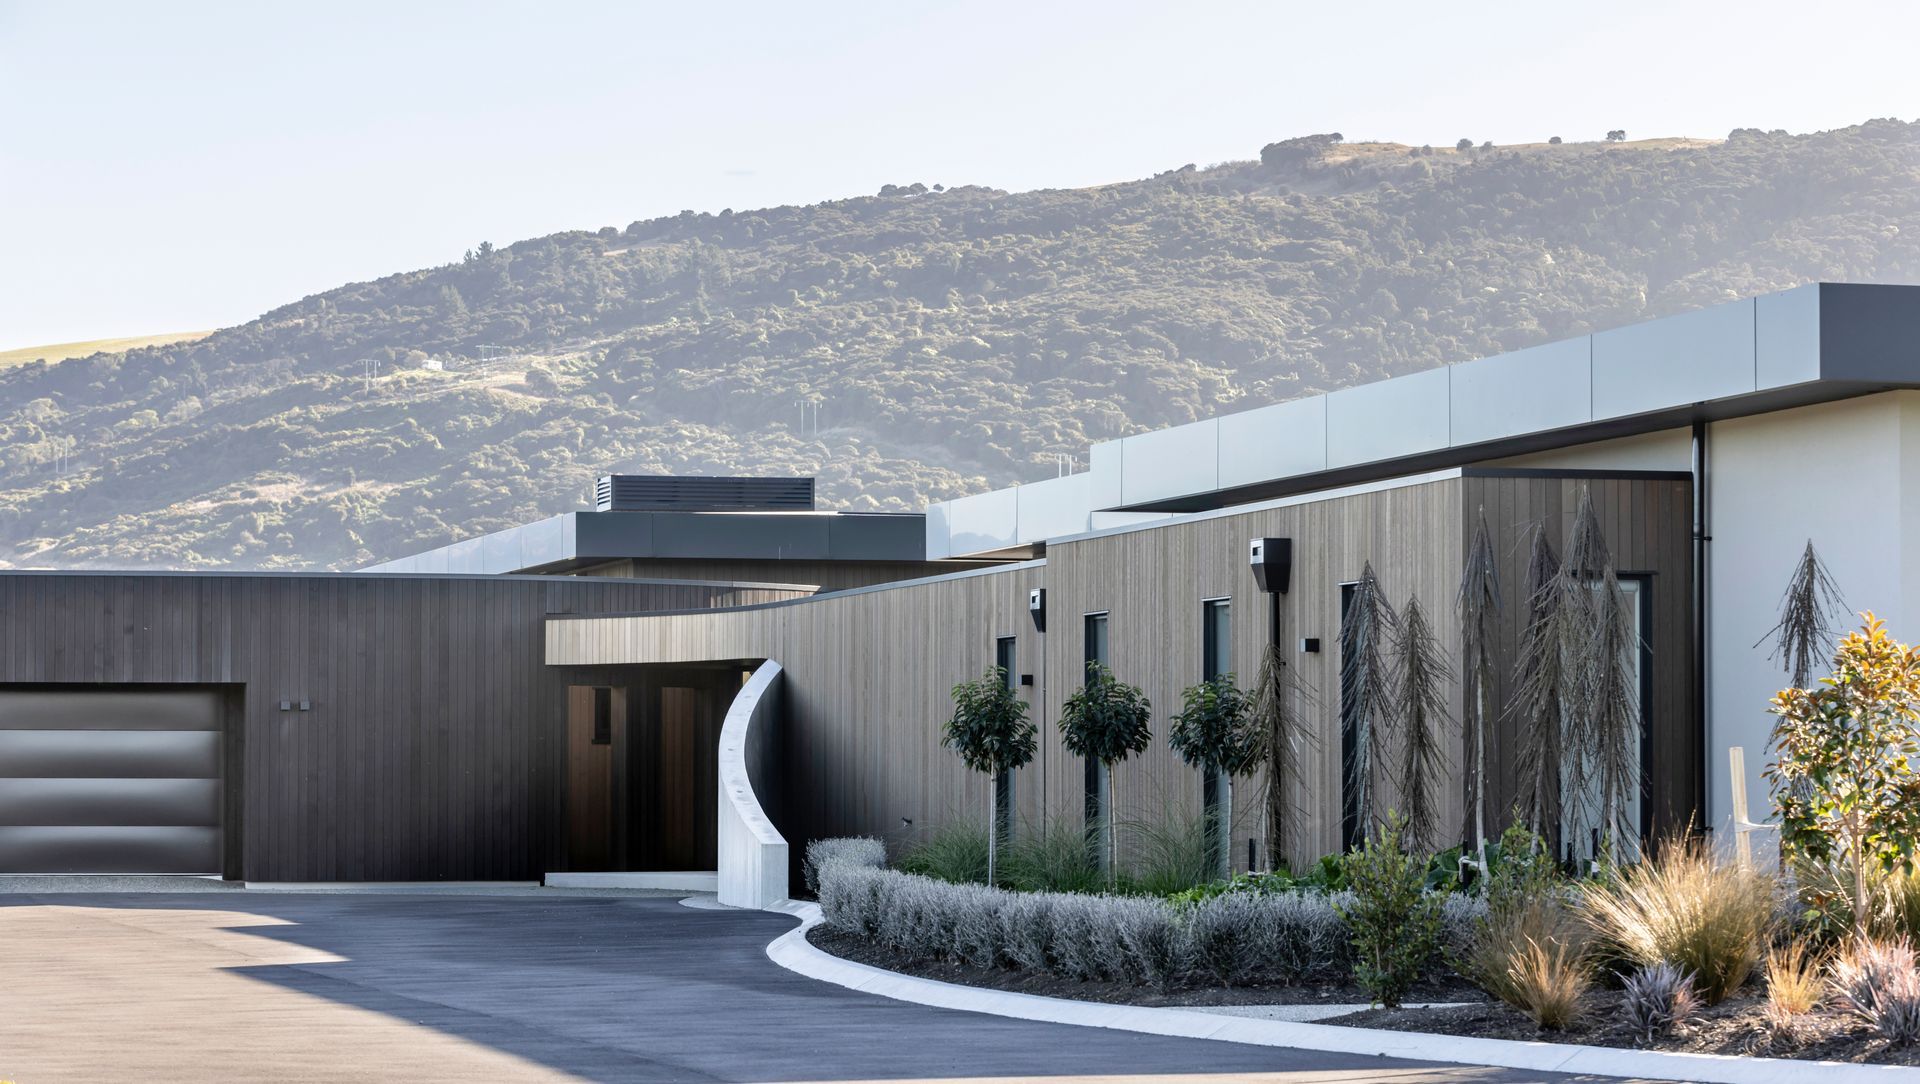
North Taieri Residence.
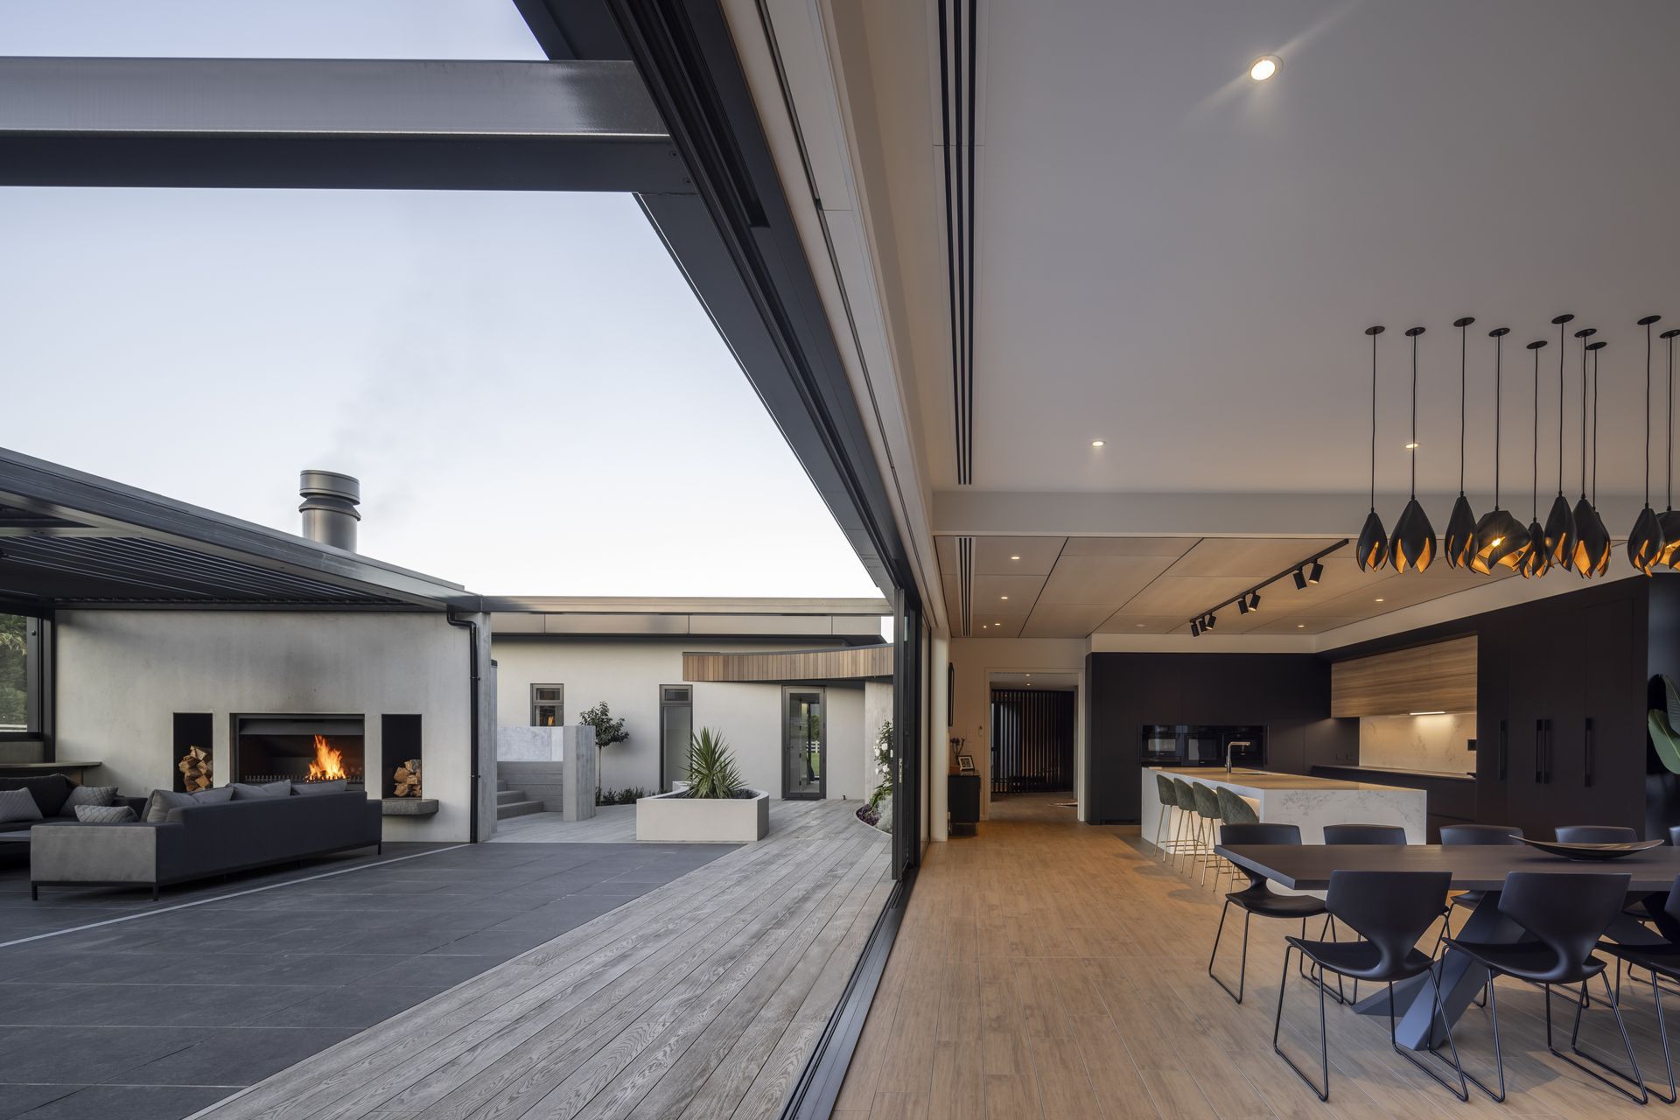
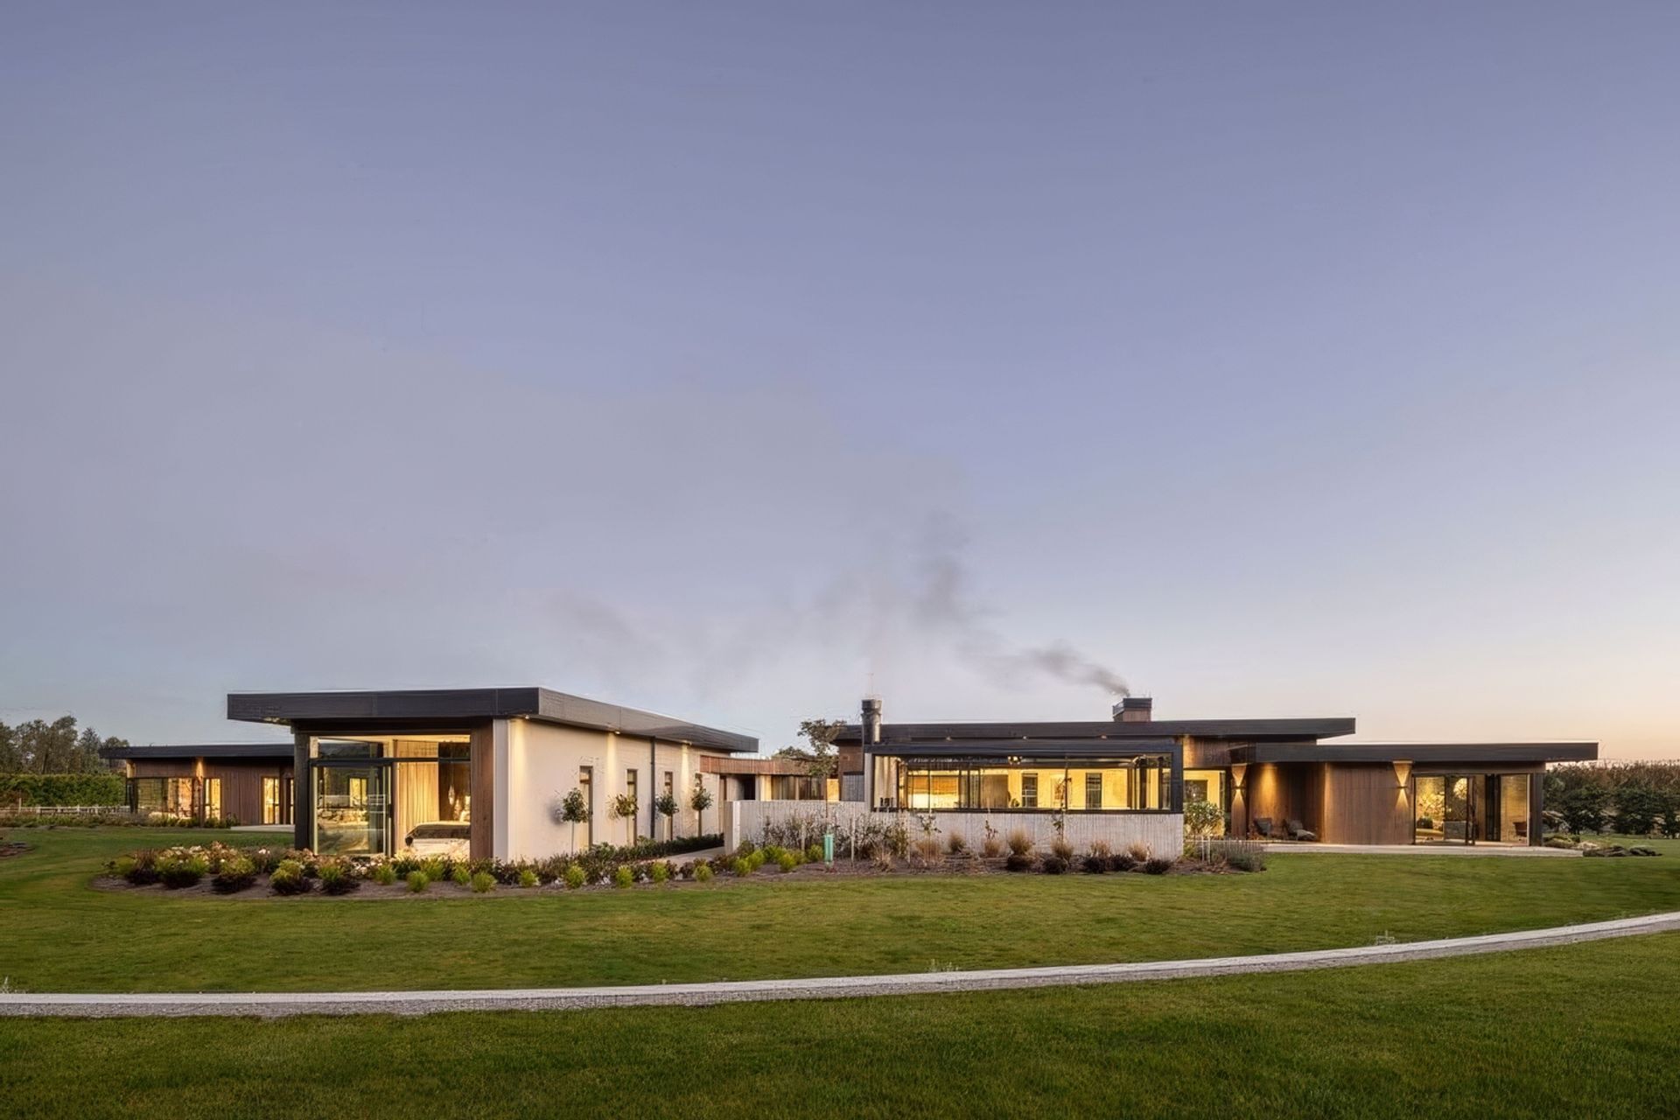
ArchiPro Project Summary - A spacious family residence designed for comfort and connection, featuring six bedrooms, seamless indoor-outdoor living, and energy-efficient solutions that harmonize with the serene rural landscape.
- Title:
- North Taieri Residence
- Architectural Designer:
- Warnock Architecture Ltd
- Category:
- Residential/
- New Builds
- Photographers:
- ARCHIPHOTO + Graham Warman...
Project Gallery



Inspired by this project?Visit Warnock Architecture Ltd


Warnock Architecture Ltd. This award winning practice specialises in 3D Architectural Design and is known for providing cutting edge design, high quality detailed contract documentation and Draughting Services at an economical price.The Practice uses Autodesk REVIT and Artlantis to produce true to life 3D models and contract documentation to illustrate designs in a professional and understandable manner.The Practice provides a full range of Architectural Services from Concept Design through to Resource Consent and Building Consent Documentation using an 'Umbrella' management system to ensure projects are effectively completed.
Year Joined
2018
Established presence on ArchiPro.
Projects Listed
13
A portfolio of work to explore.

Warnock Architecture Ltd.
Profile
Projects
Contact
Project Portfolio


