Project team
- Ann King Design
- Amanda Prior
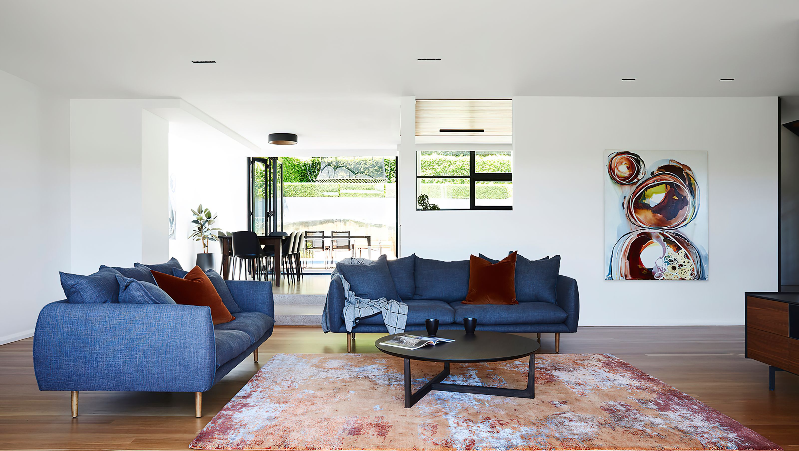
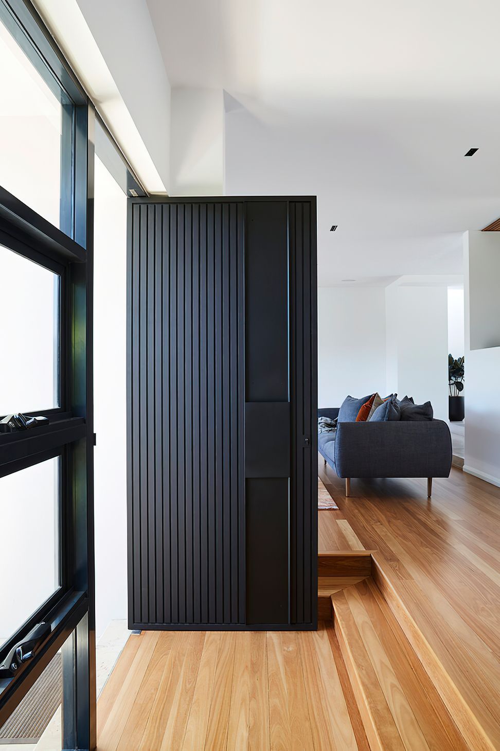
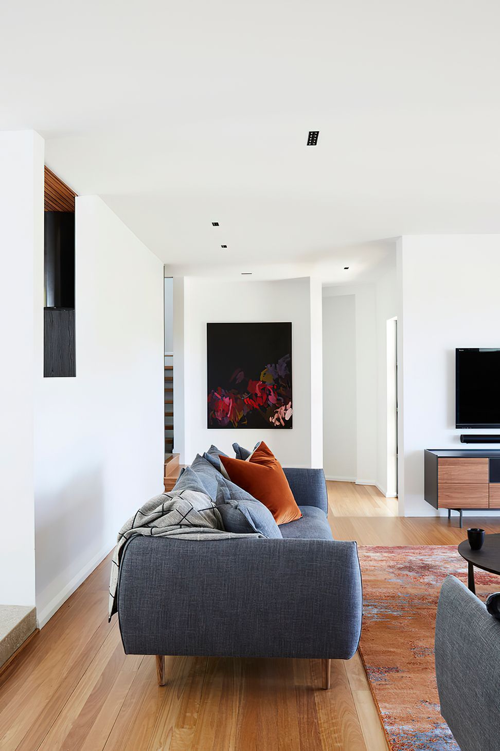
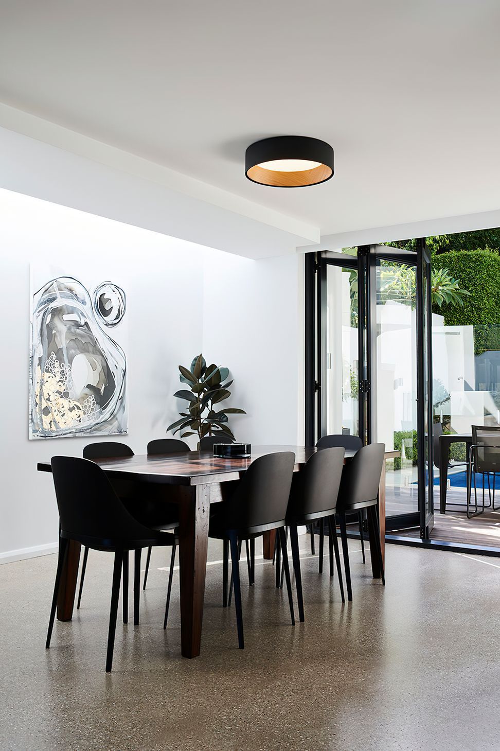
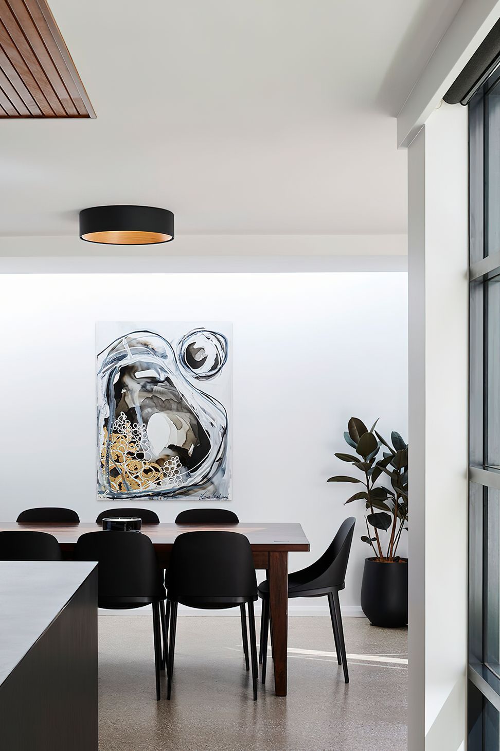
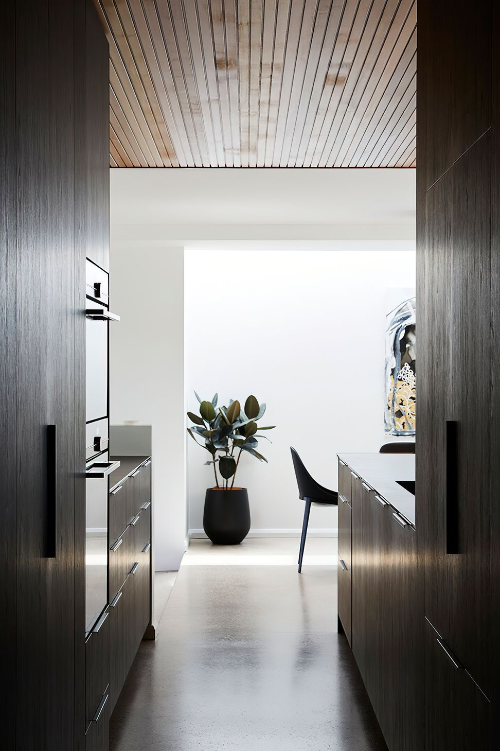
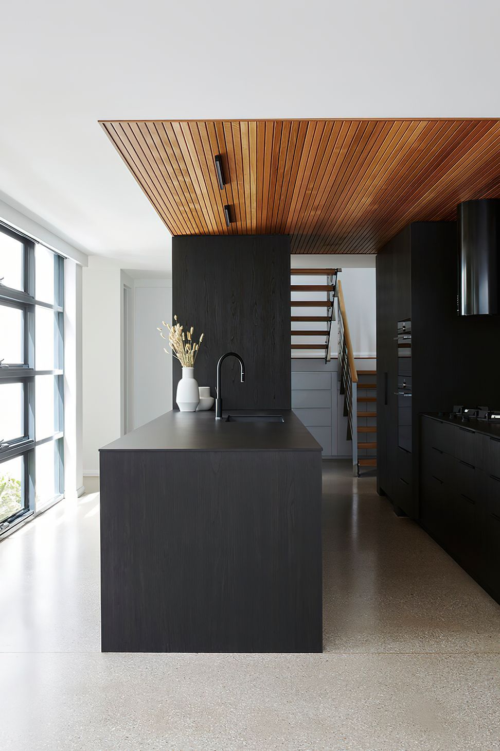
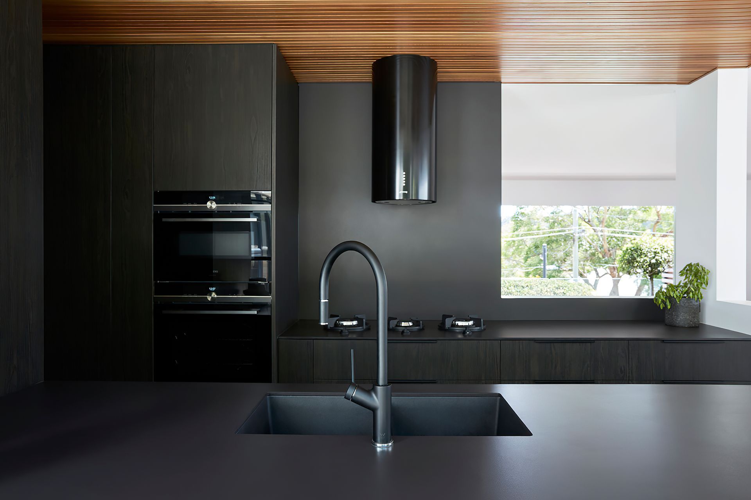
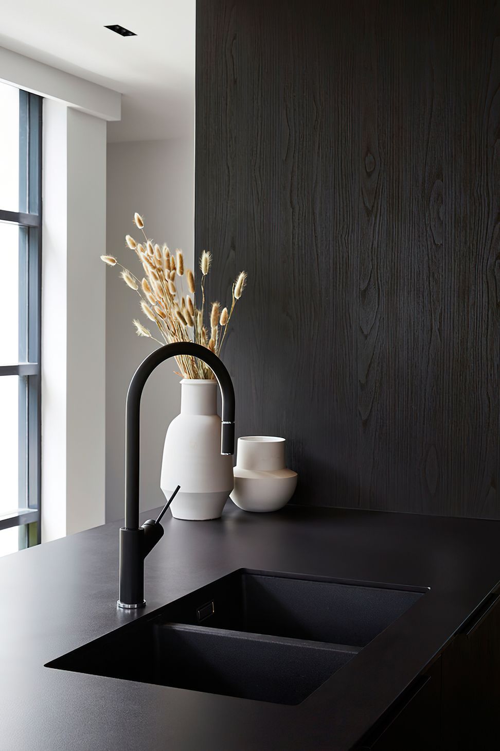
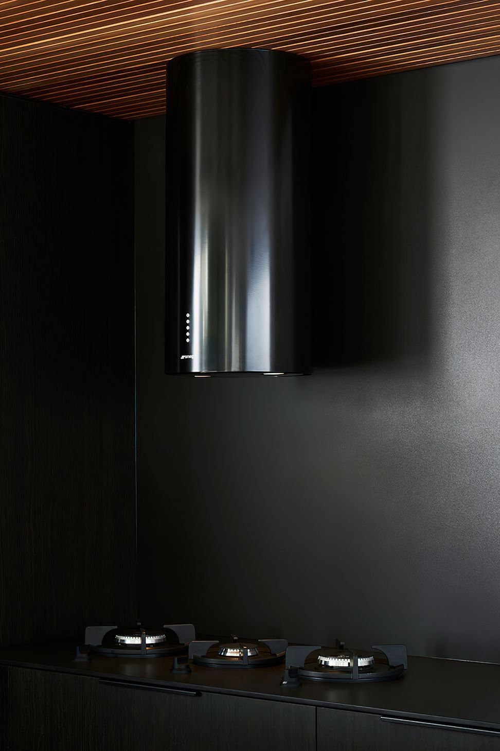
Thoughtfully redesigned family home featuring contemporary minimalist aesthetics, polished concrete floors, custom joinery, and a harmonious blend of materials including cedar ceilings and durable Neolith kitchen benchtops.
This family home was well-loved but tired. Ann King Design offered solutions to better utilise the space with a contemporary, minimalist aesthetic.
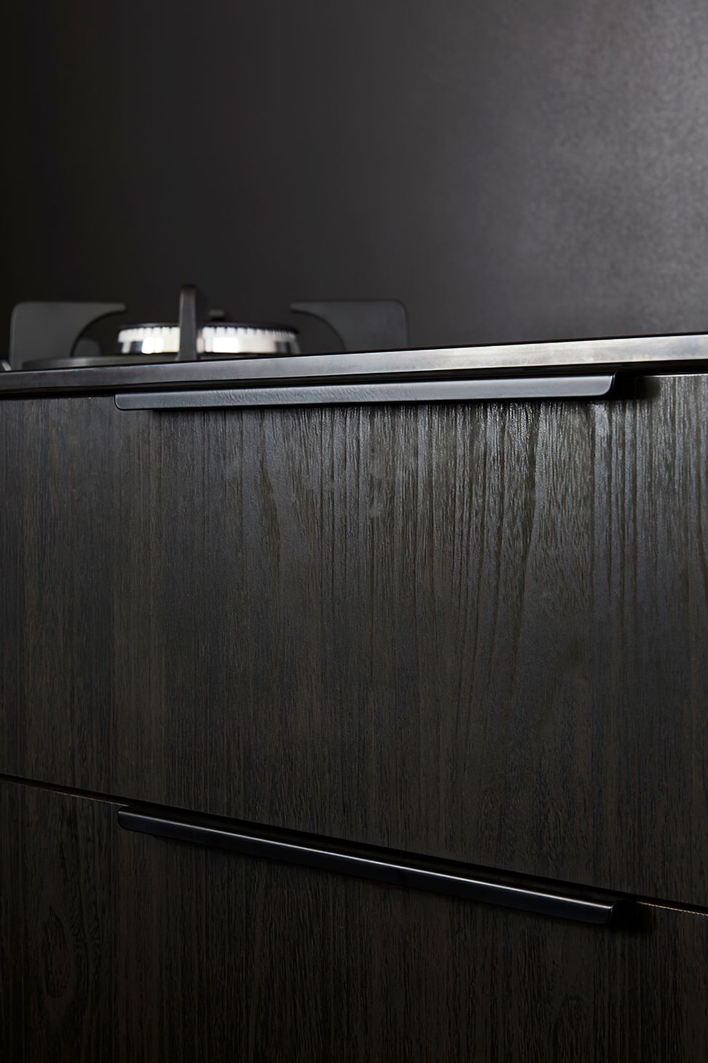
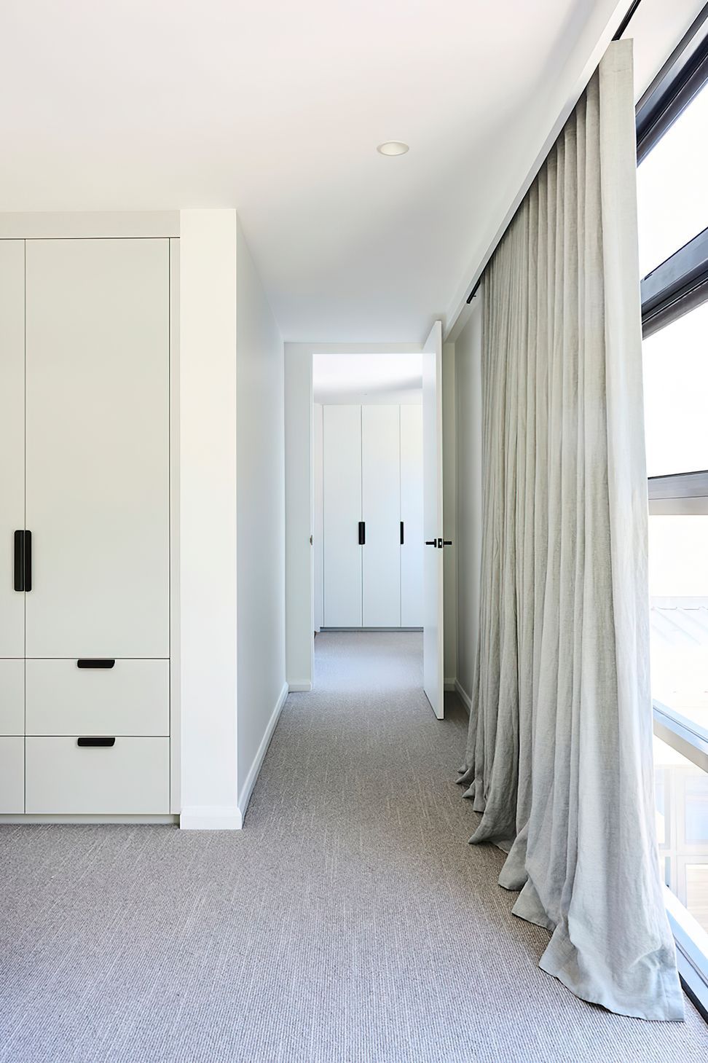
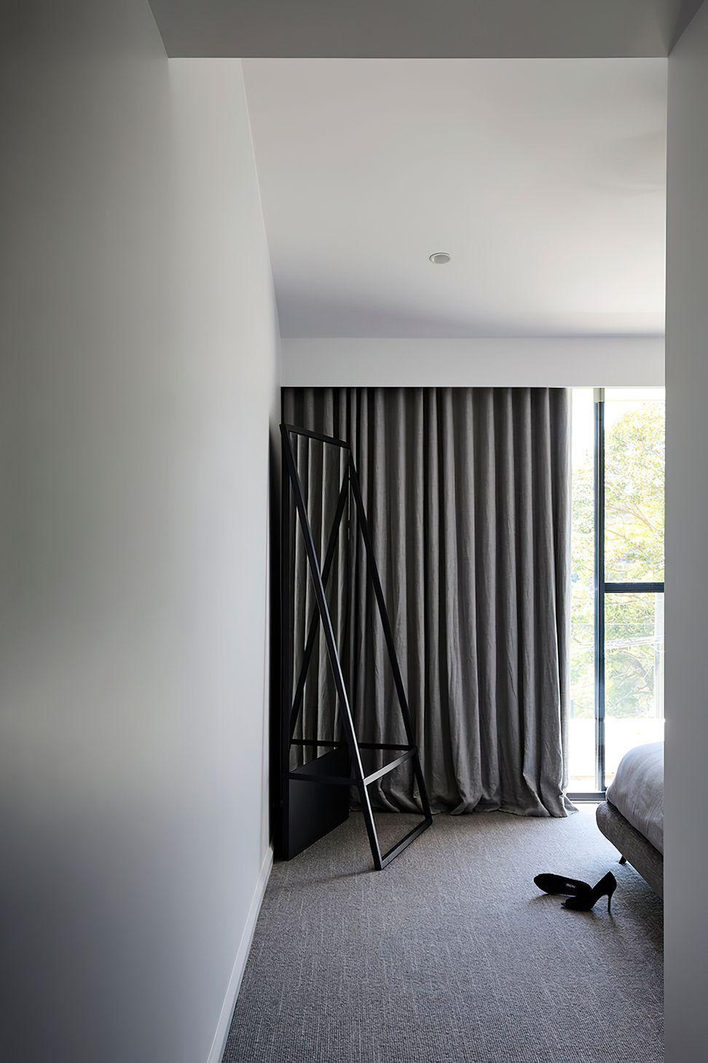
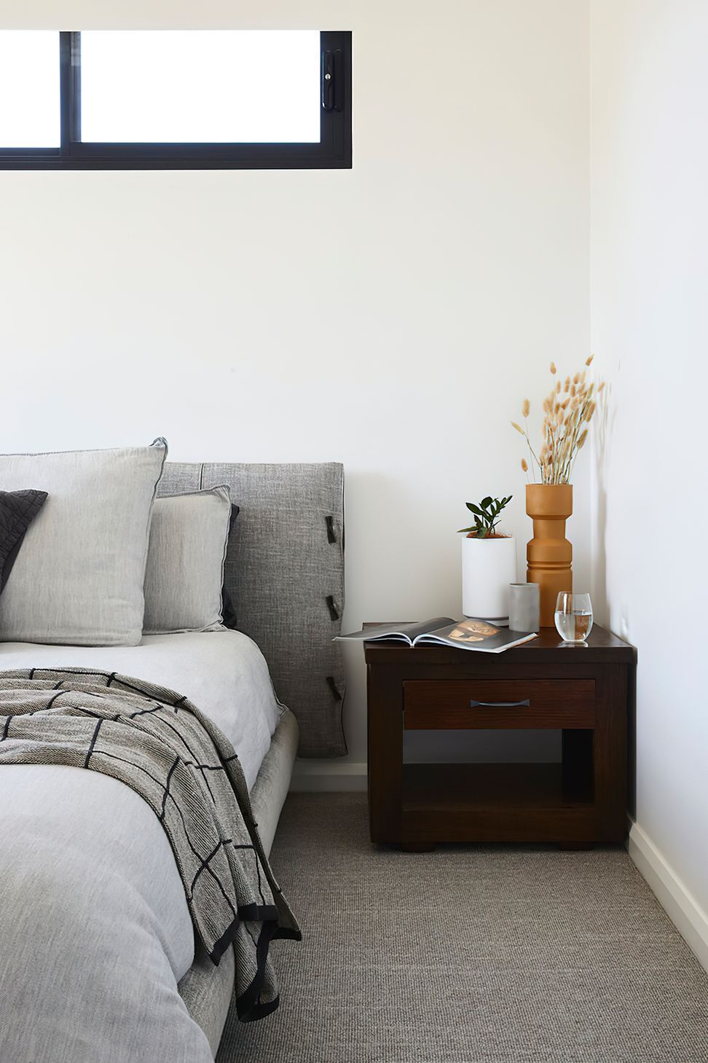
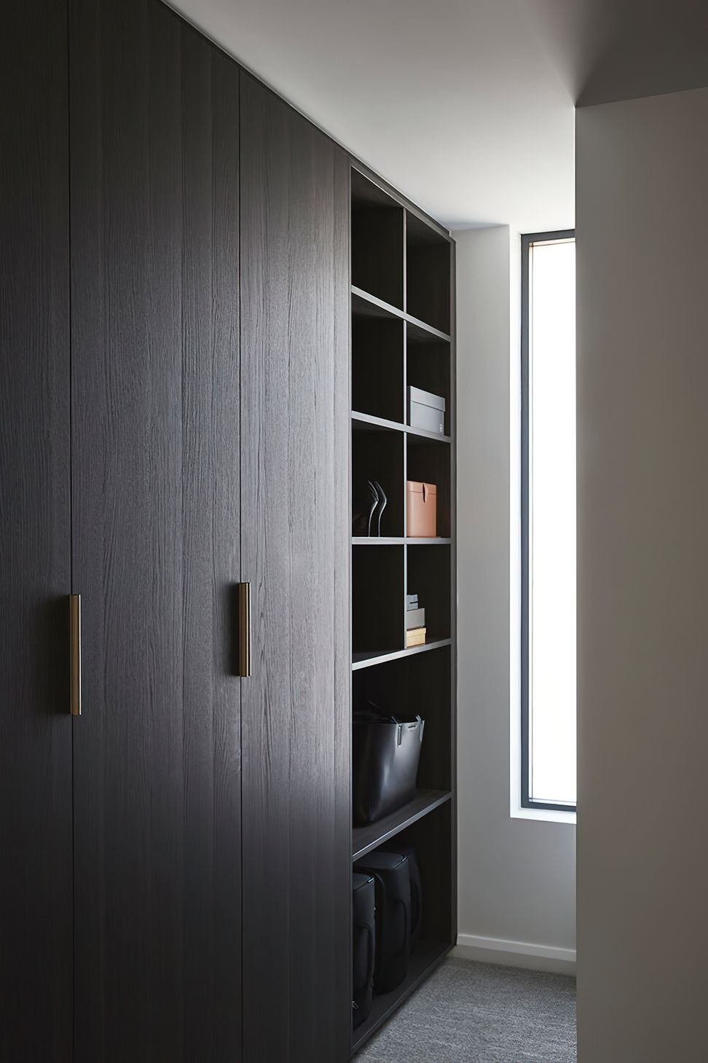
The internal re-design encompassed entirely new floors, lighting, ceiling, window treatments, custom joinery, and new furnishings.
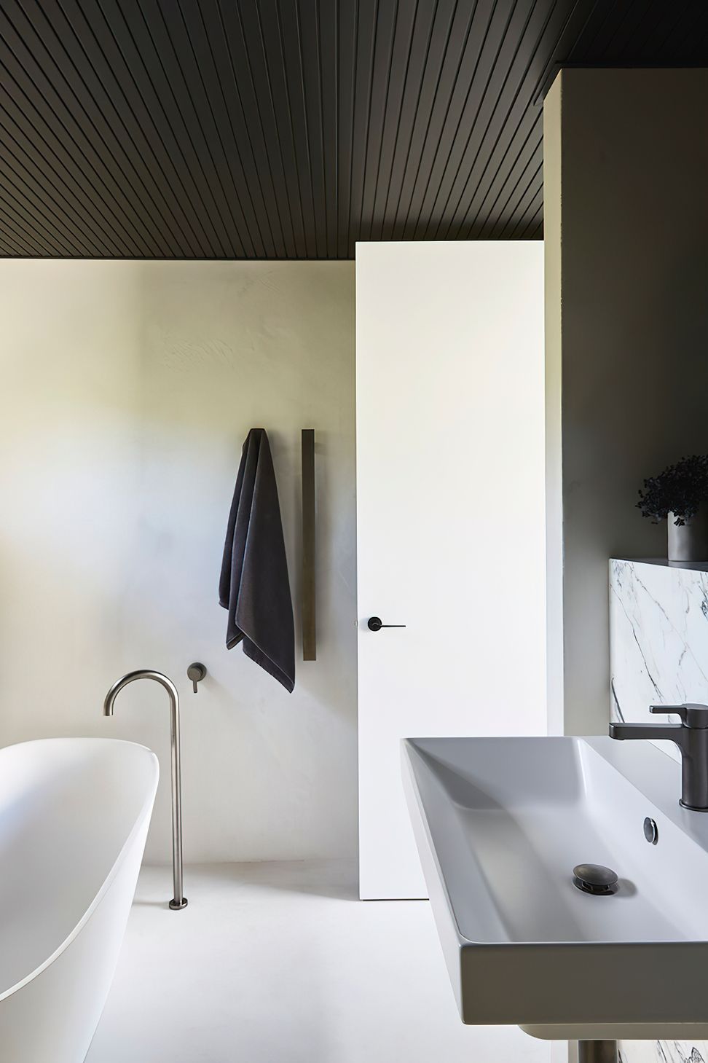
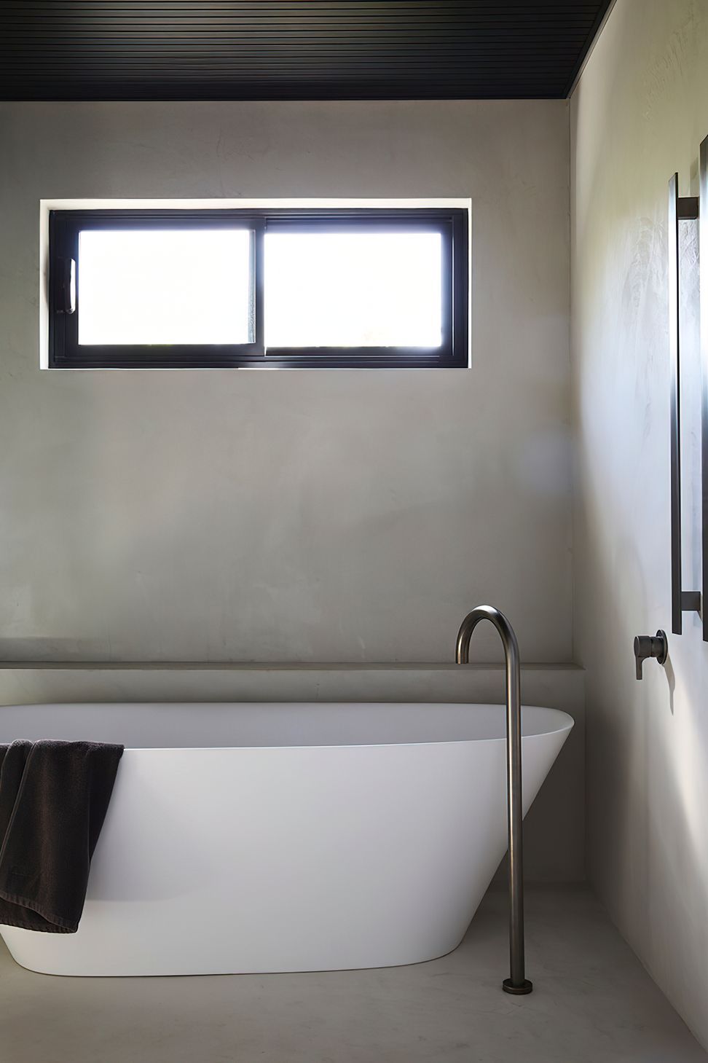
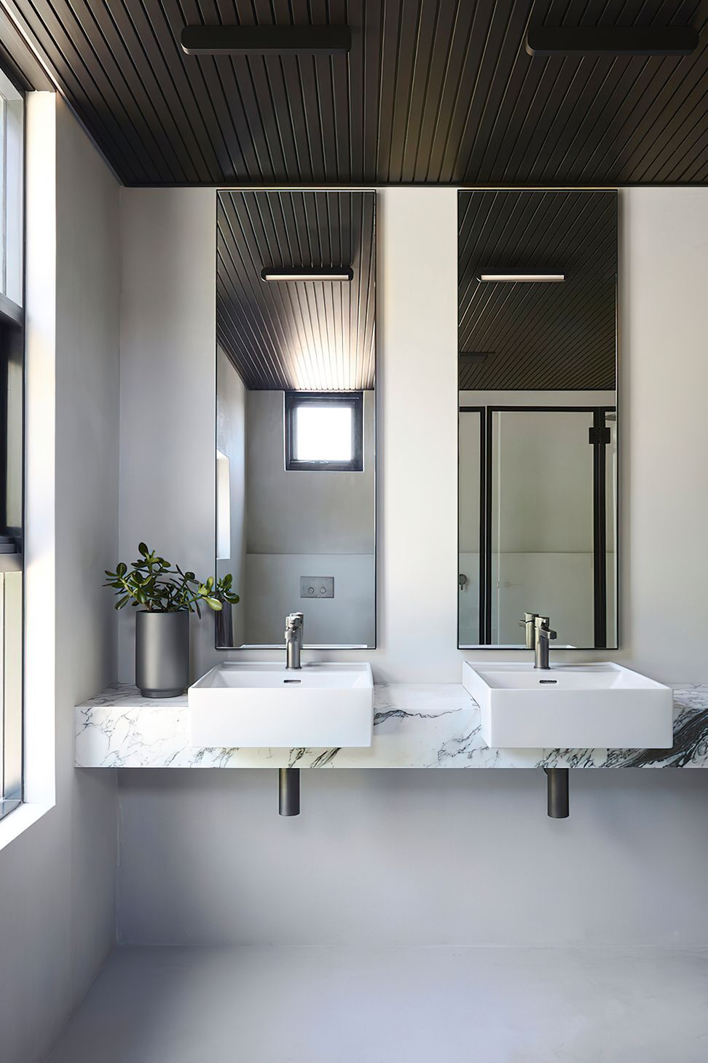
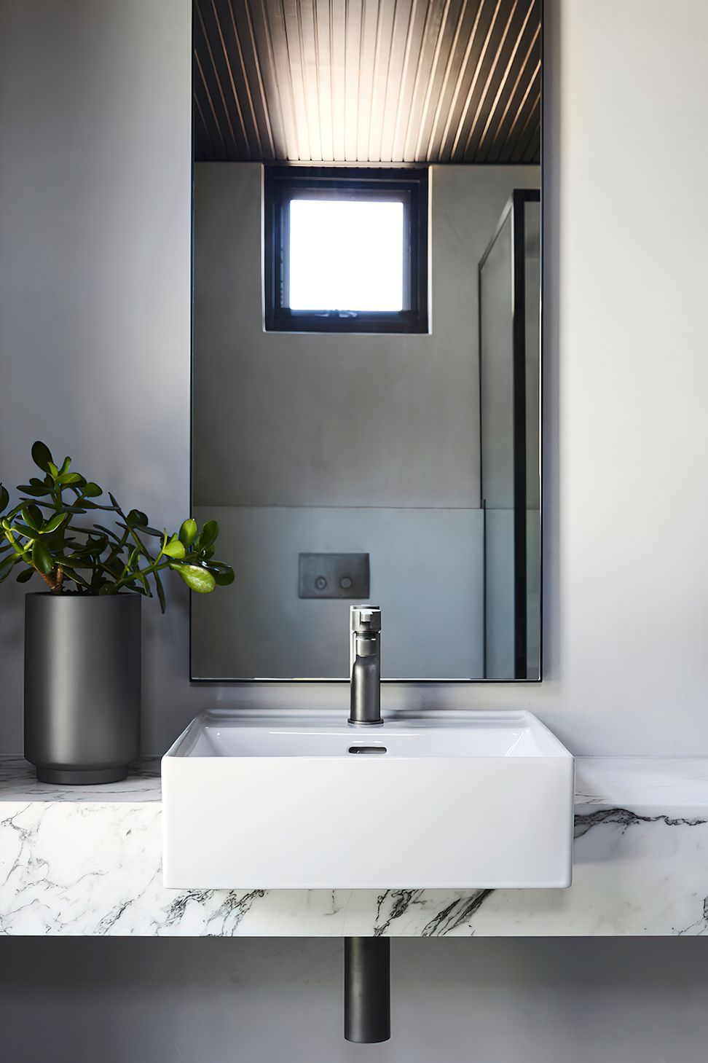
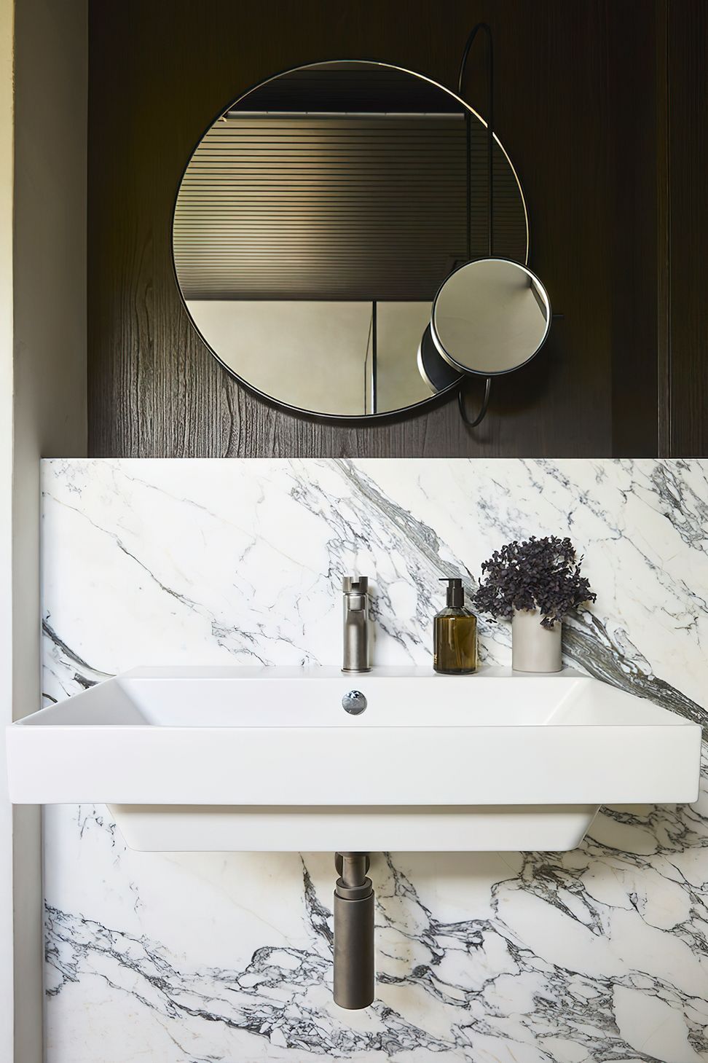
Careful consideration was given to the selection of materials. Delightfully, the existing concrete floor was polished to reveal an aggregate, adding visual texture. The natural warmth of the cedar ceiling is celebrated in the kitchen, while it is painted black in the bathroom to add drama and texture. Careful craftsmanship is demonstrated in the use of Exbond on the bathroom walls which was hand trowelled, and punctuated with gorgeous marble highlights on the wall and vanity. In contrast, Neolith was used on the kitchen benchtops to meet the client’s desire for a durable yet contemporary surface.



Like this Project?
Hire Ann King Design
Professionals used in
this project
The practices and trades credited on this project.

More projects from
Ann King Design
Other work by Ann King Design, across every category they build in.


More in
Dining Room
Everything else in Dining Room, from every practice on ArchiPro.


Next Project
Keep scrolling