
Project team
- Green Sheep Collective
- Emma Cross
A sustainable family home in Northcote designed by Hybernate Design, featuring flexible living spaces, a central courtyard, and north-facing light, completed by Green Sheep Collective and Studio Kophi, with contributions from Elyte Focus and Filter ESD.
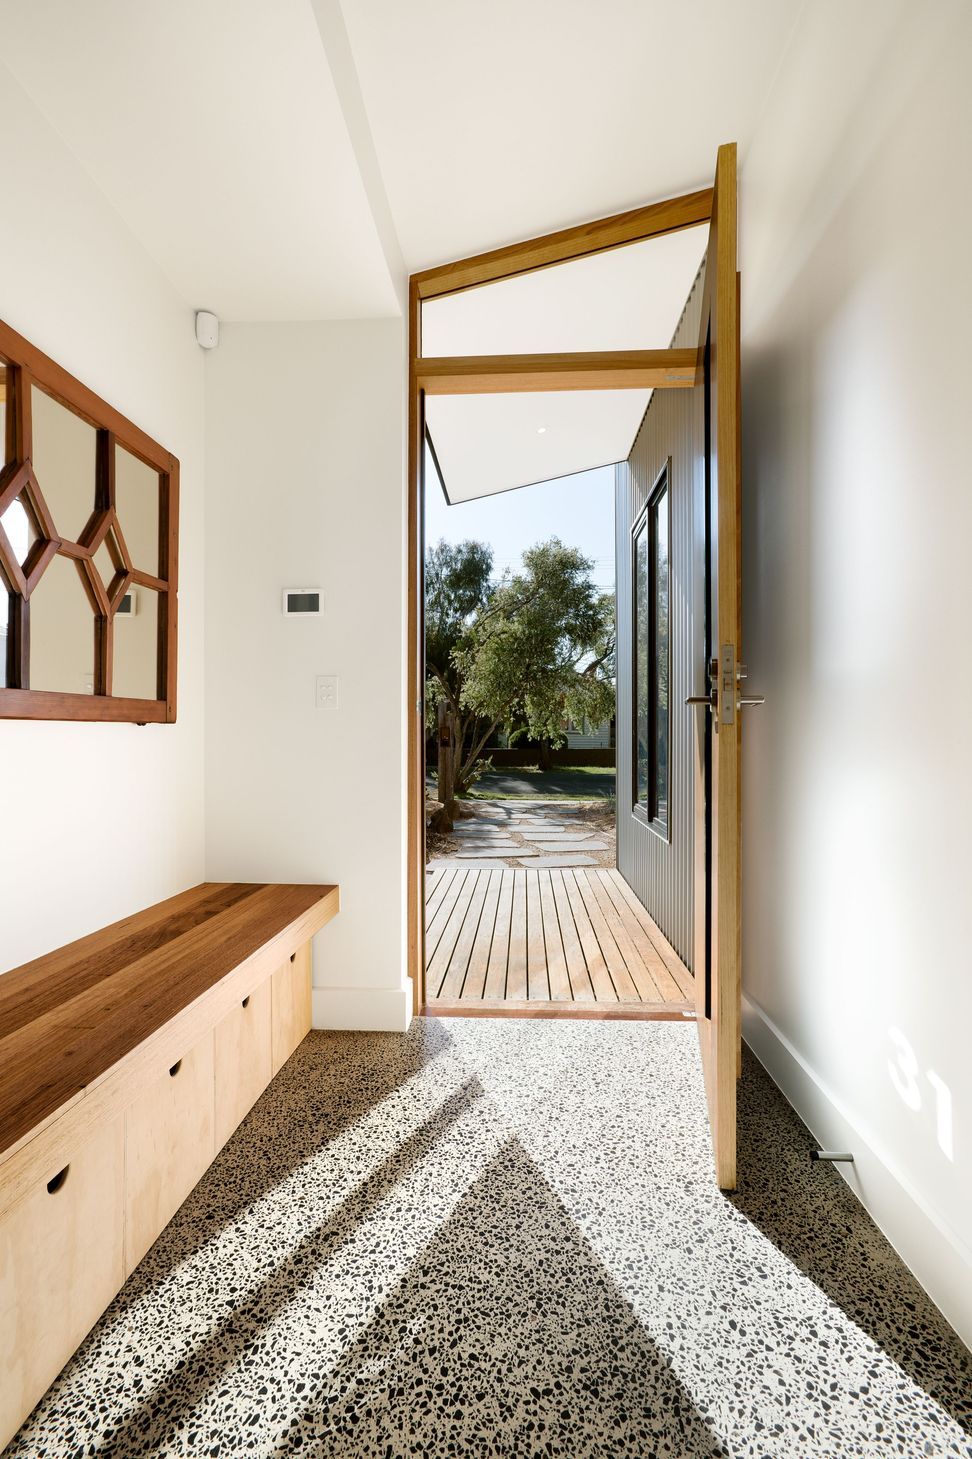
The design for this family home in Northcote focuses on the client brief for a sustainable design that allows for a flexible, changing family life.
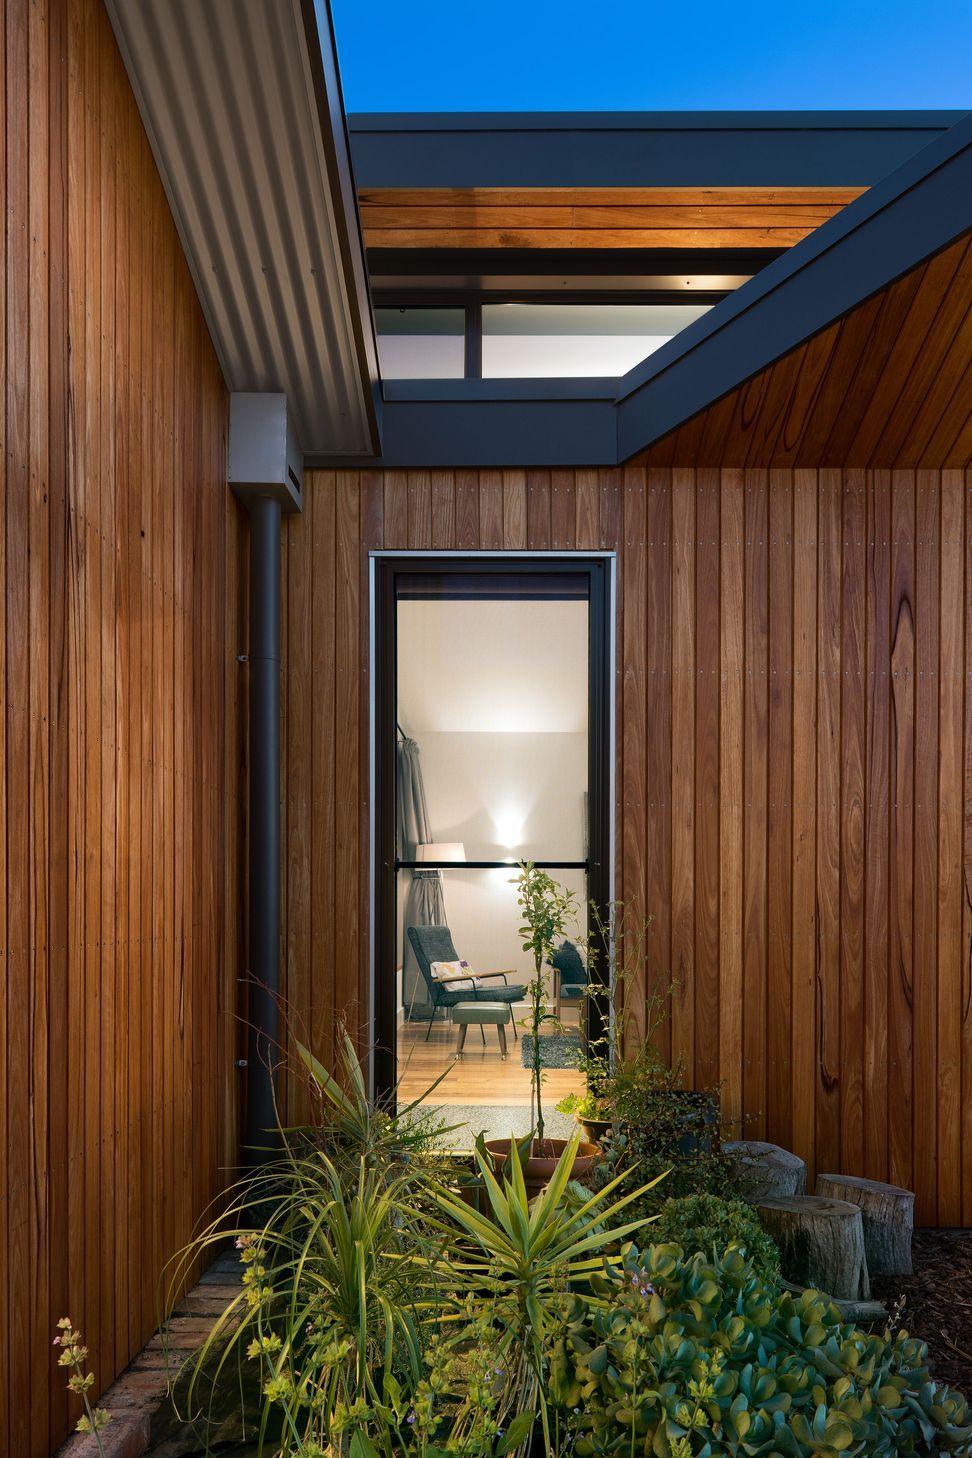
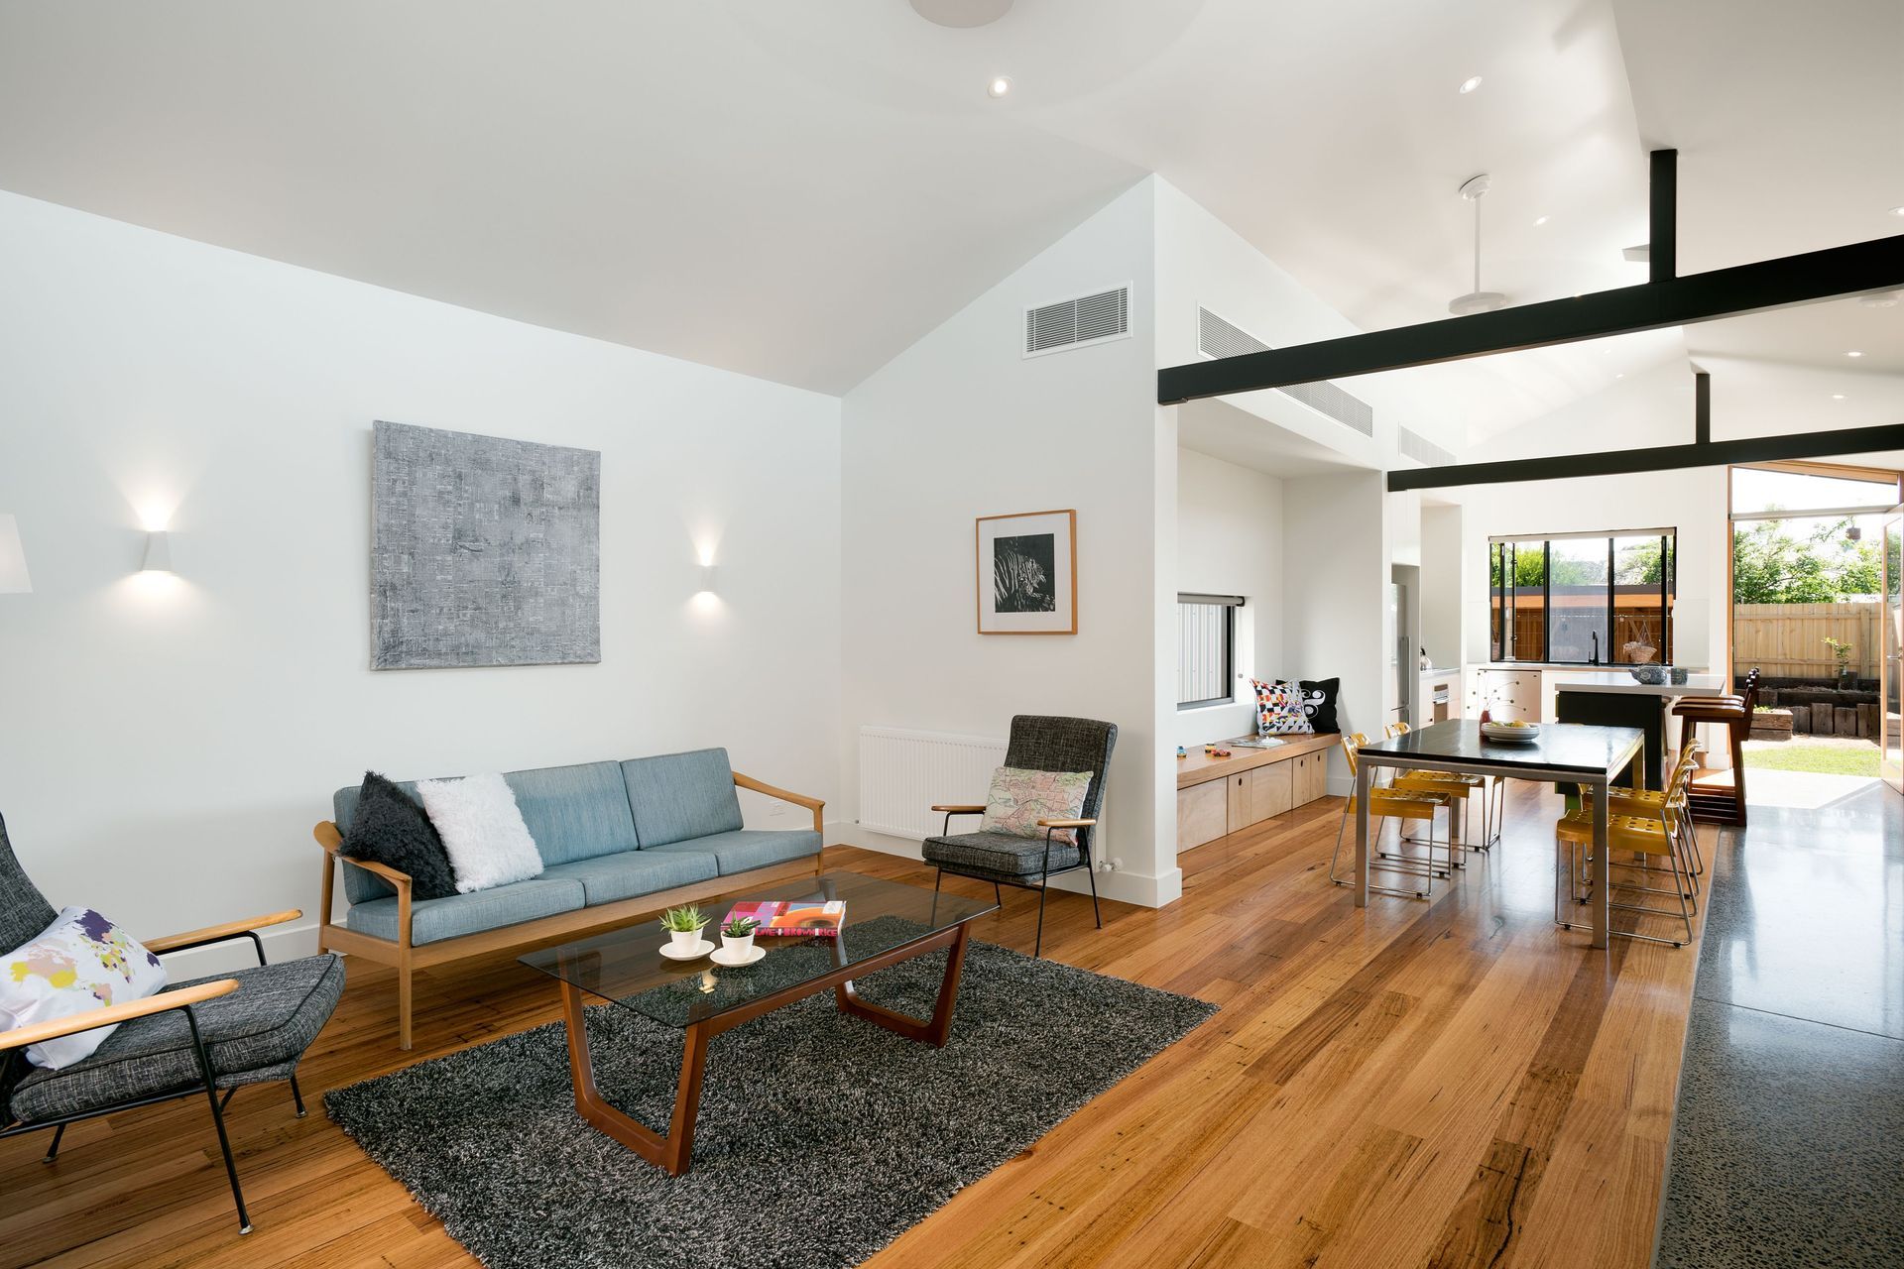
Living spaces and bedrooms all receive north light, and a central courtyard allows views to garden spaces from throughout the whole home. In addition, the courtyard affords great connectivity between spaces within the home, so while inhabitants might be undertaking separate activities, they may still be 'together'.
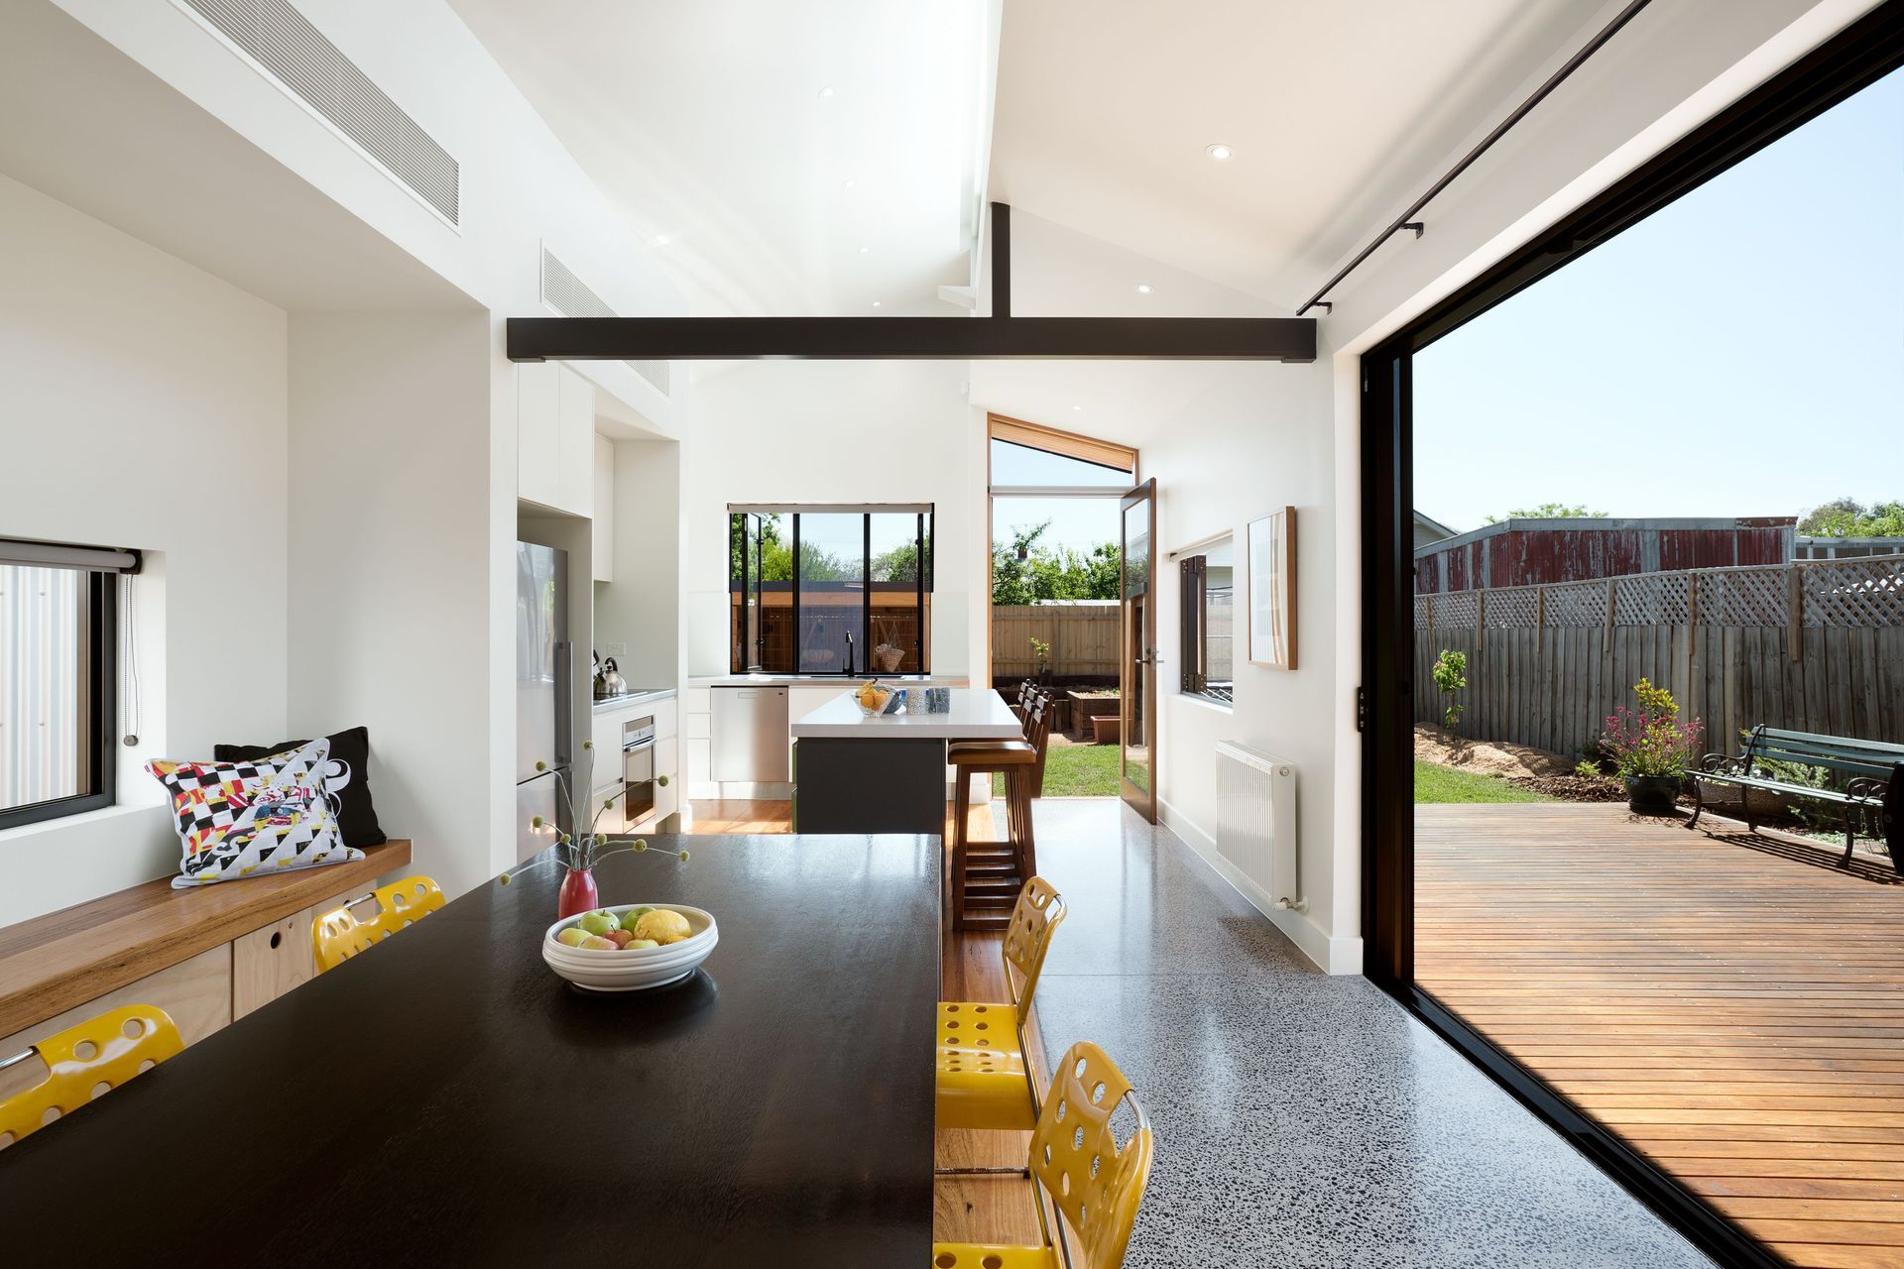
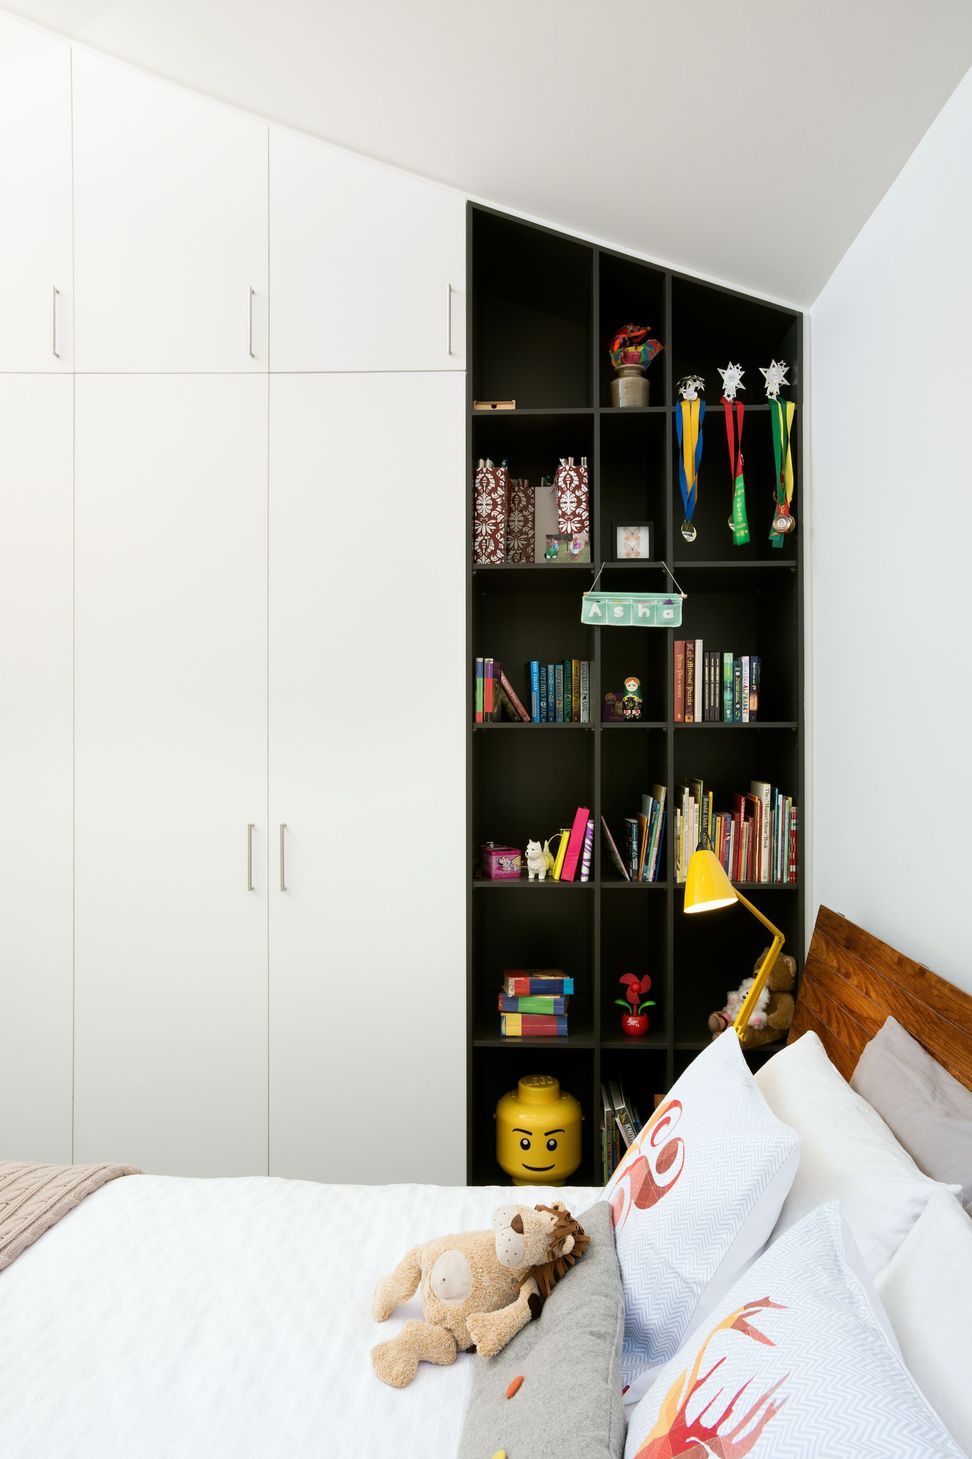
Bedrooms for the children offer mezzanine spaces to enable creative, flexible, fun habitation of these rooms, adding views to the sky, garden, and north light. Large sliding doors to bedrooms and between the living and dining rooms further increase the flexibility of each space.
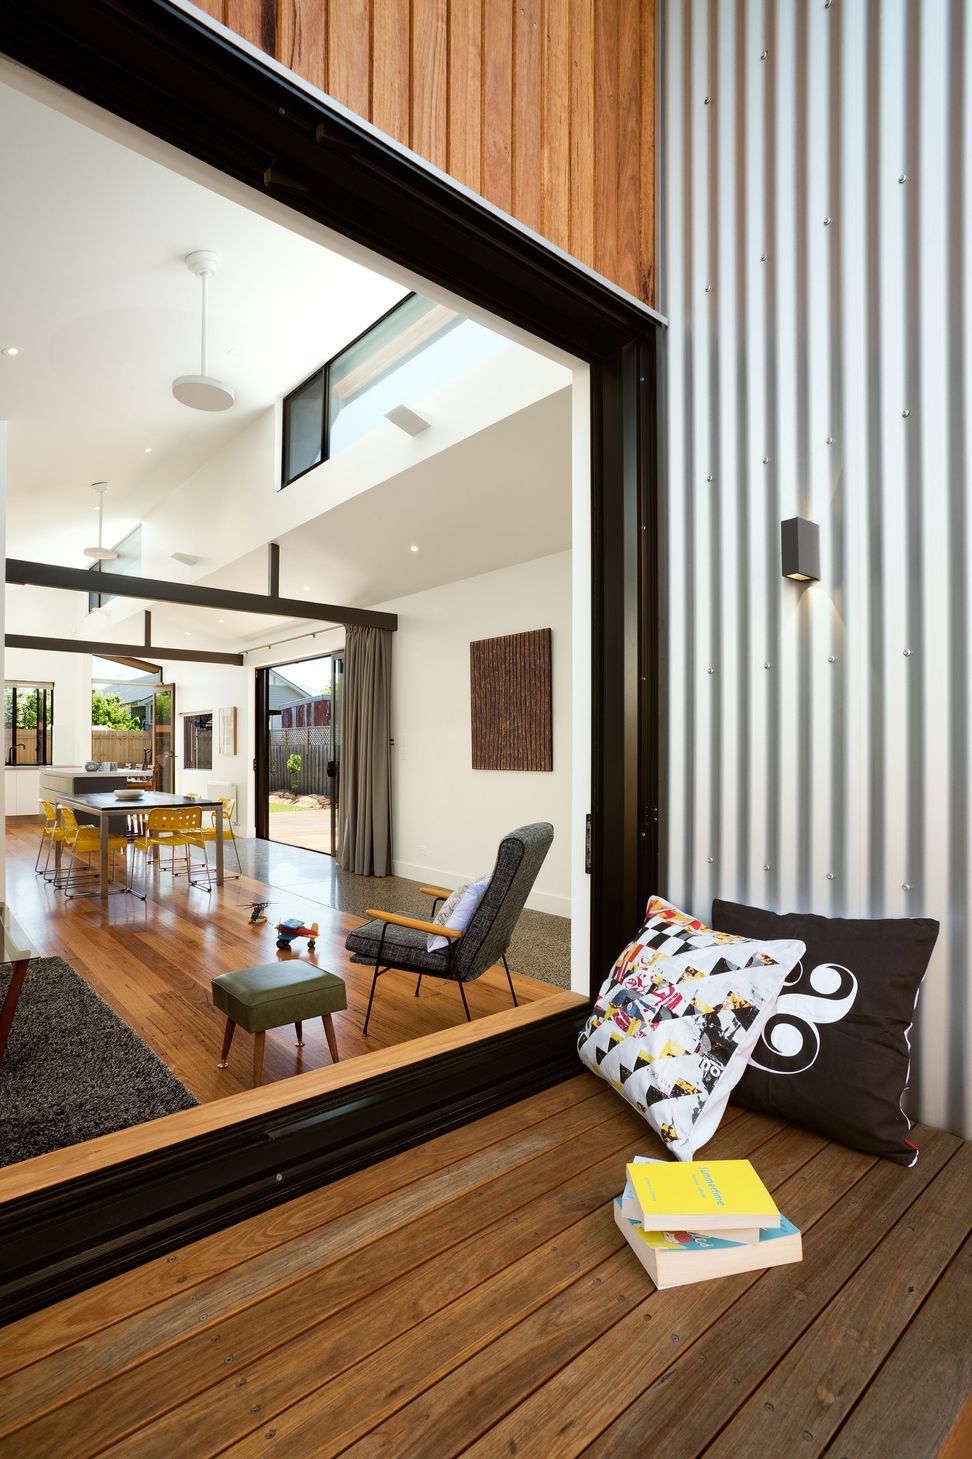
North facing decking features integrated seating, external storage and a BBQ, to extend the dining space outdoors. The central courtyard and associated deck create a 'sunken' feeling to the living room, doubling as external seating to the living room. Bar seating to the north facing kitchen window further integrates the deck and garden areas with the indoors, while planter boxes bring the garden right up to the built form.
Press:
Grand Designs Australia: Building Guide Issue 02
Kitchens & Bathrooms Quarterly Vol 28 No 4
Awards:
Finalist — 2016 Sustainability Awards: Single Dwelling
The collective:
Green Sheep Collective with Studio Kophi (designers)
Elyte Focus (builder)
Filter ESD (energy rating and sustainability advice)
ZS Consulting (structural engineer)
Emma Cross (photographer)
Featured three seater sofa provided by Grandfathers Axe, and styling by Hybernate Design
- Completed
- 2016
- Building style
- Modern







Like this Project?
Hire Green Sheep Collective
Professional Reviews
Professionals used in
this project
The practices and trades credited on this project.

More projects from
Green Sheep Collective
Other work by Green Sheep Collective, across every category they build in.


More in
Single House
Everything else in Single House, from every practice on ArchiPro.


Next Project
Keep scrolling