Project team
- Green Sheep Collective
- Justin Foo
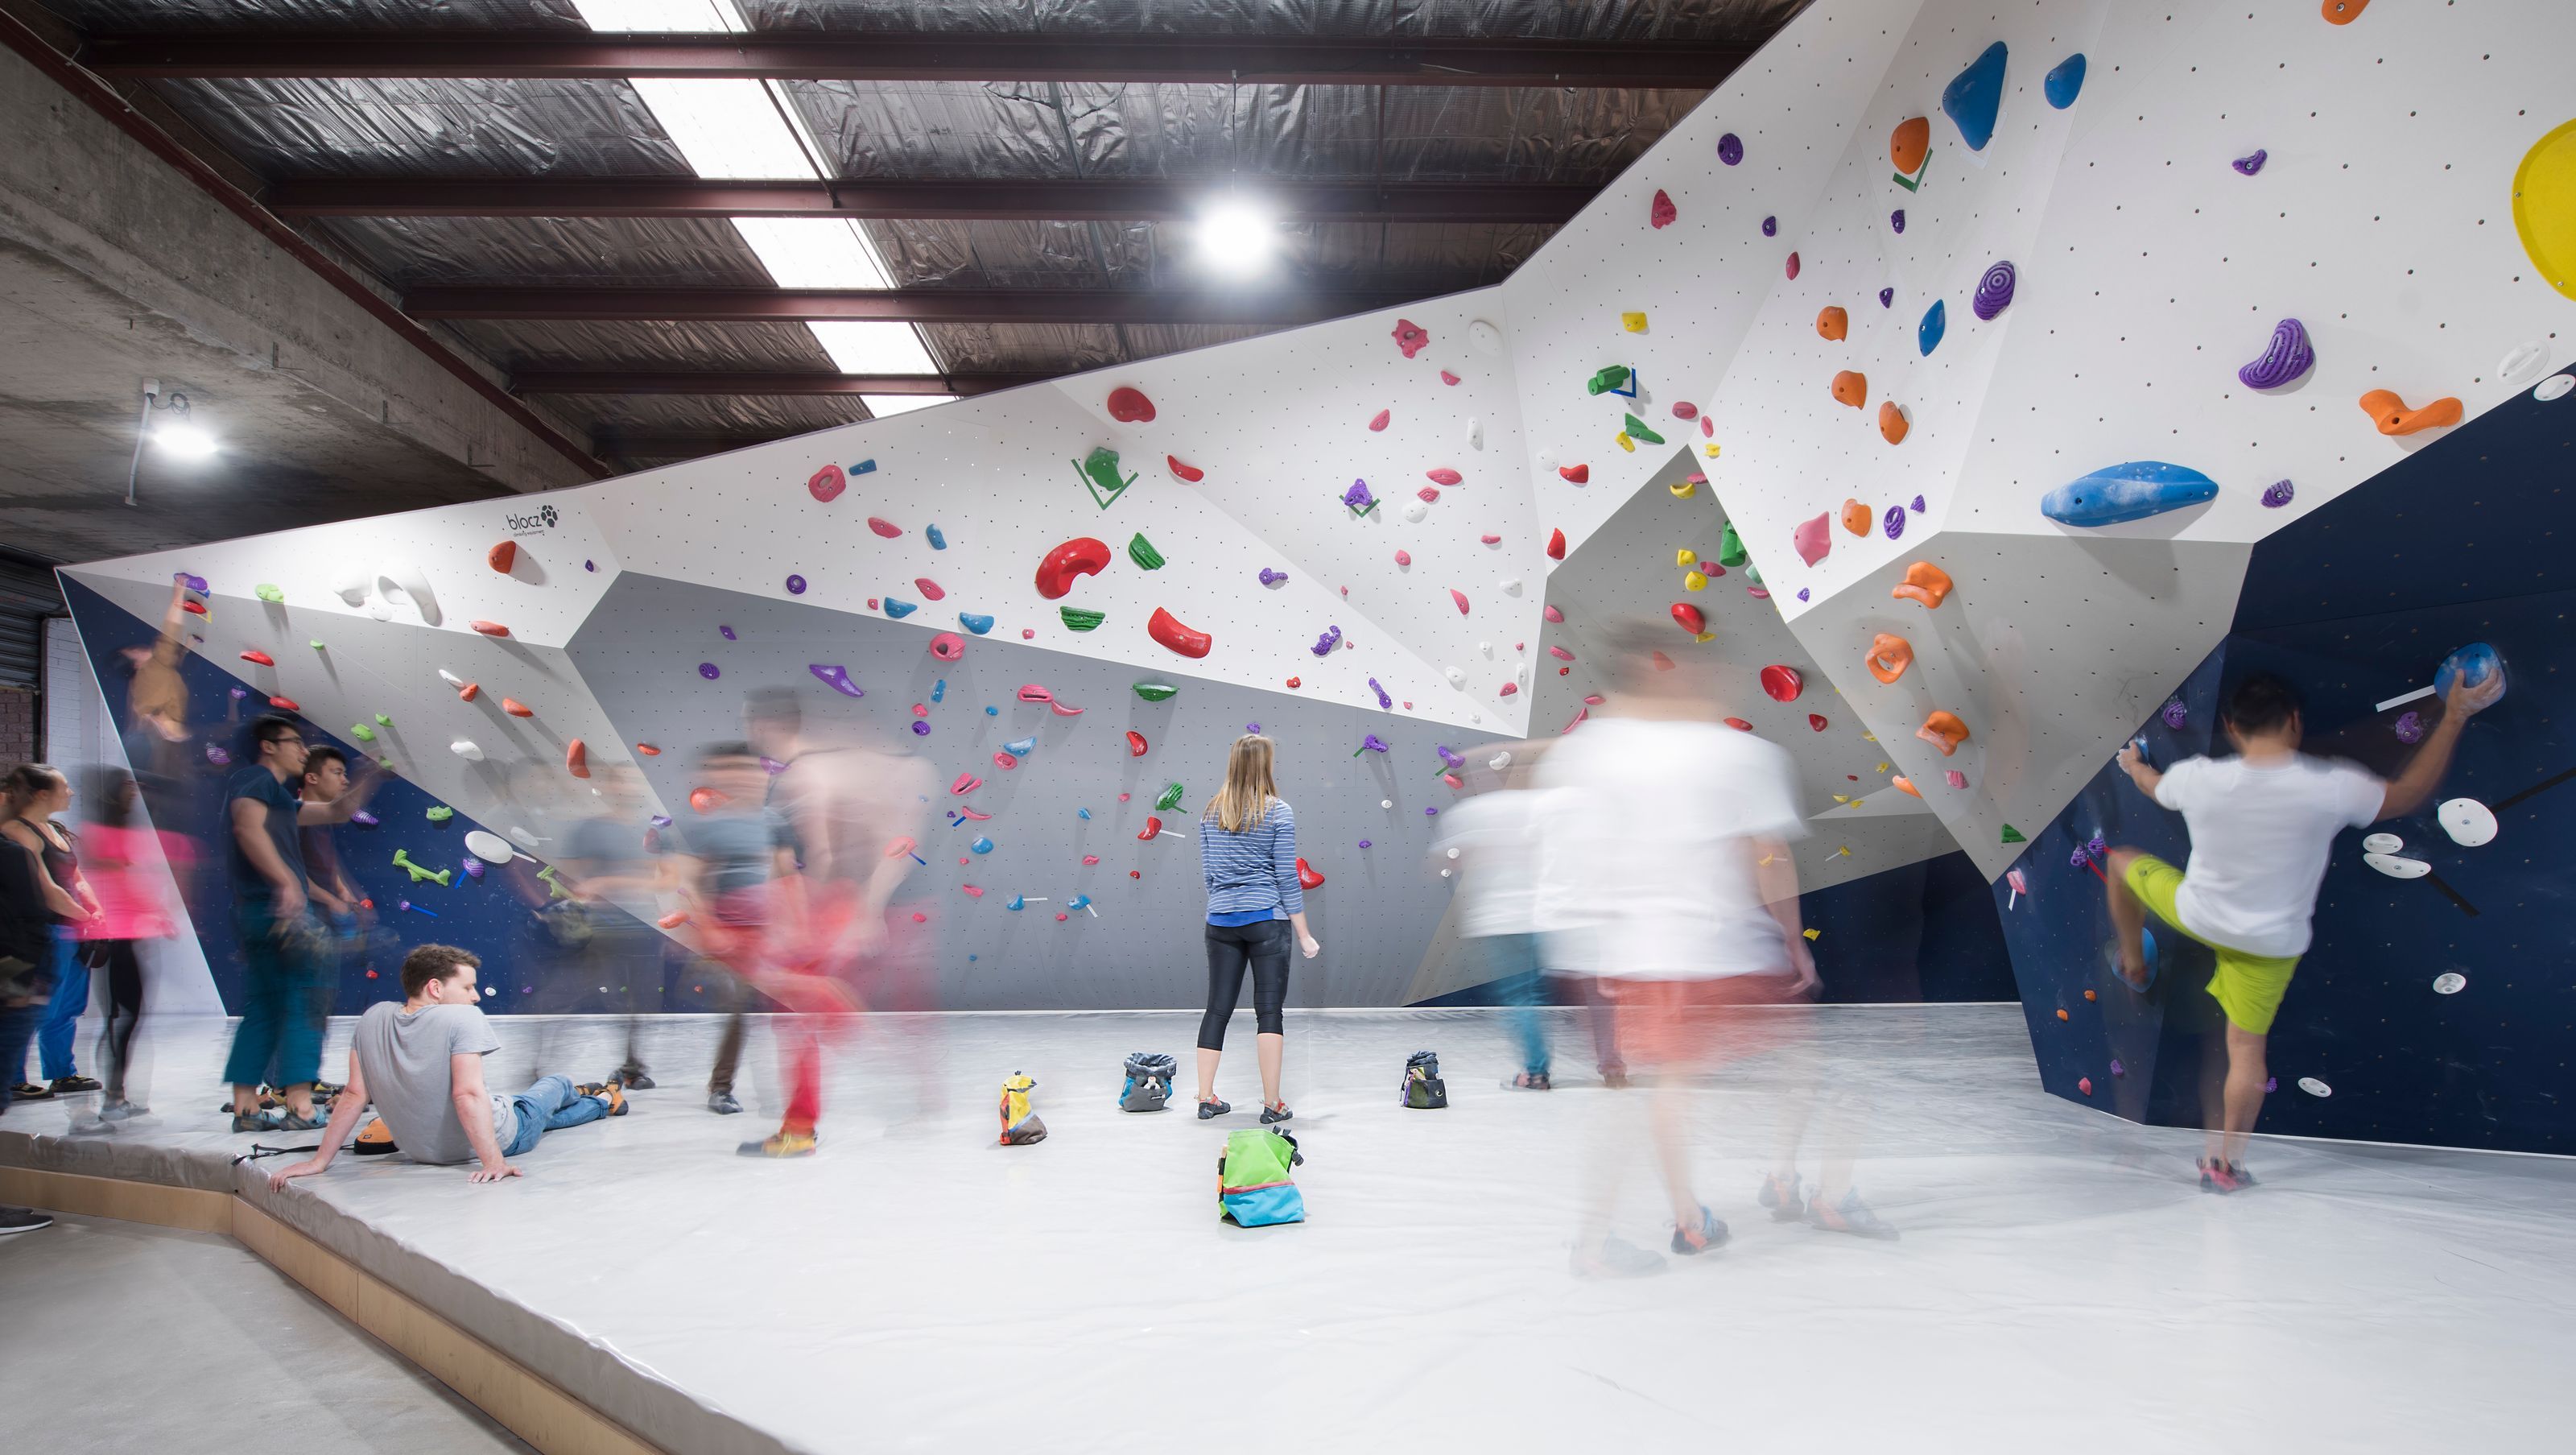
Northside Boulders in Northcote features a dynamic bouldering gym designed for the climbing community, complete with multiple climbing walls, a café, and flexible spaces for events, promoting an active lifestyle and community engagement.
After a successful design outcome at Northside Boulders Brunswick, Green Sheep Collective was delighted to be involved with the design of the new bouldering gym in Northcote.
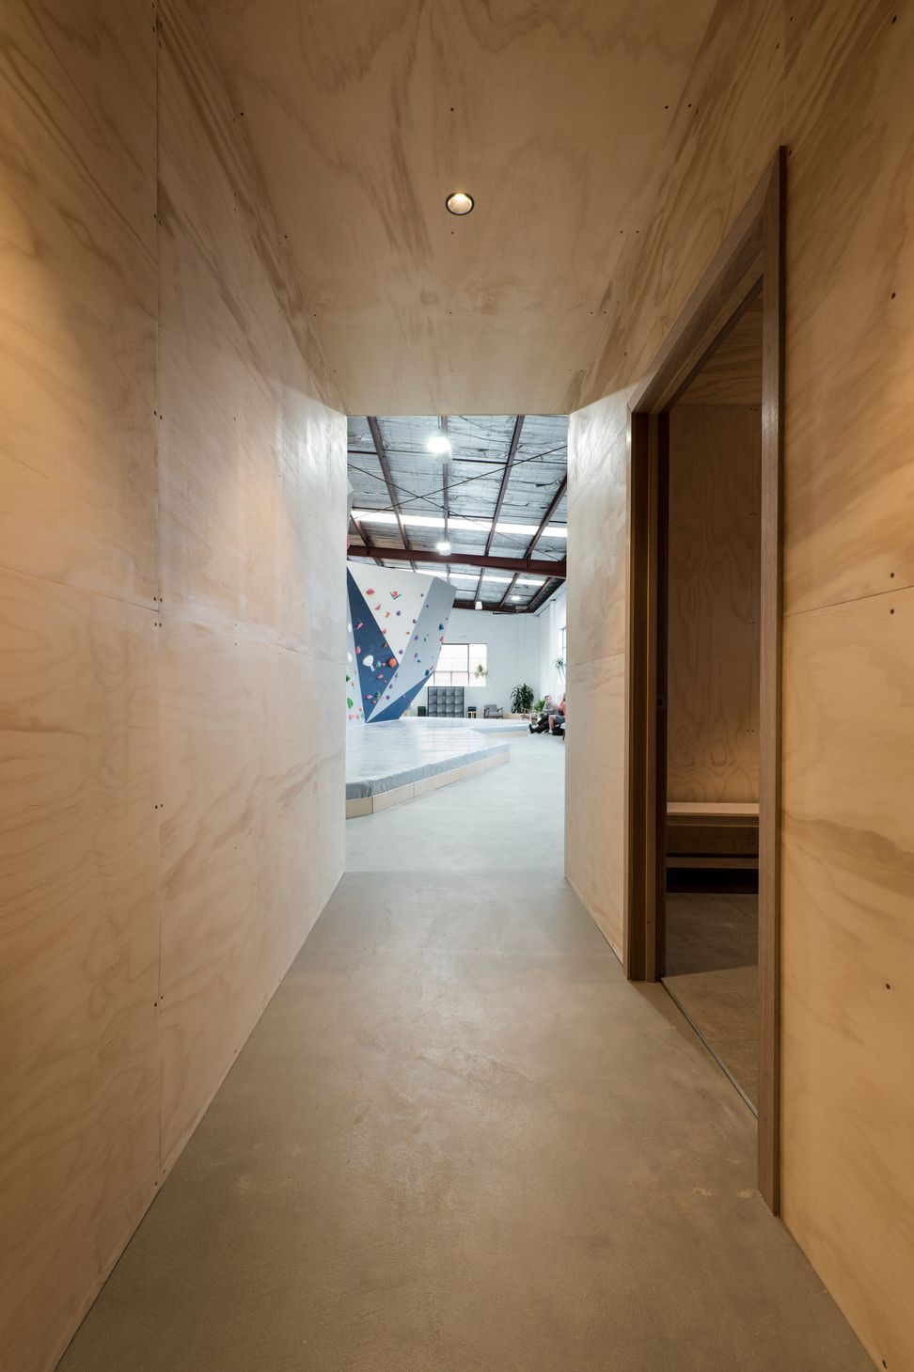
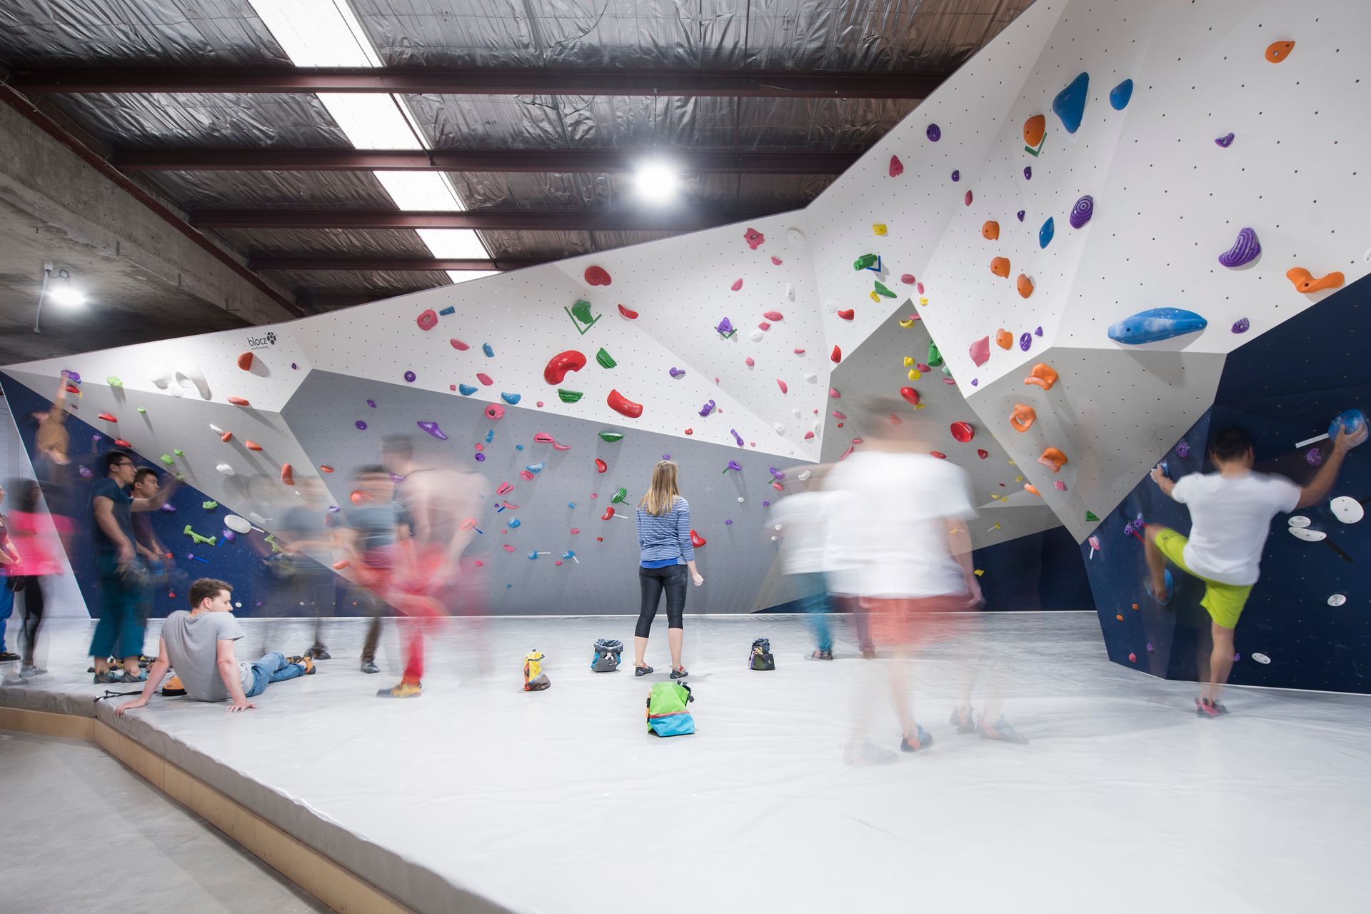
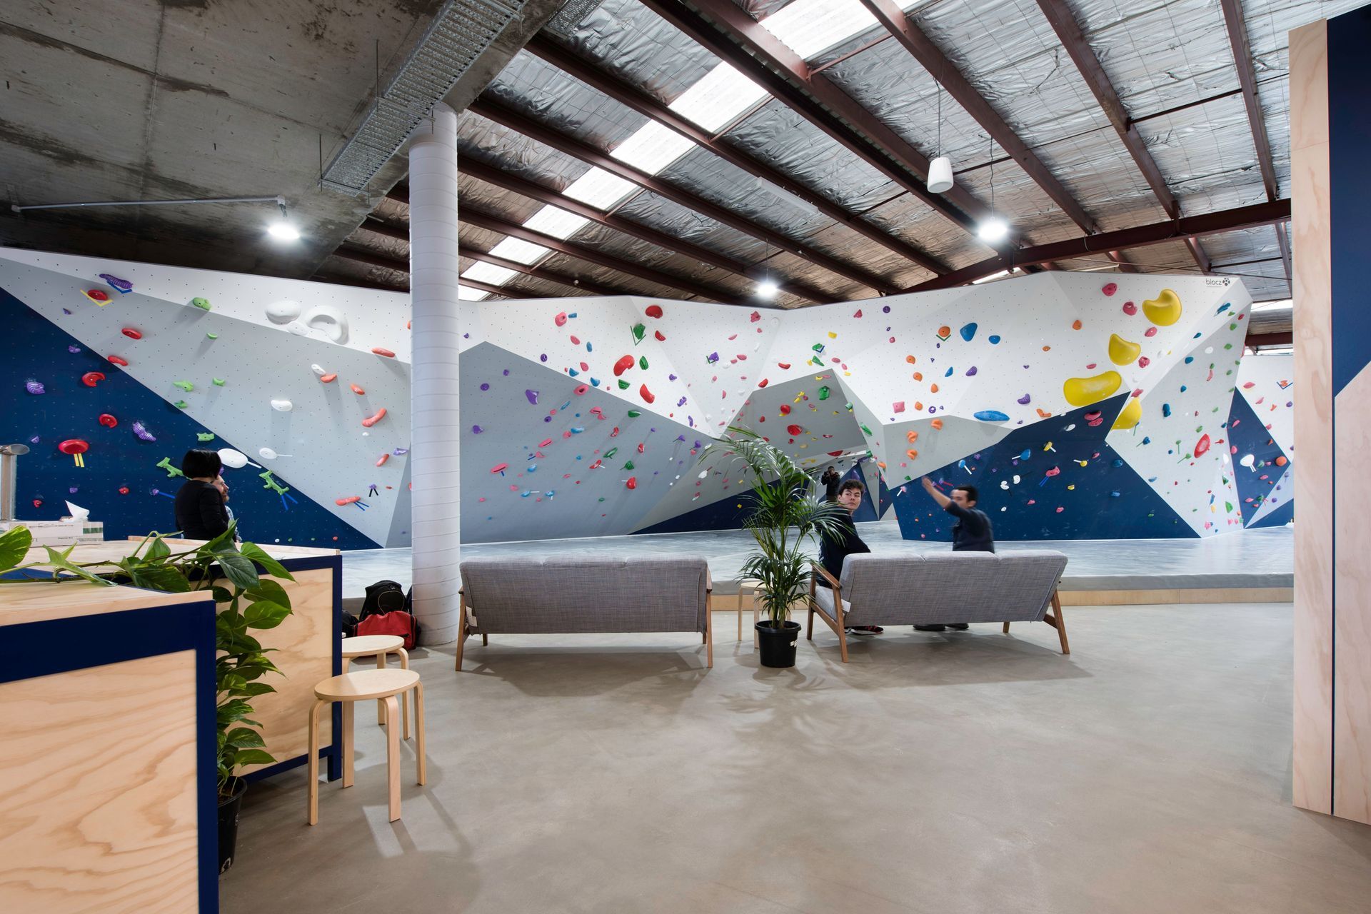
Consisting of multiple climbing walls, protective fall mats, stretching and training areas, the design invites the climbing community and passers-by to try out the sport of bouldering (indoor rock climbing without ropes!).
The bouldering gym also incorporates a minimal café, reception area, offices, retail spaces, lockers, kitchen areas, relevant amenities, and plenty of space to relax and unwind between climbs.
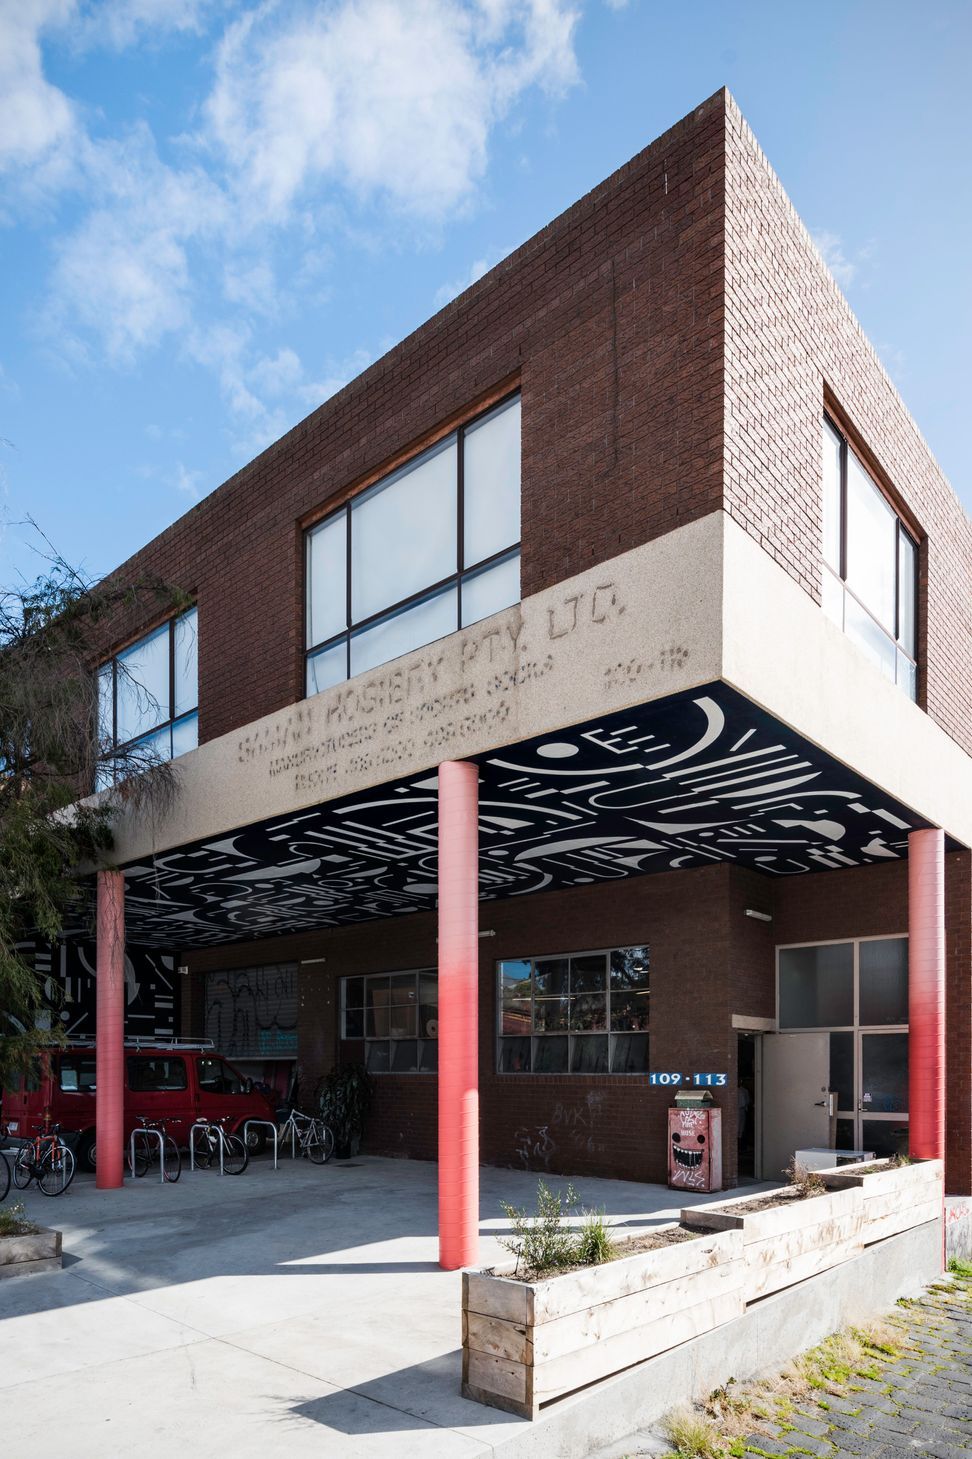
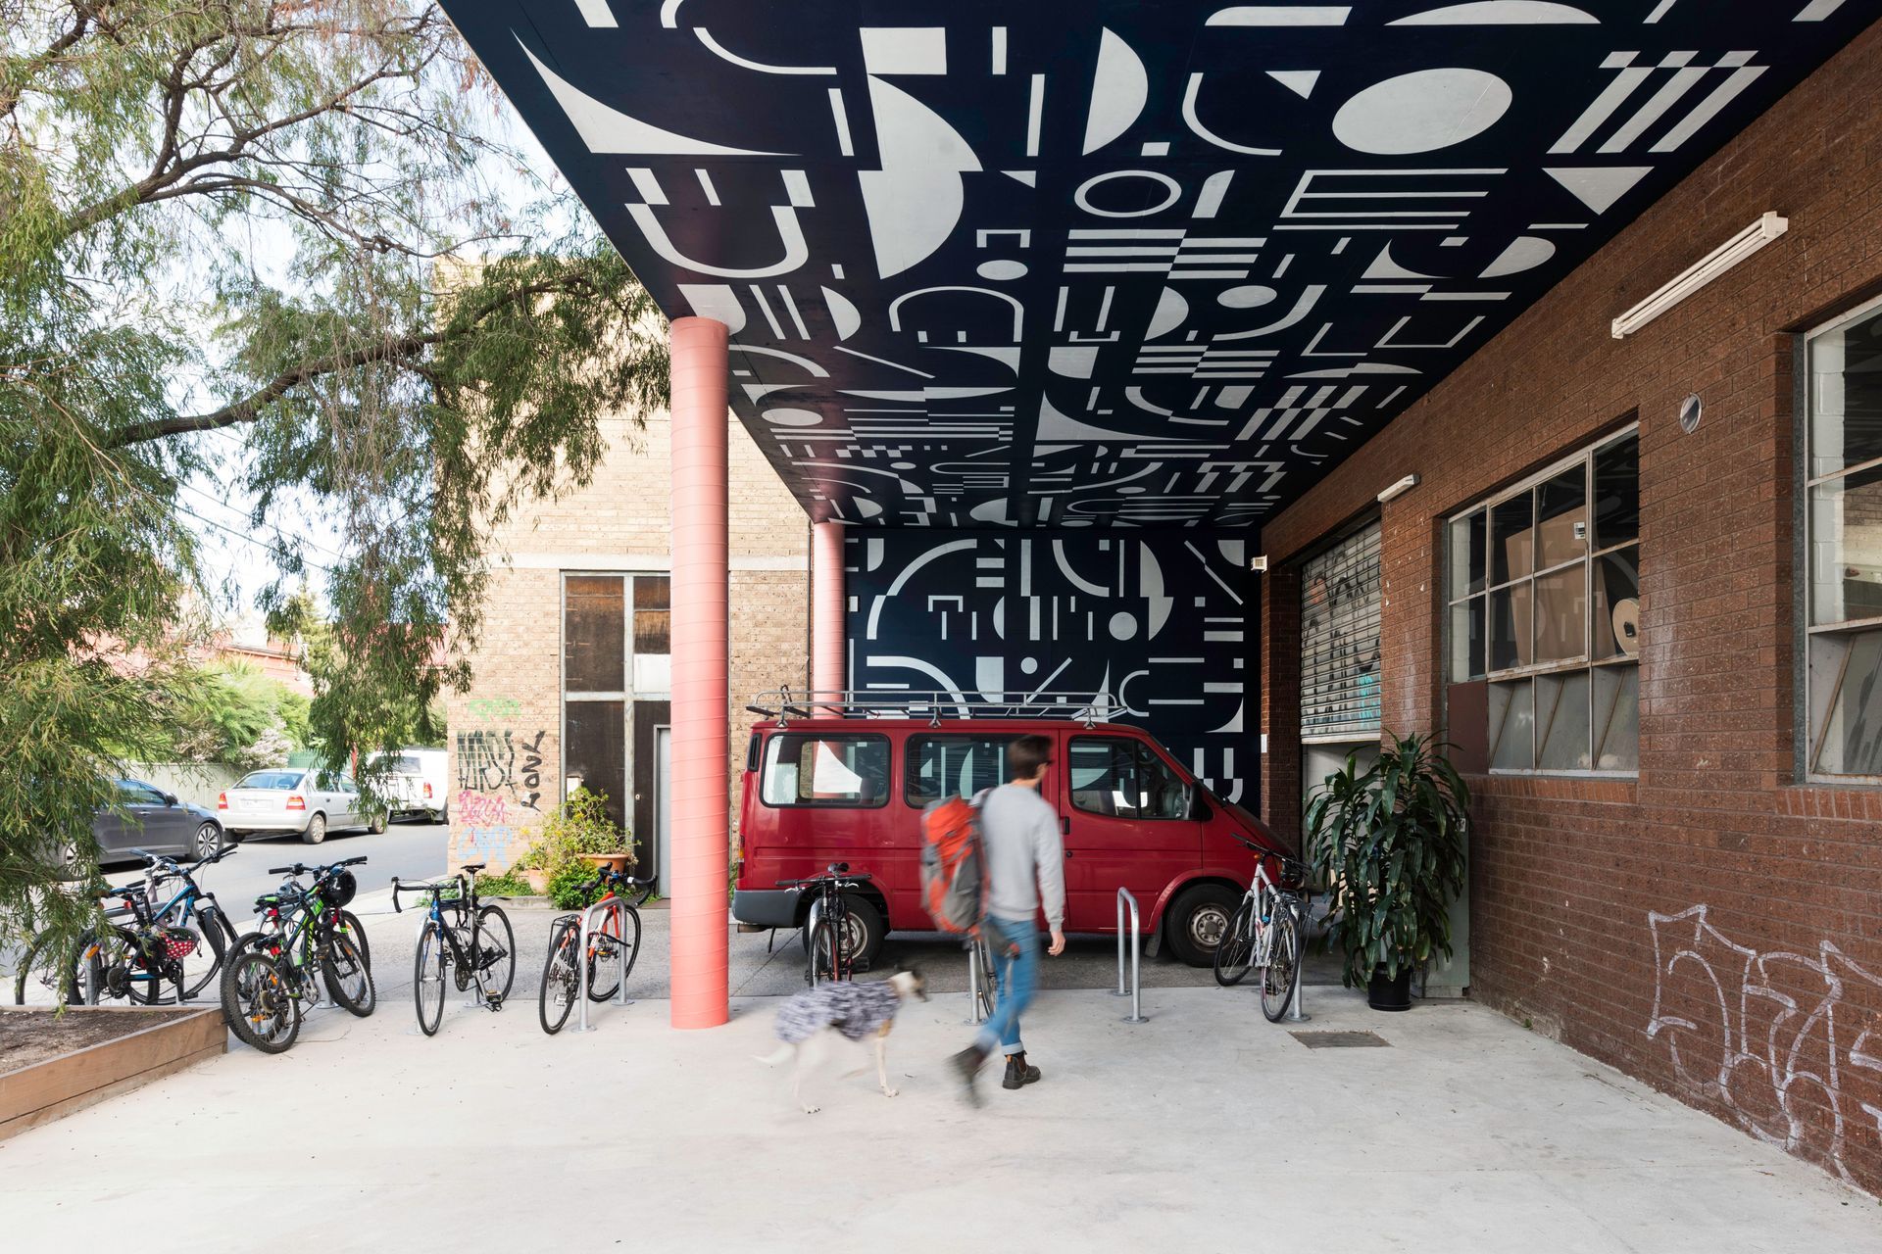
The front garage door style entry offers great views into the gym from the street and invites passers-by to come in and take a look. An abundance of bike parking promotes cycling above driving, easing parking congestion in the local neighbourhood.
A large covered entry to the gym allows for additional flexible space that can be used during competitions, product demonstrations, or community BBQs.
Awards:
Commendation — 2018 Architeam: Community Award
The Collective:
Green Sheep Collective (architect)
Northside Boulders (bouldering experts)
DFP Collective Photography (photographer)
- Completed
- 2018
- Building style
- Modern
- Client
- Northside Boulders




Awards
Community Award (Commendation)
ArchiTeam
Like this Project?
Hire Green Sheep Collective
Professional Reviews
Professionals used in
this project
The practices and trades credited on this project.

More projects from
Green Sheep Collective
Other work by Green Sheep Collective, across every category they build in.


More in
Training Facilities
Everything else in Training Facilities, from every practice on ArchiPro.


Next Project
Keep scrolling