

Project team
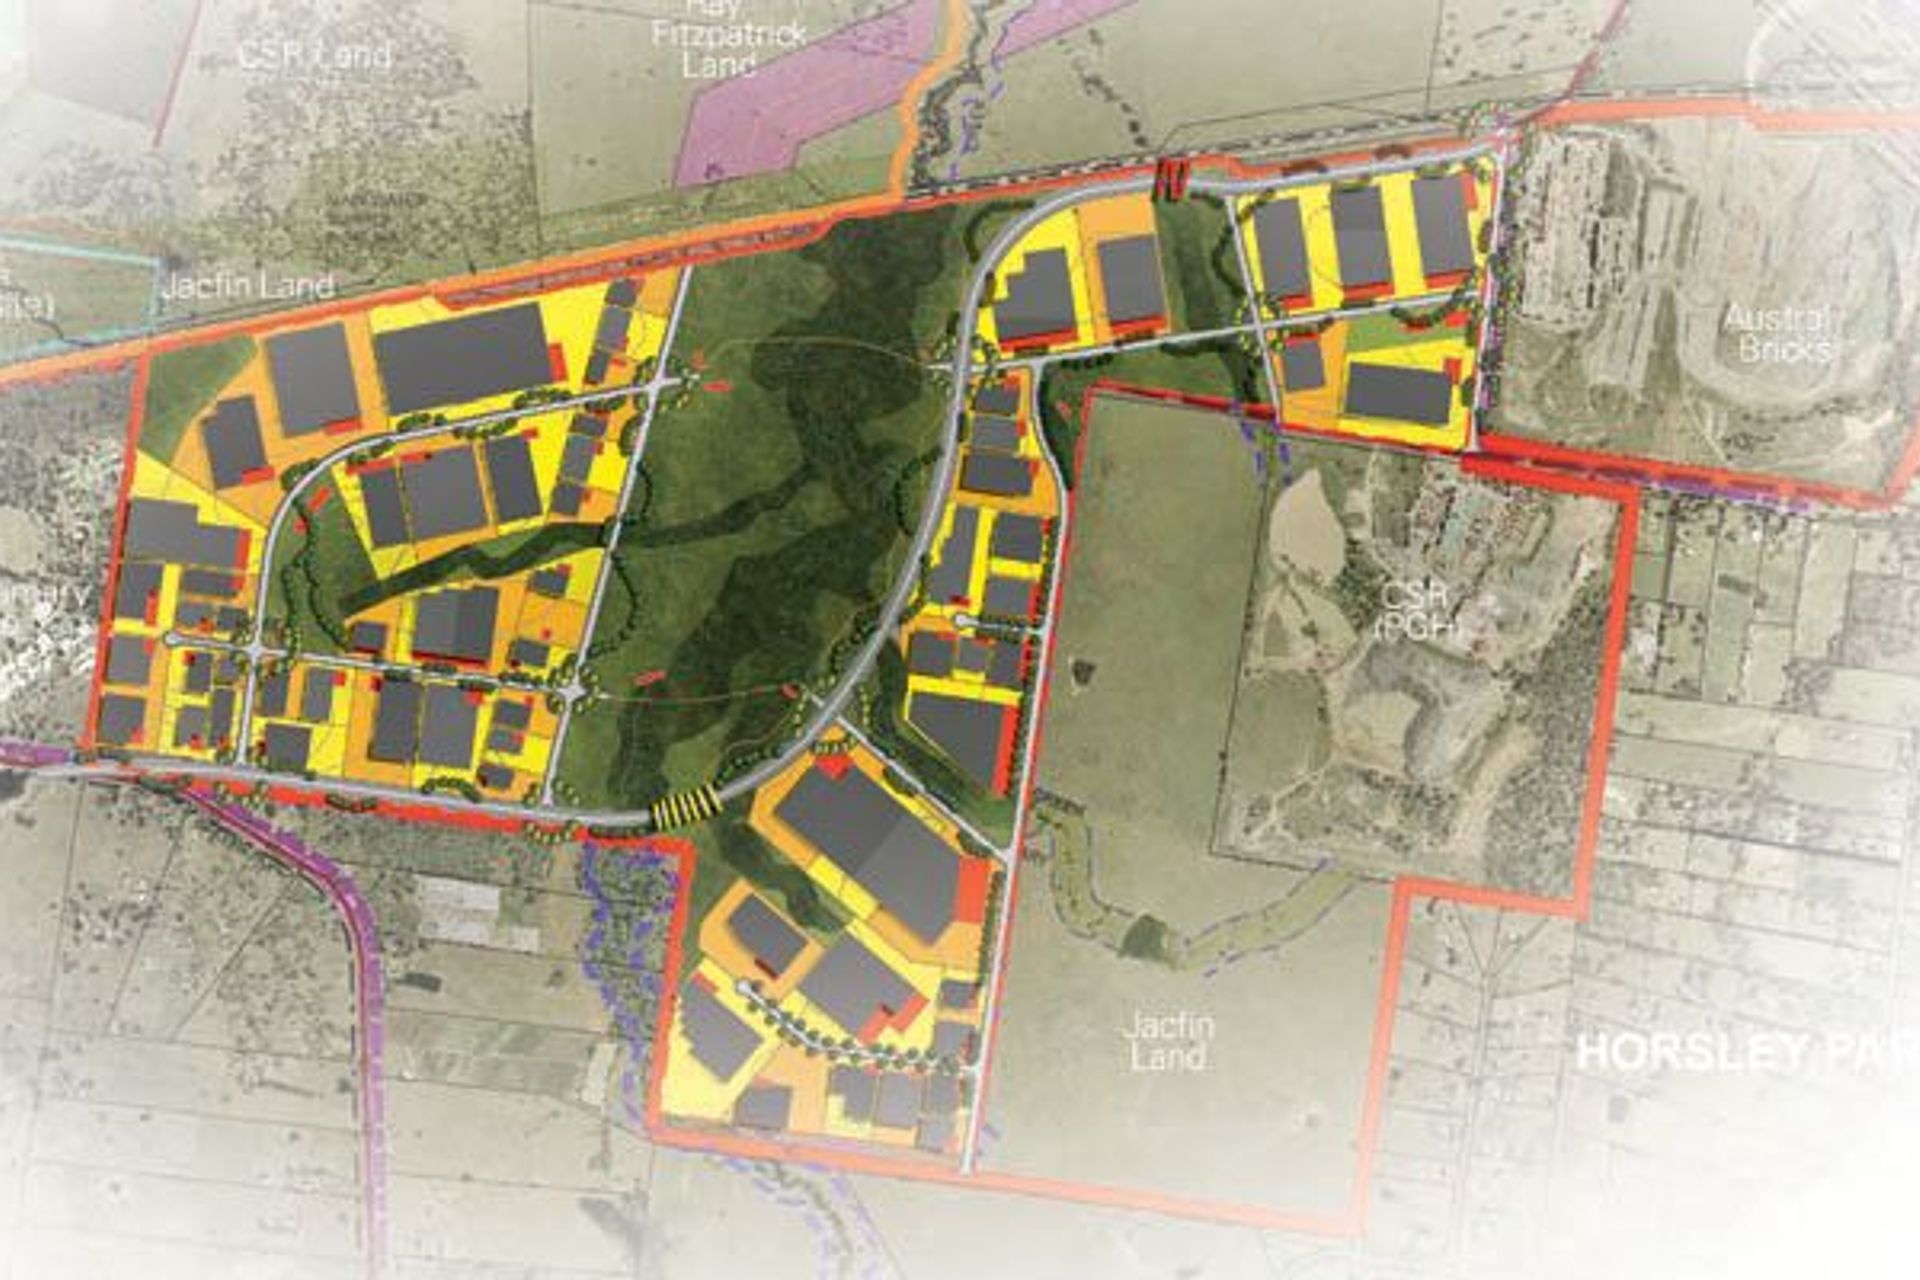
Masterplanning of the 656 hectare Oakdale M7 Industrial Estate in western Sydney, featuring a major park and restored riparian corridor, while addressing the challenges of the site's topography and landscape to create a cohesive public domain.
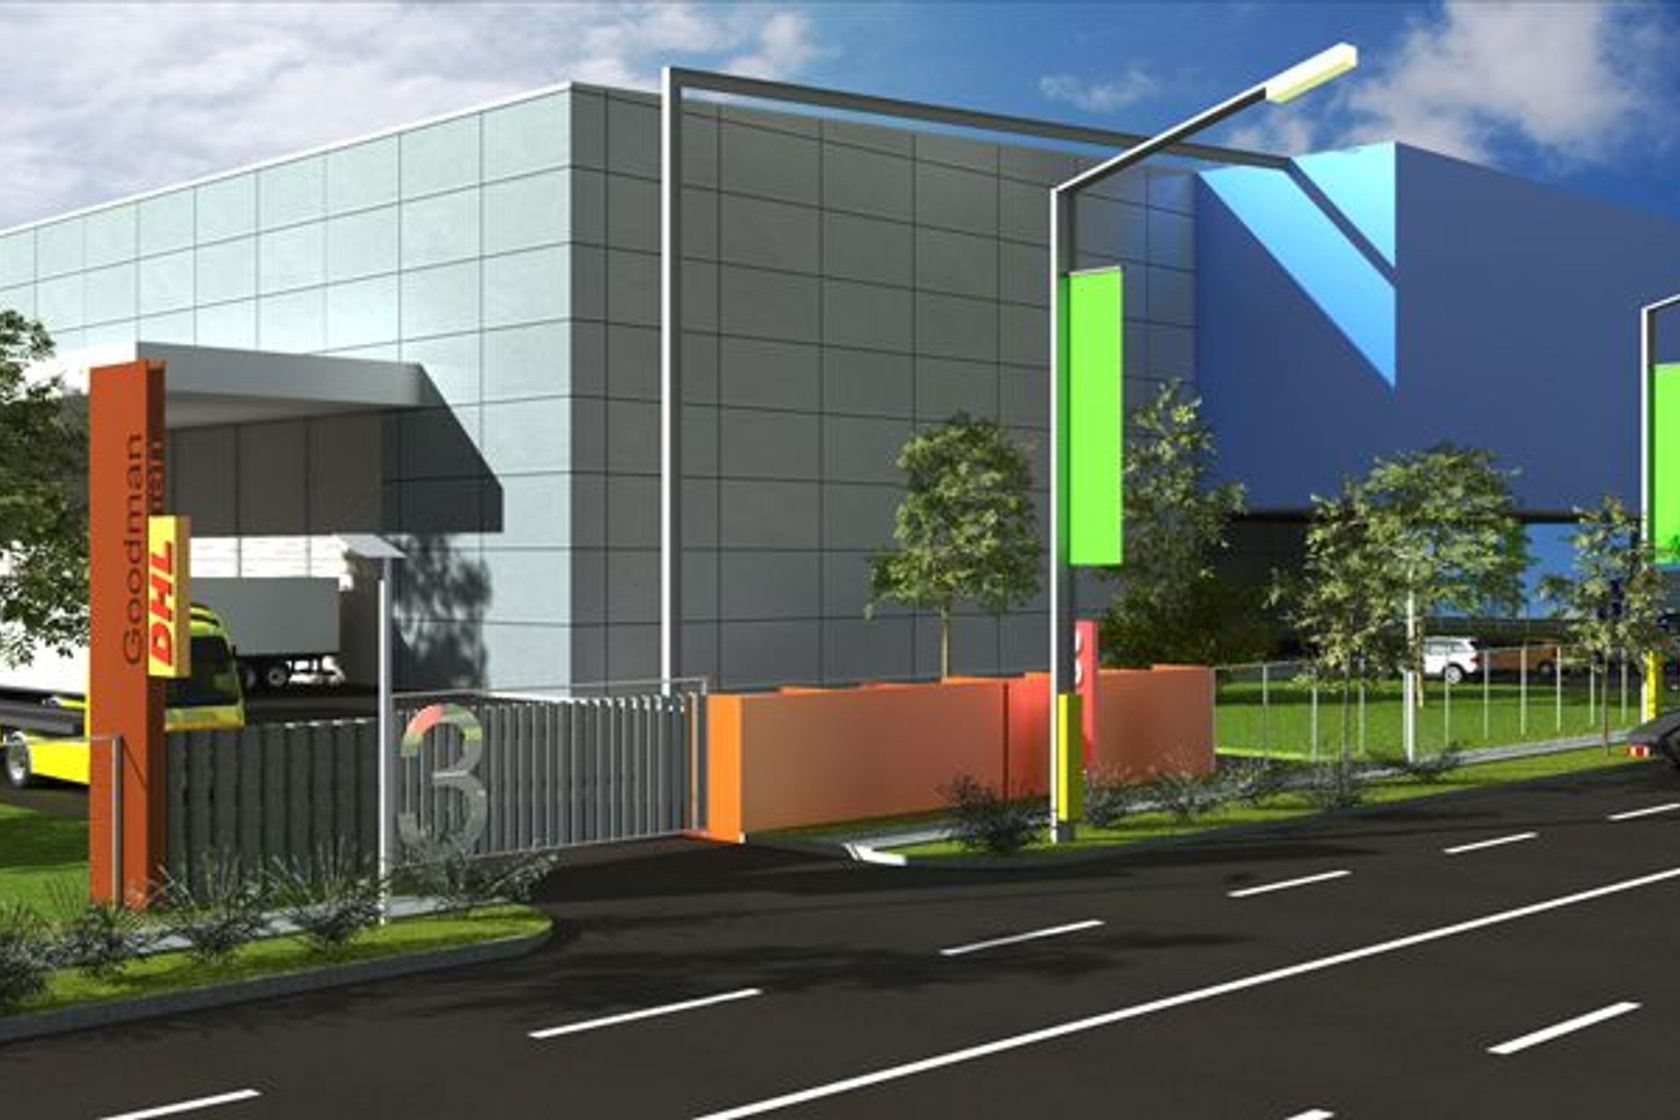
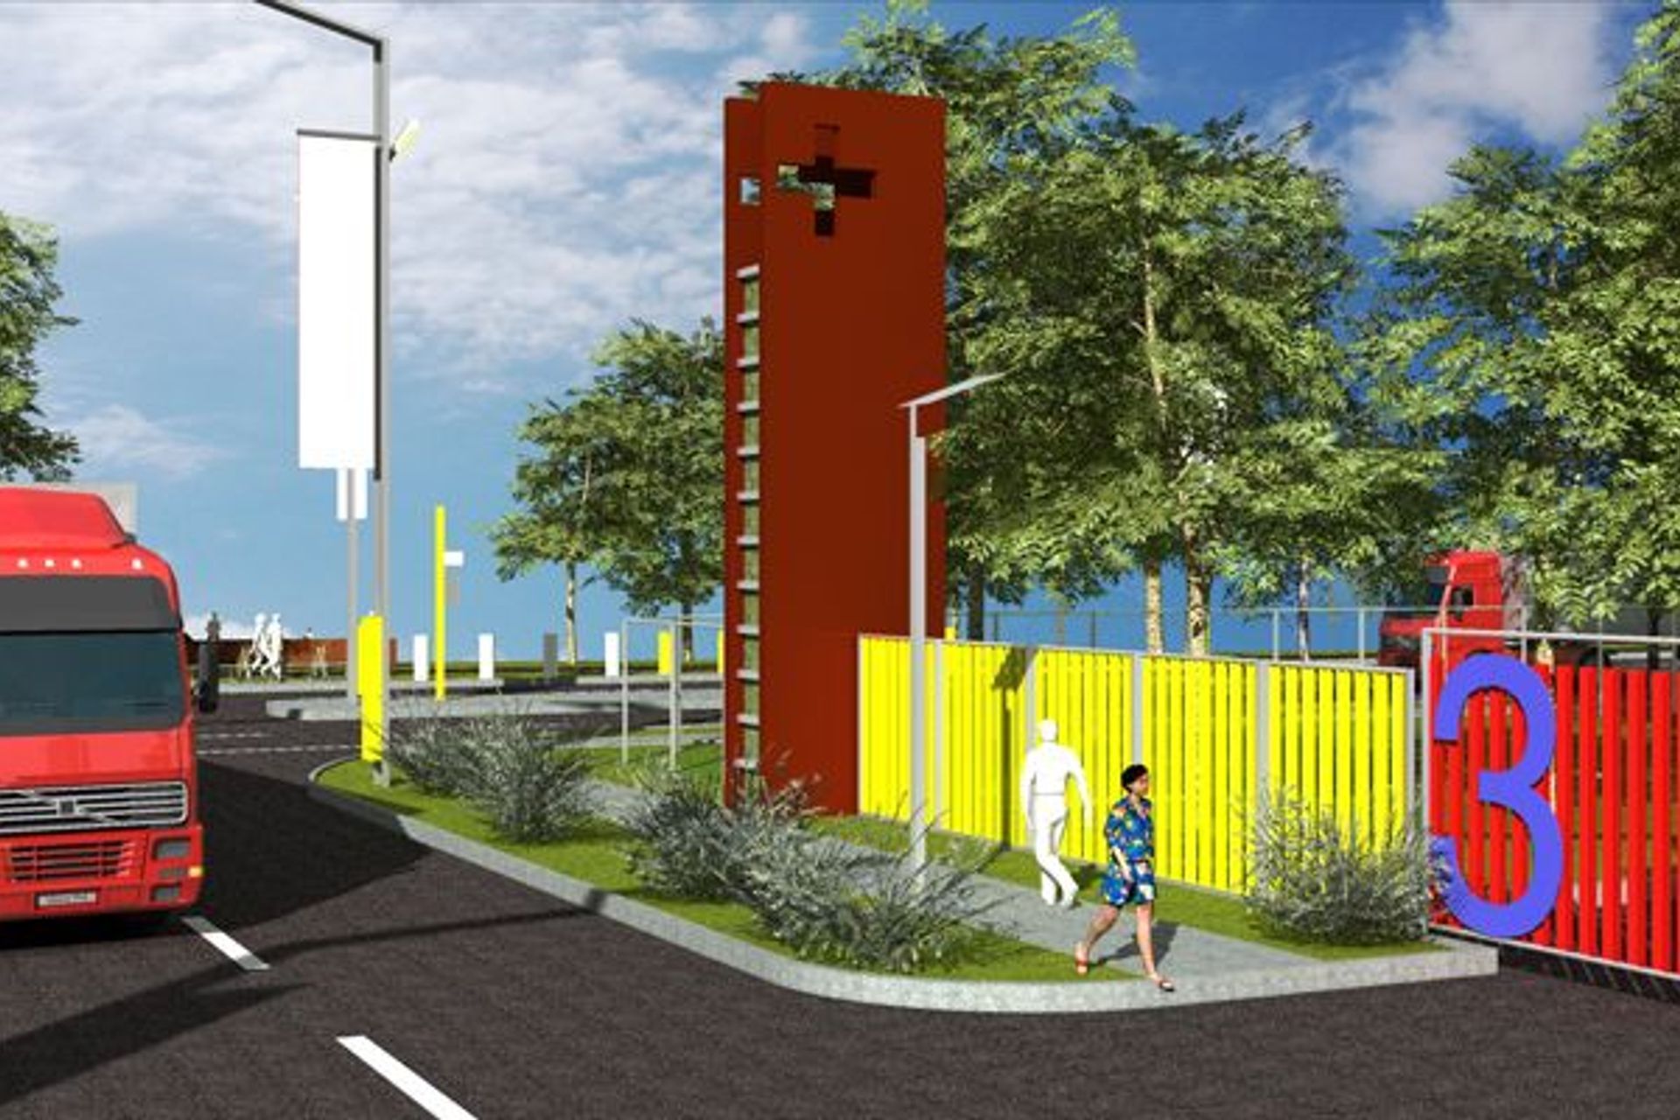
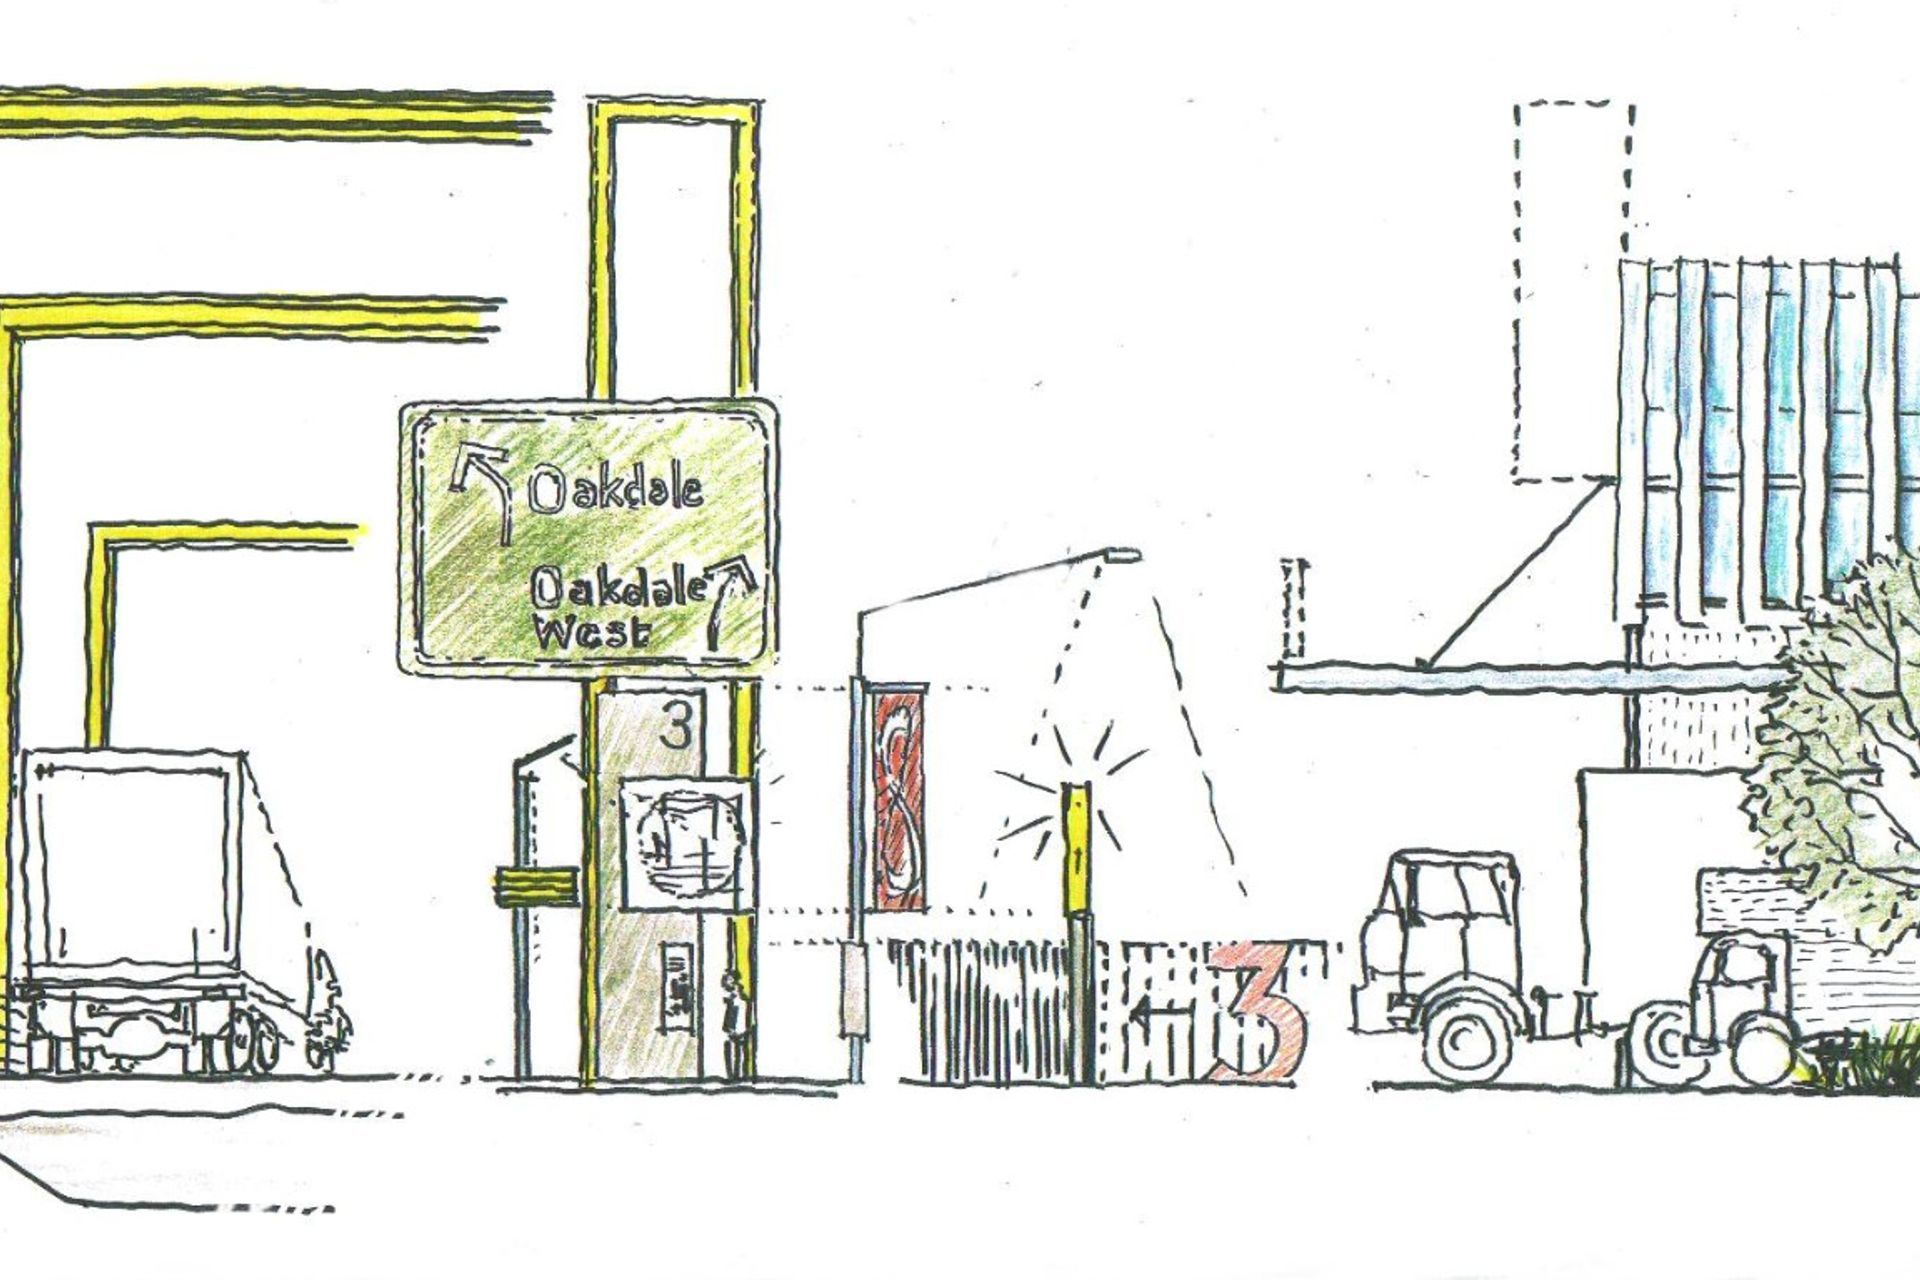
Mackenzie Pronk Architects worked with Goodman on the masterplanning of a new 656 hectare industrial estate in western Sydney centred on a major new park and restored riparian corridor. The strong topography, incised creek lines and remnant landscape across the subject land presents challenges to the layout of an efficient industrial estate - yet these very features present an opportunity to link and unify a public domain that will give the industrial estates a strong common identity.


Like this Project?
Hire Mackenzie Pronk Architects
Professionals used in
this project
The practices and trades credited on this project.

More projects from
Mackenzie Pronk Architects
Other work by Mackenzie Pronk Architects, across every category they build in.


More in
Business Parks
Everything else in Business Parks, from every practice on ArchiPro.


Next Project
Keep scrolling