
Ocean Fitout Wellington
Ocean Fitout Wellington

- 330.5K profile views
- 91 saves
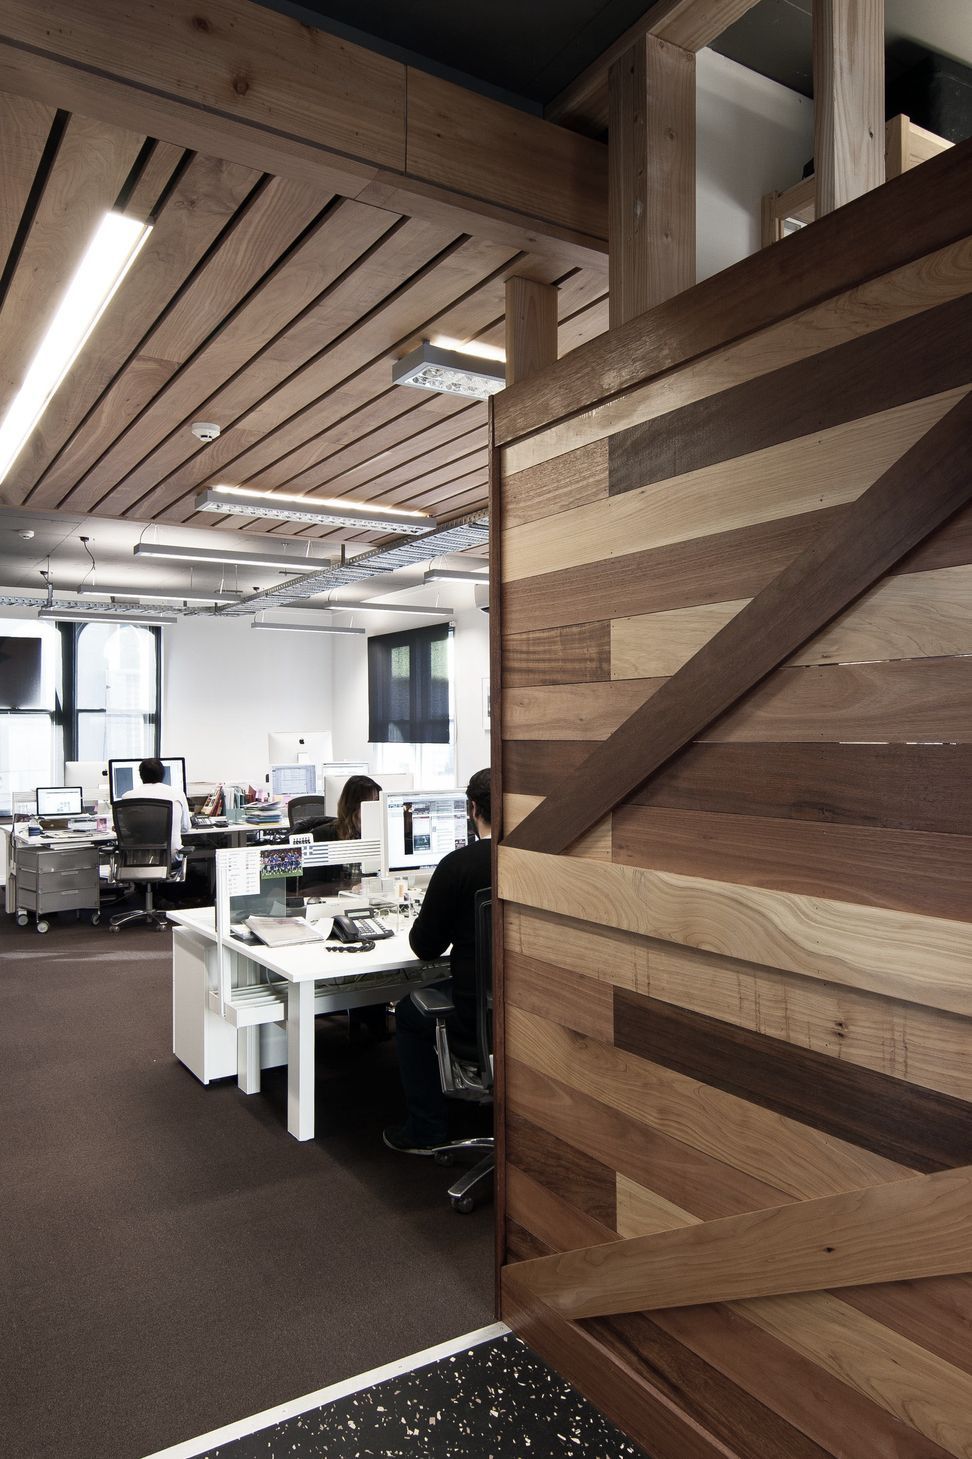
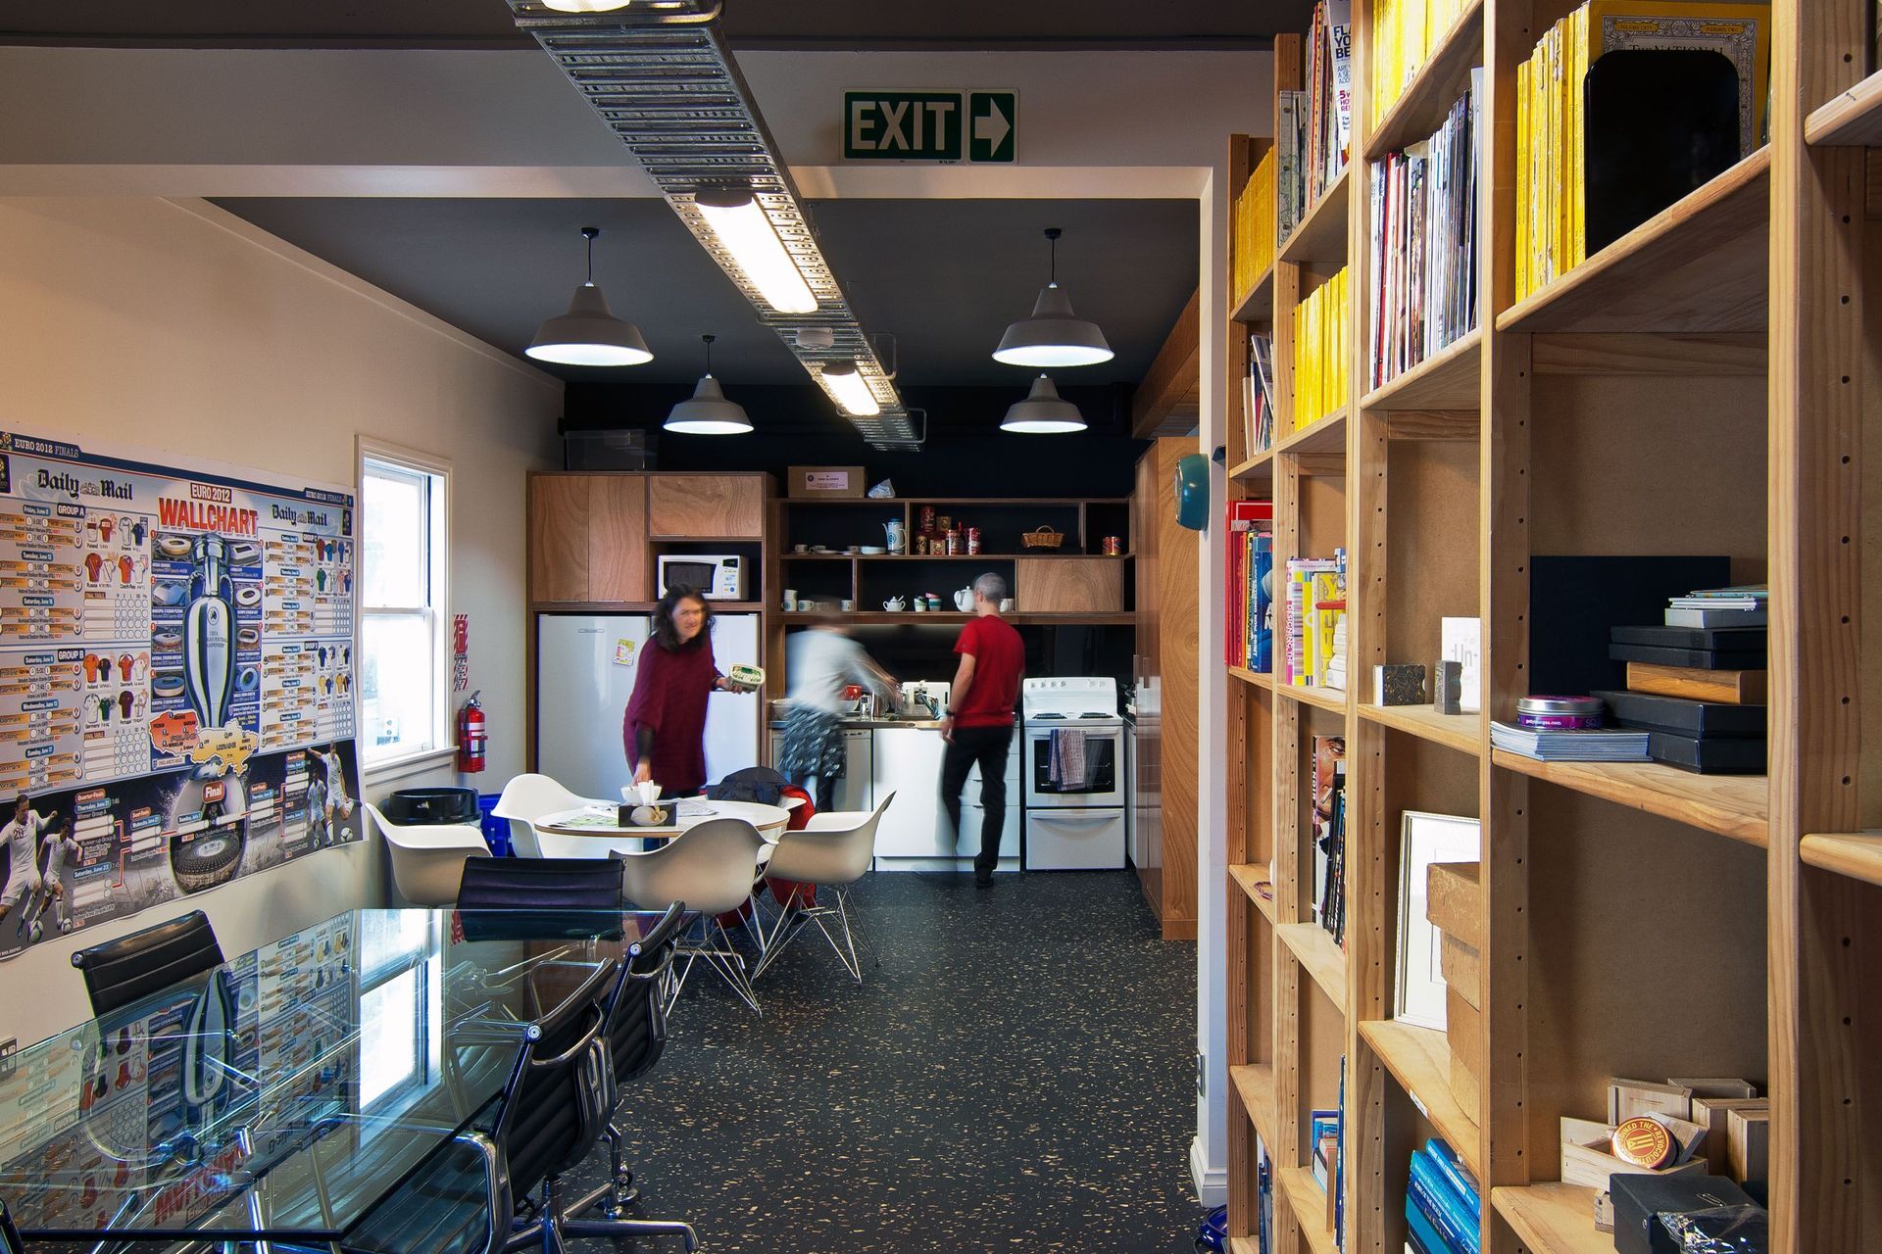
Ocean Design Group office fitout inspired by the Kiwi bach aesthetic, featuring a thoughtful material palette and innovative design solutions to maximize space for open-plan areas, a staff kitchen, and meeting rooms in Wellington.
The Ocean Design Group office fitout centred on the laidback aesthetic of the archetypal Kiwi bach. A simple material palette of painted panels, natural timber clad walls, battened ceilings, plywood joinery, rubber flooring, and earthy brown carpet was used to evoke a casually stylish working environment.
Ocean had relocated their offices into a new building with less overall available space. Careful planning and innovative design solutions were used to accommodate open-plan areas, a staff kitchen area, a primary boardroom/meeting space, as well as other storage and administrative areas.
Photos by Paul McCredie.



Like this Project?
Hire Herriot Melhuish O'Neill Architects Ltd
Professionals used in
this project
The practices and trades credited on this project.

More projects from
Herriot Melhuish O'Neill Architects Ltd
Other work by Herriot Melhuish O'Neill Architects Ltd, across every category they build in.


More in
Office
Everything else in Office, from every practice on ArchiPro.


Next Project
Keep scrolling