

Project team
ODC Design Office: A refined industrial-chic workspace that maximizes 320 sqm, featuring a waiting area, meeting spaces, a kitchen, and stunning city views, all while showcasing design possibilities in a newly constructed building.
Level 3, 148 Glenferrie Road, Malvern
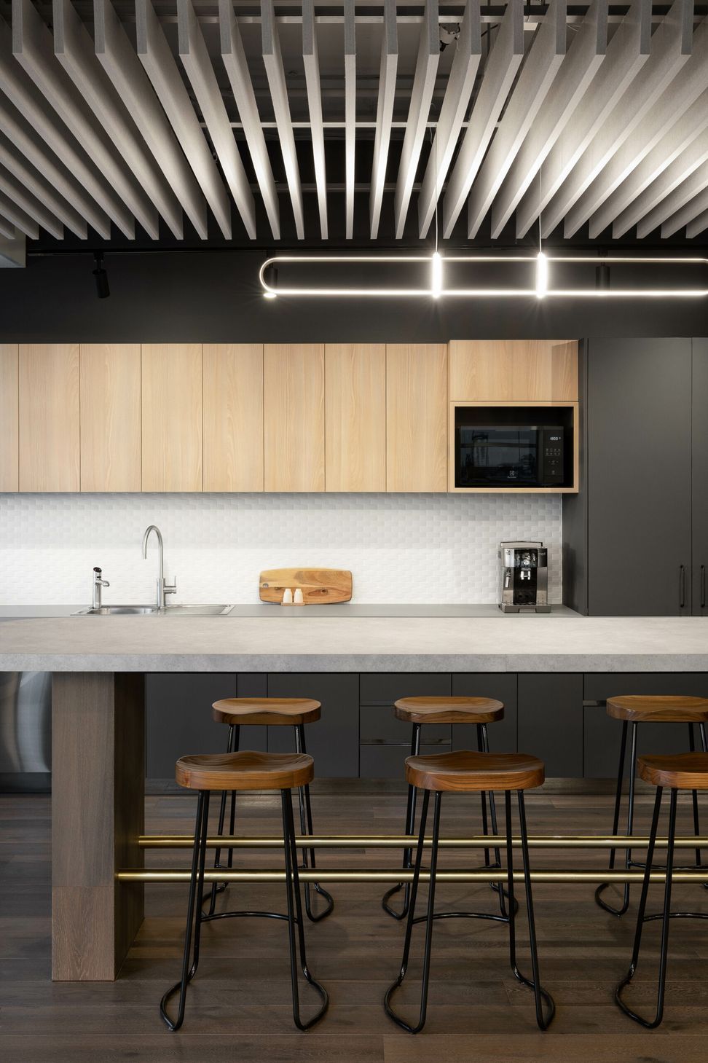
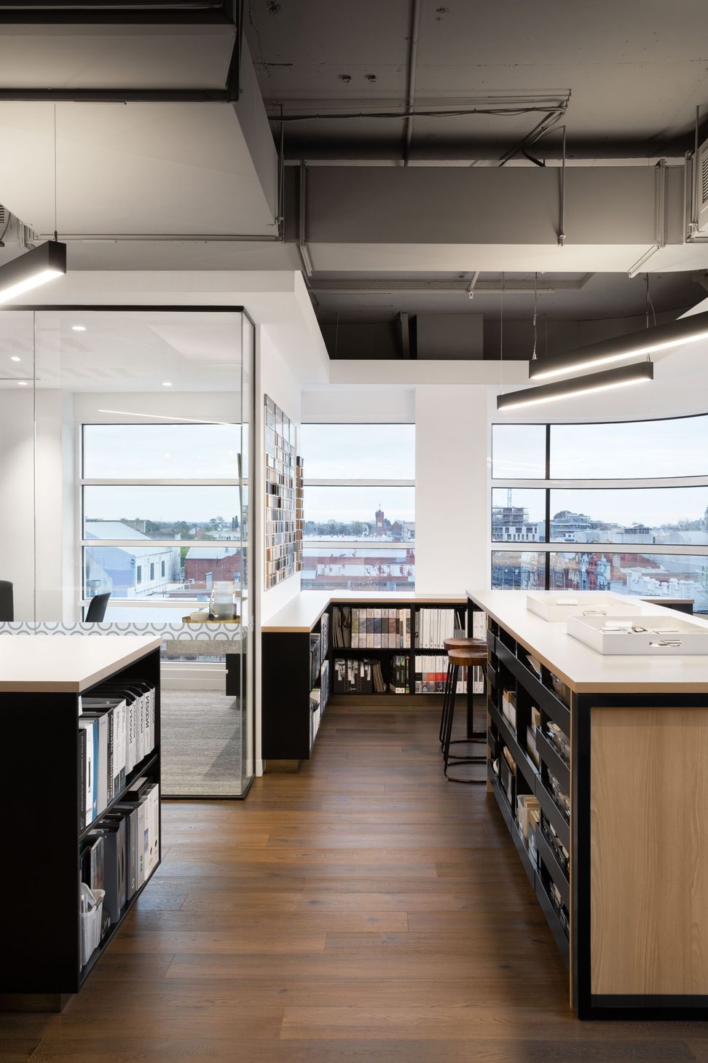
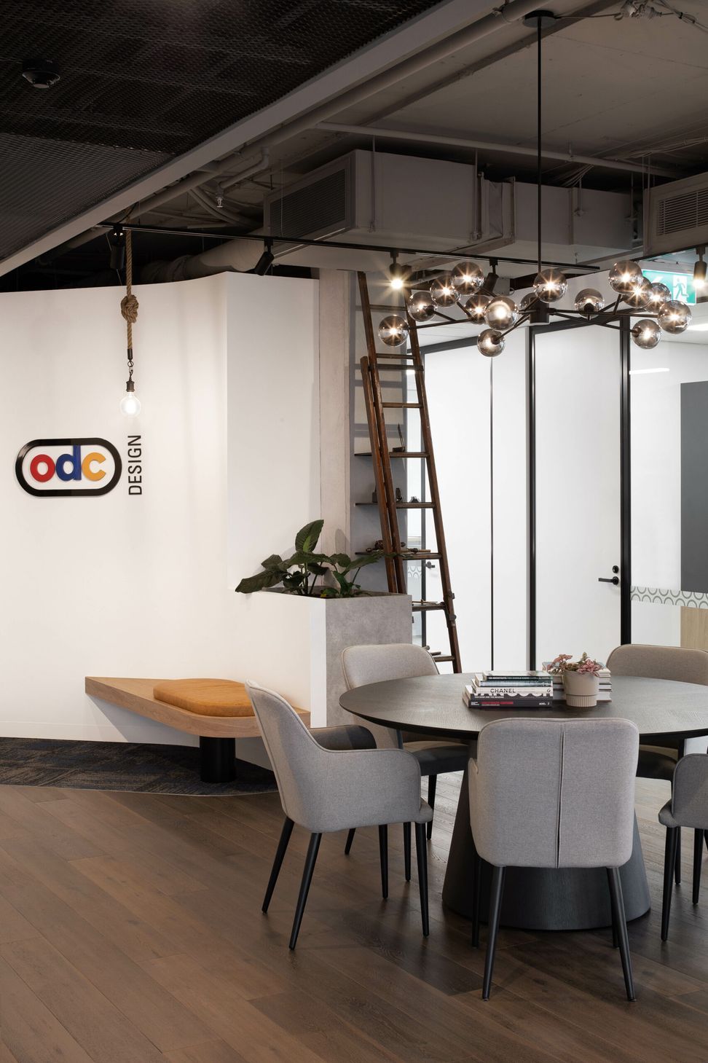
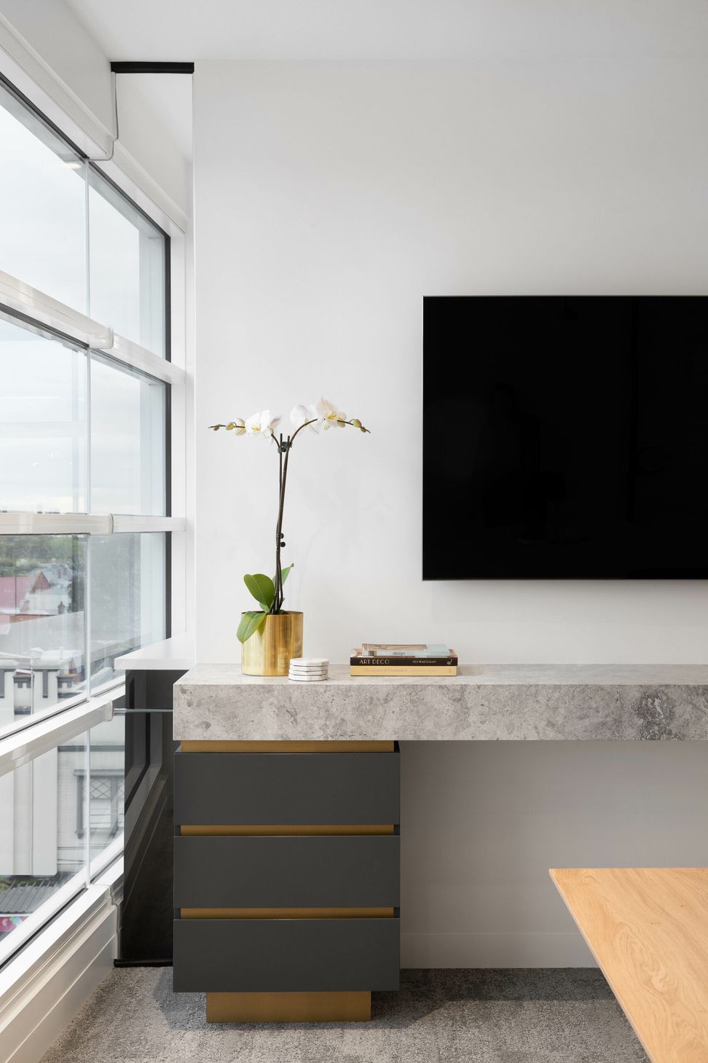
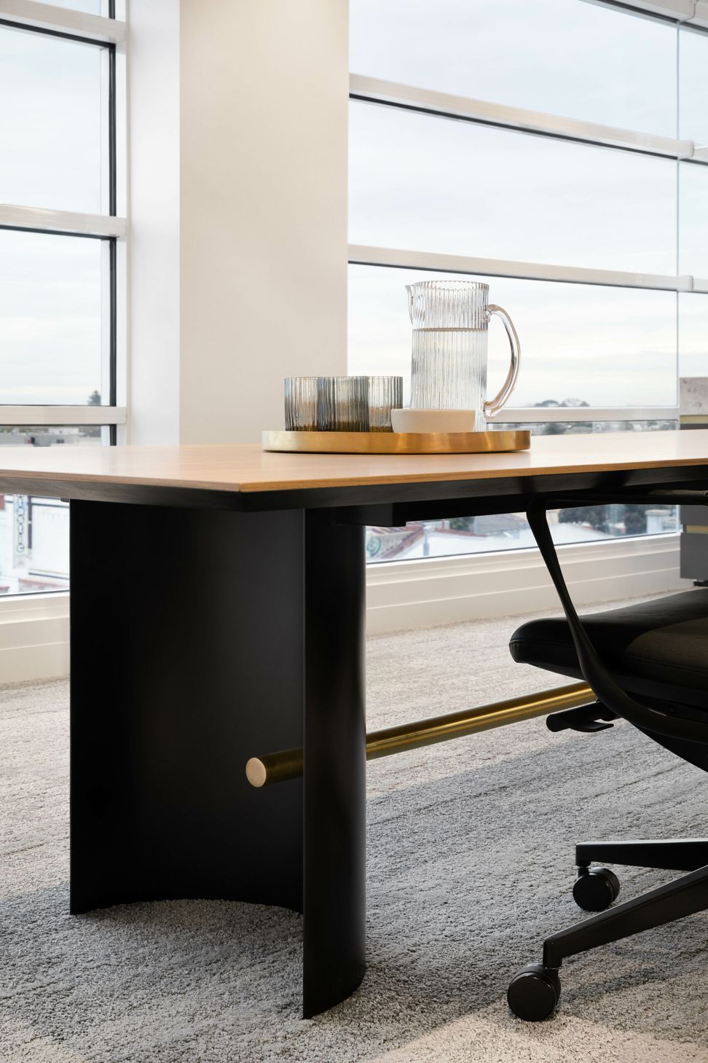
ODC Design moved into a newly constructed building on their 35th anniversary in October 2021. Our goal was to maximise 320 sqm of office space, with a refined industrial-chic style to pick up on the Art Deco features of the building. As a showroom for clients, we selected materials and finishes that would inspire and showcase design possibilities. The layout comprises a waiting area with clear division between front and back of house zones, a casual meeting area, kitchen and breakout area that opens up to a balcony with magnificent views of the city, finishes studio, boardroom, several offices, an open plan workspace, benches for casual project meetings, efficient storage, and facilities and storage/server rooms.
Size: 320 sqm





Like this Project?
Hire ODC Design
Professional Reviews
Professionals used in
this project
The practices and trades credited on this project.

More projects from
ODC Design
Other work by ODC Design, across every category they build in.


More in
Office
Everything else in Office, from every practice on ArchiPro.


Next Project
Keep scrolling