
Off the Grid - Featherston
Off the Grid - Featherston

- 14.8K profile views
- 18 saves
Product Suppliers
A stunning Off the Grid home in rural South Wairarapa, designed by Click Architects, featuring sustainable solar energy, innovative thermal performance, and a cozy living space that honors a heartfelt legacy.
Nestled high in the hills of rural South Wairarapa, sits this spectacular Off the Grid home.
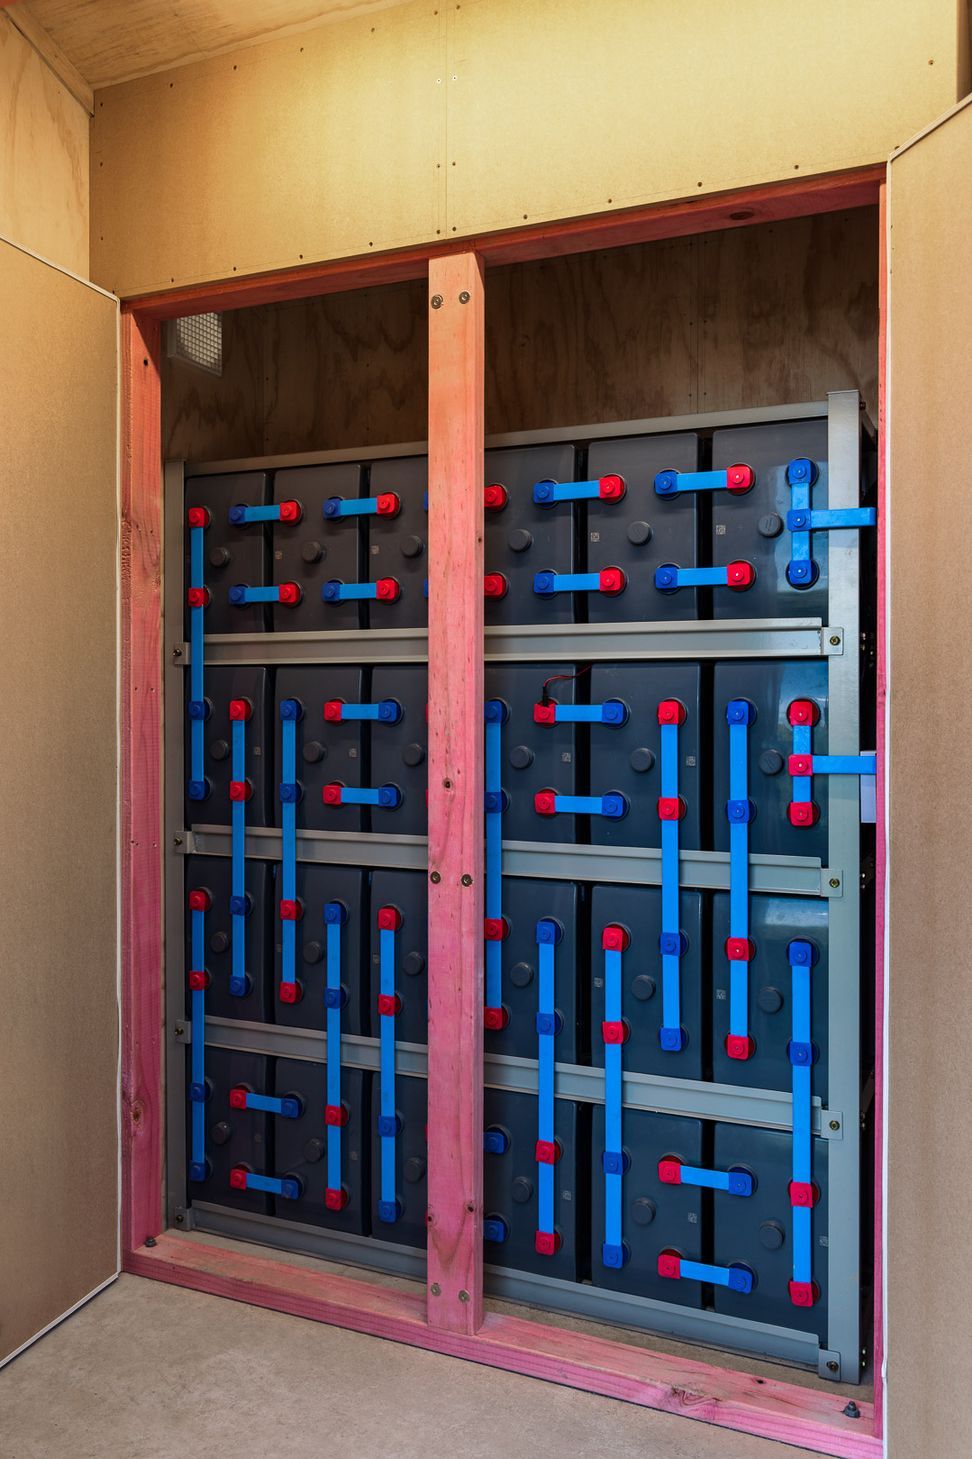
Completely powered by solar energy, this home is the future of sustainable building. Solar panels sit at the highest point of the property to capture the maximum sun, which is then transferred as energy to the solar storage battery shed next to the house. The batteries store the energy until it is ready to be used.
With the automation and offgrid nature of the building, it is like interacting with a living creature. The thermal performance of the building is remarkable and can usually maintain 20'+ temperatures without any heating source. The walls and roof are constructed from SIPS panels for their thermal performance, exceeding the NZ Building code for R-Values. The airflow from the window and skylights were all calculated to enable fast cooling of the building and basic automation has also been implemented to auto regulate the interior temperature.
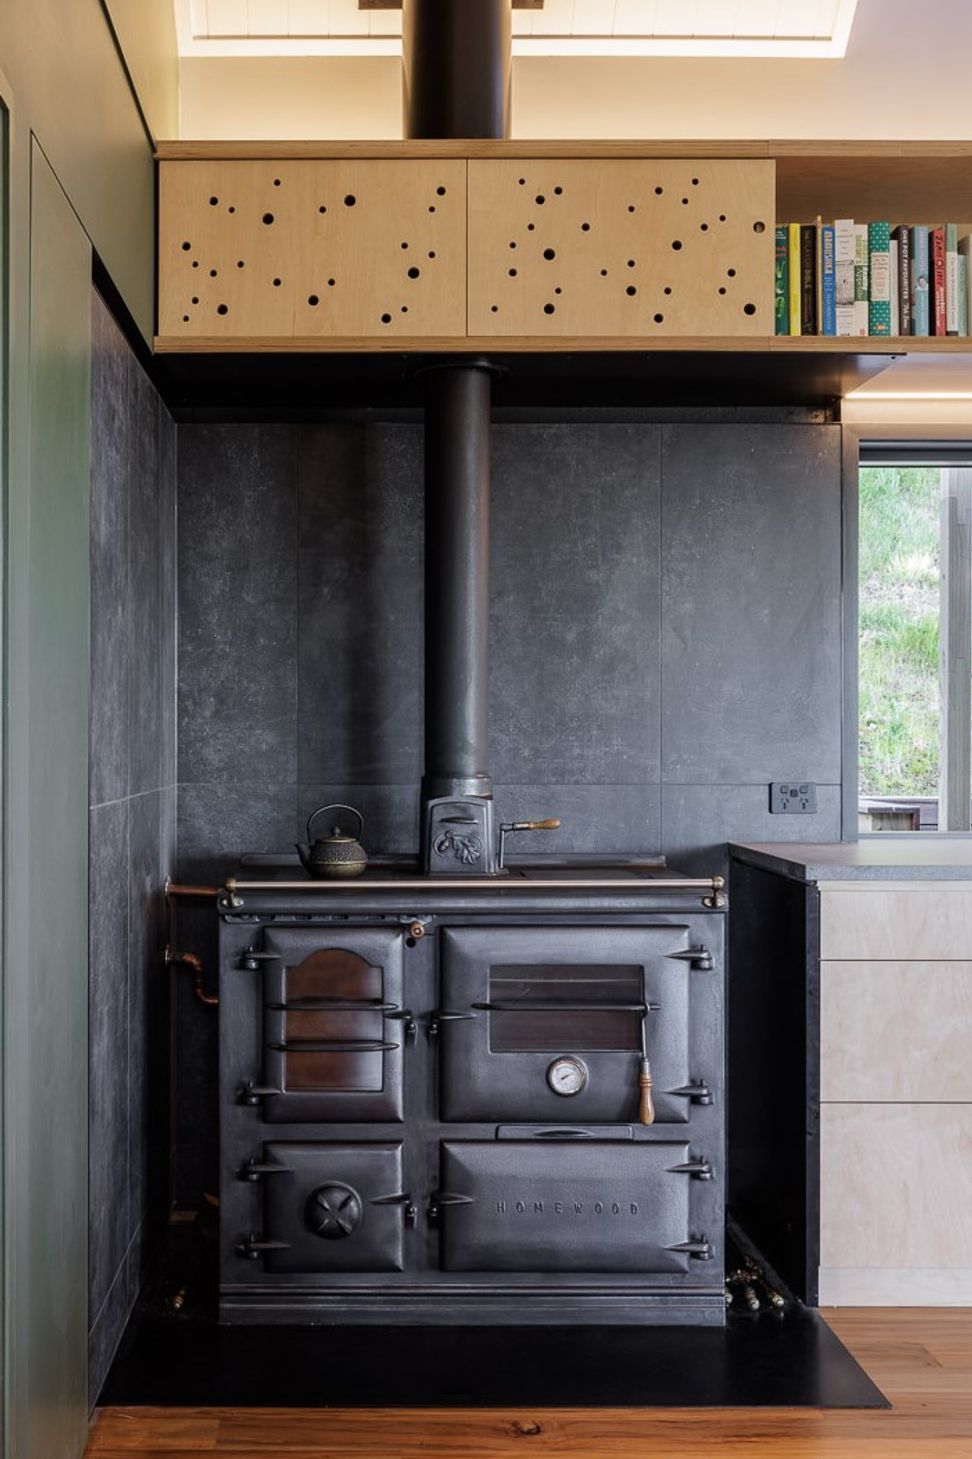
The 500kg Homewood wood fired oven was also selected to cook feasts, warm the house and heat the hot water on cloudy days when Ray was not visiting the solar panels. Rainwater is fed off the roof into a lower holding tank and on sunny days the solar pumps it up to a 30,000L header tank before being gravity fed back down to the house.
The wastewater system is a Biorock non-electric treatment system specifically for Off the Grid builds.
Rectangles are more cost effective to build which enabled the budget to be pushed towards more upmarket finishings such as the recycled heart rimu floors and birch ply cabinetry. The interior colours were matched with the pine trees and emulated bringing the environment inside or pushing the house outside (depending on your perspective). The colour flaxpod was selected for the exterior as it was subtle with the surroundings and durable in coloursteel. The home has a 75m2 footprint which is comfortable for everyday living on the ground floor with two bedrooms, two bathrooms and an open plan living. The two lofts provide an office, a library and two additional bedrooms that have full standing height for when it transforms into a party pad.
Due to the remoteness of the building location, a helicopter was needed to drop materials to site.
"It is a jaw dropping residence which is a credit to Maridale Construction and Click Architects. The build posed many challenges relating to access, no electricity, extreme weather events and all the covid lockdowns and supply chain complications that created. My late wife Alex left this world part way through construction of our dream home; leaving those she touched with a warm hearted legacy- which this cozy living building epitomizes." - Phil, Homeowner
Architect: Click Architects
Solar: Hoskins Energy
Wastewater System: Diamond Civil




Awards
Gold Award
Registerd Master Builders Association
Regional Lifestyle Award - Environmental and Sustainable Excellence
Registered Master Builders Association
National Lifestyle Award - Environmental and Sustainable Excellence
Registered Master Builders Association
Like this Project?
Hire Maridale Construction Ltd
The products behind the project
One product specified into this build from one supplier, a verified ArchiPro member. Tap through to specifications, suppliers and lead times.

Professionals used in
this project
The practices and trades credited on this project.





More projects from
Maridale Construction Ltd
Other work by Maridale Construction Ltd, across every category they build in.


More in
Rural / Estate / Lifestyle
Everything else in Rural / Estate / Lifestyle, from every practice on ArchiPro.


Next Project
Keep scrolling