

Project team
Innovative design of Okitu House embraces dramatic views and the natural environment, featuring protective eaves and robust materials to withstand the East Coast climate while offering a timeless, intimate living space.
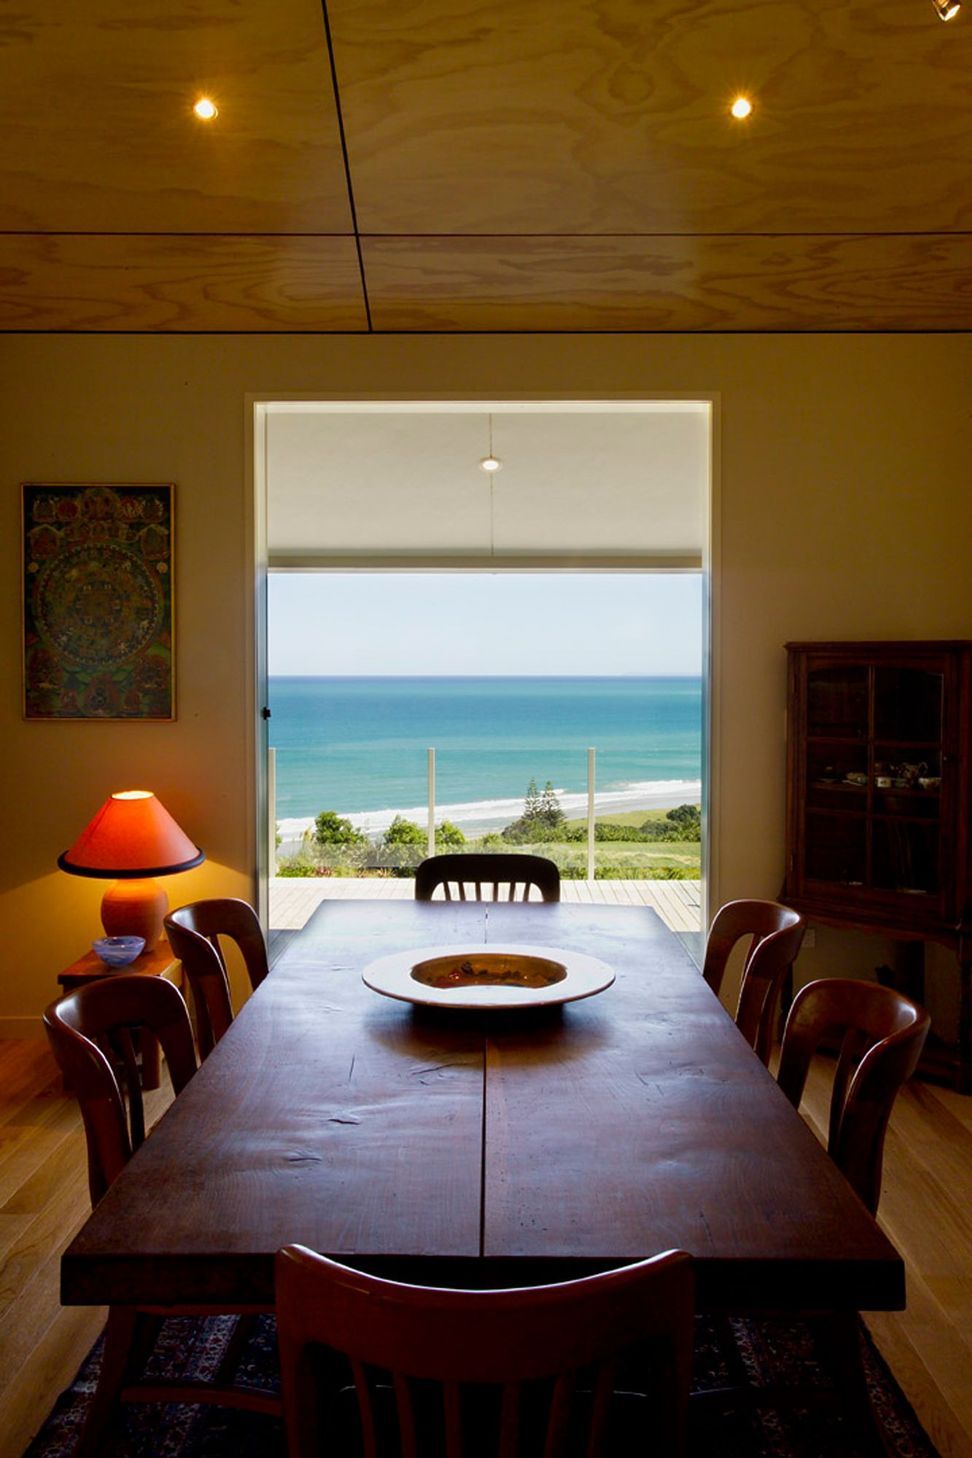
This stunning home has superb and dramatic views but building on this south-facing site came with unique challenges. The fury of the elements combined with a limited building platform pushed us to come up with an innovative design.
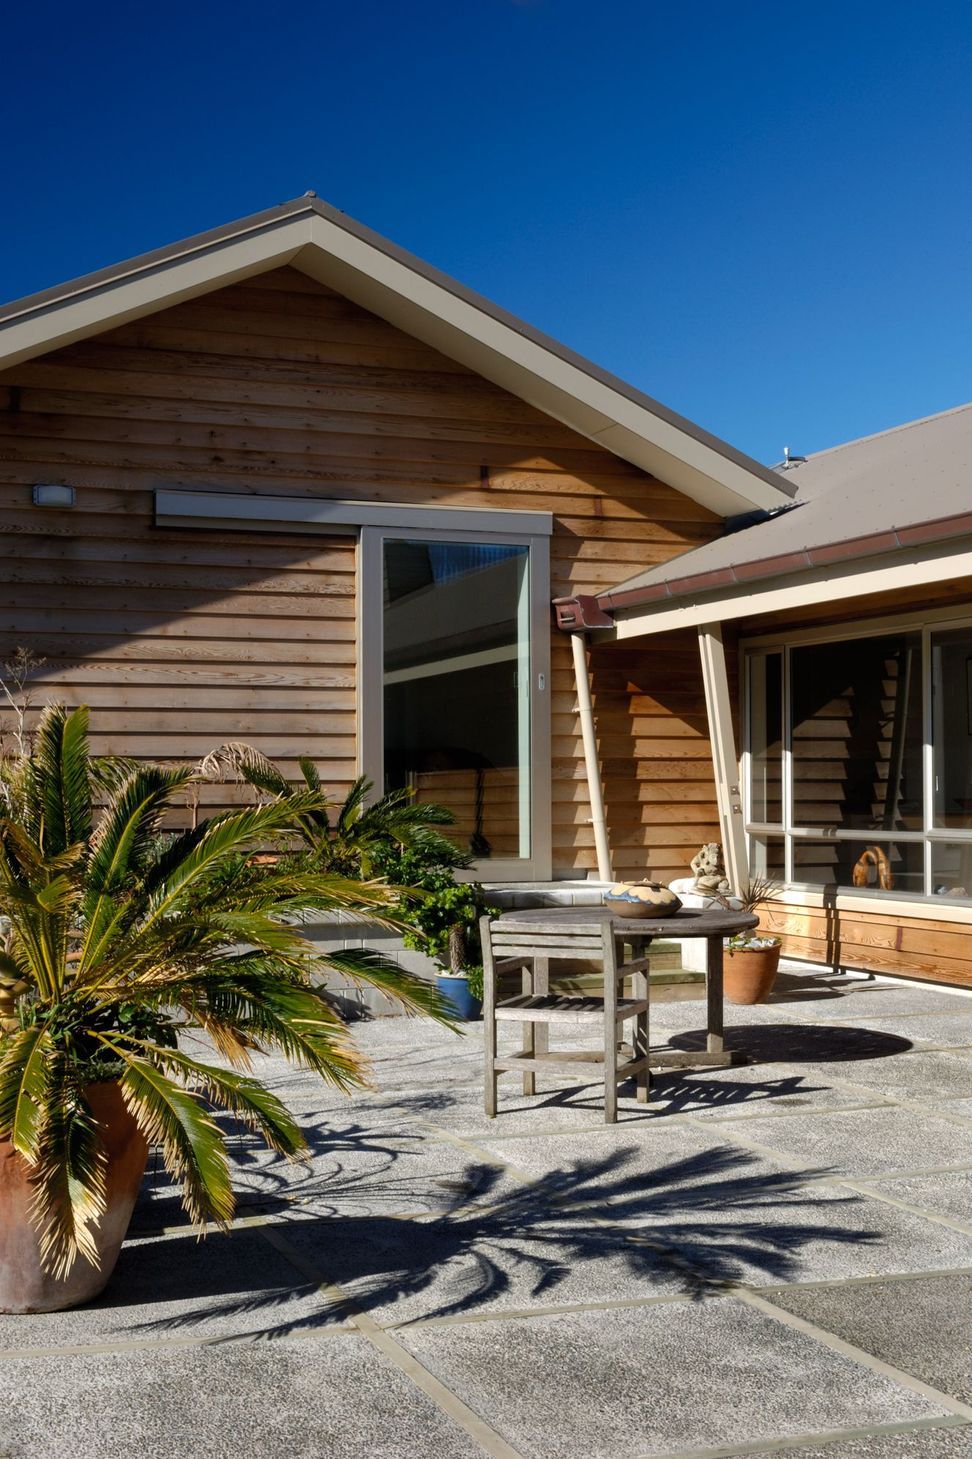
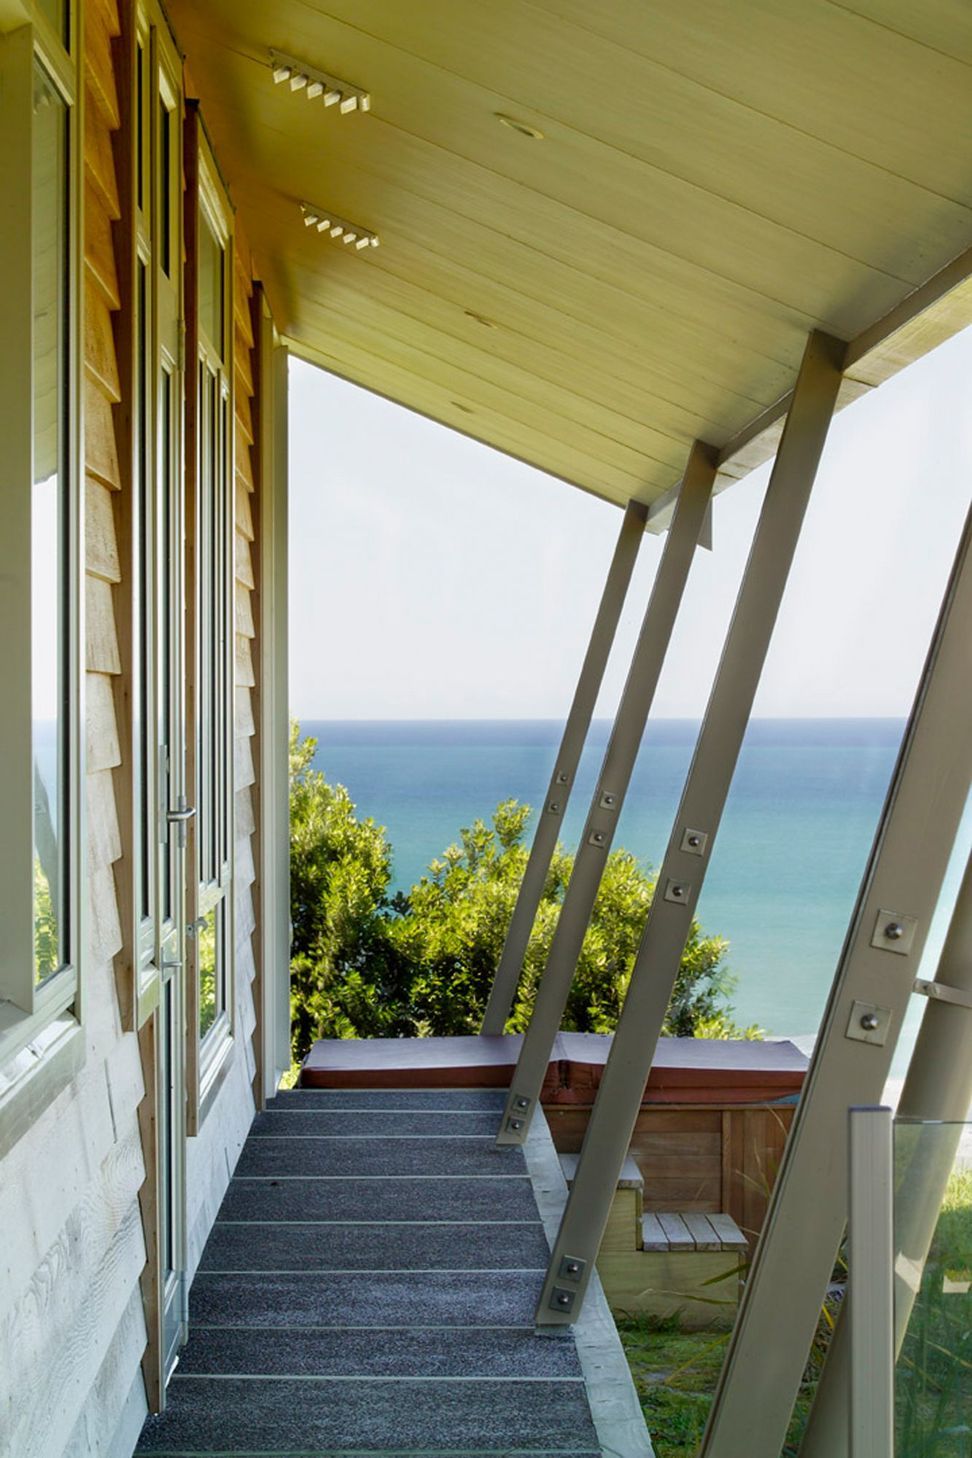
Referencing the tent-fly, we created a structure which deliberately ties itself to the land with protective eaves and metal tie-downs. We wanted to imbue the building with the sense of relaxation that comes from camping, and for it to remain connected with the natural environment.
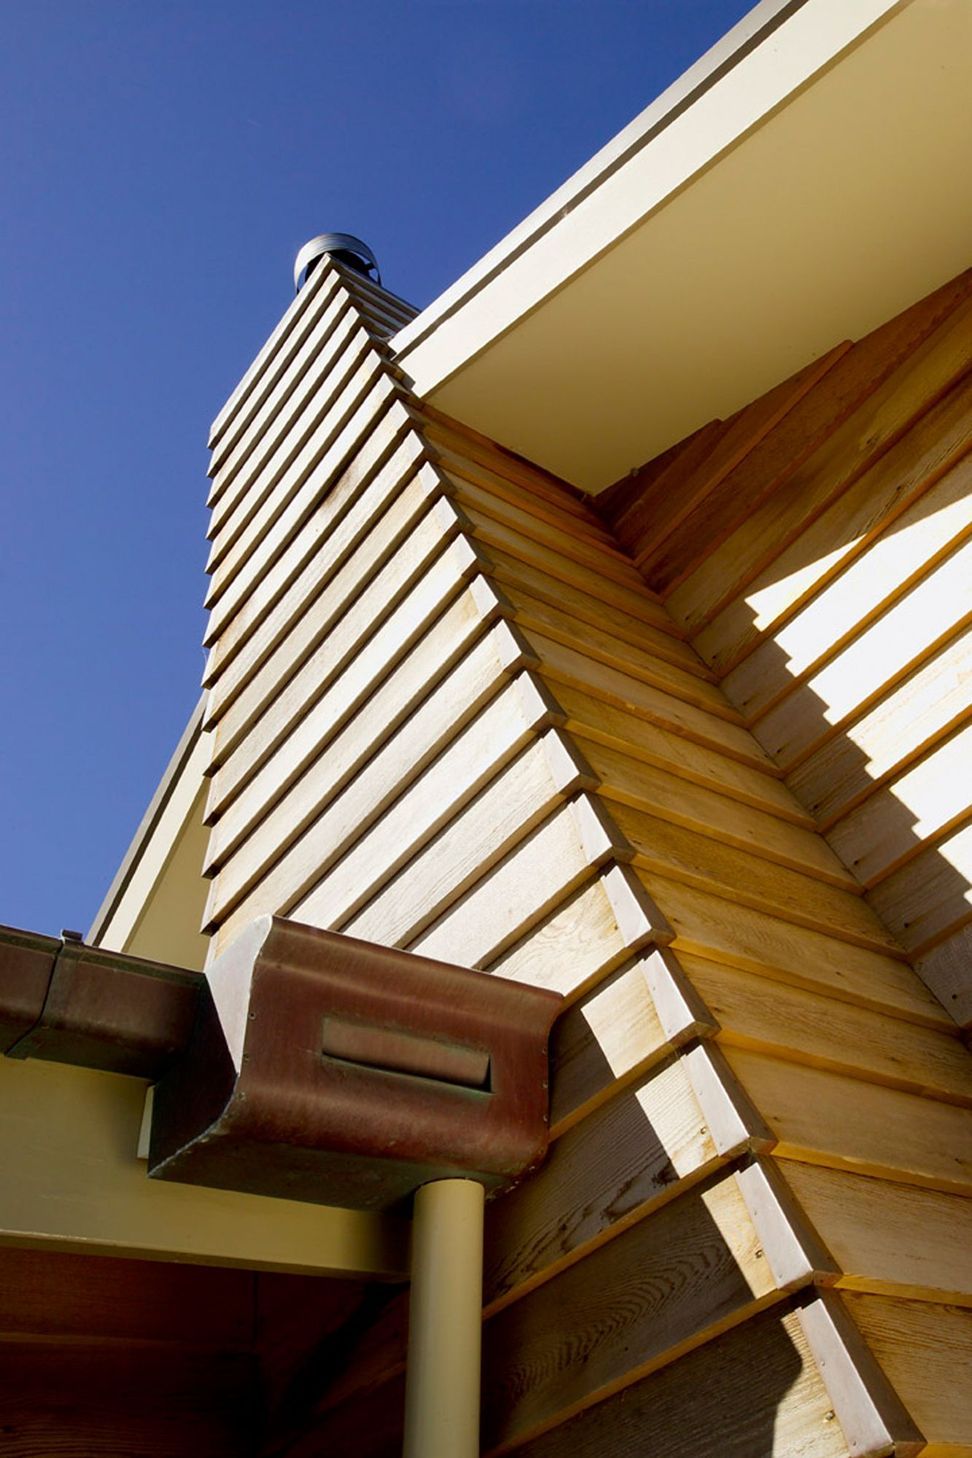
The seemingly simple exterior is cleverly designed and robustly detailed to withstand the severe East Coast climate, while embracing the hilltop setting and capitalising on the stunning views.
A sheltered, north-facing courtyard is created by the bedroom wing, with large sliding doors to ensure that the view is not compromised.
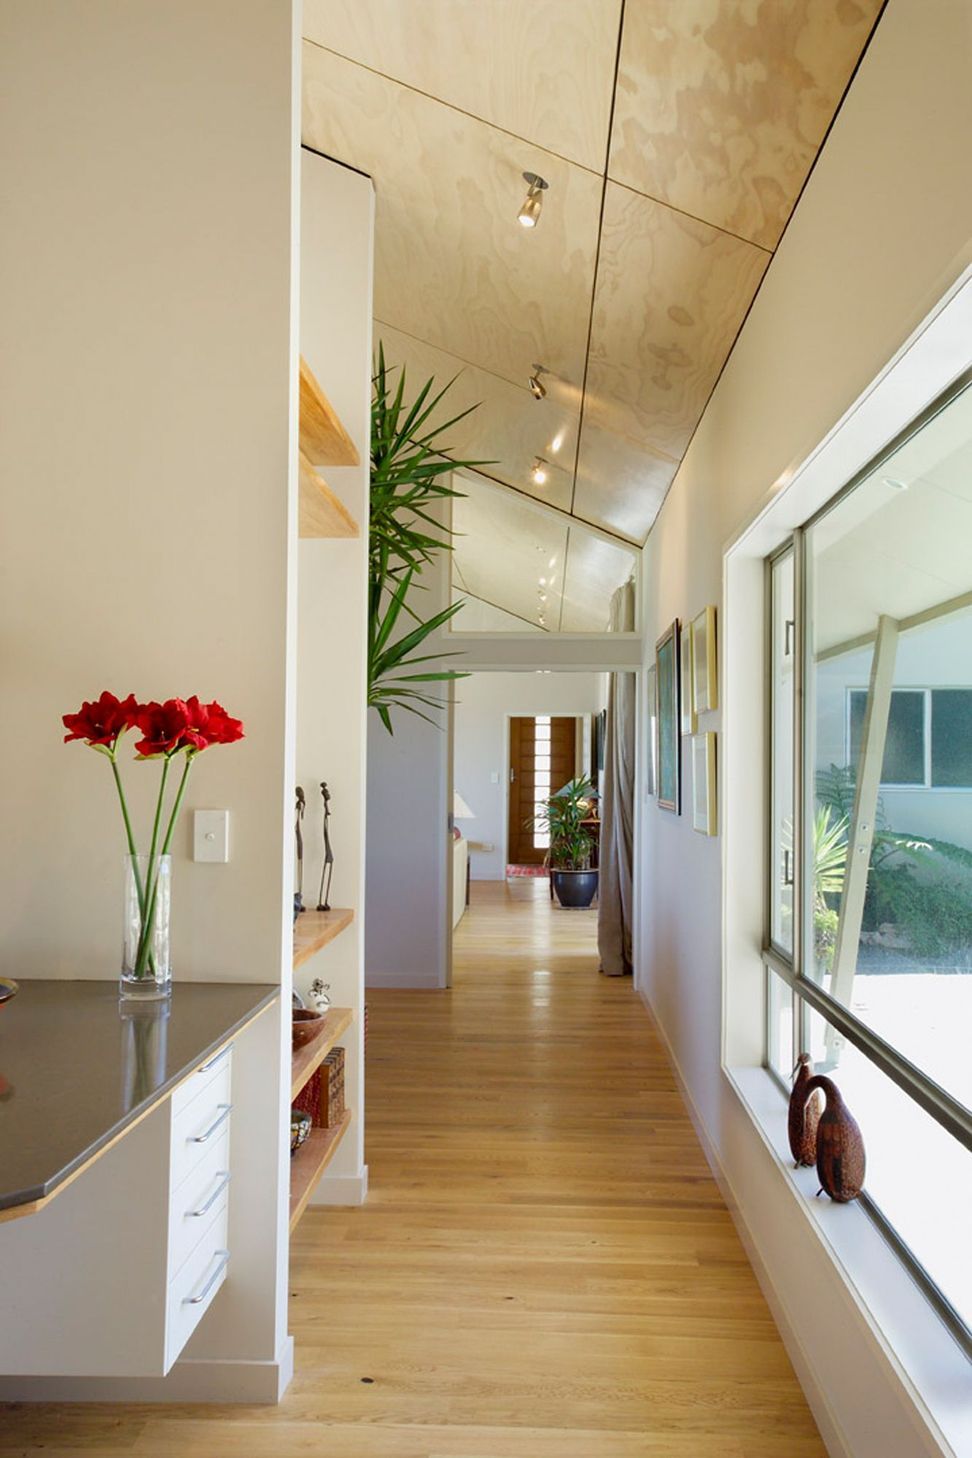
Interior detail reflects the humility and naturalness of the clever design, with the use of blonded raked plywood ceilings and timber planked flooring.
The simplicity of design, inside and out, belies its sophistication. The result is a timeless home offering inspiration, security and intimacy.



Like this Project?
Hire Architects44
Professional Reviews
Professionals used in
this project
The practices and trades credited on this project.

More projects from
Architects44
Other work by Architects44, across every category they build in.


More in
Single House
Everything else in Single House, from every practice on ArchiPro.


Next Project
Keep scrolling