
Project team
Product Suppliers
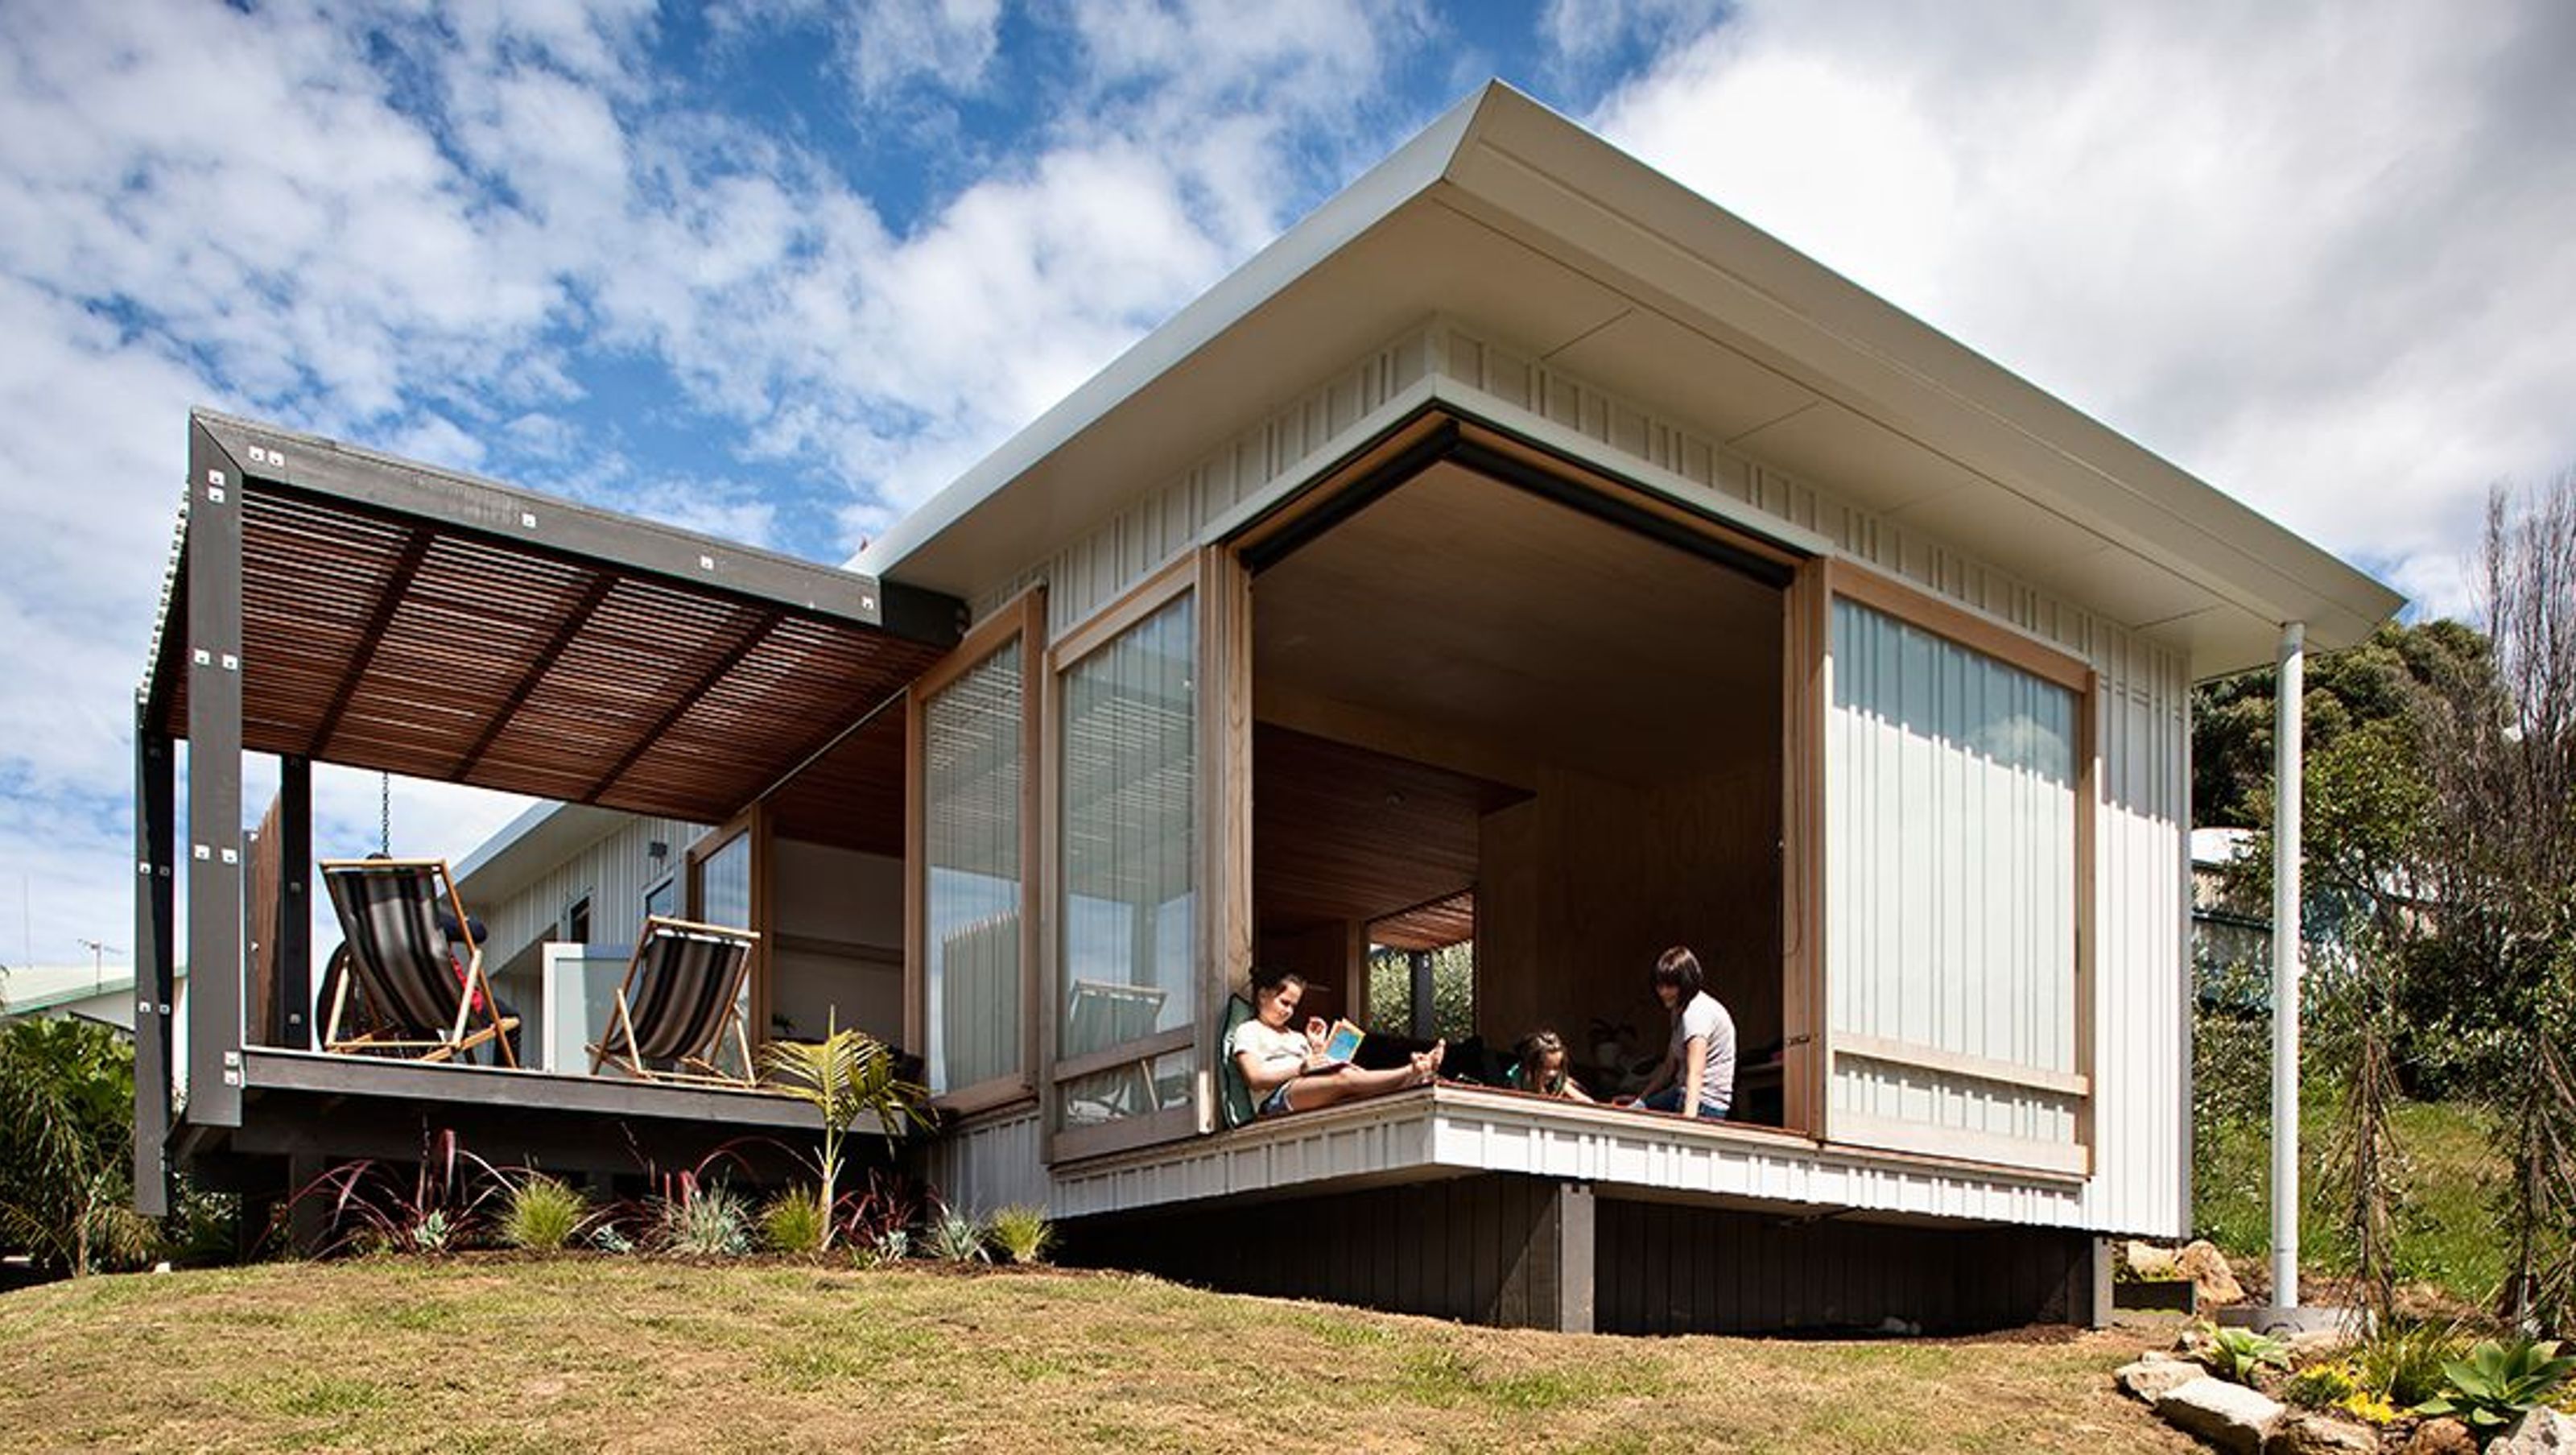
Unique in many ways, Onemana bach is the result of a between SGA and third year students from Unitec school of architecture. Designed and built at Unitec, and transported to the coastal town of Onemana, this bach practices clever thinking and innovative solutions to produce this valuable ‘real life’ experience for Strachen’s students.
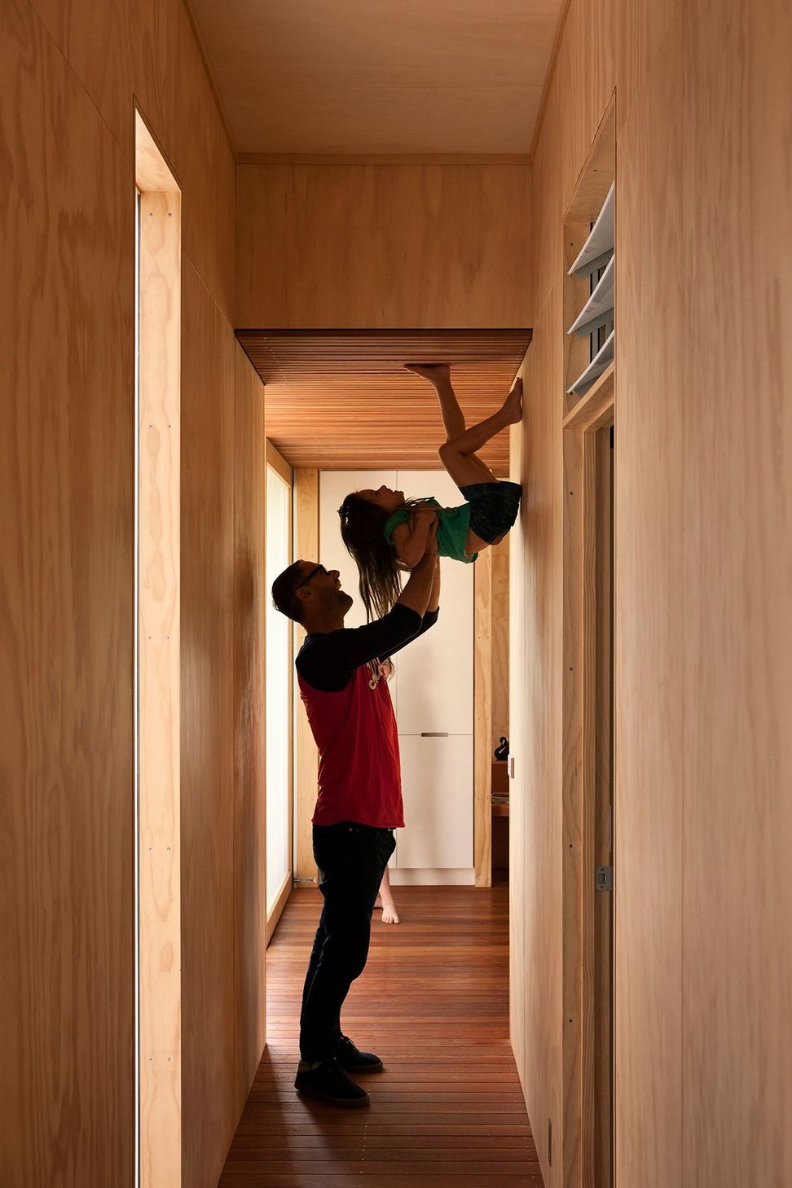
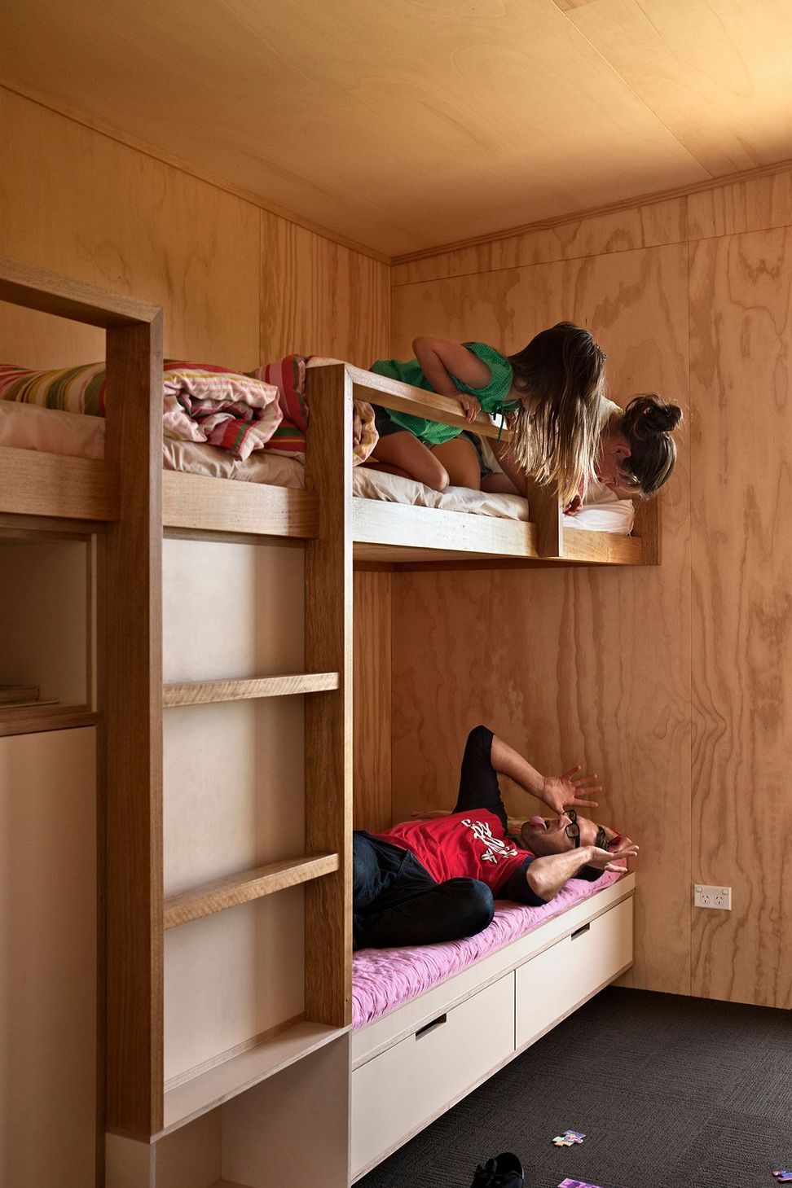
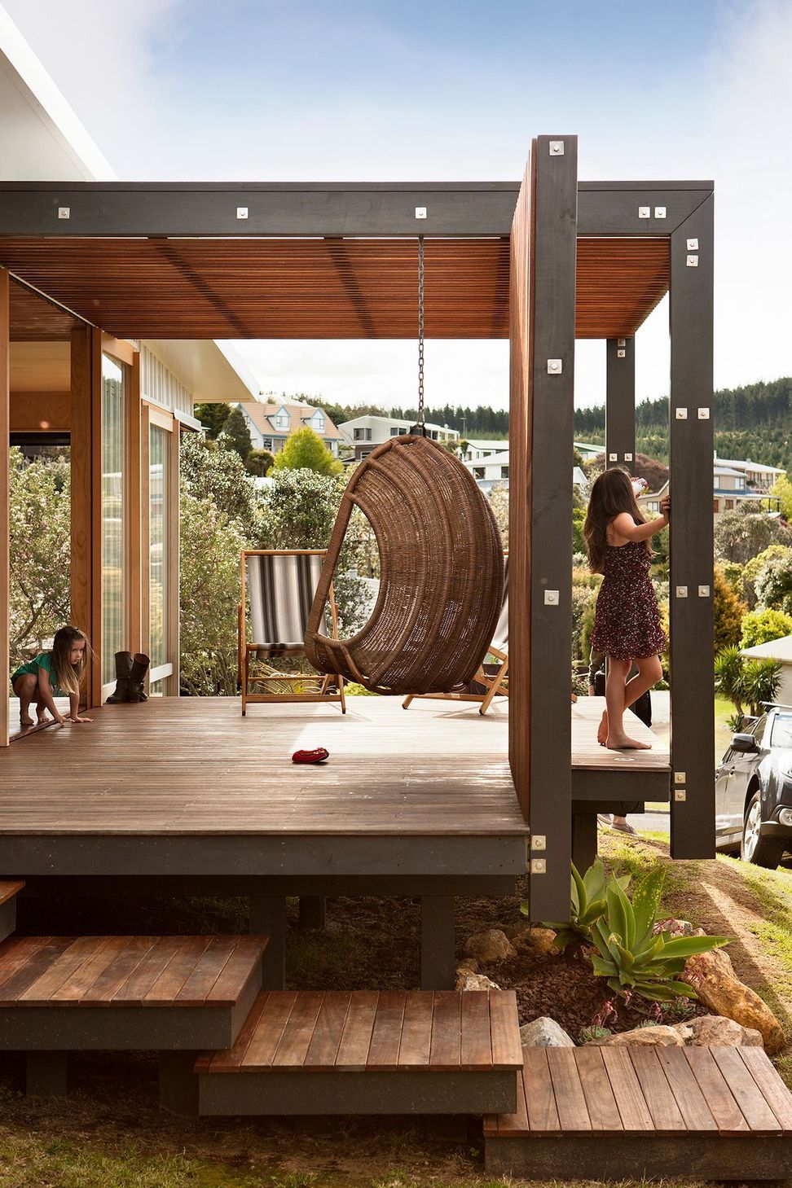
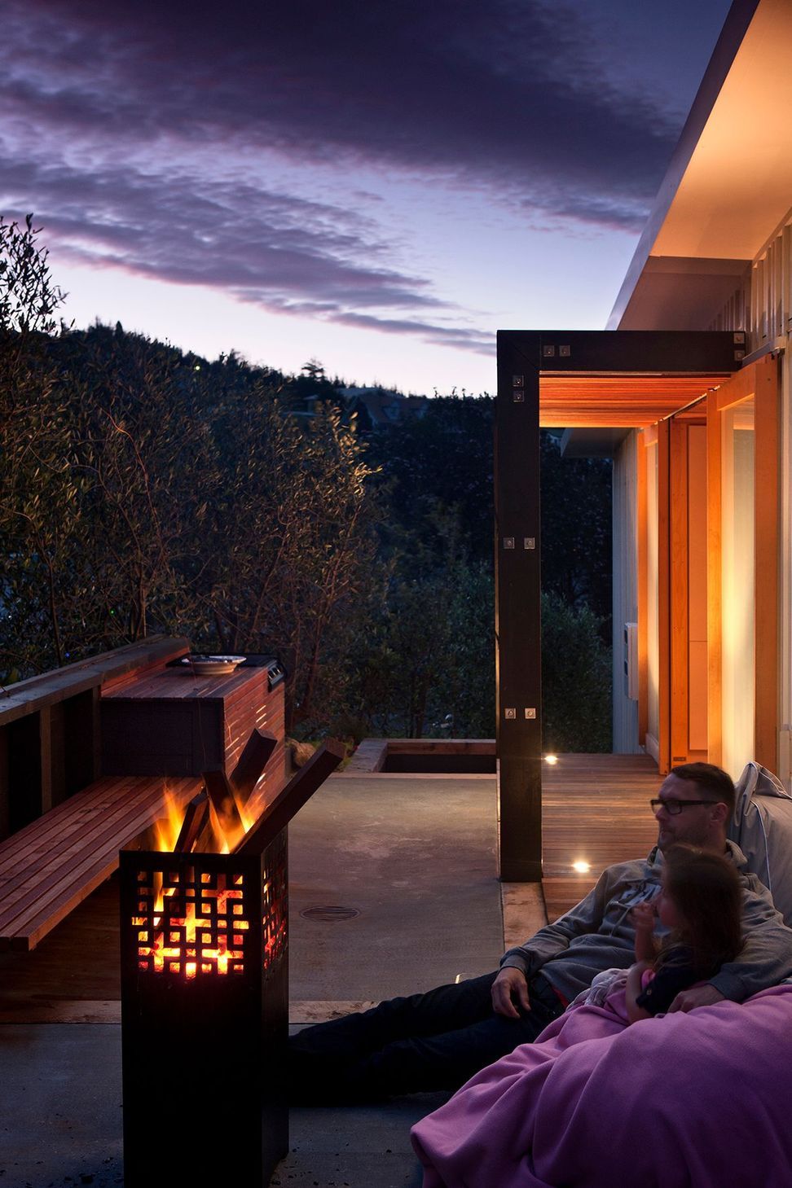
Key design moves included the timber slatted breezeway which penetrates the high-performance thermal envelope, running Northeast-Southwest, assisting with natural cross ventilation and highlights the play of light with the late afternoon sun filtering through the trees and timber slatting. Prefabricated building components are used throughout in innovative and smart ways to ensure quality and speed. The double floor step works with the natural contours of the site and the North Eastern corner hovers above the slope with large timber doors peeling back to open the corner. The material palette is locally sourced, boasting timber throughout. Aligning with the design principles of SGA, this project encourages its occupants to interact with New Zealand’s beautiful physical environment by focusing on a sensitive and appropriate approach to materials, climate and sustainability.



Awards
Onemana Bach - Small Project
NZIA Local Award
Onemana Bach - Home of the Year Finalist
Home Magazine
Like this Project?
Hire SGA
The products behind the project
Three products specified into this build from one supplier, a verified ArchiPro member. Tap through to specifications, suppliers and lead times.


Professionals used in
this project
The practices and trades credited on this project.







More projects from
SGA
Other work by SGA, across every category they build in.


More in
Single House
Everything else in Single House, from every practice on ArchiPro.


Next Project
Keep scrolling