
Project team
Product Suppliers
A serene urban retreat in Parnell, Nikau House features a Scandinavian modernist design, innovative use of space, and sustainable elements, creating a light-filled environment that harmonizes with its lush surroundings while accommodating family and visitors.
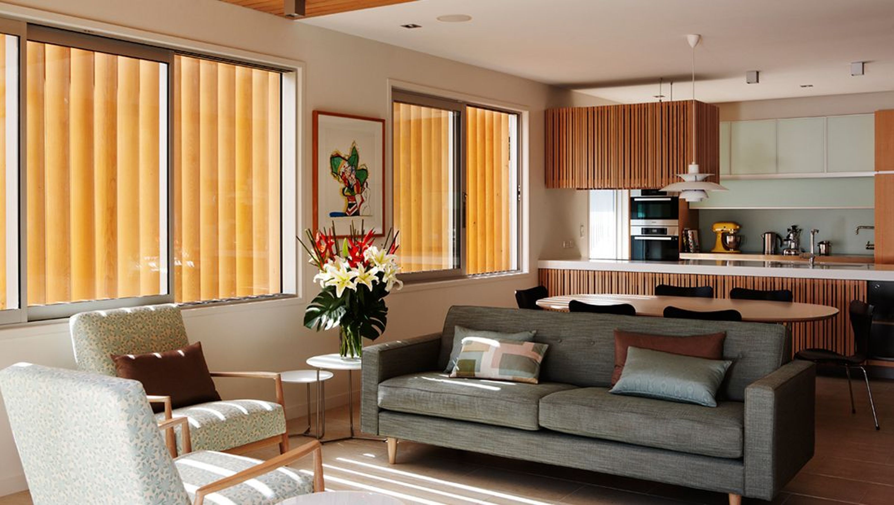
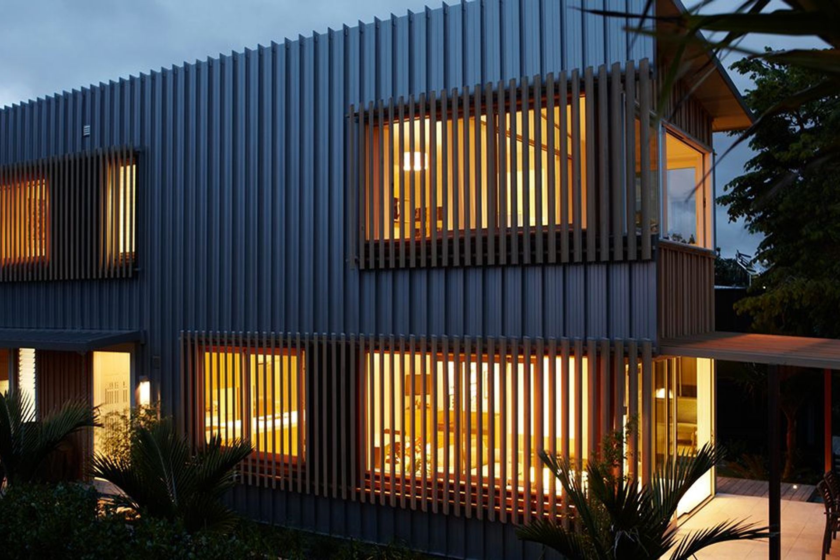
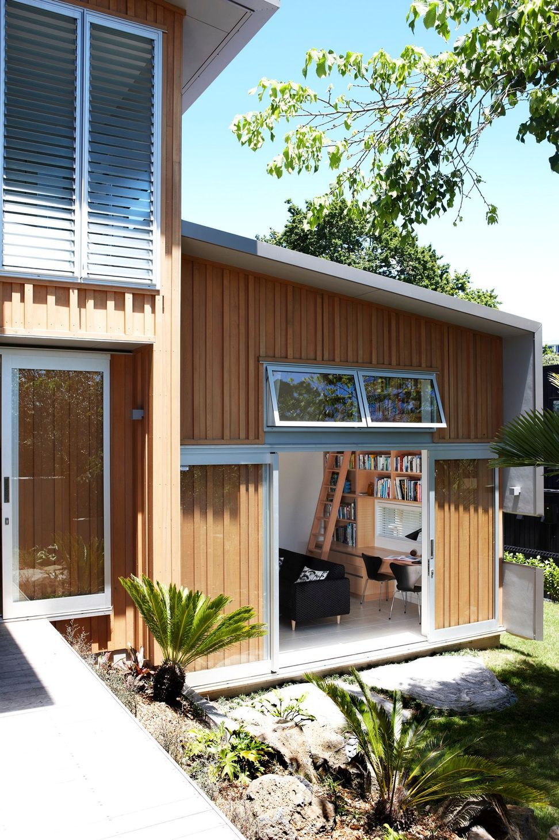
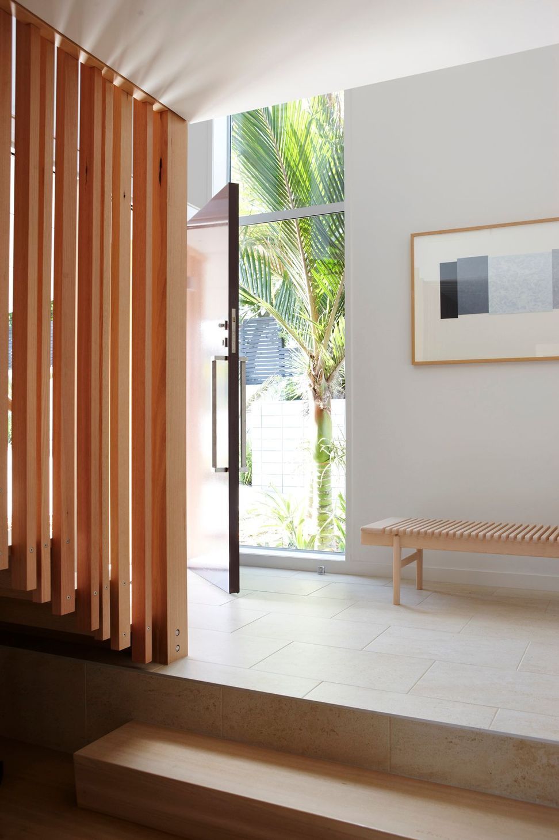
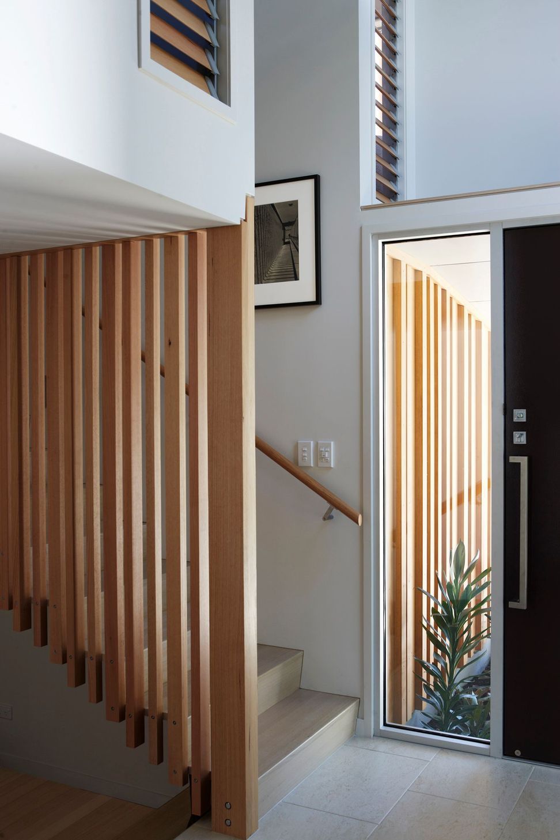
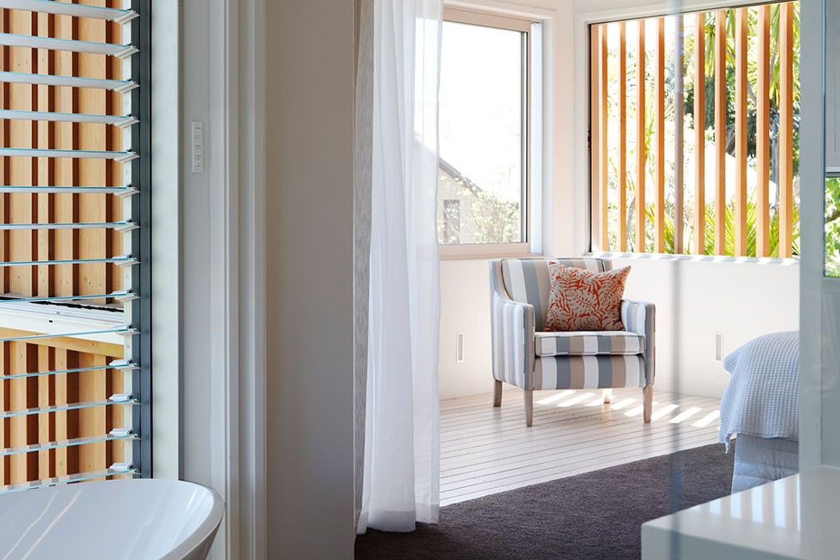
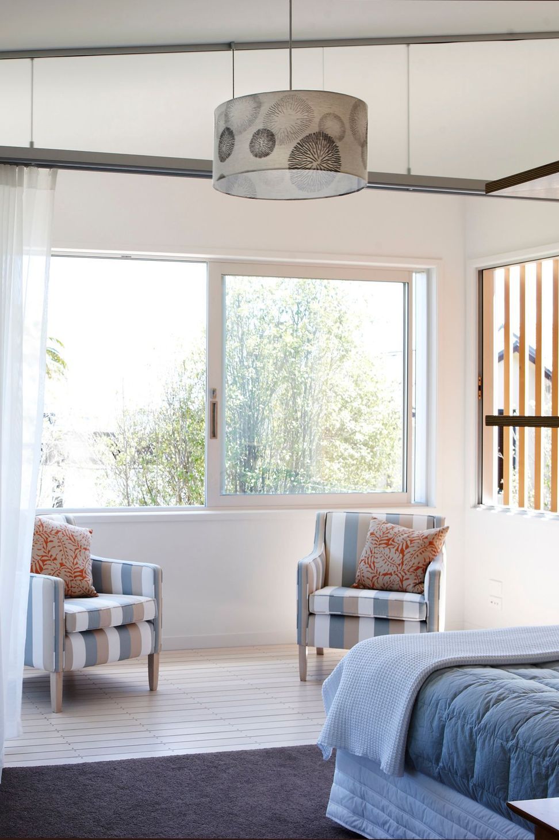
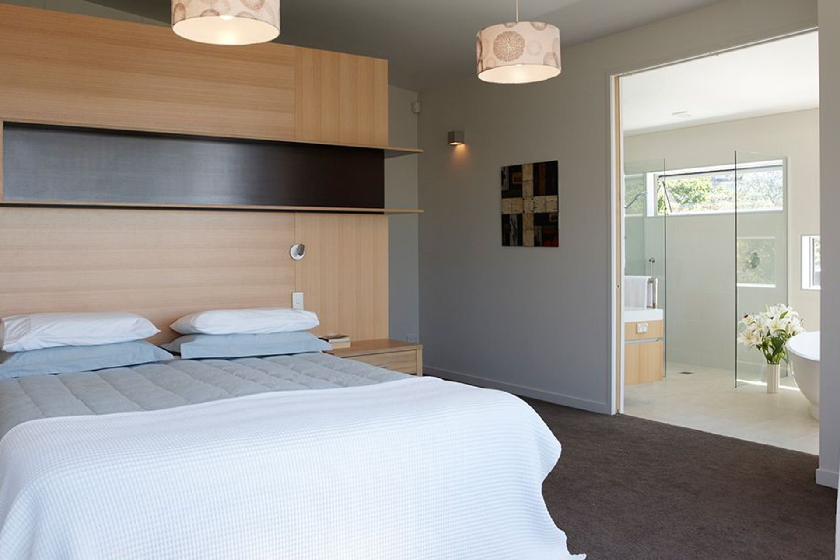
The clients wanted a light, airy Scandinavian modernist design aesthetic in a house that could easily accommodate visitors and family when they come to stay. The challenge lay in creating an innovative design within a tight urban context whilst still providing privacy, amenity and quality of indoor and outdoor space on a small site. A key consideration was providing ample wall space to display the couple's art collection and feature shelving to store their books. Stepping with the site's natural contour, created over height spaces to the West, and allowed for the library's tall shelving wall. Considered placement of windows frame the views to the lush green bush gully, existing Nikau palms and the Waitemata Harbour to the North. An intrinsic approach to sustainable design is demonstrated in the garden and solar water systems, thermal mass and cross-ventilated spaces. Timber decking is used internally to create a floor that breathes, this combined with internal timber louvres in the upper level bedrooms creates convection airflow to passively heat and cool the home. The slatted screens also act as shading devices, helping to regulate the internal temperatures - casting patterns of shadow on the sunlit interior spaces. The timber and light colour palette reference Scandinavian design and provide a backdrop to emphasise the bold modern art collection. The result for the satisfied clients is a serene, quiet urban retreat with an understated luxury.






Awards
Nikau House - Residential, Housing Winner
NZIA Local Award
Nikau House - Residential, Sustainable Architecture Winner
NZIA Local Award
Like this Project?
Hire SGA
The products behind the project
Five products specified into this build from four suppliers, verified ArchiPro members. Tap through to specifications, suppliers and lead times.


Professionals used in
this project
The practices and trades credited on this project.







More projects from
SGA
Other work by SGA, across every category they build in.


More in
Single House
Everything else in Single House, from every practice on ArchiPro.


Next Project
Keep scrolling