

A coastal home in Opito Bay designed to combat erosion, featuring a thoughtful floor plan, a historic Kauri tree courtyard, and a striking zinc-clad façade that harmonizes with its natural surroundings.
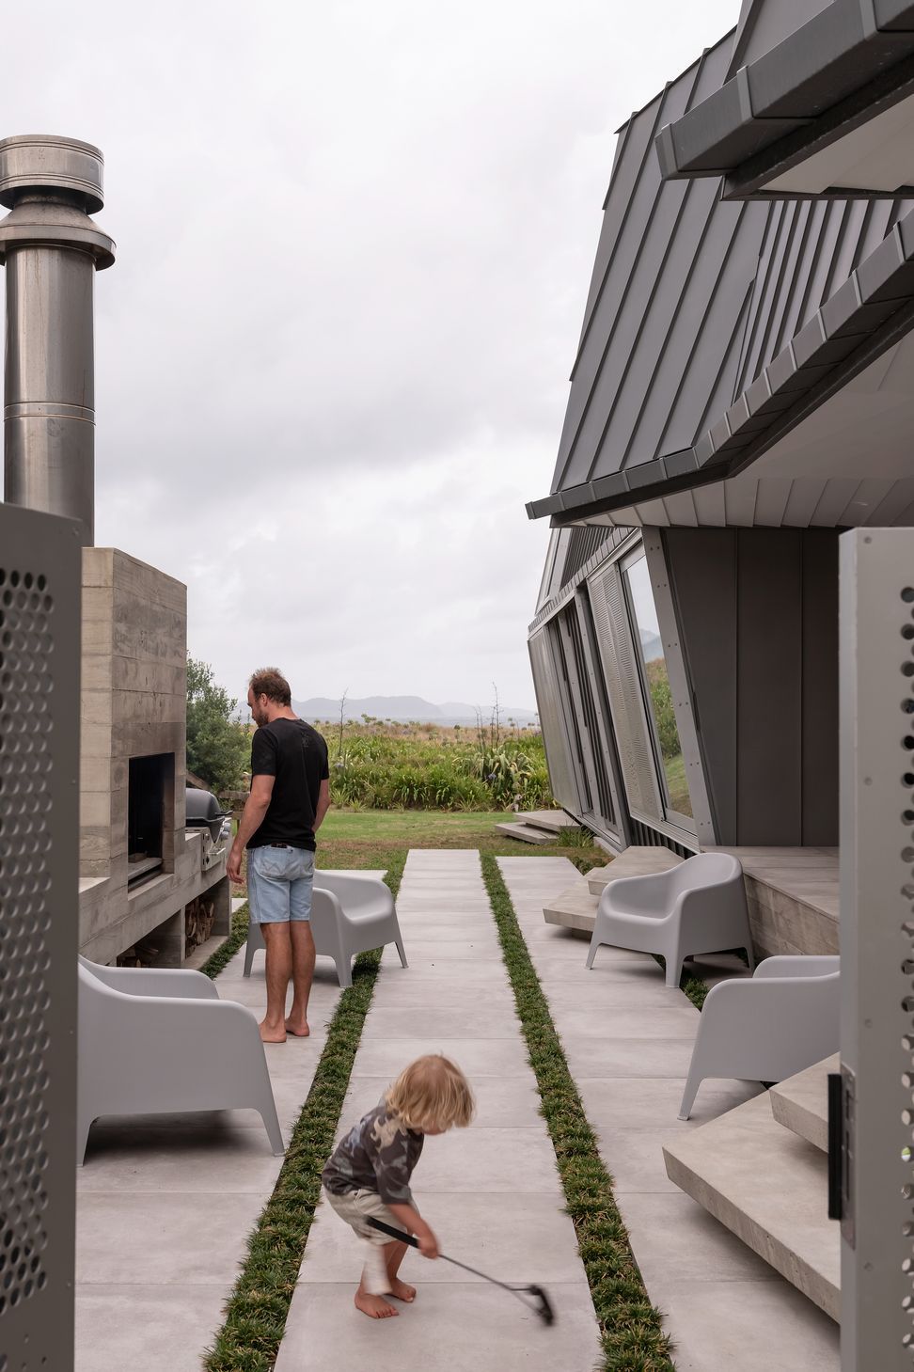
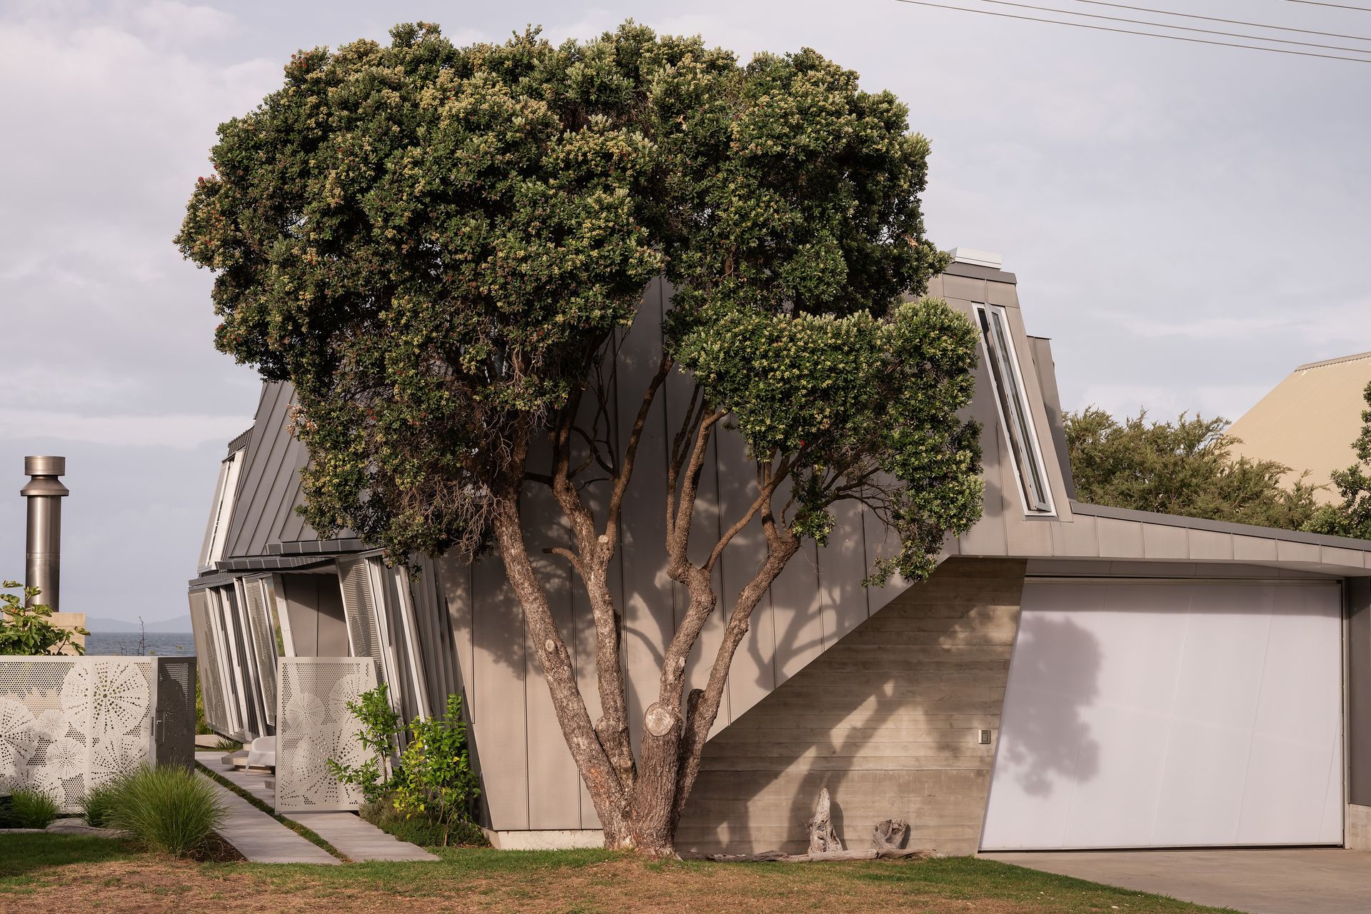
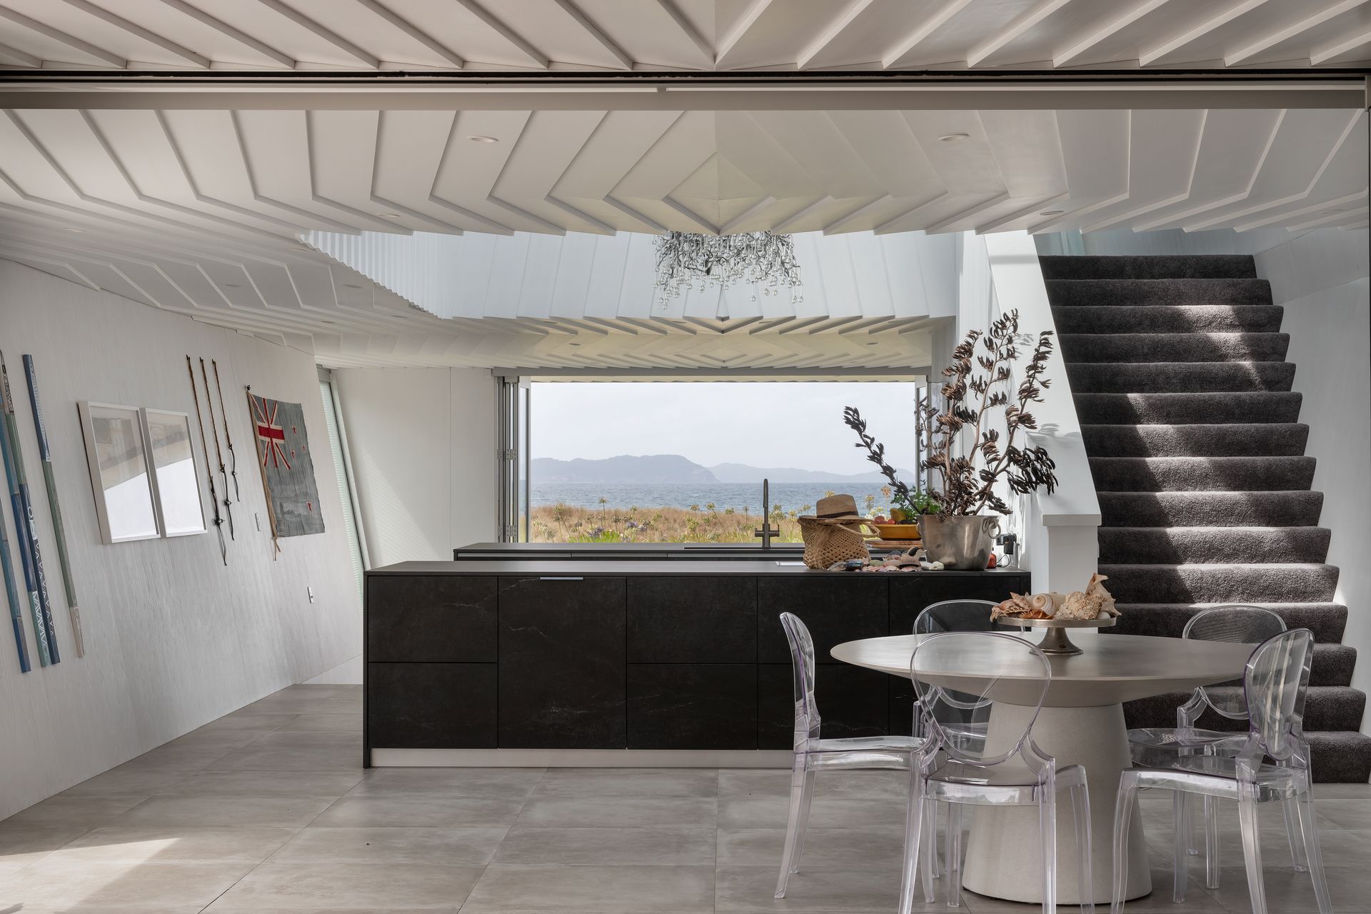
Many coastal homes on the coromandel appear to erode/corrode before your eyes. The monolithic manner of this home pleated at mid floor is intended to divert such erosion and mitigate corrosion. The floor plan is predictable, with the public realm lower , private upper. Courtyard holding an enormous piece of Kauri that stands to be an estimated 1000 years old.
A soul from the Moa period (according to Ranginui Walker) was discovered during excavation, she was carefully and thoughtfully relocated.......we pray she continues her rest in peace. Landscaping acknowledges her initial resting place.
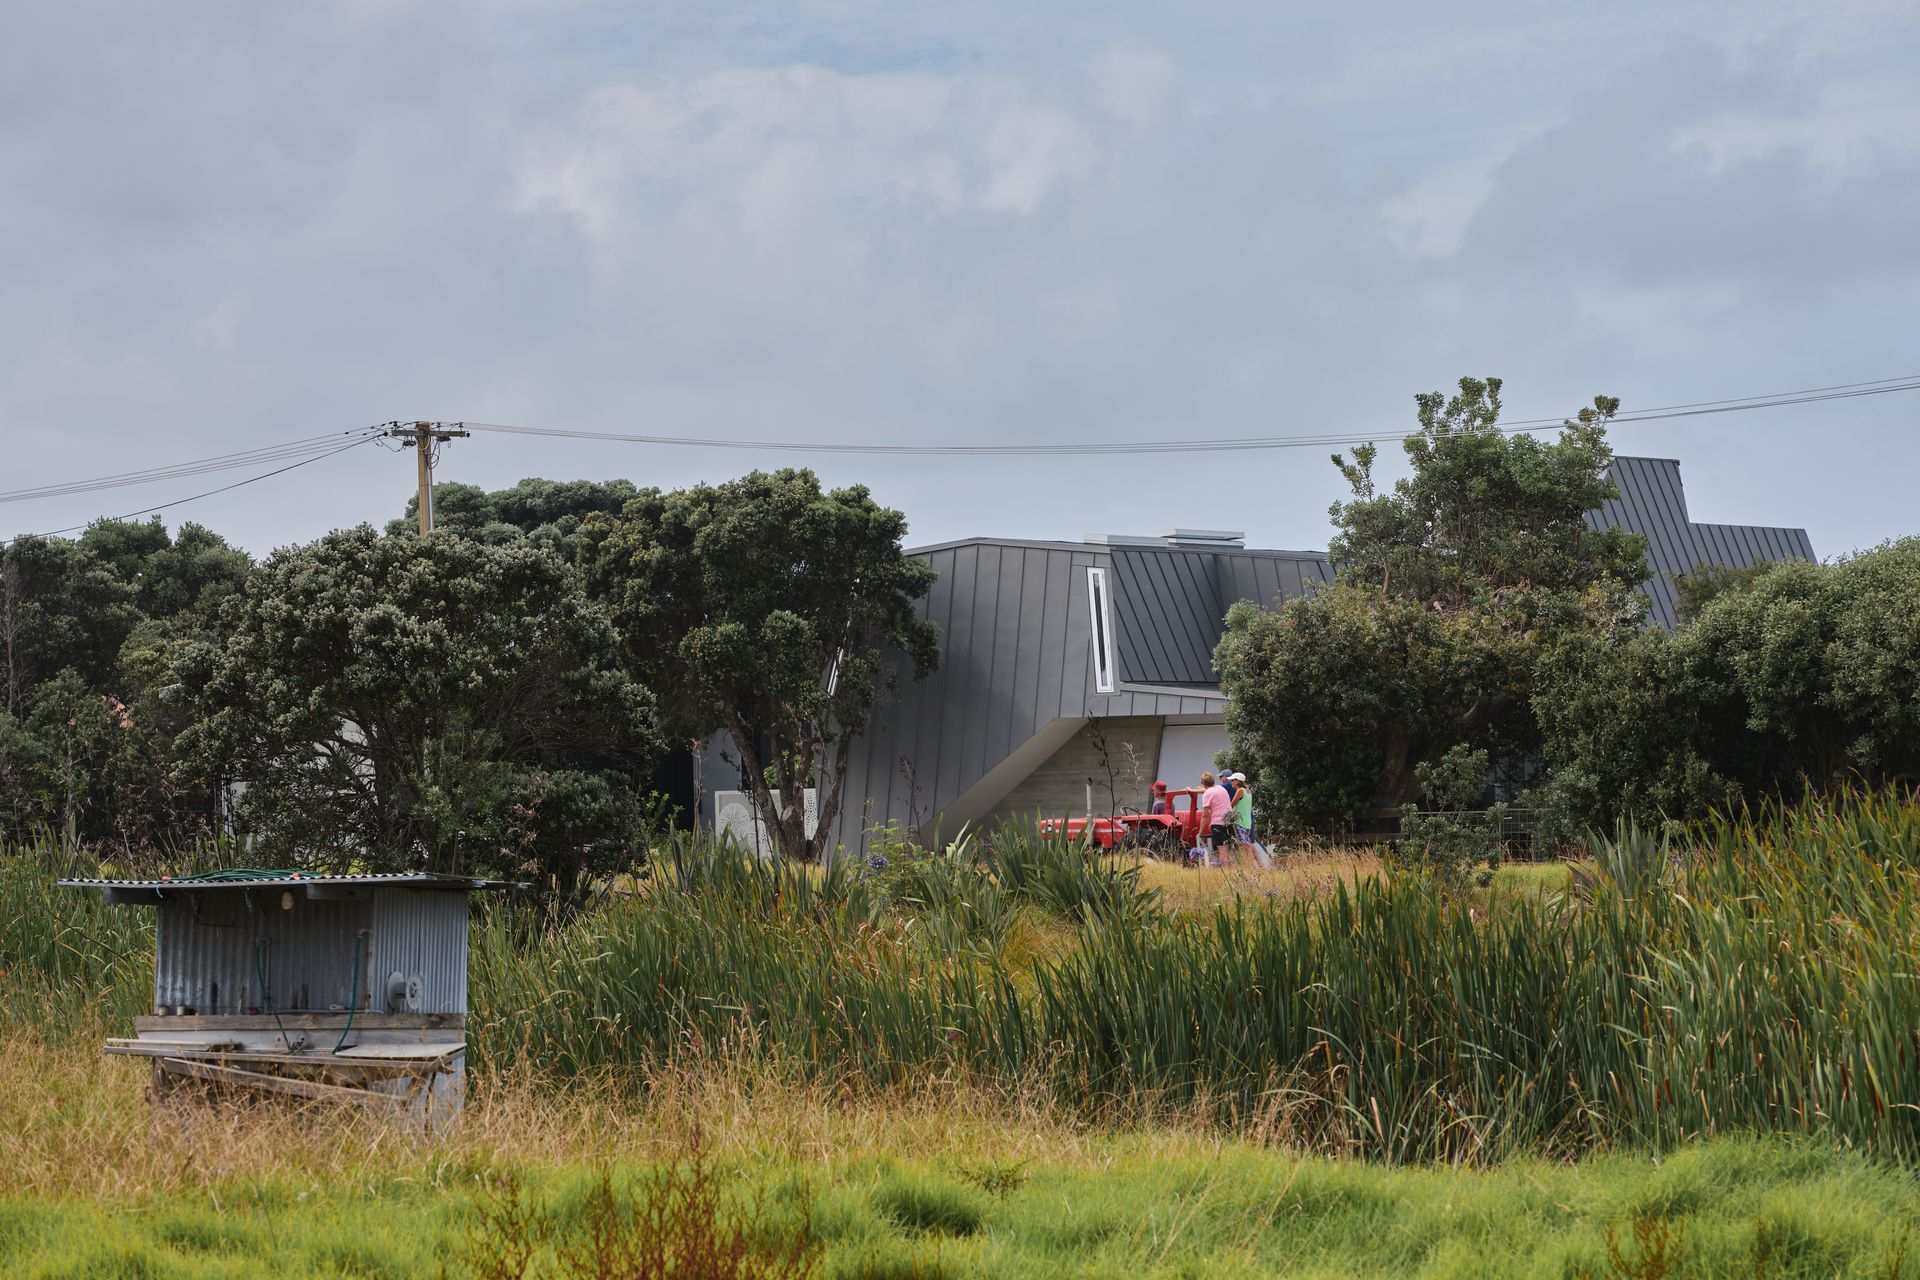
The façade to the street gives little away, Zinc cladding culminating in a gloriette aloft by way of a triple height volume enables a maintenance free existence and the time to enjoy an elevated moment beyond the clouds of Architectural fibrous plaster.
It’s a little bit of 1970’s Belfast on the Coromandel Peninsula.




Like this Project?
Hire Bull O'Sullivan Architecture
Professionals used in
this project
The practices and trades credited on this project.

More projects from
Bull O'Sullivan Architecture
Other work by Bull O'Sullivan Architecture, across every category they build in.


More in
Urban
Everything else in Urban, from every practice on ArchiPro.


Next Project
Keep scrolling