
Project team
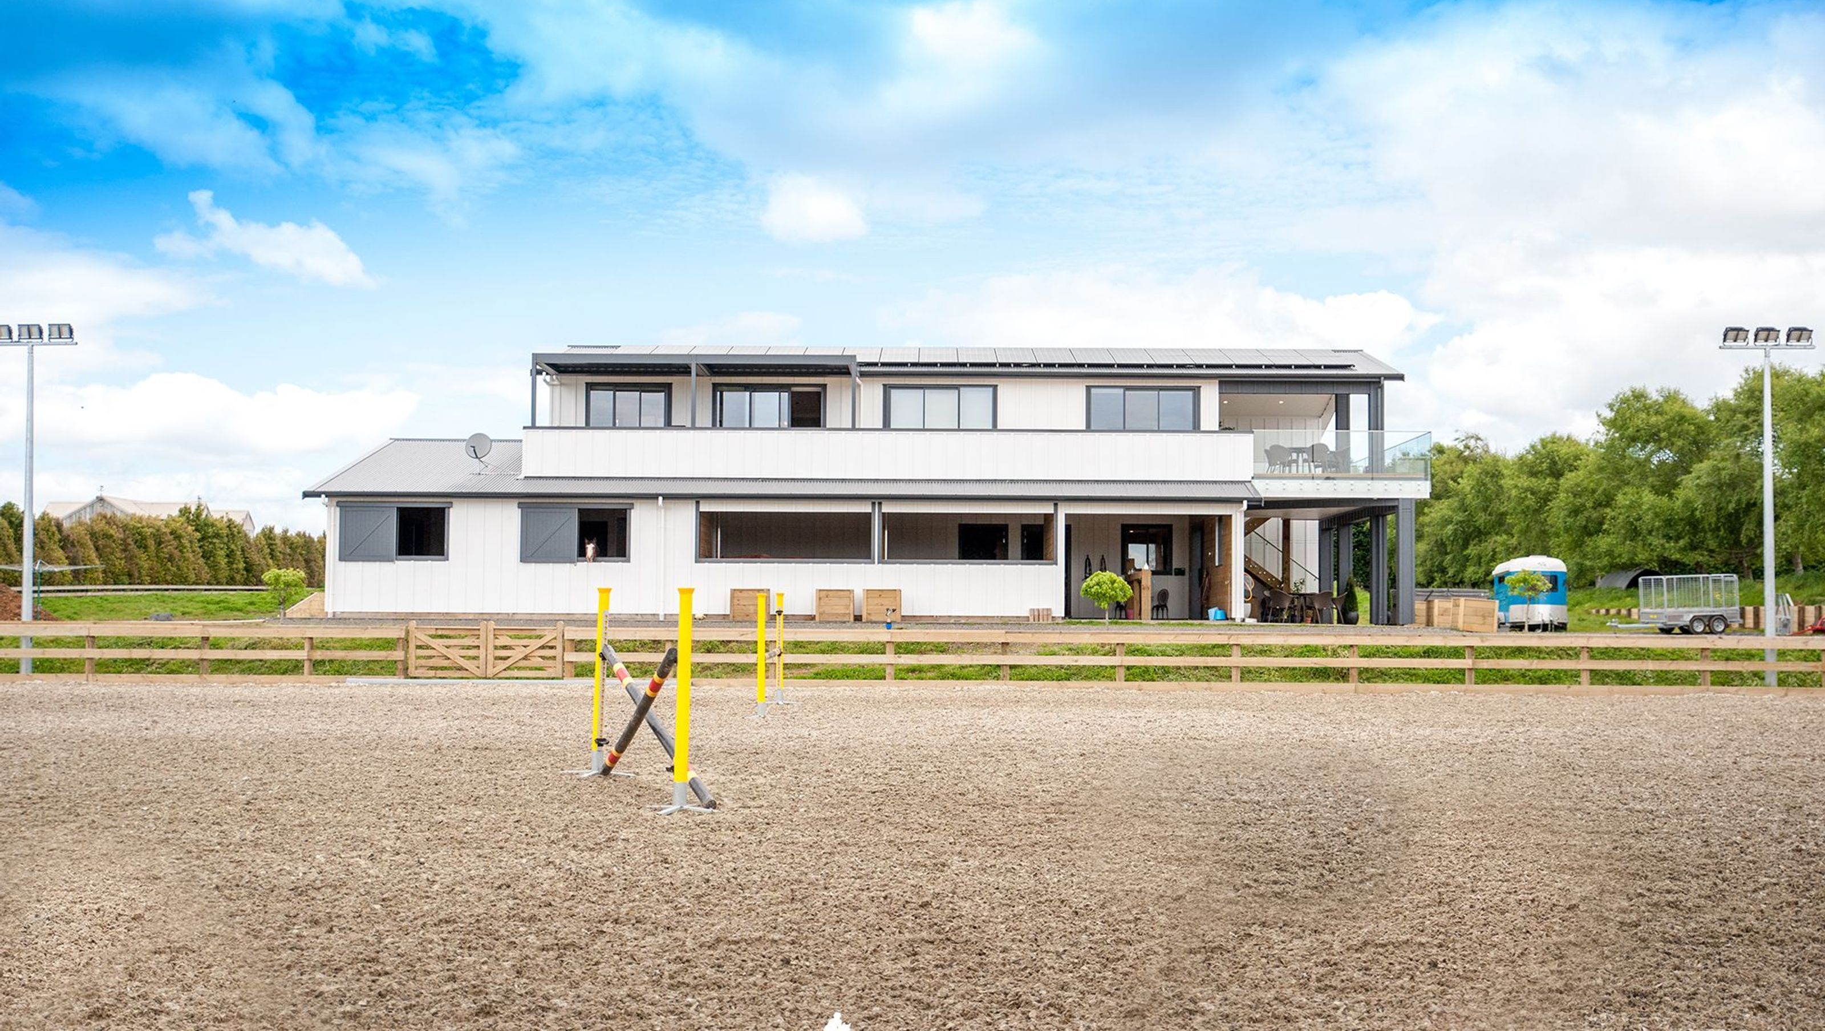
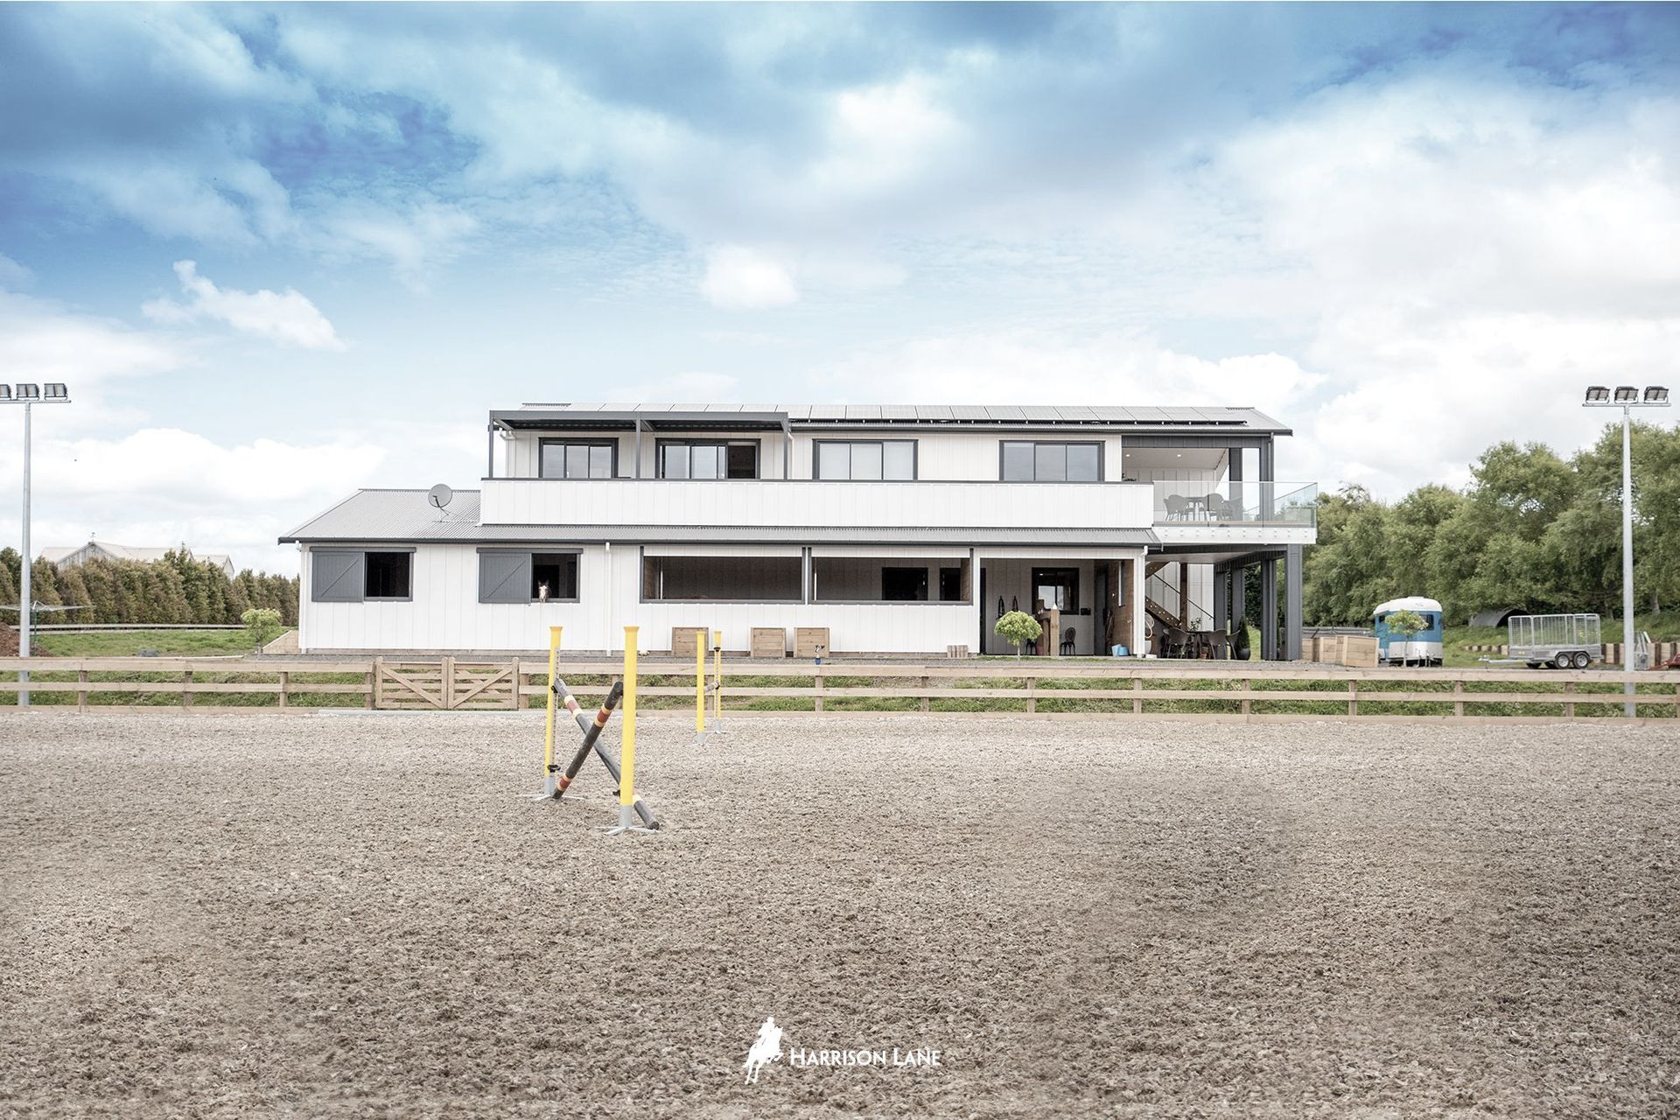
Custom-designed Karaka barn featuring stables, tack and feed rooms, and a luxury apartment for an exceptional equestrian lifestyle, complemented by a spacious viewing deck overlooking the arena.
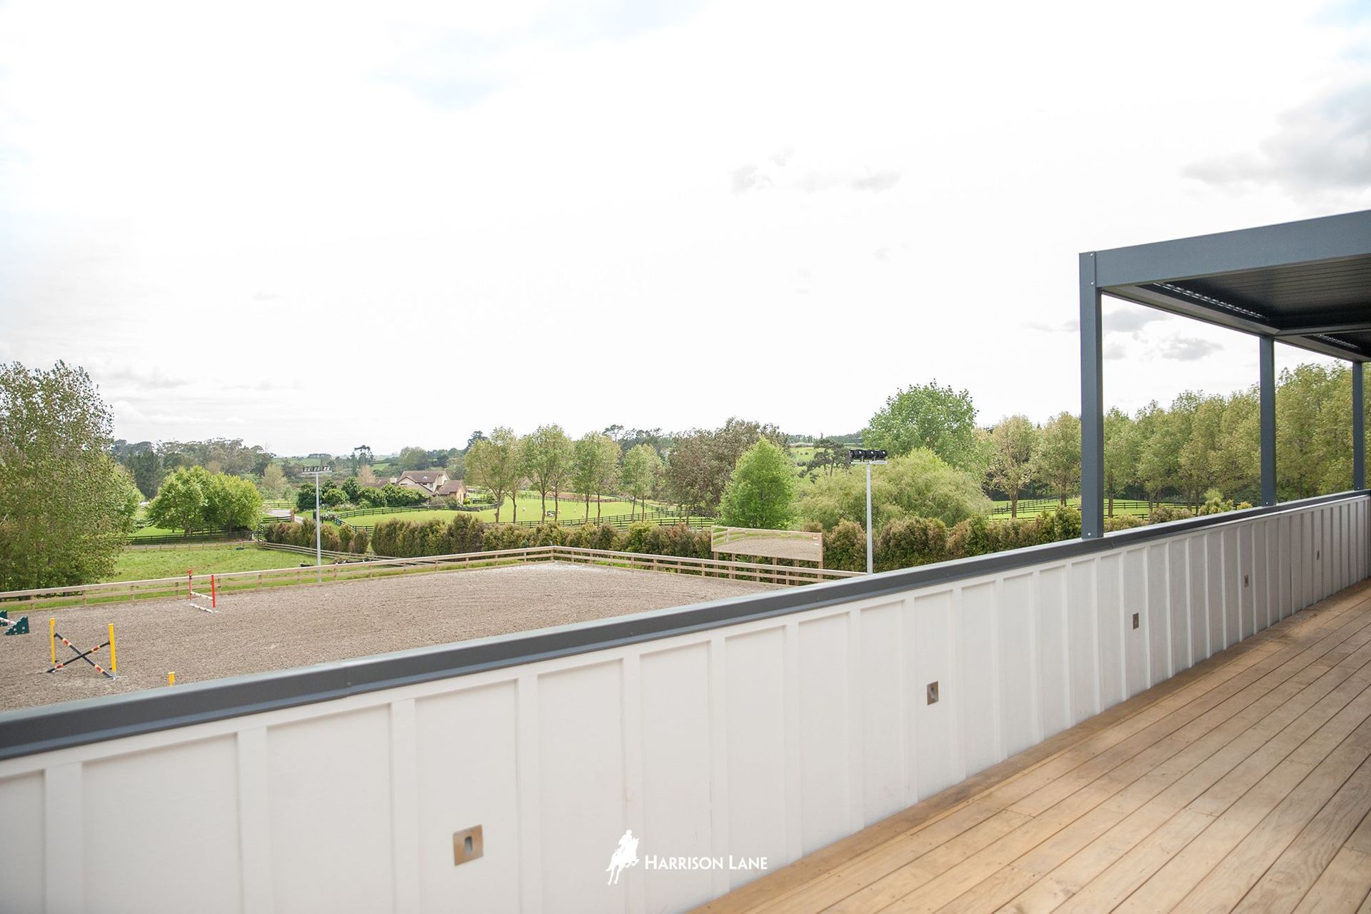
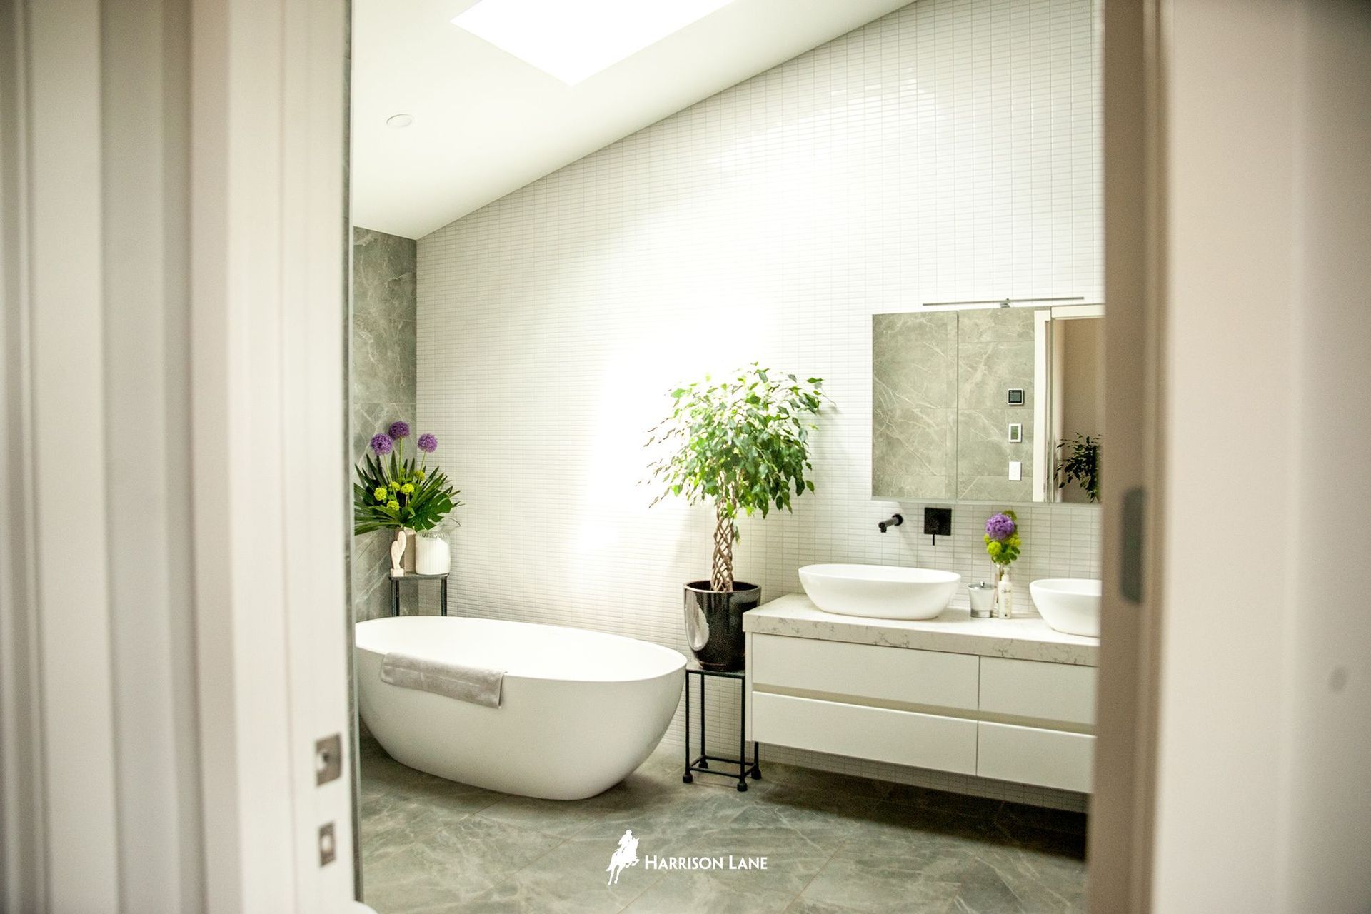
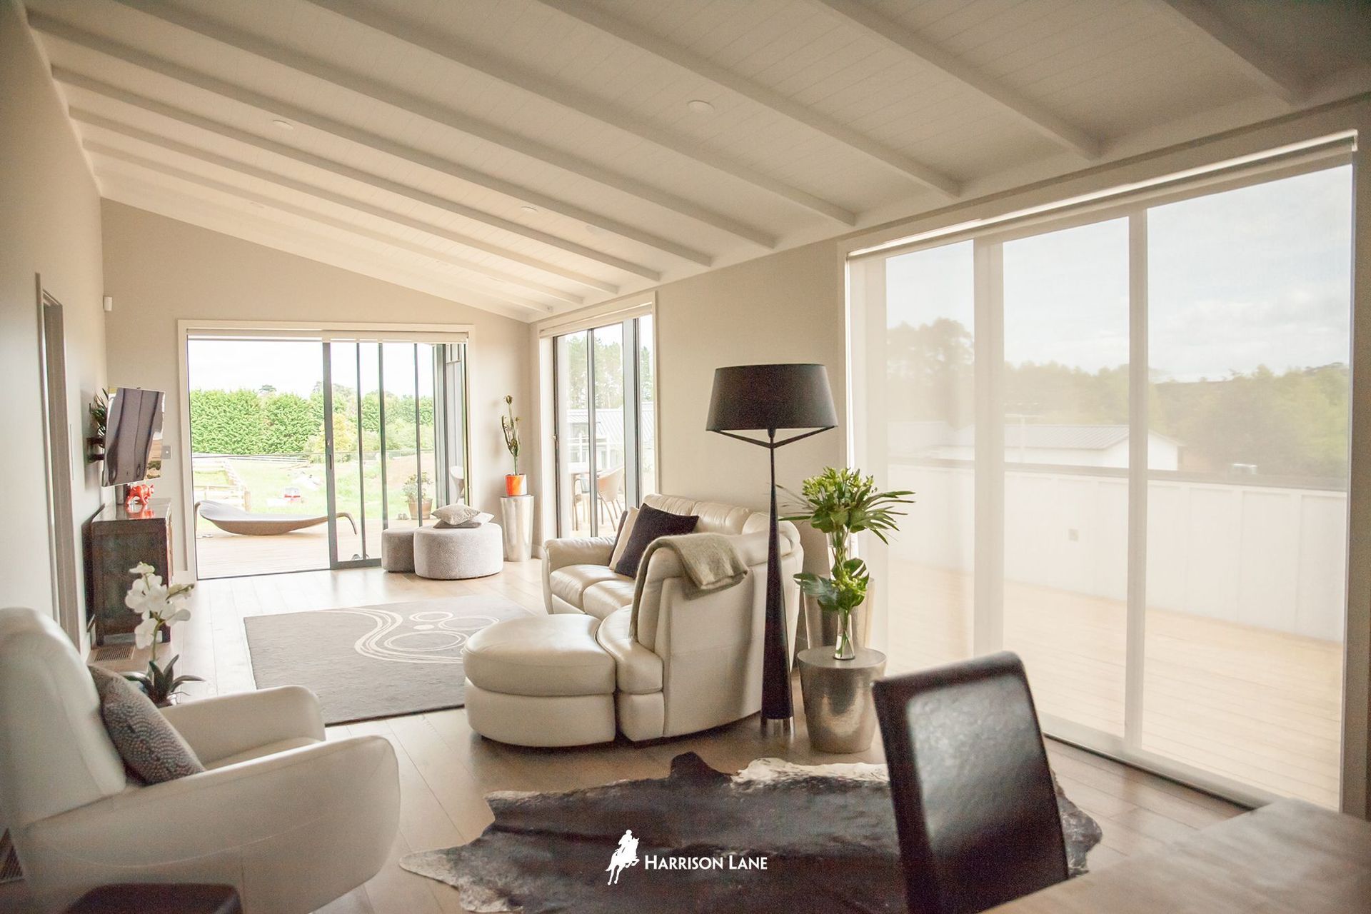
With 4-5 stables, tack and feed rooms and wash down areas all accessed off a central, well lit and ventilated breezeway downstairs, the horses are very comfortably catered for. While upstairs, luxury apartment-style accommodation provides all the creature comforts required for a perfect equestrian lifestyle for the owners. The viewing and entertaining deck looking out to the arena is the icing on the cake!
All Harrison Lane design and construction projects are custom designed to suit the individual needs of the owners and their horses, and as riders ourselves we can help you construct a stable that ticks all your boxes.
“Harrison Lane delivered us a beautifully designed barn on time, and every step of the way worked closely with us from the very beginning. The consultative approach and the attention to detail as well as the quality of the trades involved has been extremely appreciated. We were able to discuss elements of the barn from the very beginning and adapt to our own unique needs and requirements.
Our outstanding barn and equestrian facilities are the result of the accumulated learnings and wisdom that Harrison Lane have developed through specialising in Equestrian Design and Construction. Laura and Scott were fabulous to deal with throughout even when challenged by NZ’s unstable weather, they took it all in their stride and came up with a winner.”
- Angela Kendall






Like this Project?
Hire Harrison Lane
Professional Reviews
Professionals used in
this project
The practices and trades credited on this project.

More projects from
Harrison Lane
Other work by Harrison Lane, across every category they build in.


More in
Rural / Estate / Lifestyle
Everything else in Rural / Estate / Lifestyle, from every practice on ArchiPro.


Next Project
Keep scrolling