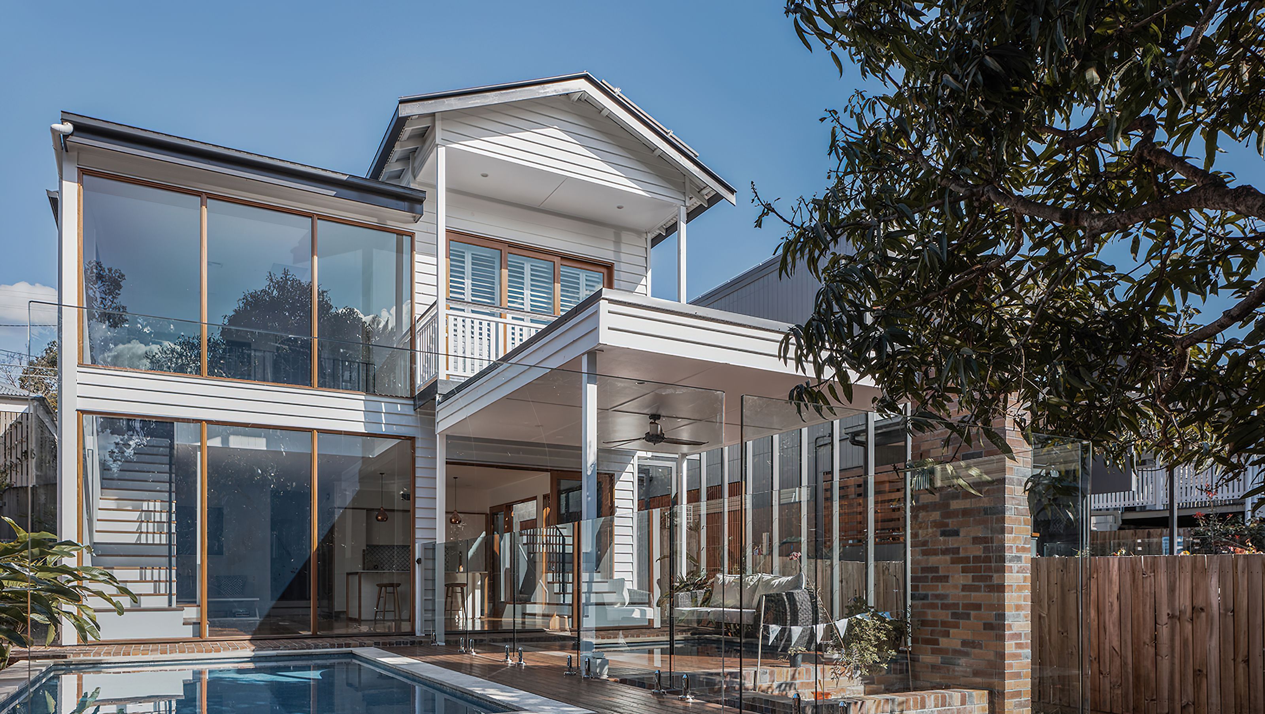

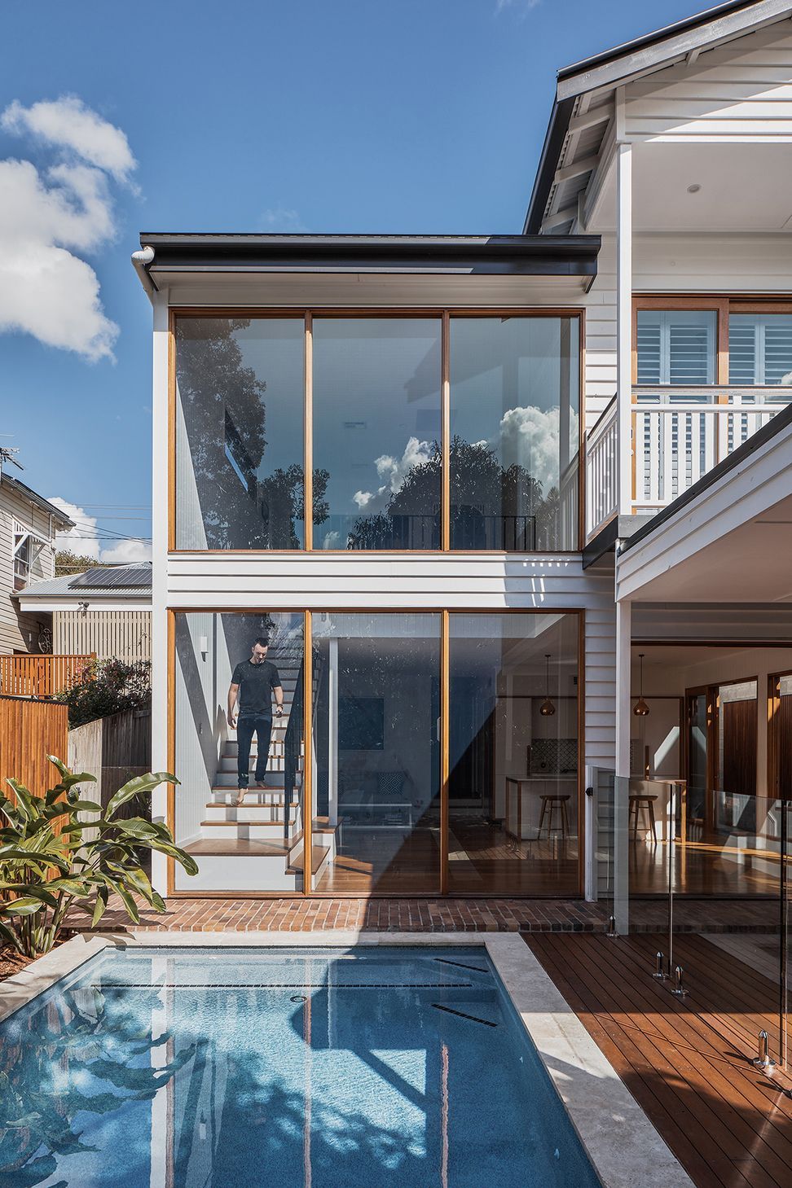
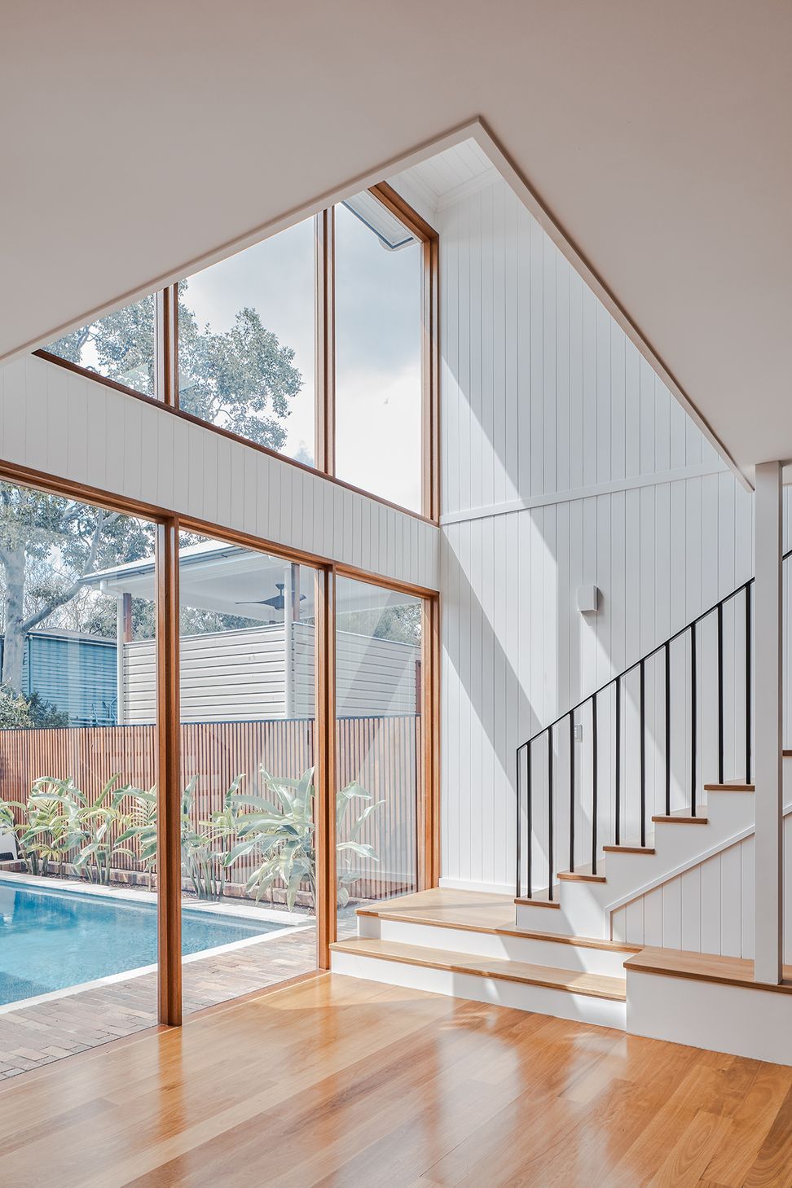
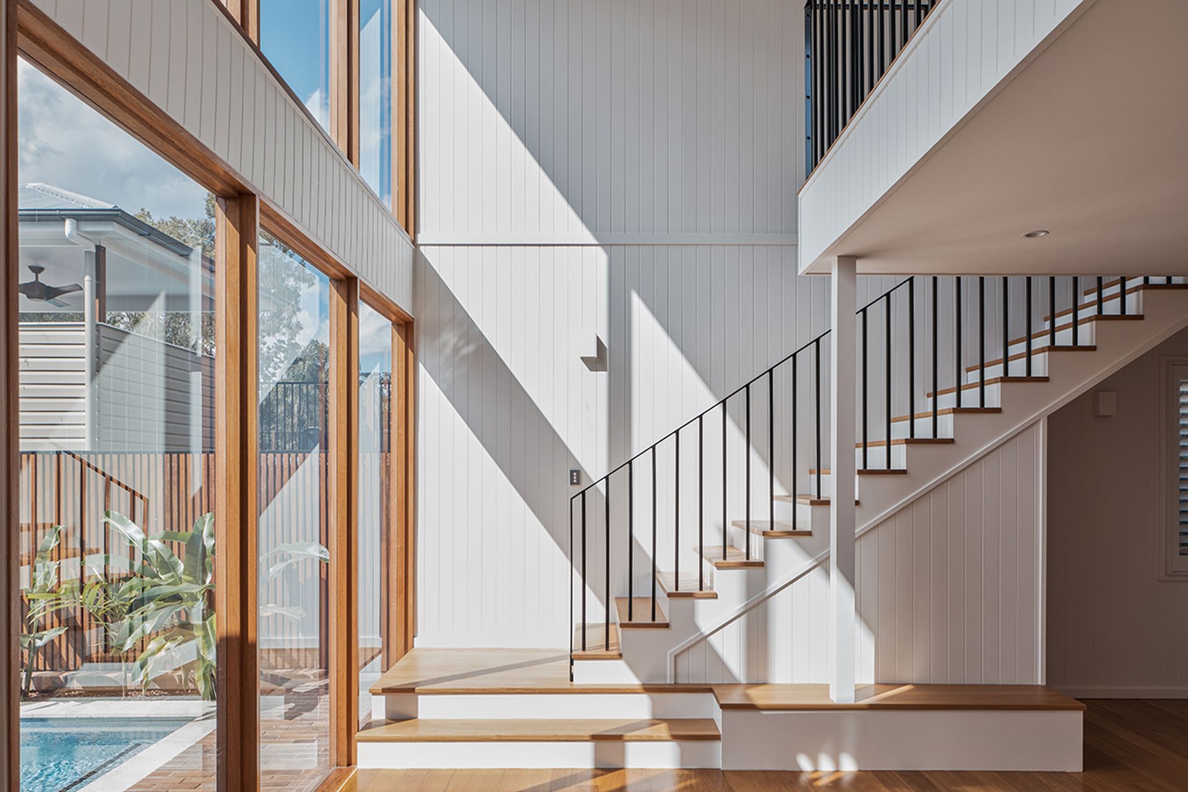
A beautifully restored worker's cottage in Paddington, featuring a double-height glazed façade that connects the home to its lush garden, complemented by a plunge pool and tropical plantings for a serene inner-city retreat.
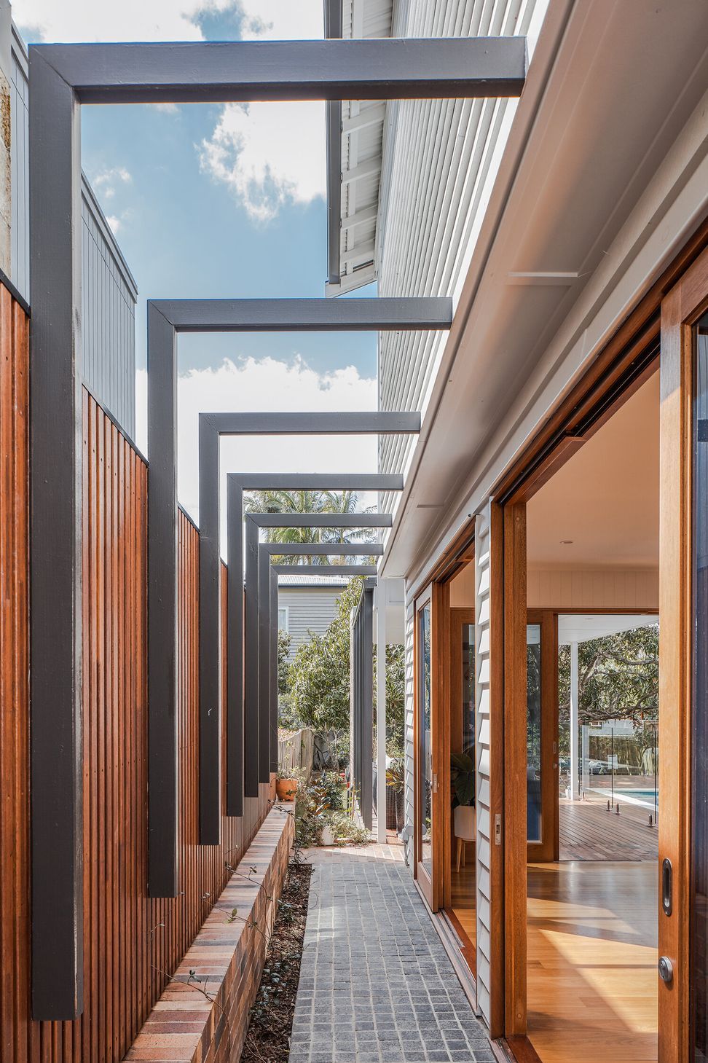
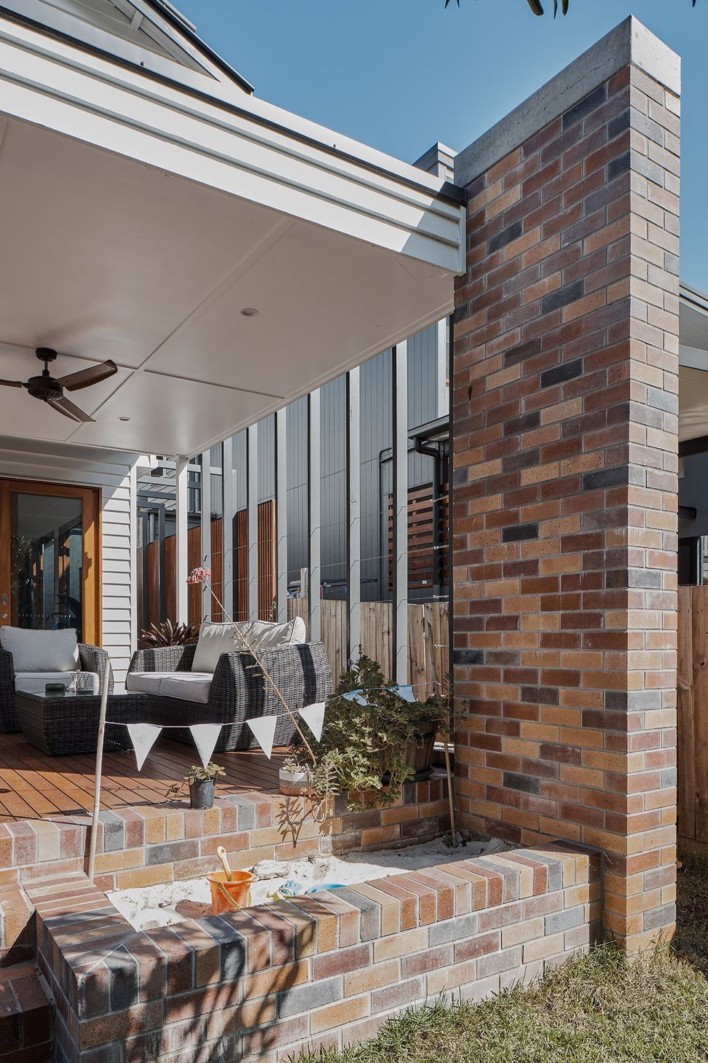
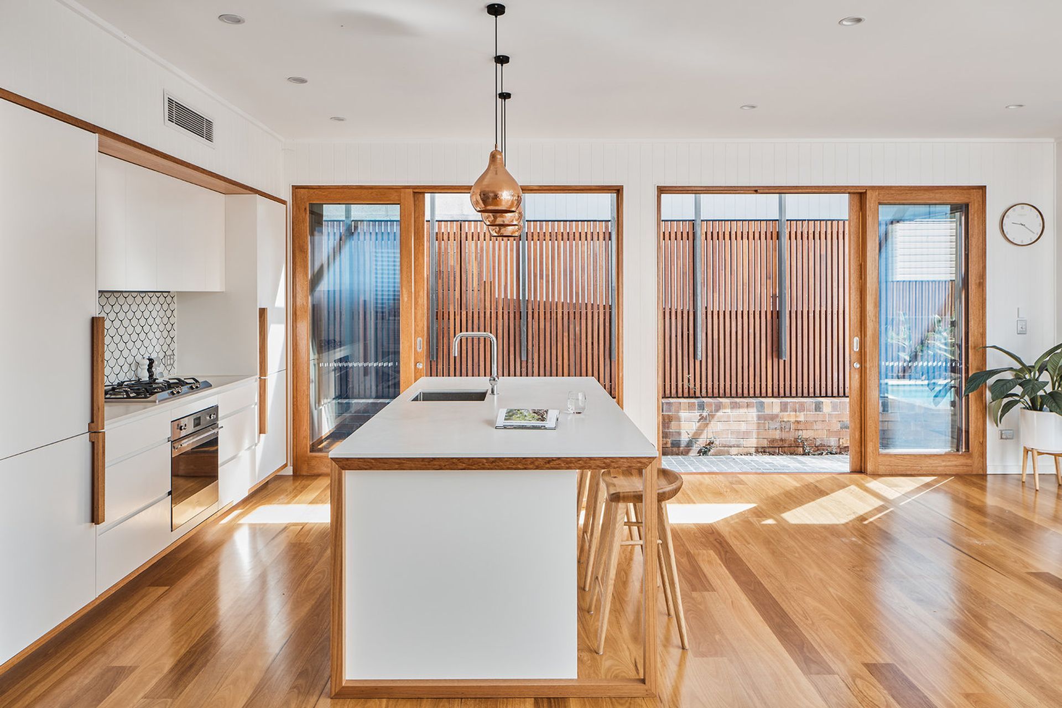
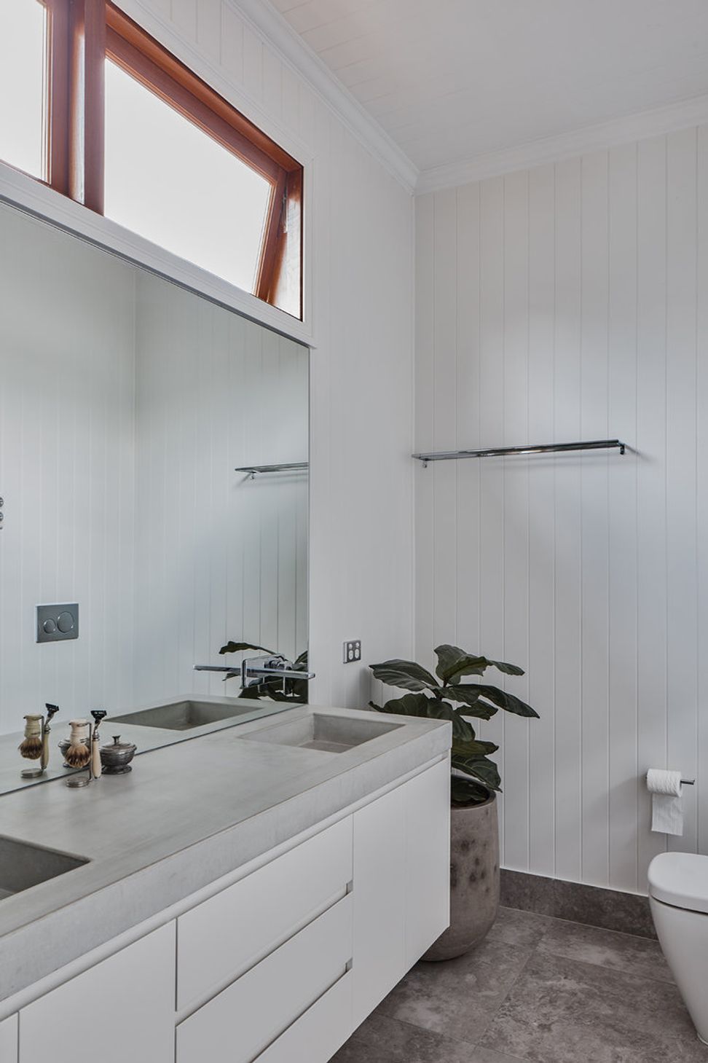
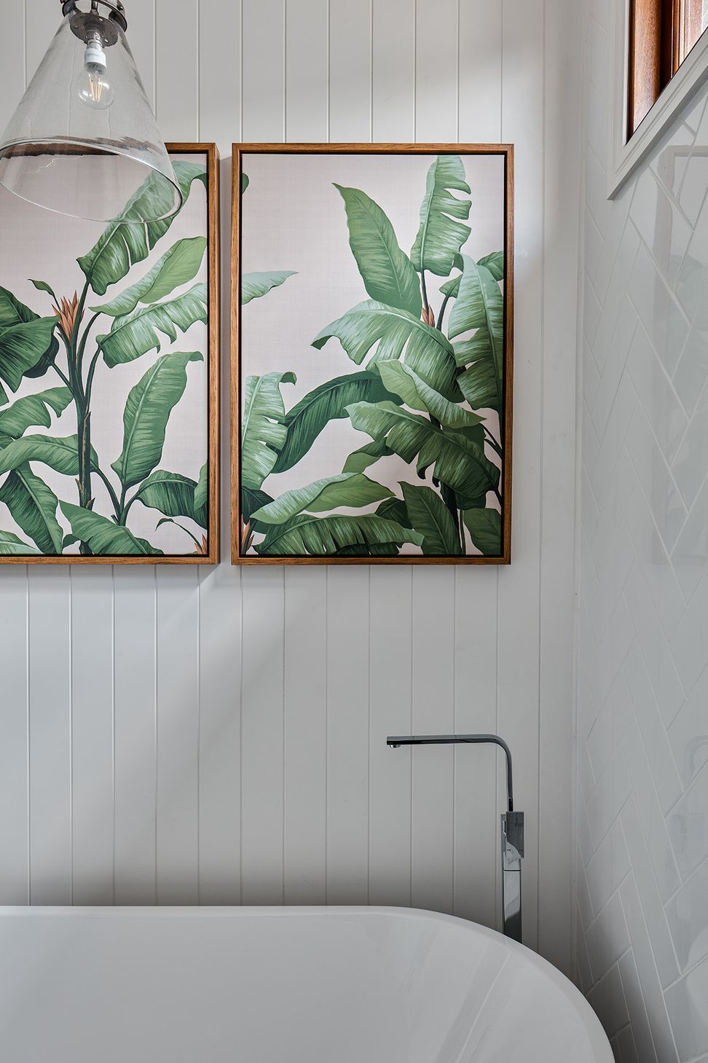
This original small worker's cottage in Paddington has been restored and expanded into a light and airy family home that embraces its classic past while celebrating modern inner-city living. An existing large mango tree, the home to two much loved tawny mouth owls inspired the core design feature of the home - a double-height glazed façade to connect both upper and lower levels with the garden. Warmth and textural interest have been brought into the home through the use of varied outdoor materials and thoughtful layering. A plunge pool against the double-height façade with tropical plantings creates the feeling of an inner-city refuge.
Photography: Andy Macpherson Studio




Like this Project?
Hire Hive Architecture
Professionals used in
this project
The practices and trades credited on this project.

More projects from
Hive Architecture
Other work by Hive Architecture, across every category they build in.


More in
Renovations
Everything else in Renovations, from every practice on ArchiPro.


Next Project
Keep scrolling