Project team
- Havendeen Projects
- Joe Snell
- Matt Holland
- Kristian Van Der Beek
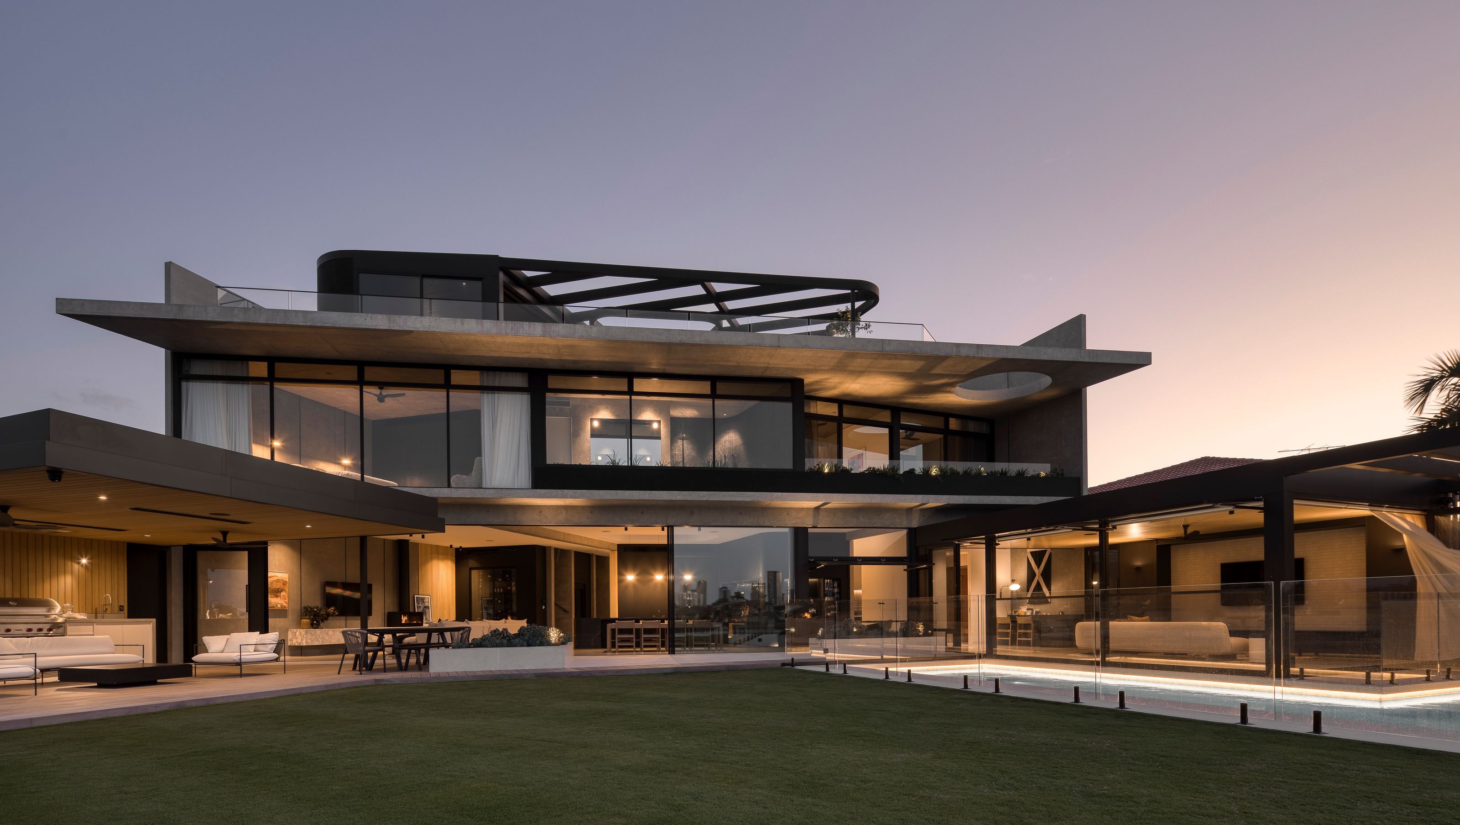
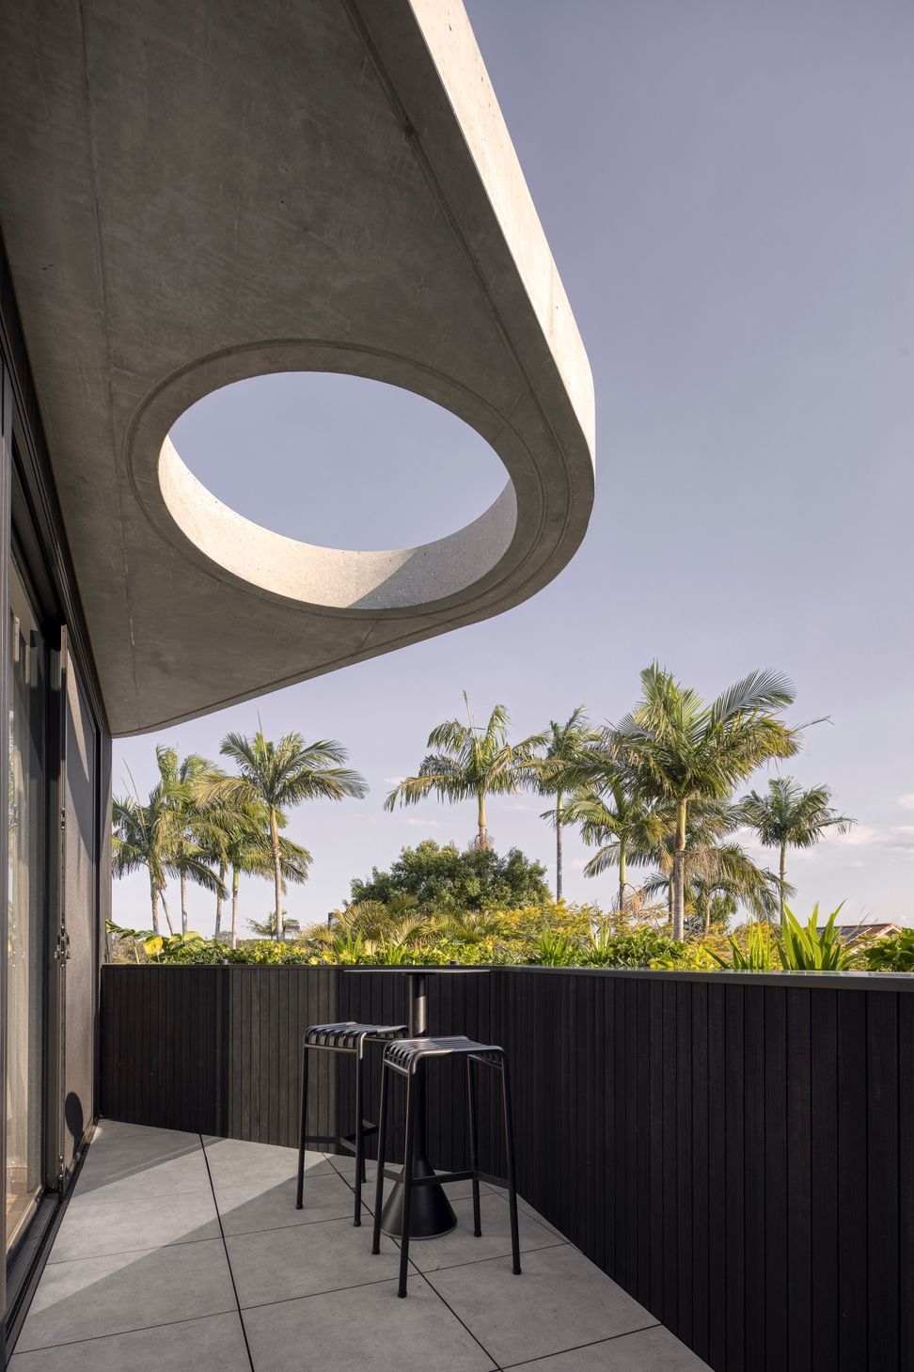
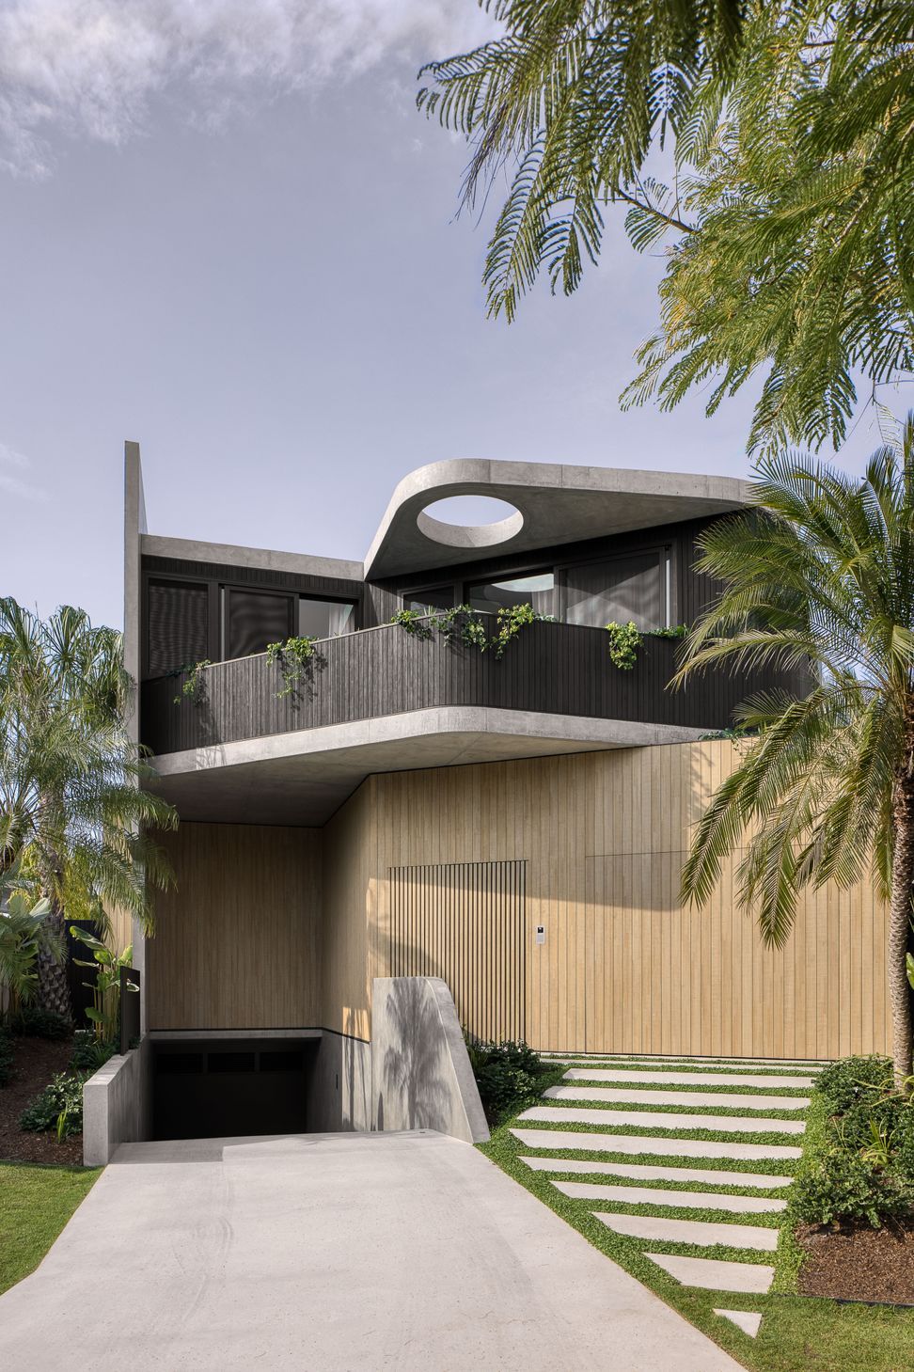
A contemporary forever home designed for the Gold Coast lifestyle, featuring innovative use of concrete, steel, and glass to maximize water views, natural light, and breezes, completed in 2023 for the McKinnon Family.
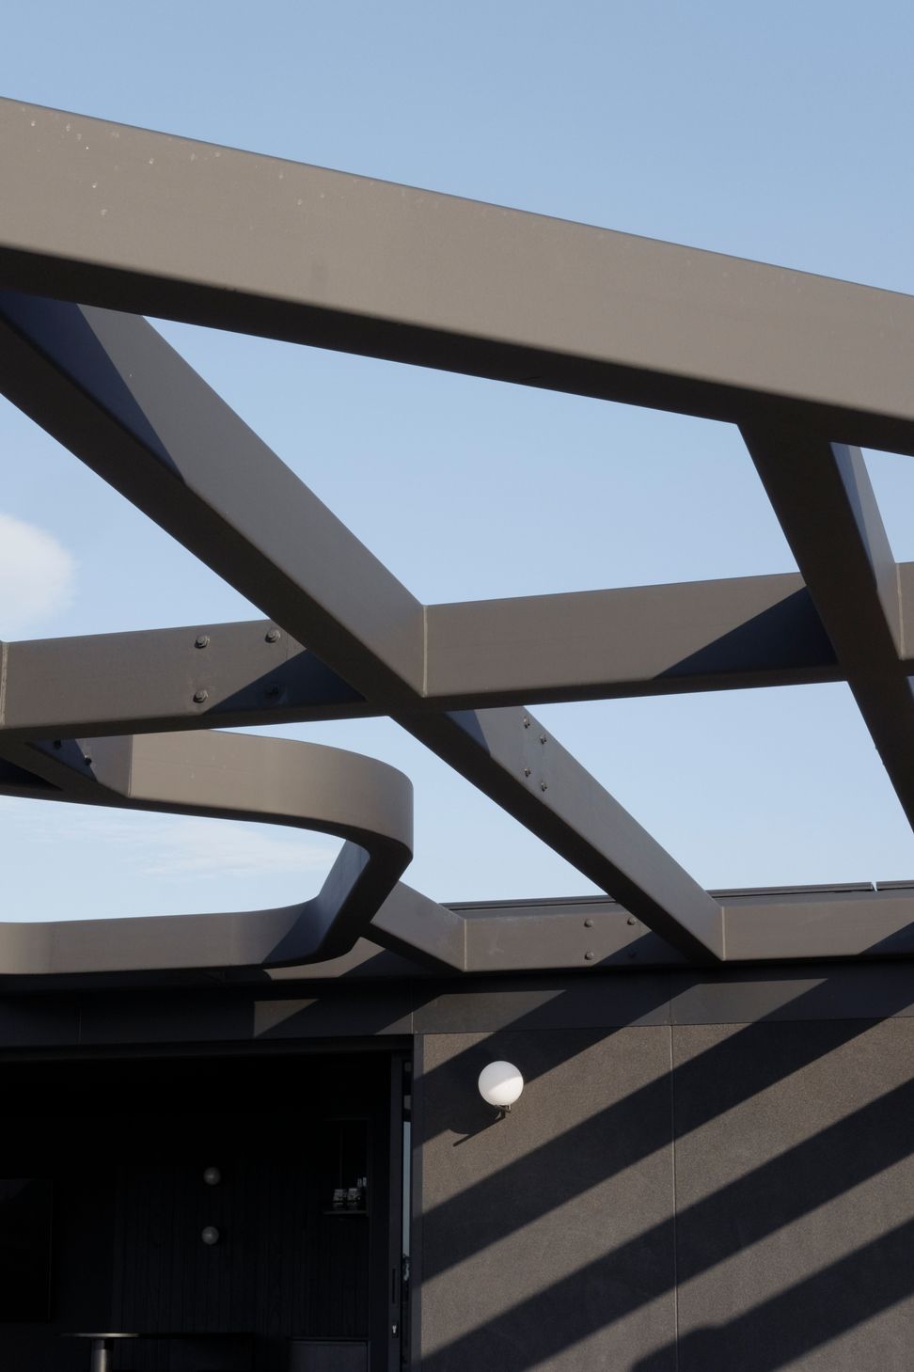
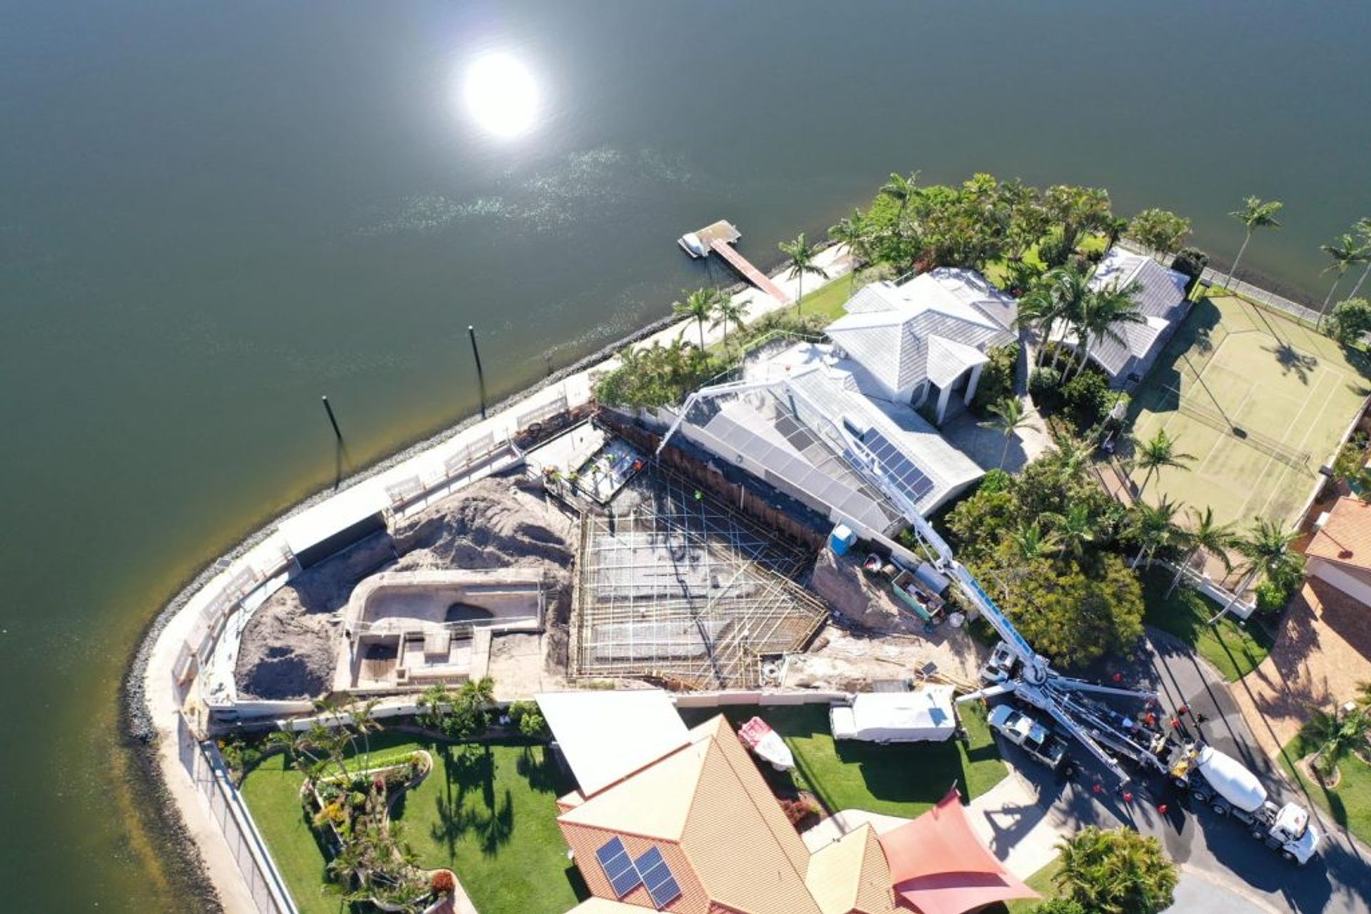
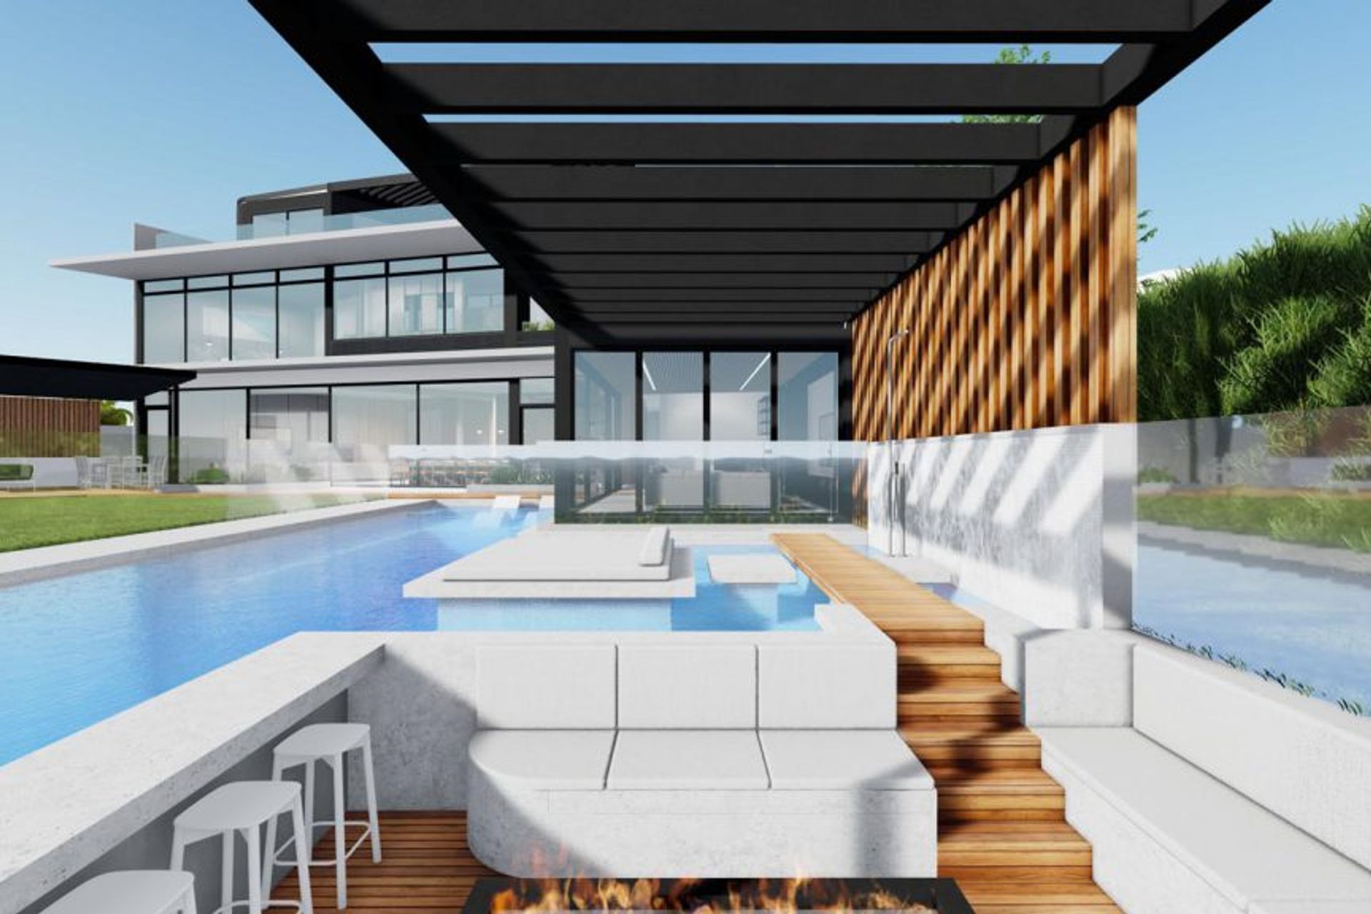
A solid forever home of concrete, steel and glass designed to capture water views, northerly sun and north-easterly breezes. A house for a Gold Coast lifestyle. A large structure including an underground Basement, three suspended post tensioned concrete slabs and vertical elements including precast panels, this Project pushes the boundaries with residential design and construction.
PROJECT Design & New Build
ARCHITECT Joe Snell, Studio Snell
COMPLETION 2022
INTERIOR DESIGN Havendeen & Studio Snell
LANDSCAPE ARCHITECTURE Nest Landscape Design
PROPERTY STYLING Havendeen Projects
- Completed
- 2023
- Price range
- 5m+
- Building style
- Contemporary
- Client
- McKinnon Family




Awards
Project of the Year 2024
Master Builders Queensland
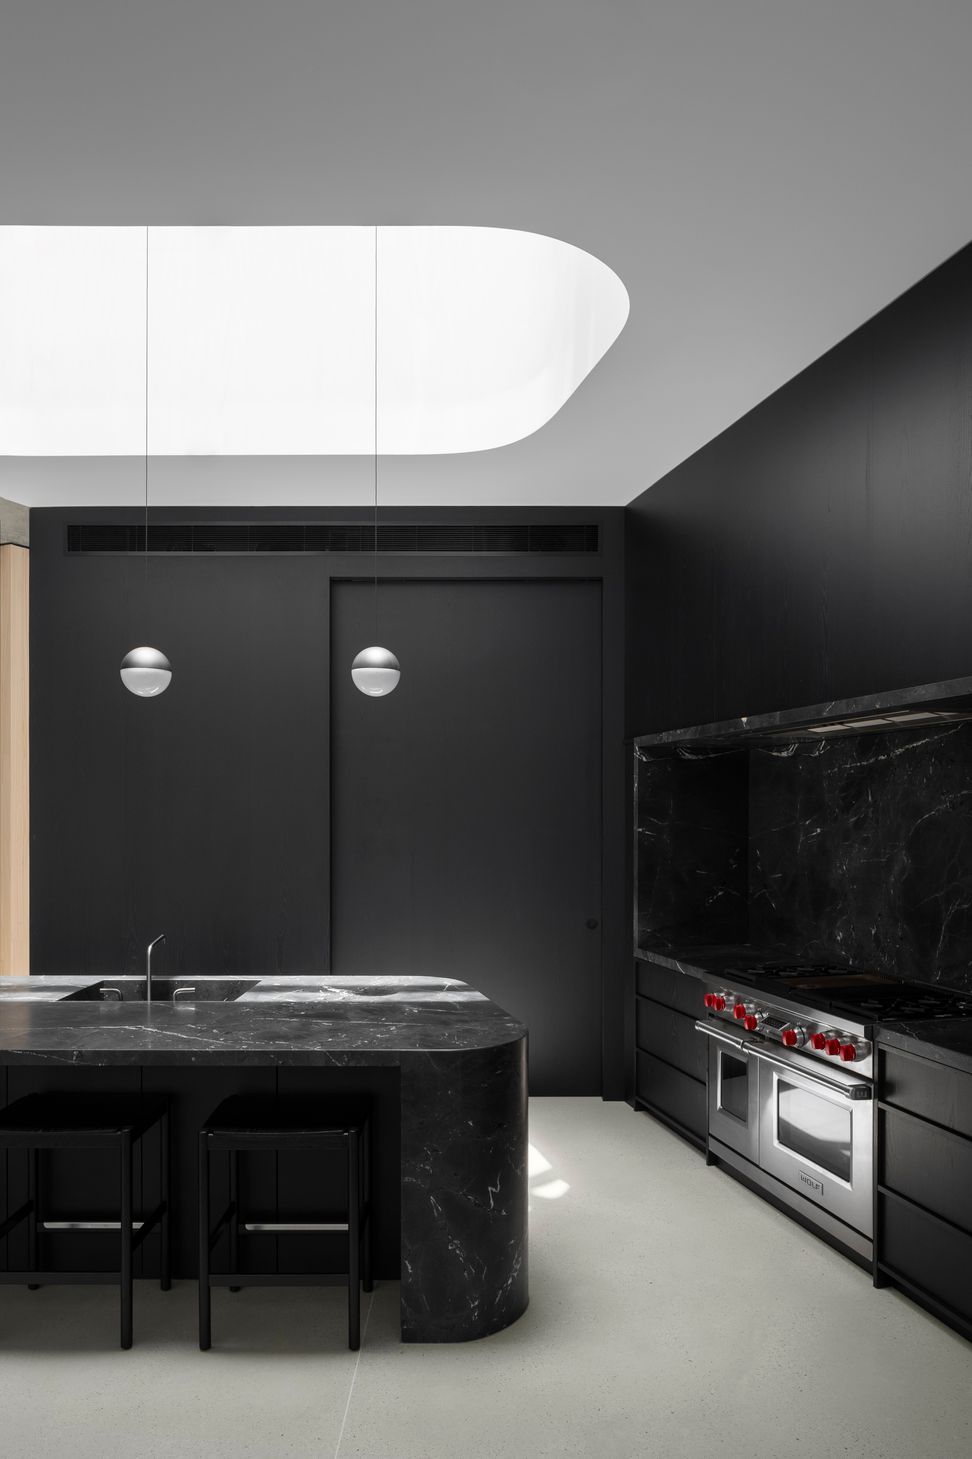
Regional Winner Best Kitchen
Master Builders Gold Coast
Regional Winner Best Pool
Master Builders Gold Coast
National Finalist
Master Builders Australia
Technology Meets Design
CEDIA
Best Integrated Home Level III
CEDIA
Like this Project?
Hire Havendeen Projects
Professionals used in
this project
The practices and trades credited on this project.




More projects from
Havendeen Projects
Other work by Havendeen Projects, across every category they build in.


More in
Lake House
Everything else in Lake House, from every practice on ArchiPro.


Next Project
Keep scrolling