Project team
- Birdblack Design
- Better Together Photography Co
- Bird Black Design
Redesign of a family home in Australian bushland, featuring an American Plantation aesthetic with a functional Master Suite and Main Bathroom, emphasizing open-plan living, luxurious materials, and customized spaces for comfort and style.
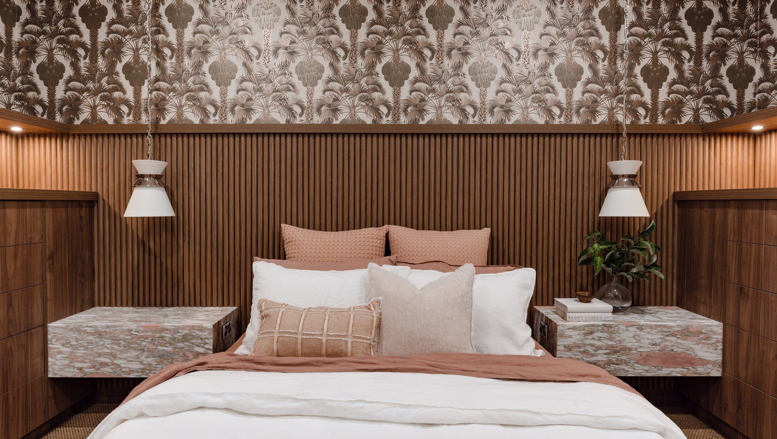
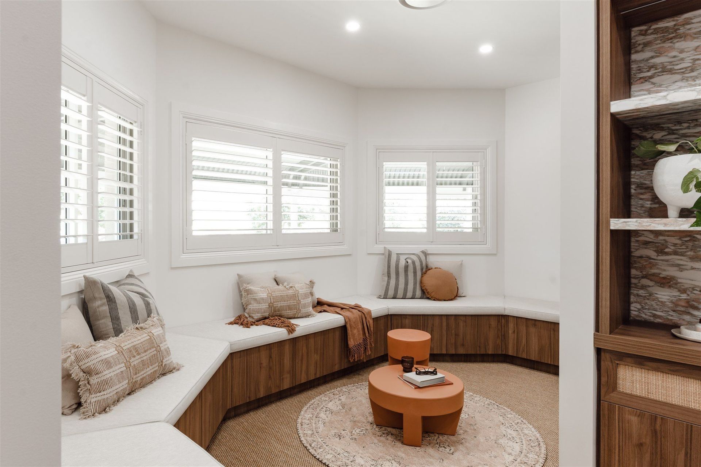
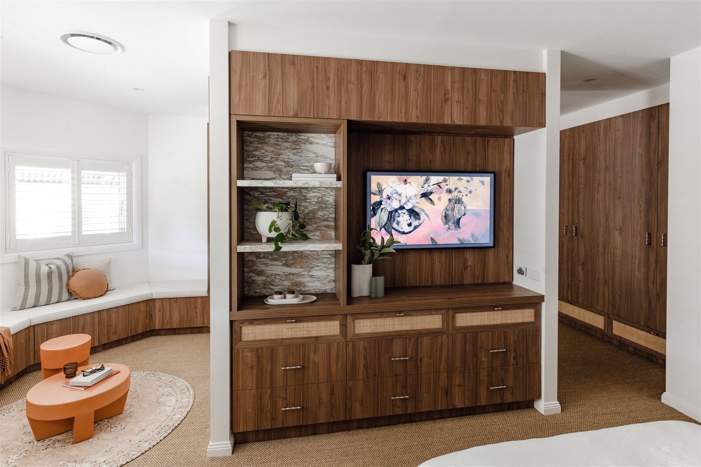
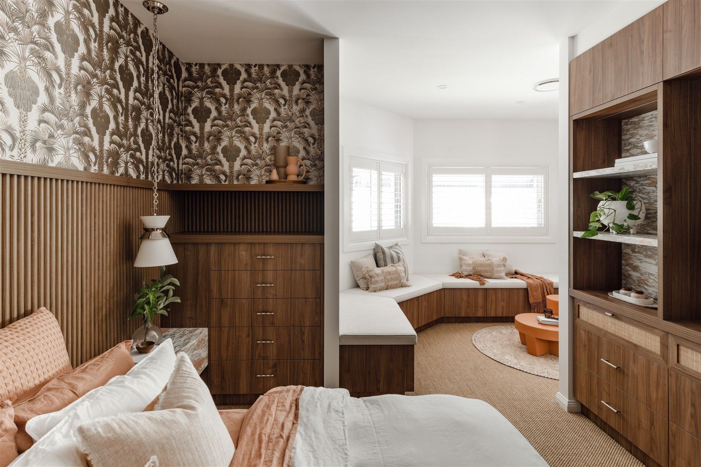
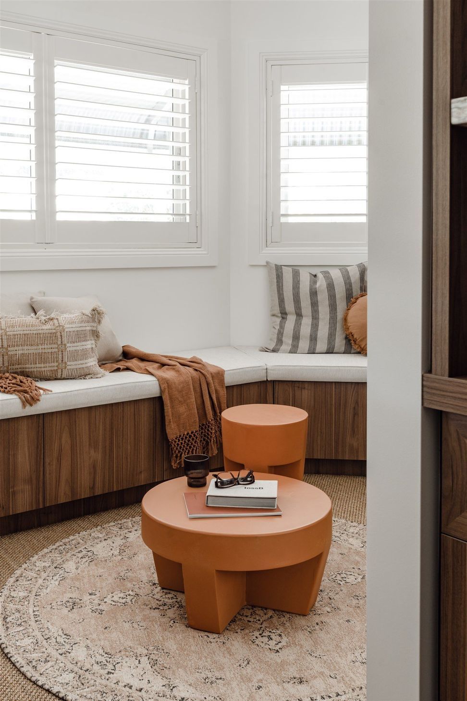
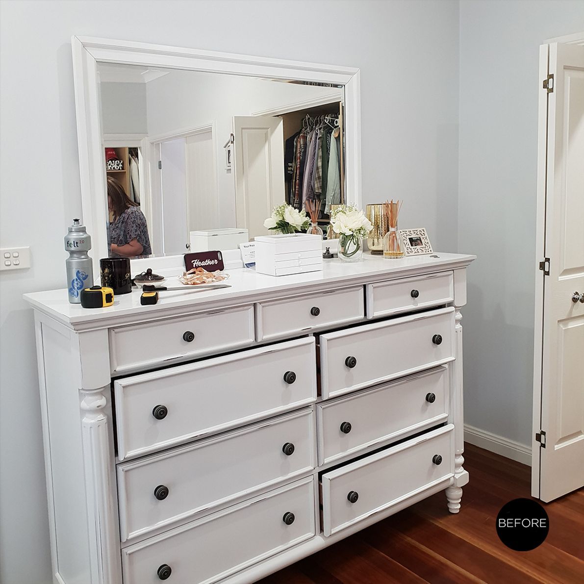
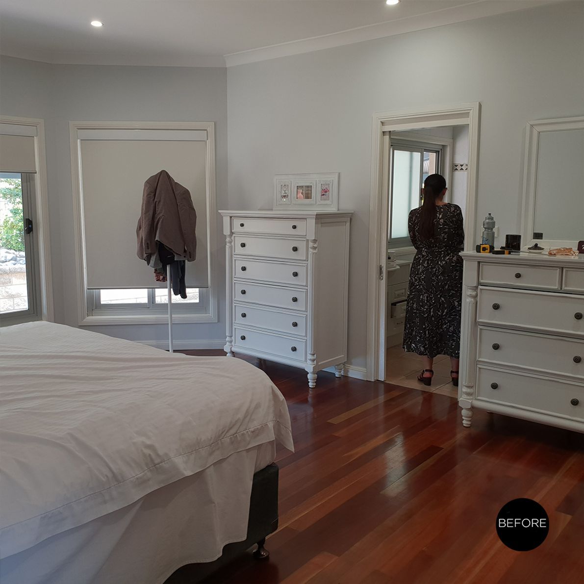
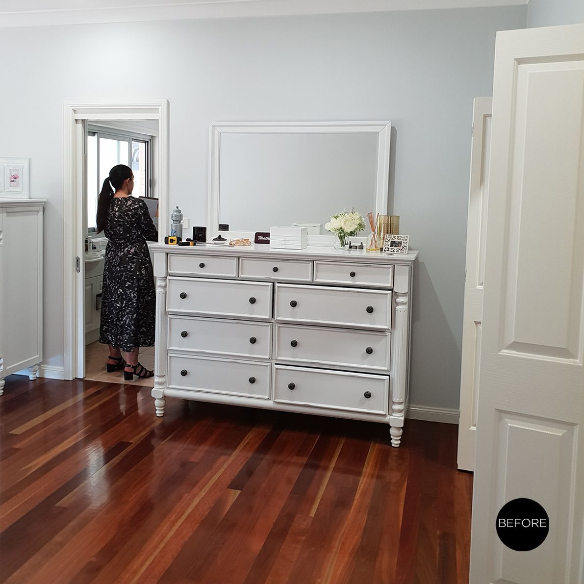
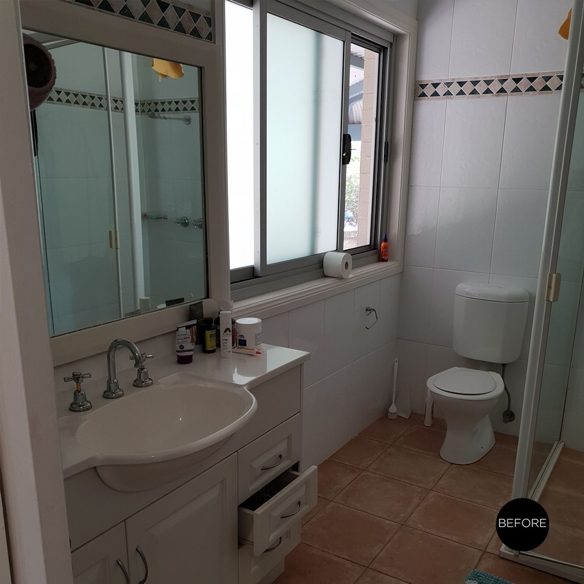
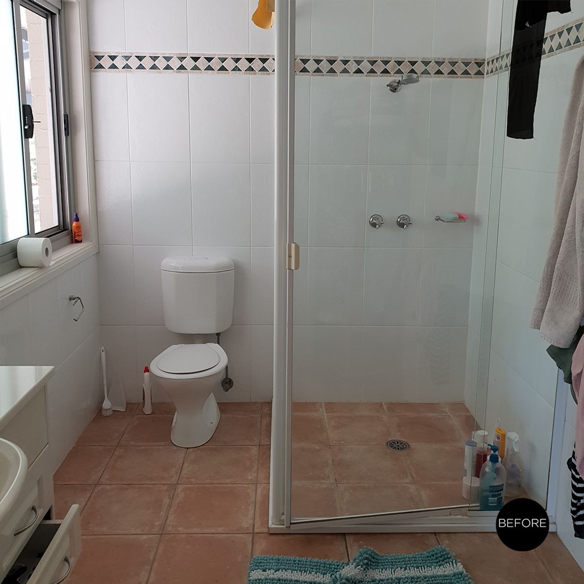
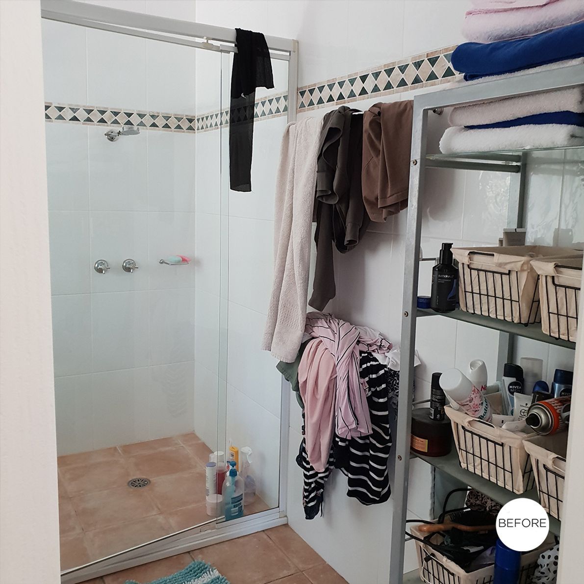
This family home, surrounded by native Australian bushland, has been stylised in the American Plantation aesthetic. Birdblack Design was engaged to redesign the entire Master Suite and the Main Bathroom. The Master Suite comprises of the Master Bedroom, an Ensuite, Walk-in Robes and a wonderful Reading Nook. The Main Bathroom is for the teenage sons to utilise daily and for guests to enjoy when they come to visit.
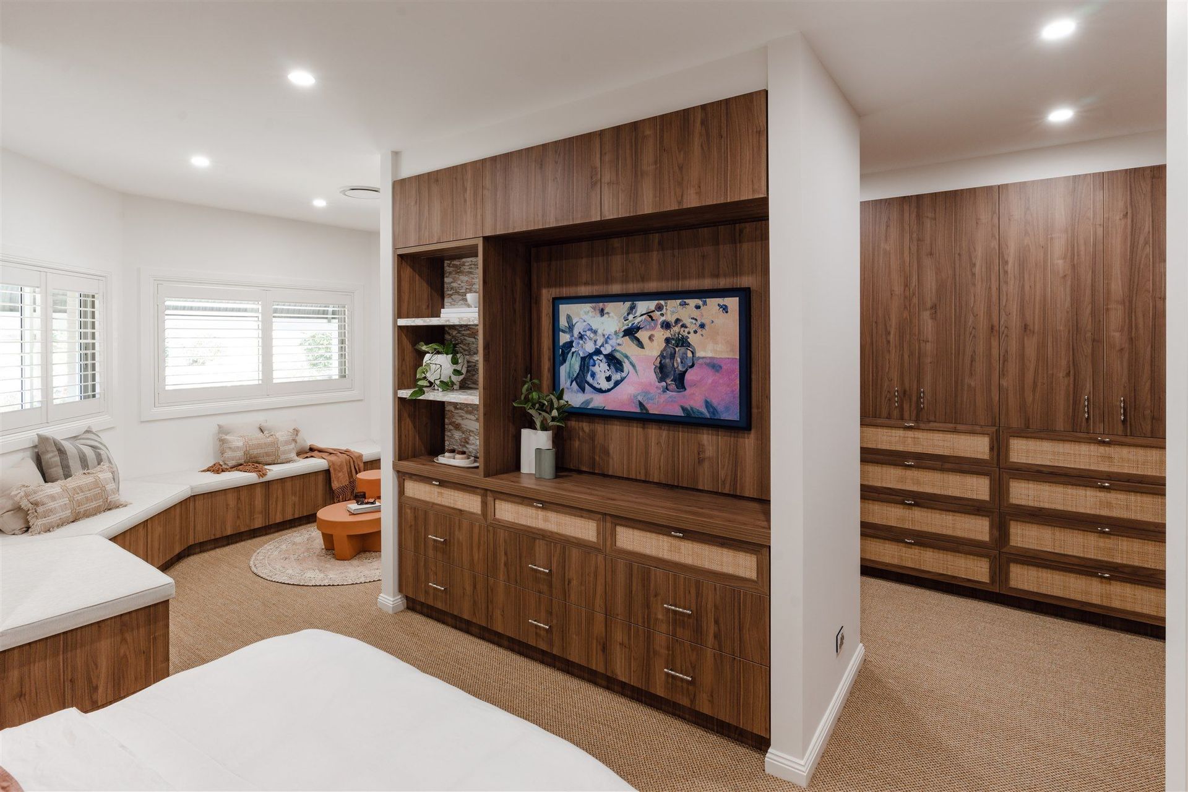
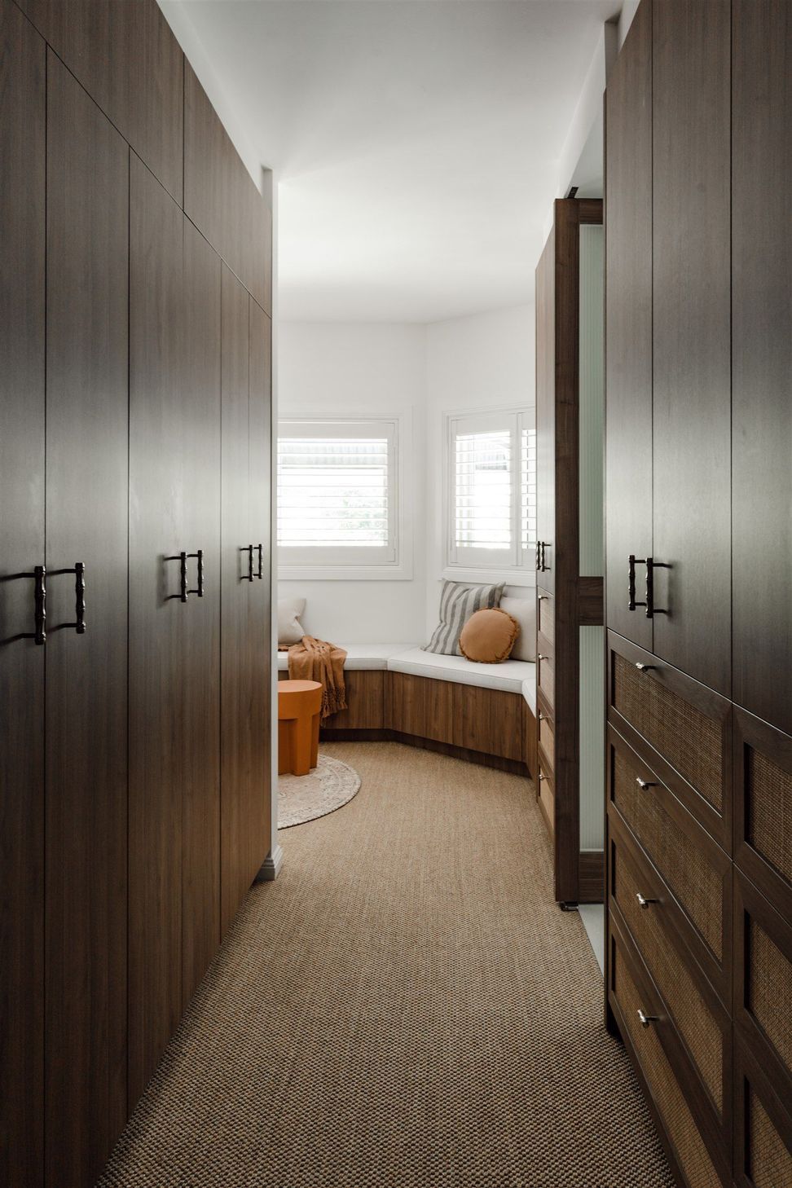
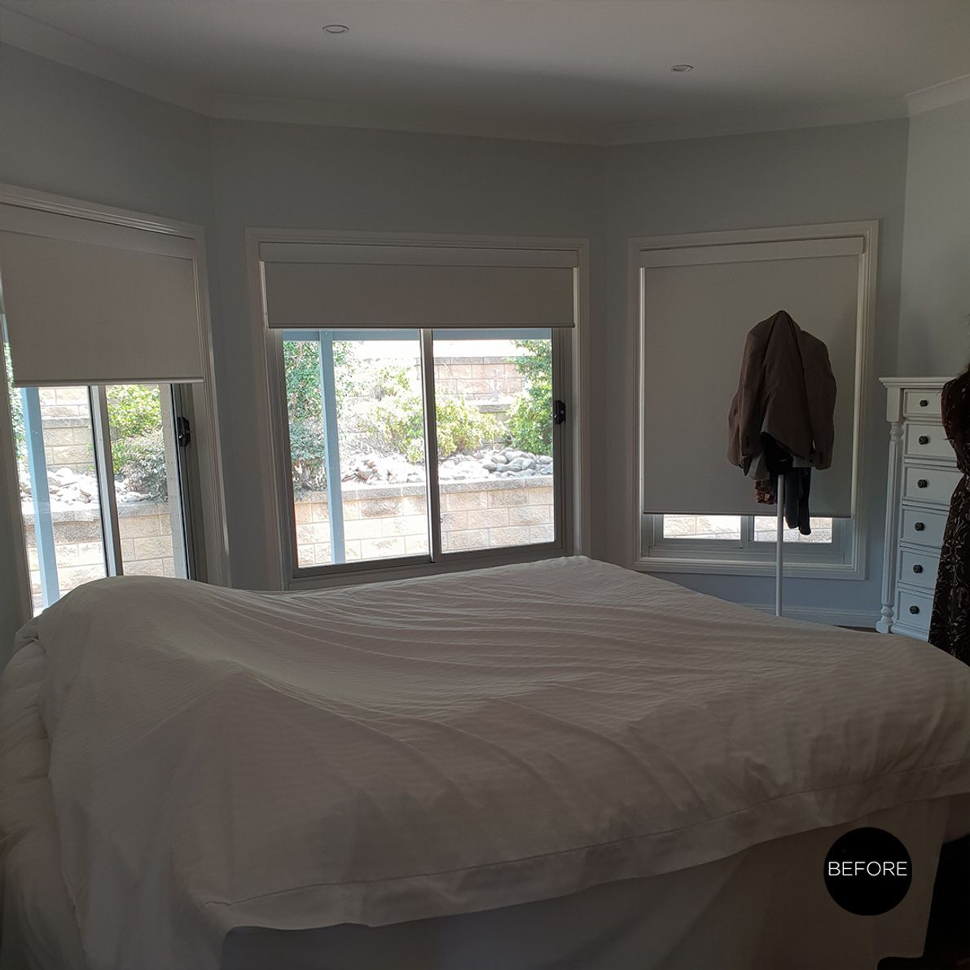
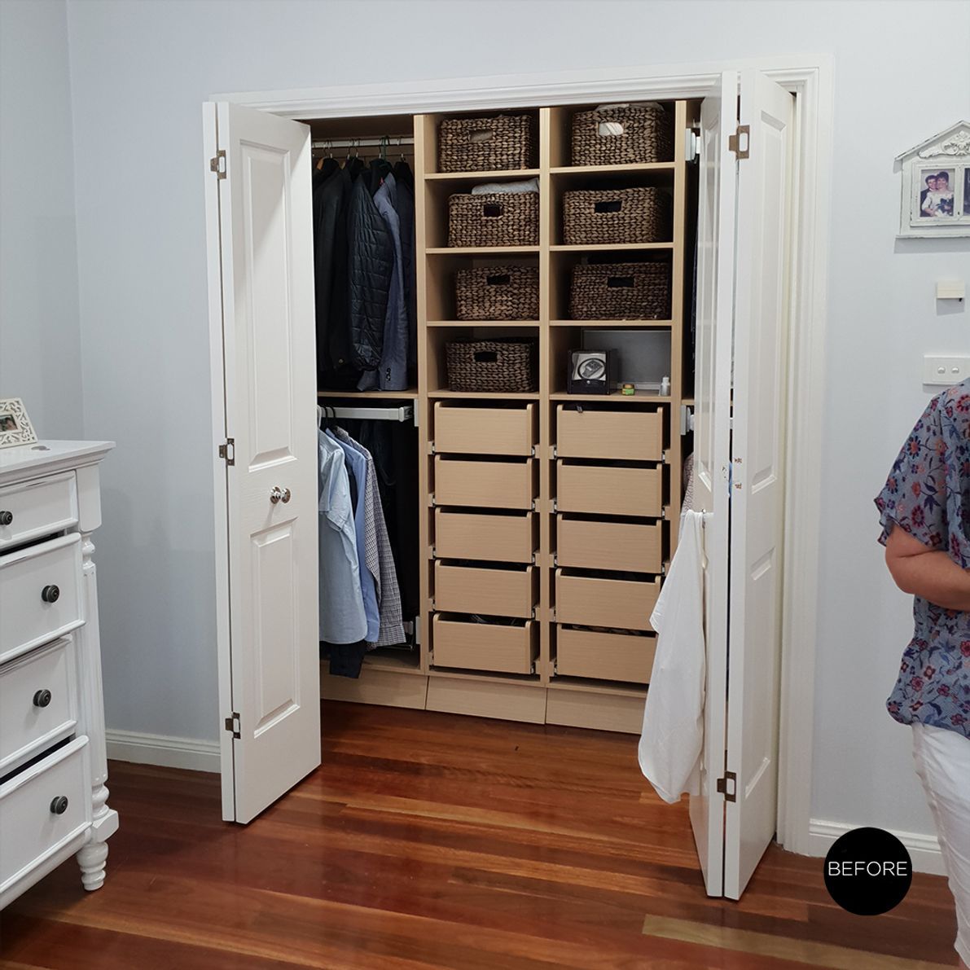
Prior to the Birdblack Design touch, the Master Suite was fragmented and dysfunctional. By removing all the internal walls, as well as discovering an unused cavity, we created an open-plan space with functionality and purpose. The Ensuite was relocated and doubled in size. The Bedroom was tucked away on the back wall, giving privacy. The Walk-in Robe was now accessible and provided great flow for our clients. Customised banquette seating was incorporated in the Reading Nook, which also doubles as a Dressing Room thanks to the nearby luxurious Walk-in Robe. The Walk-in Robe is fully fitted out with pull-down Robe lifts and shoe drawers, using every inch of space available.
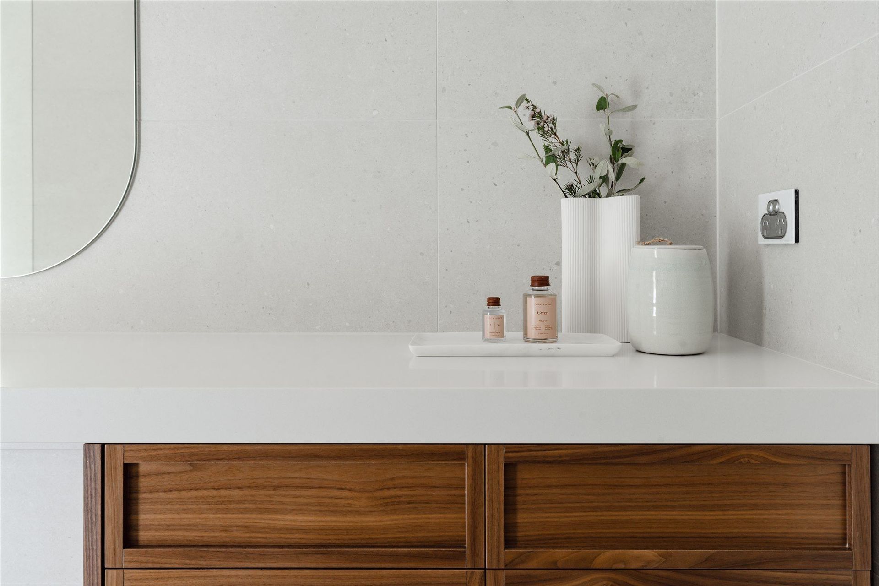
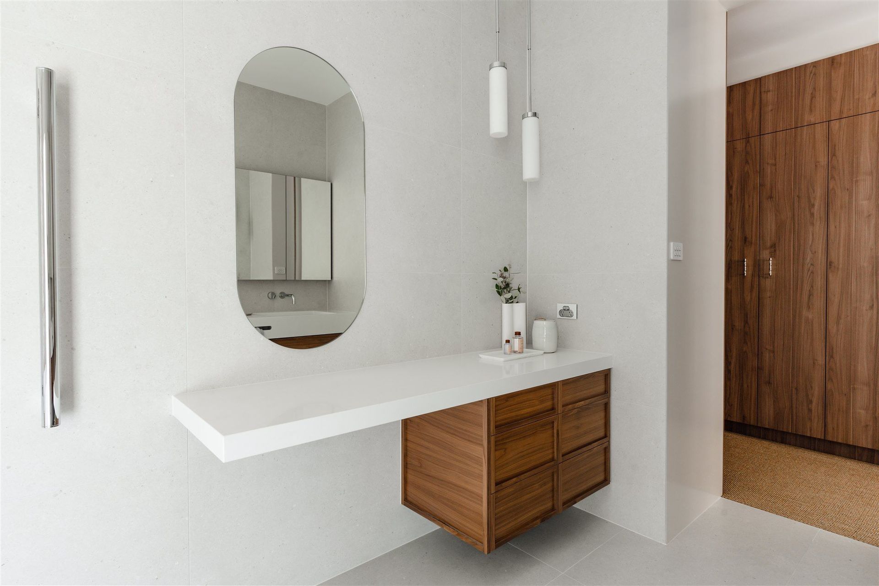
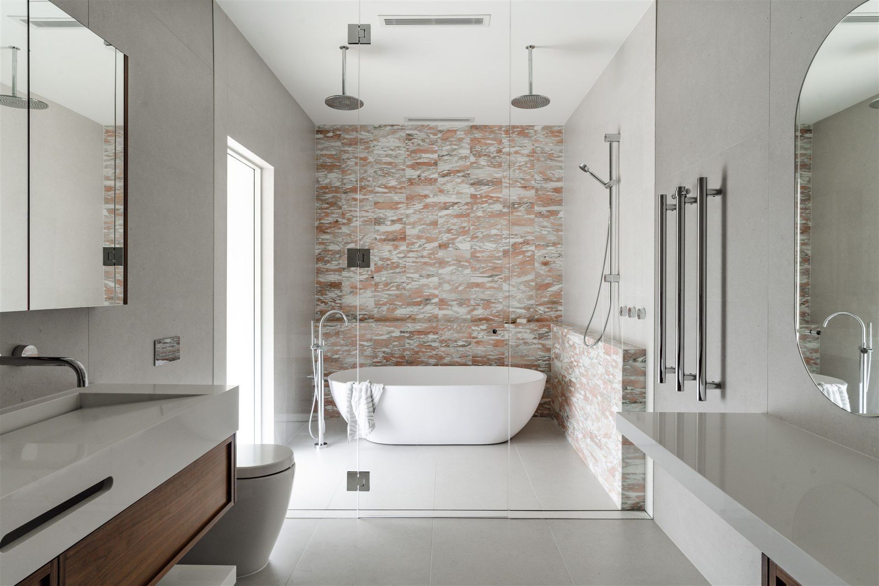
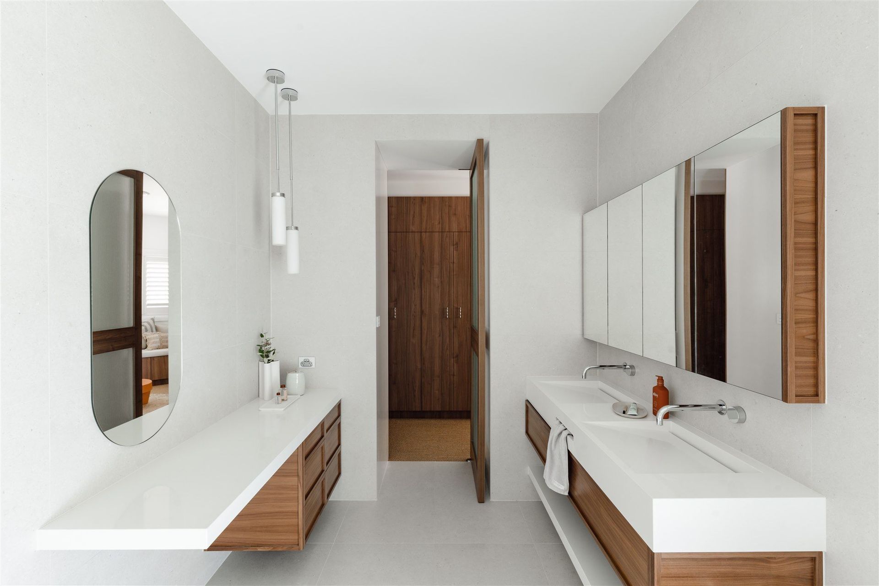
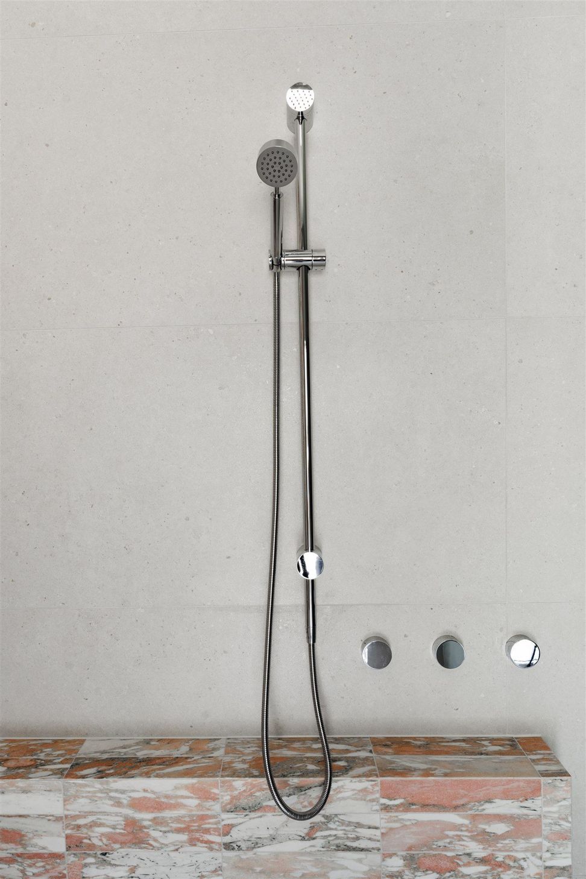
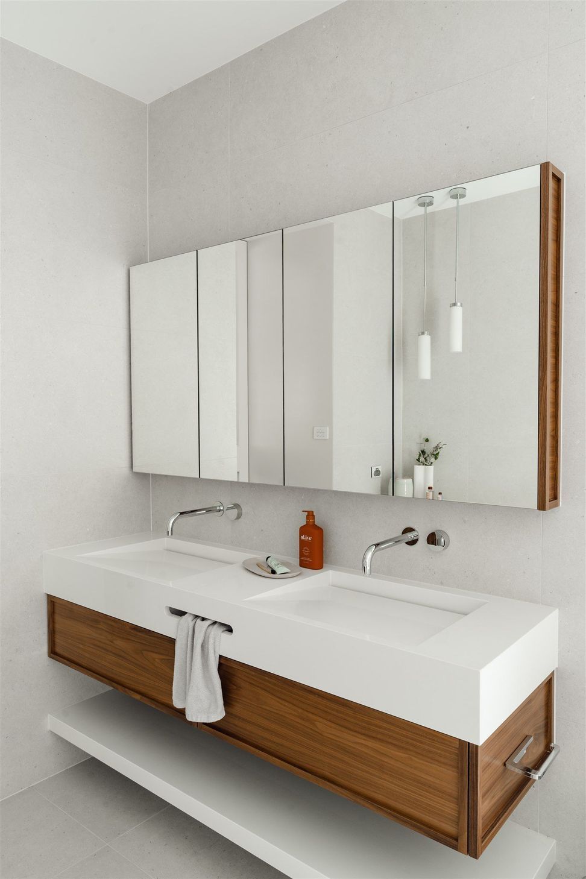
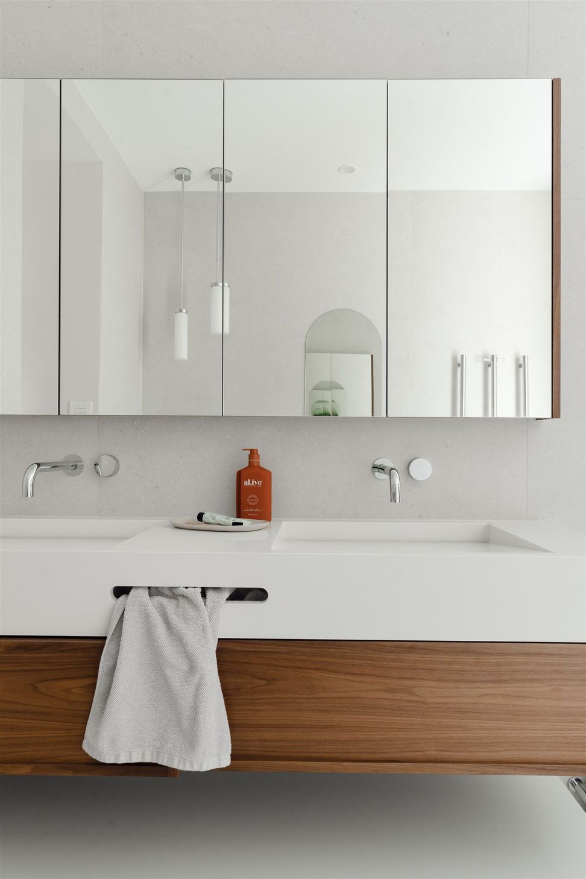
In the Ensuite, we created two zones: the dry zone including the vanity and dressing space, a place to do hair and makeup; and then the wet-zone with double shower and freestanding bath.
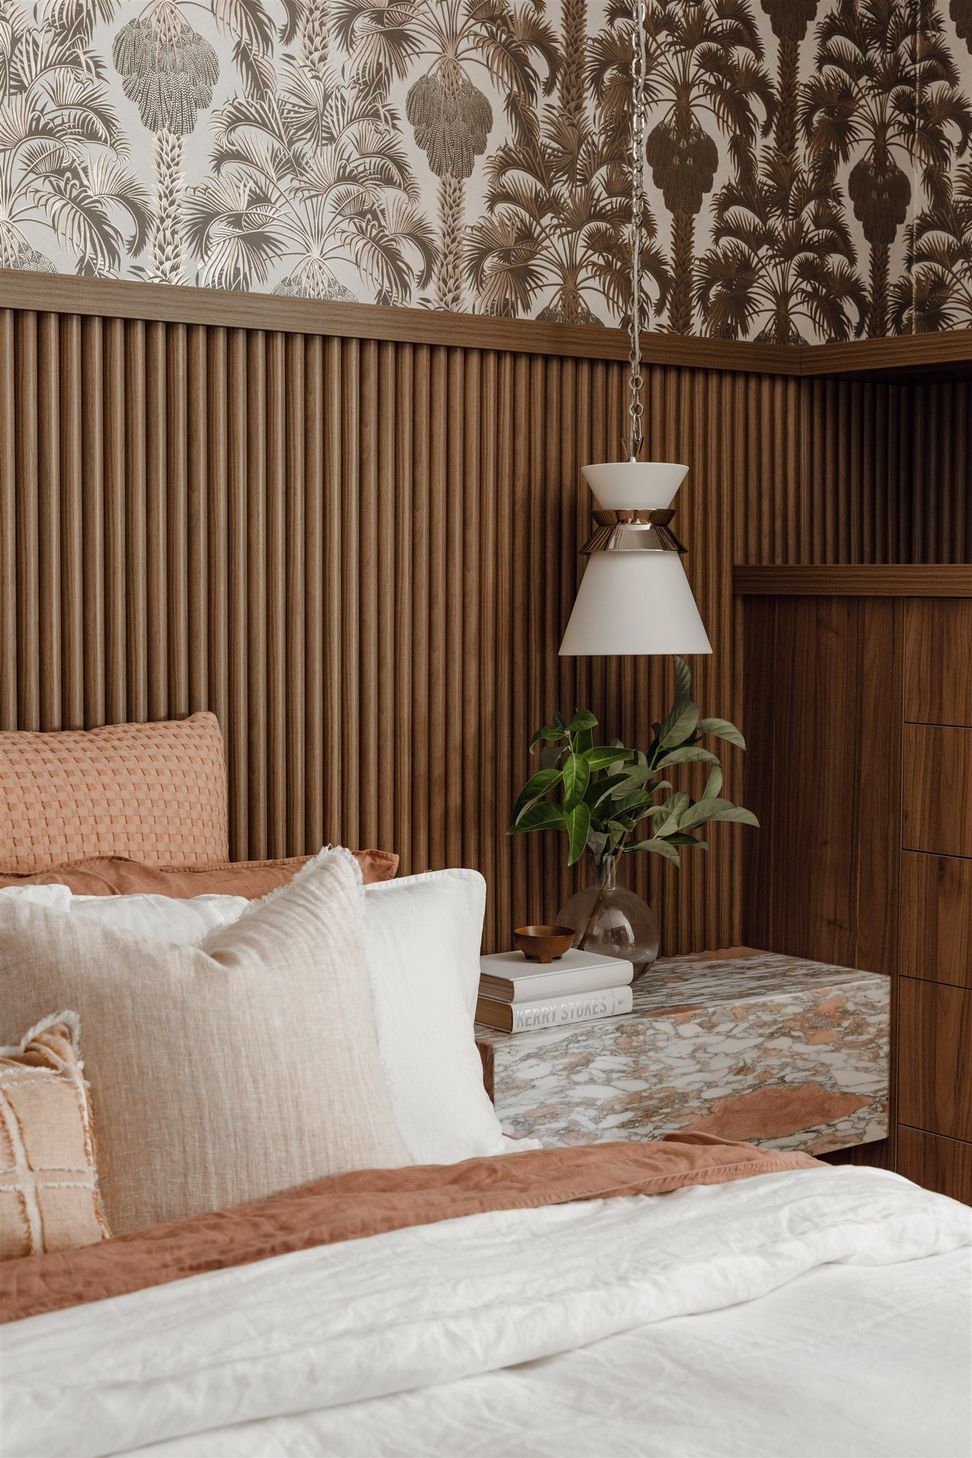
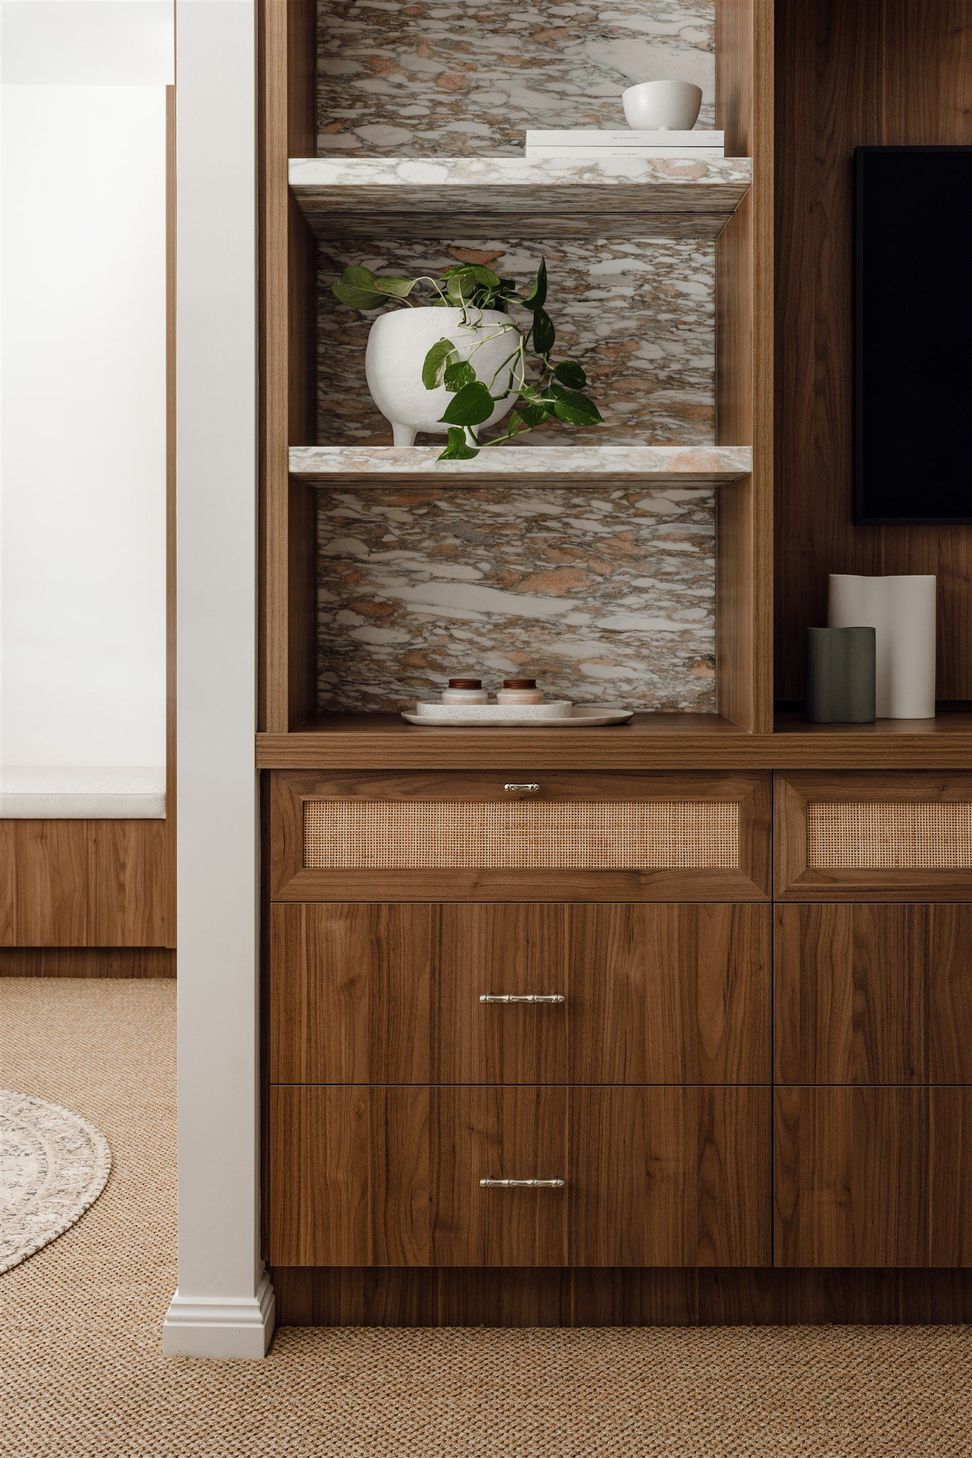
To emphasise the American Plantation style, Birdblack Design specified wall-to-wall sisal carpet, beautifully textured. The materiality and joinery flowed between the spaces marvellously, in particular between the Robes and the Ensuite: plenty of walnut timbers, rattan, and gorgeous Norwegian Rose marble is featured. Wallpapers add more pattern.
For the Main Bathroom, click here.
Interior Design: Birdblack Design
Build: Pavilions
Shoot Stylist: Birdblack Design
Photography: Better Together Photography Co
Videography: PipeWolf Media




Awards
WINNER Master Suites NSW and Australian Master Suites
KBDi (Kitchen & Bathroom Design Institute)
RUNNER UP Primary Suite
Polytec Awards
Like this Project?
Hire Birdblack Design
Professional Reviews
Professionals used in
this project
The practices and trades credited on this project.

More projects from
Birdblack Design
Other work by Birdblack Design, across every category they build in.


More in
Bedroom
Everything else in Bedroom, from every practice on ArchiPro.


Next Project
Keep scrolling