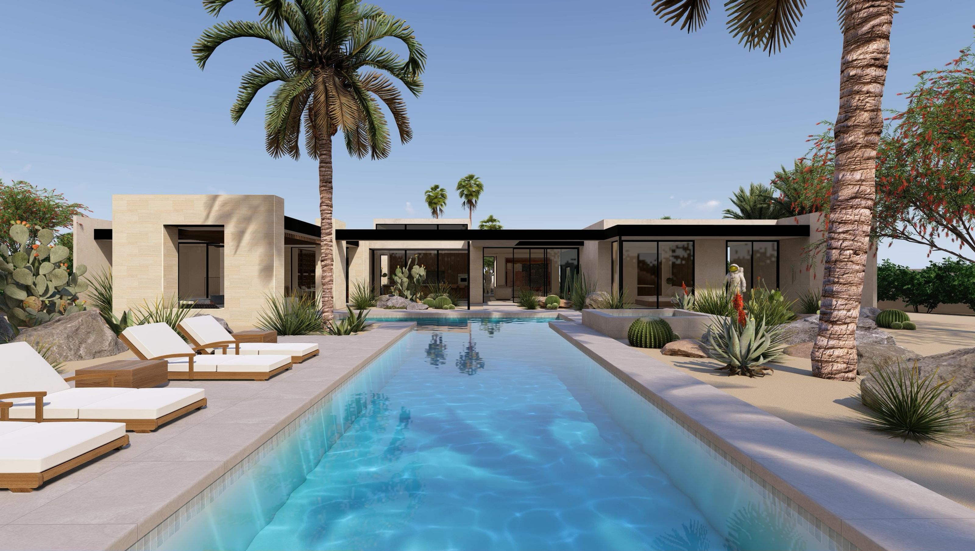

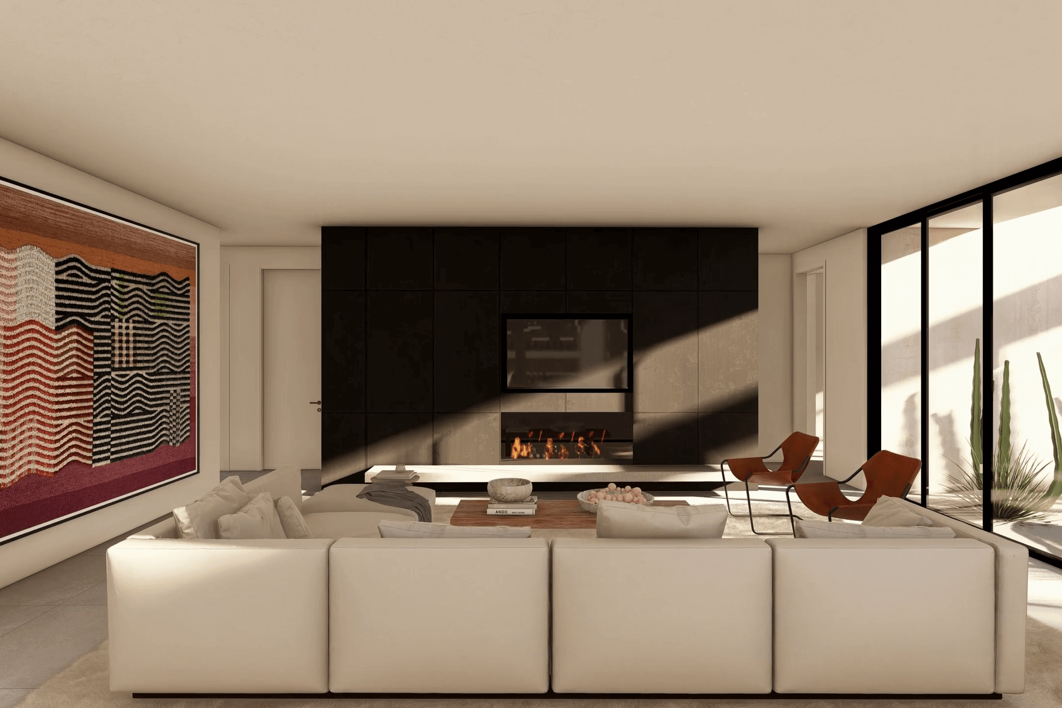
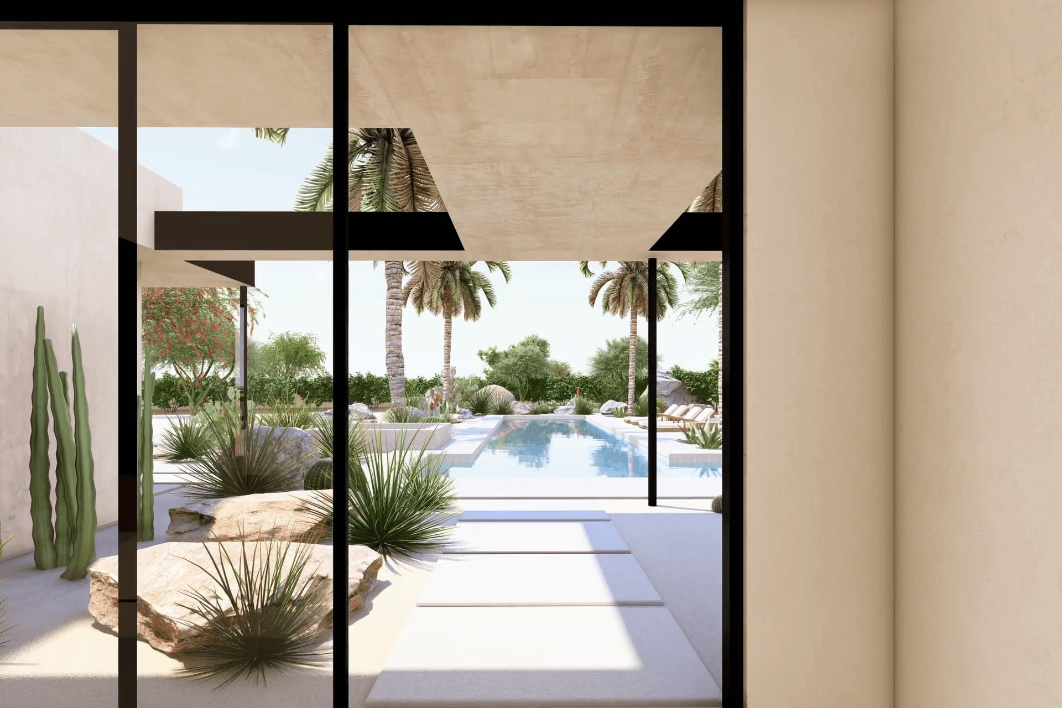
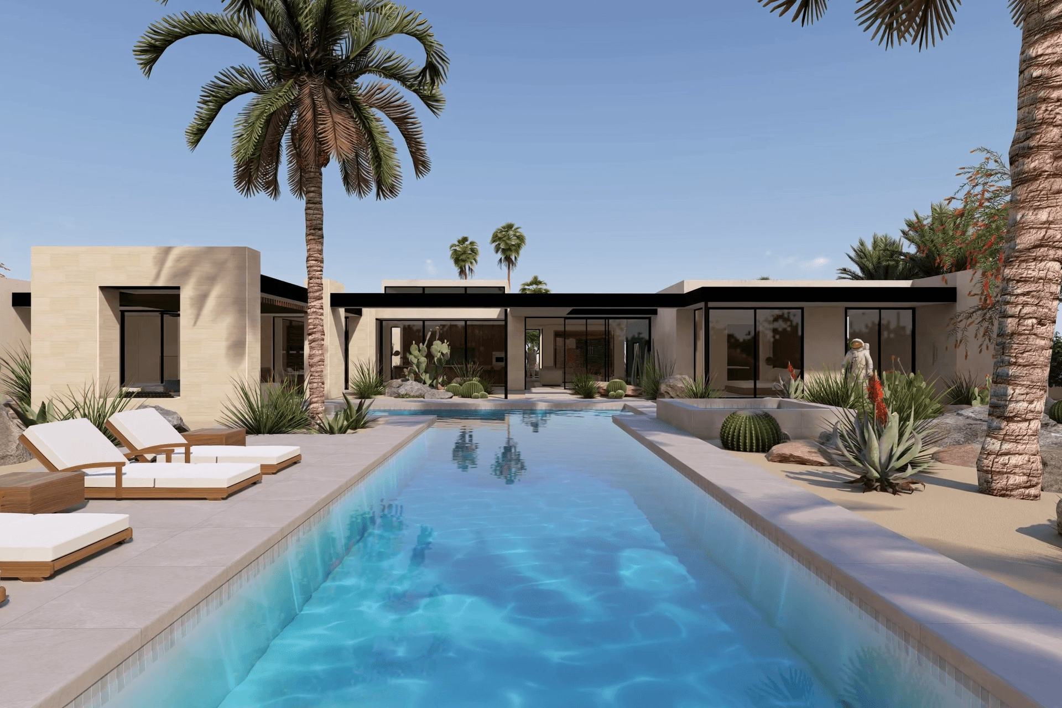
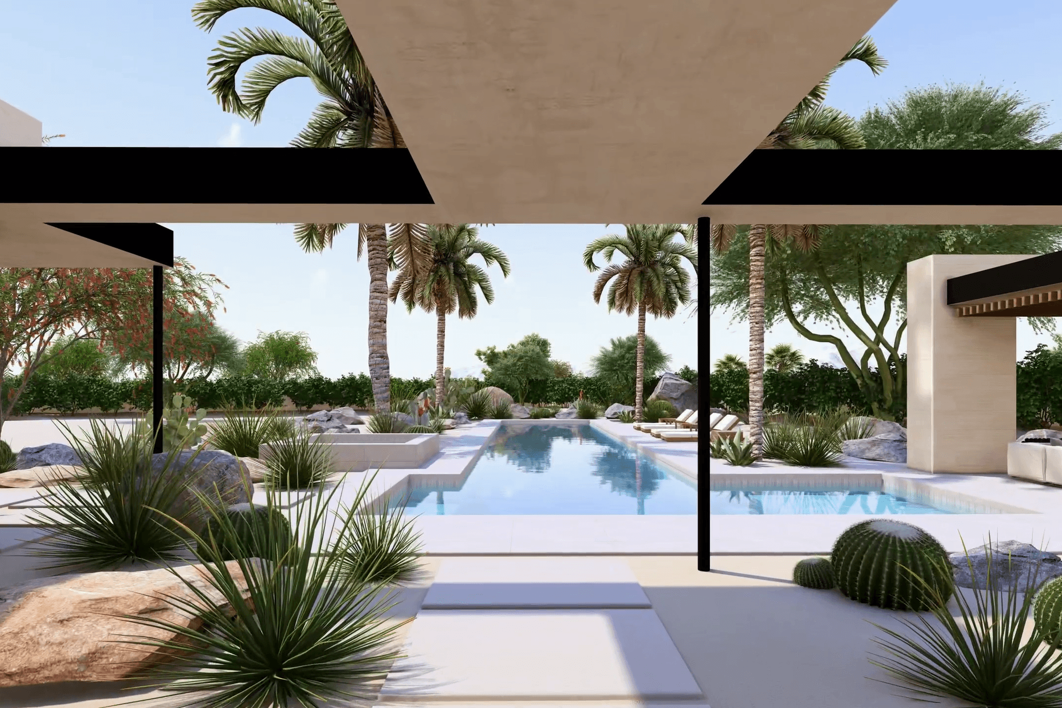
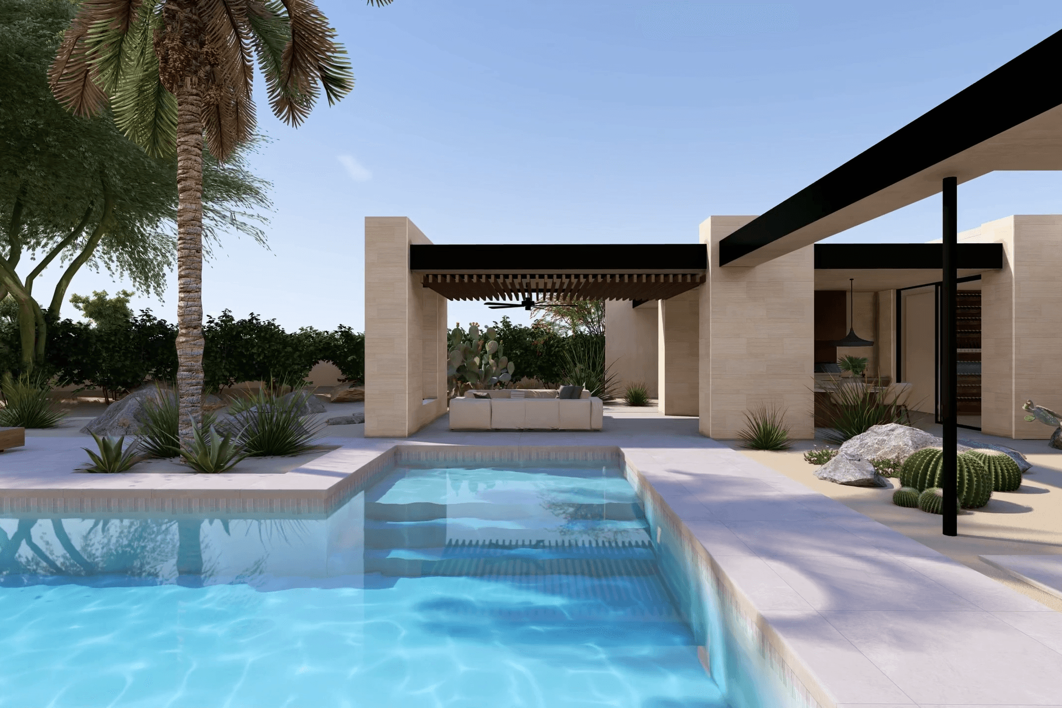
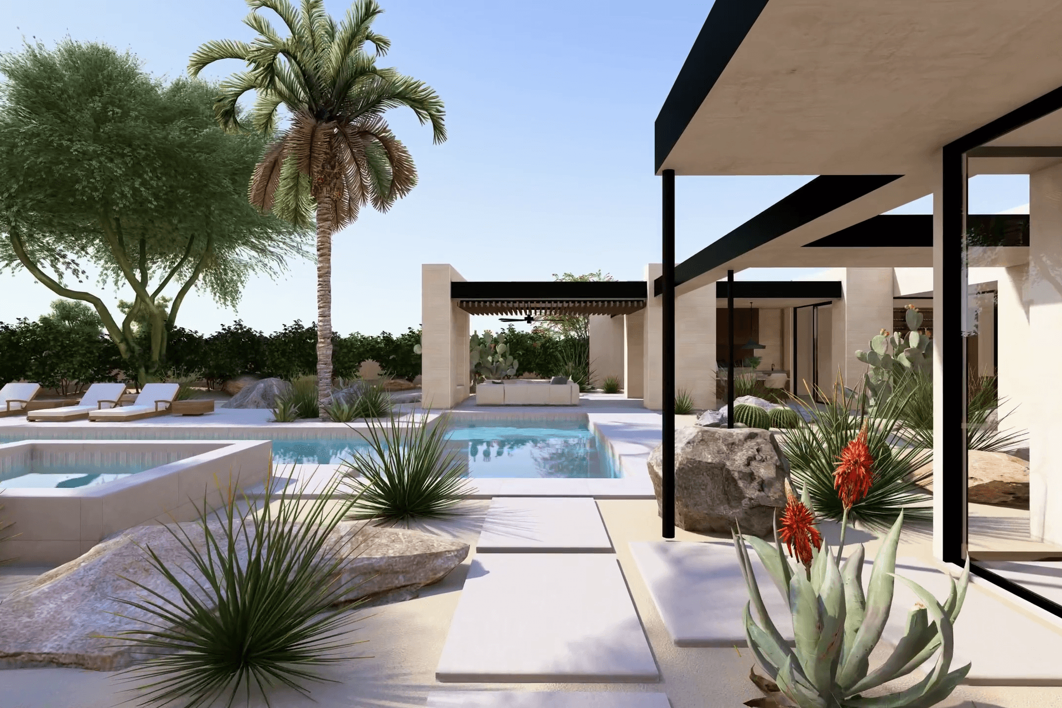
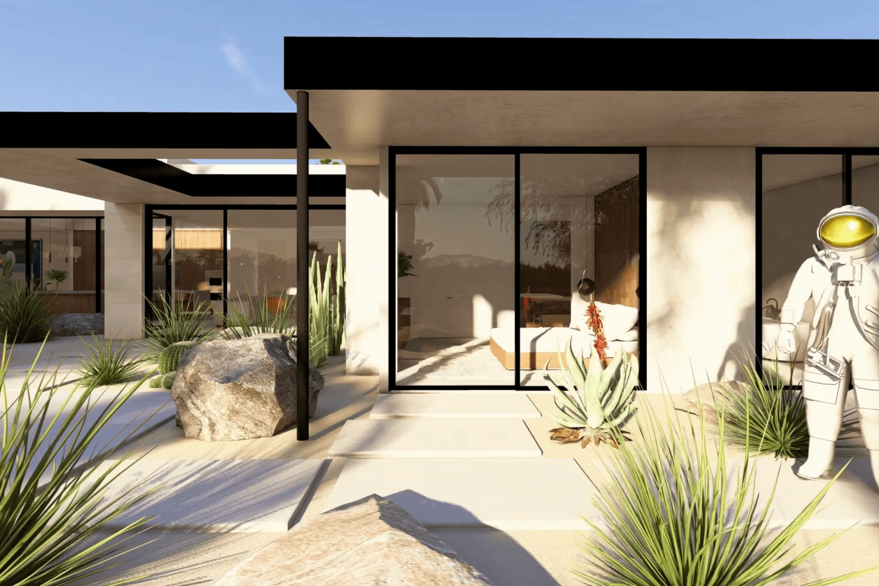
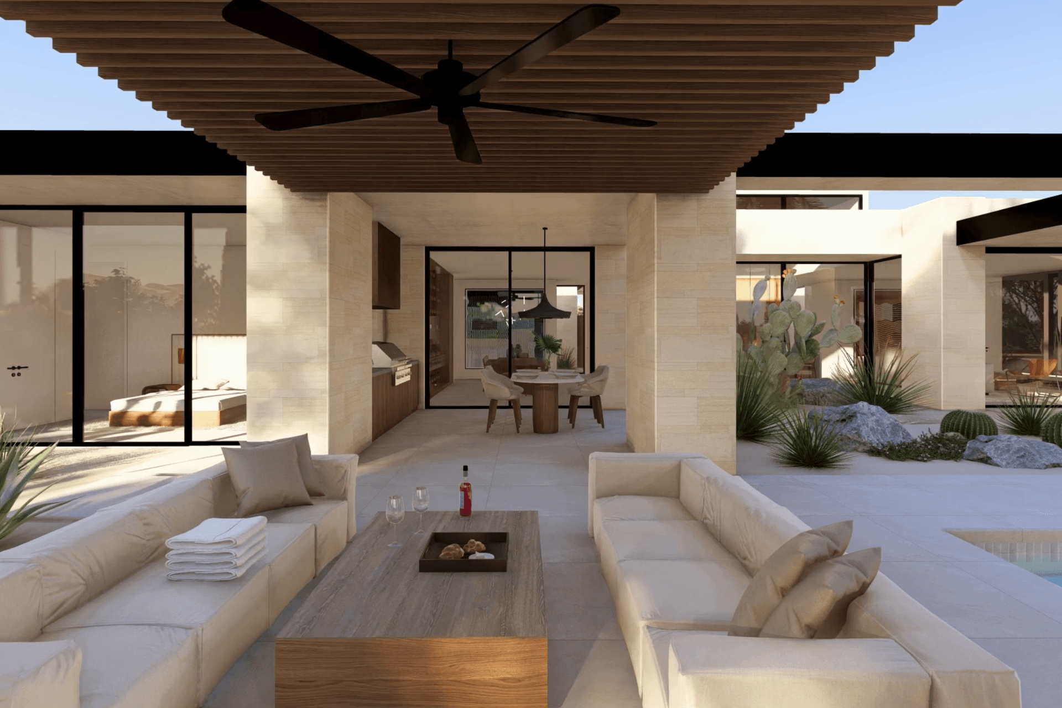
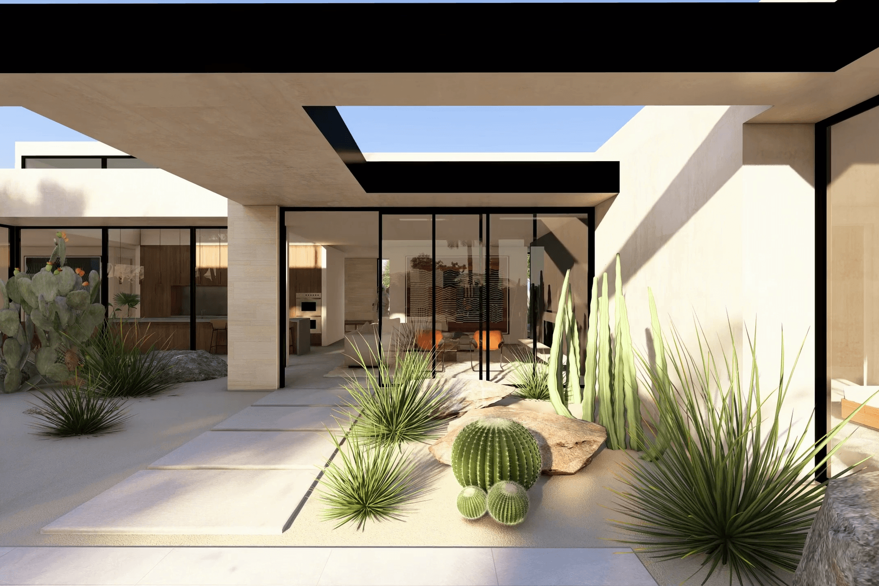
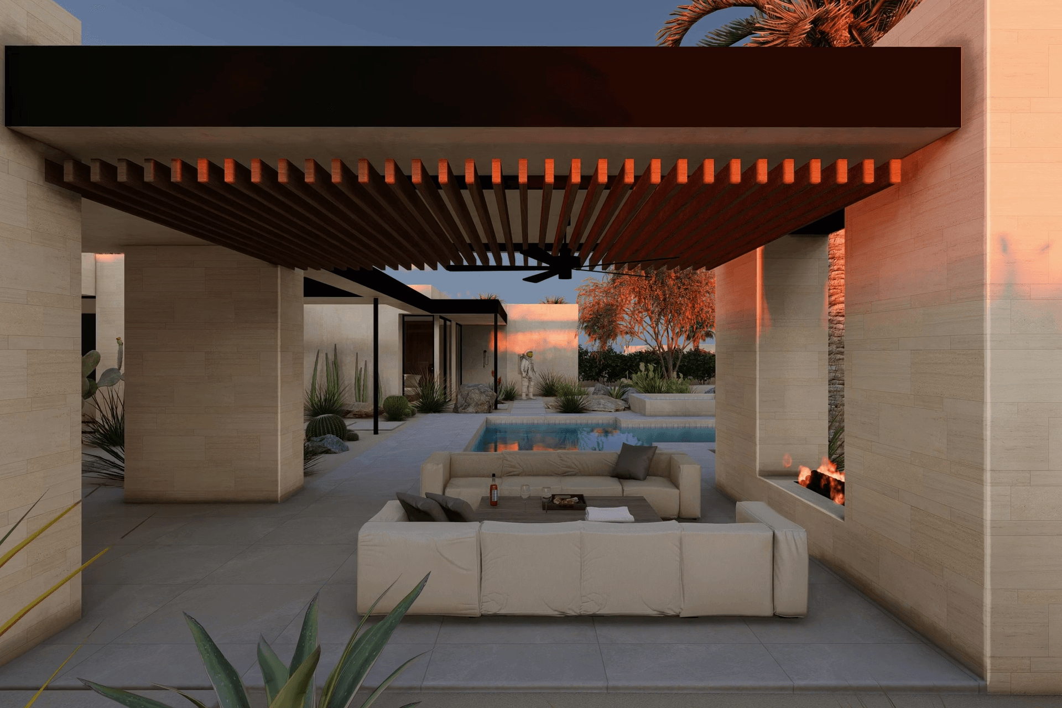
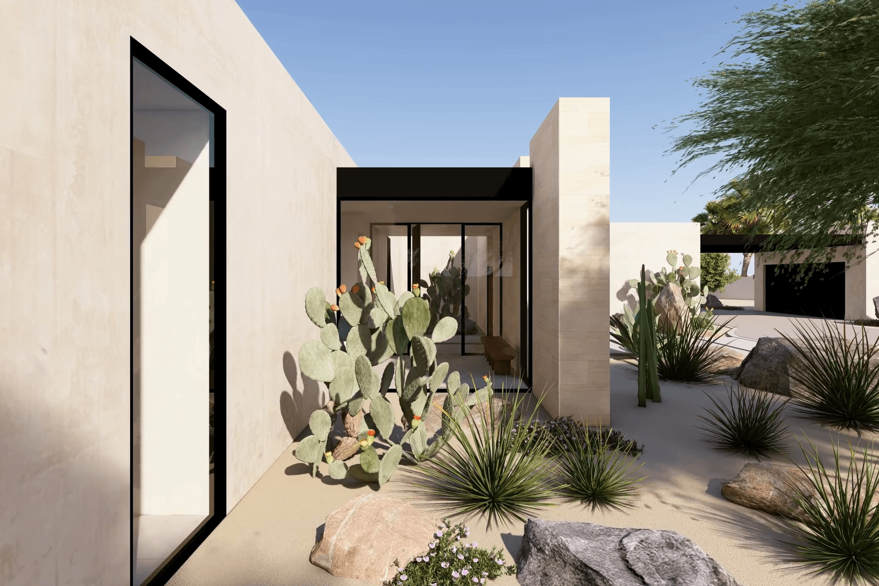
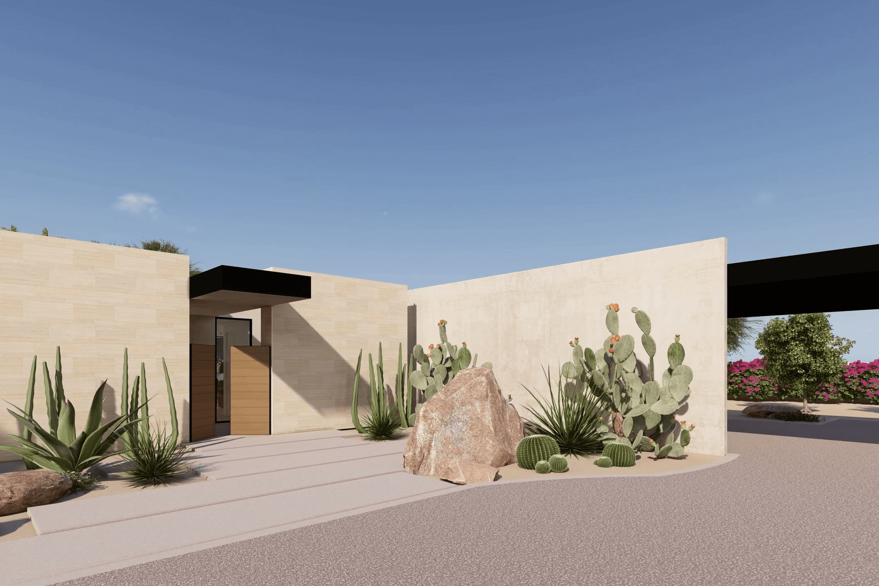
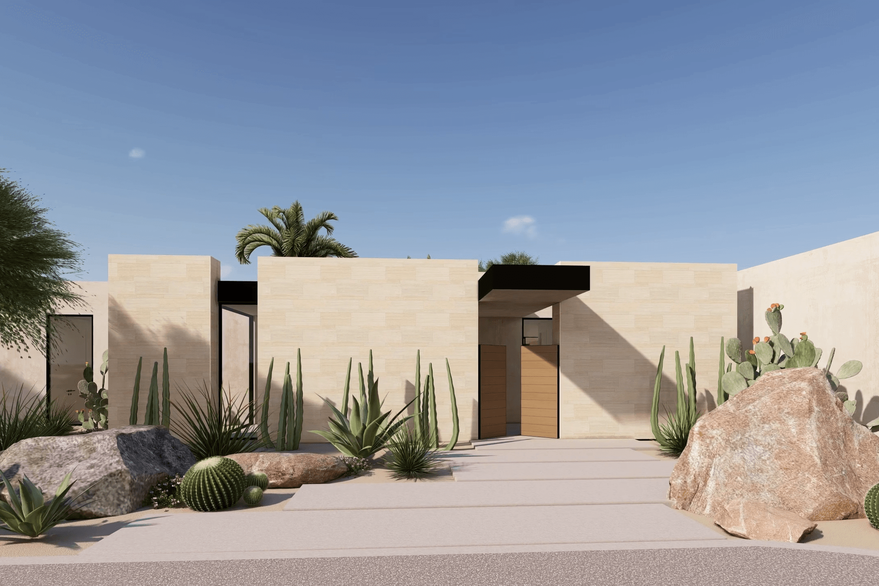
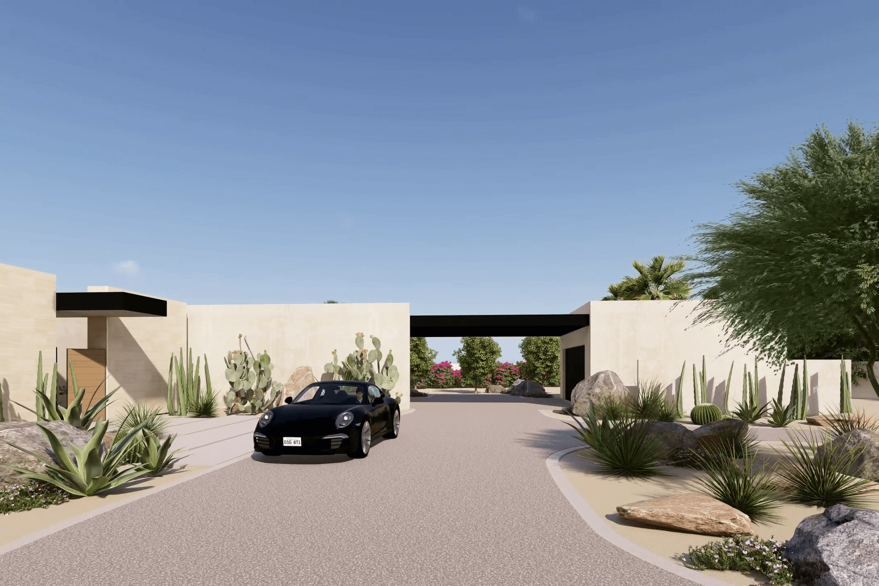
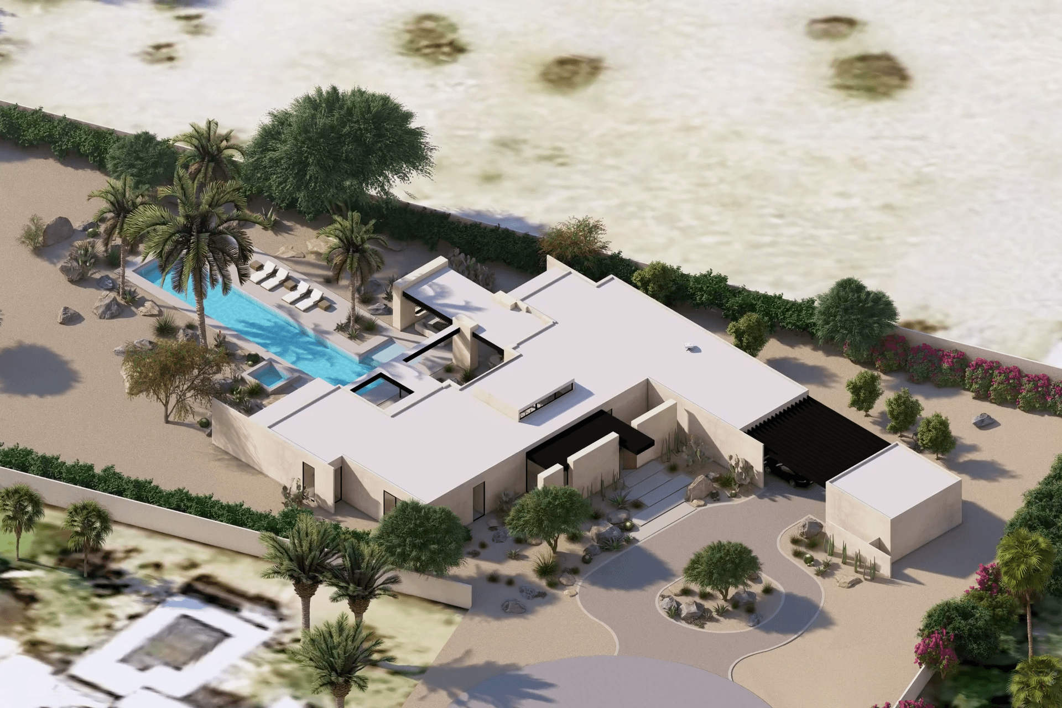
Pavilion House is a 5,000 square foot new residence in Rancho Mirage, conceived from the outset around two governing ideas: privacy and an immersive connection to the landscape. The clients came with a clear vision: a home that was gracious and serene, one that would reveal itself gradually rather than announce itself all at once. The design process began with the land: its orientation, its relationship to neighboring properties, and the quality of light unique to this corner of the desert. What emerged is a home organized around a series of pavilions and wings that reach into a carefully conceived landscape, artfully framing views, topography and the shifting character of the desert through the day.
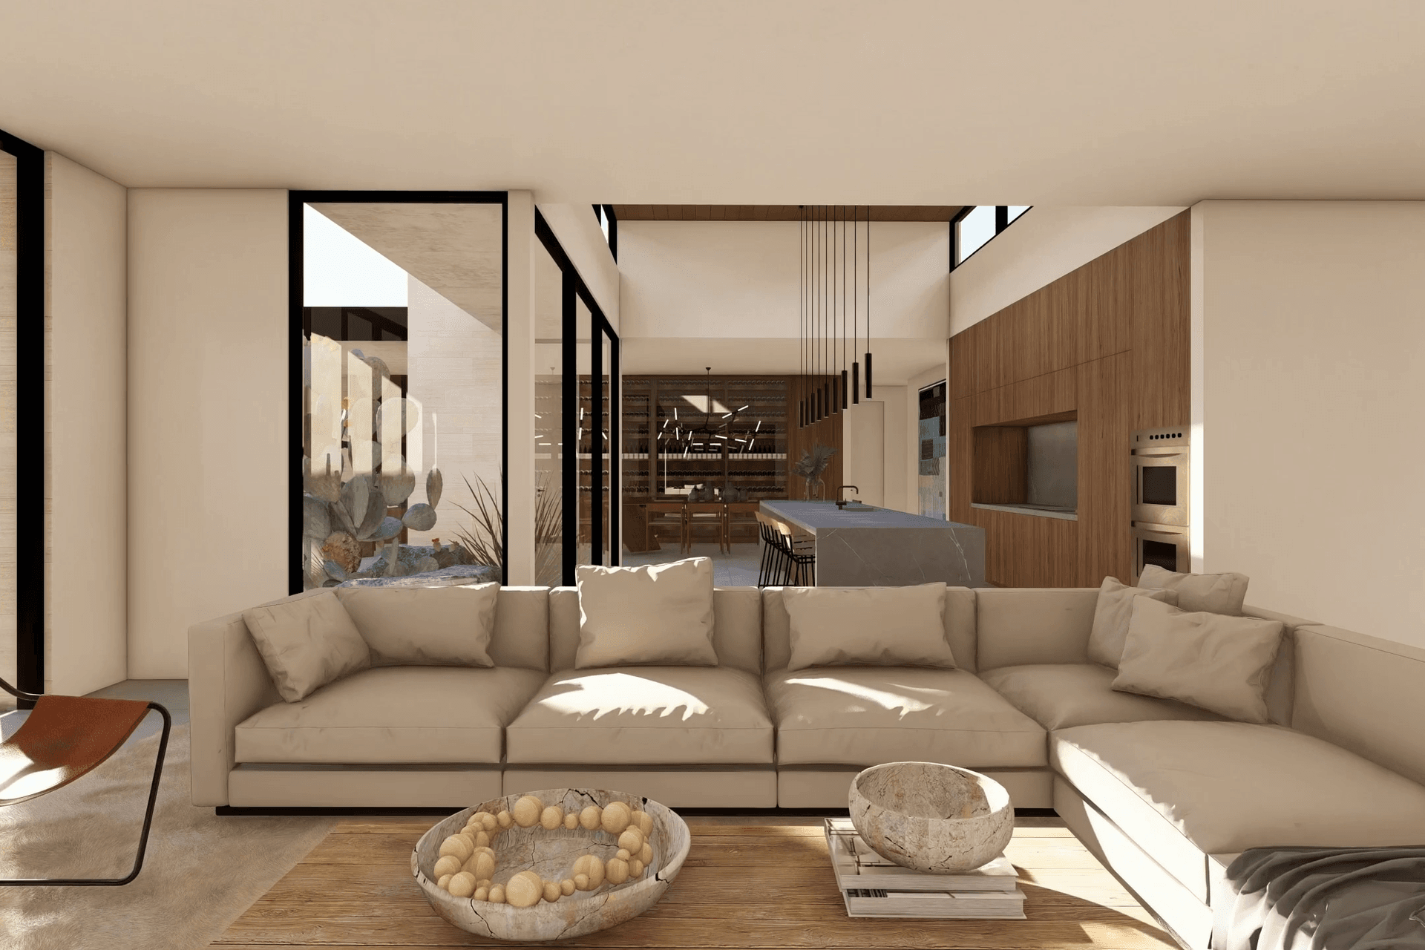
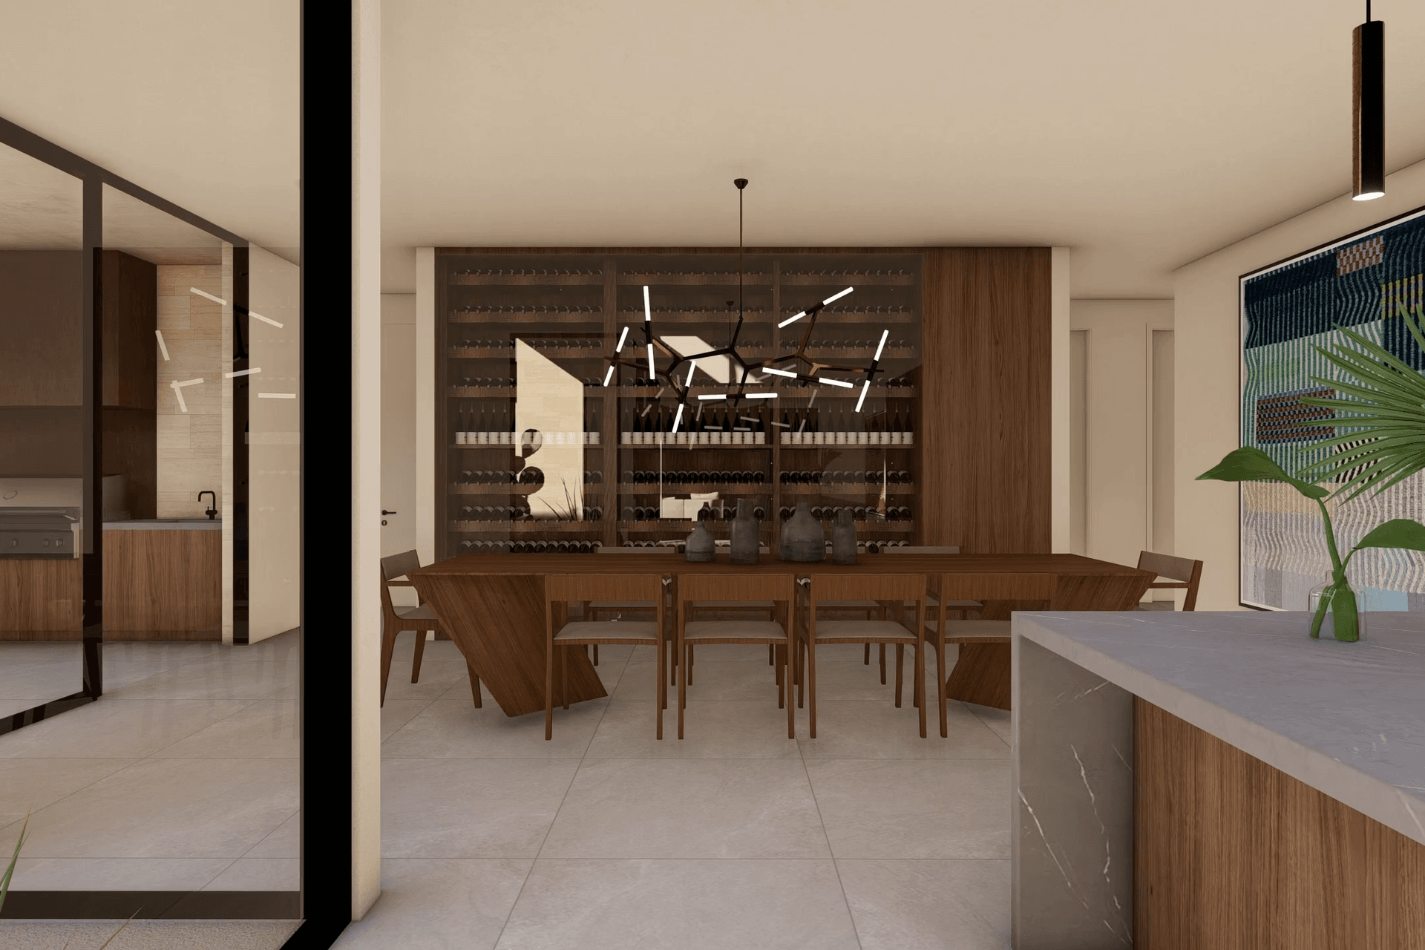
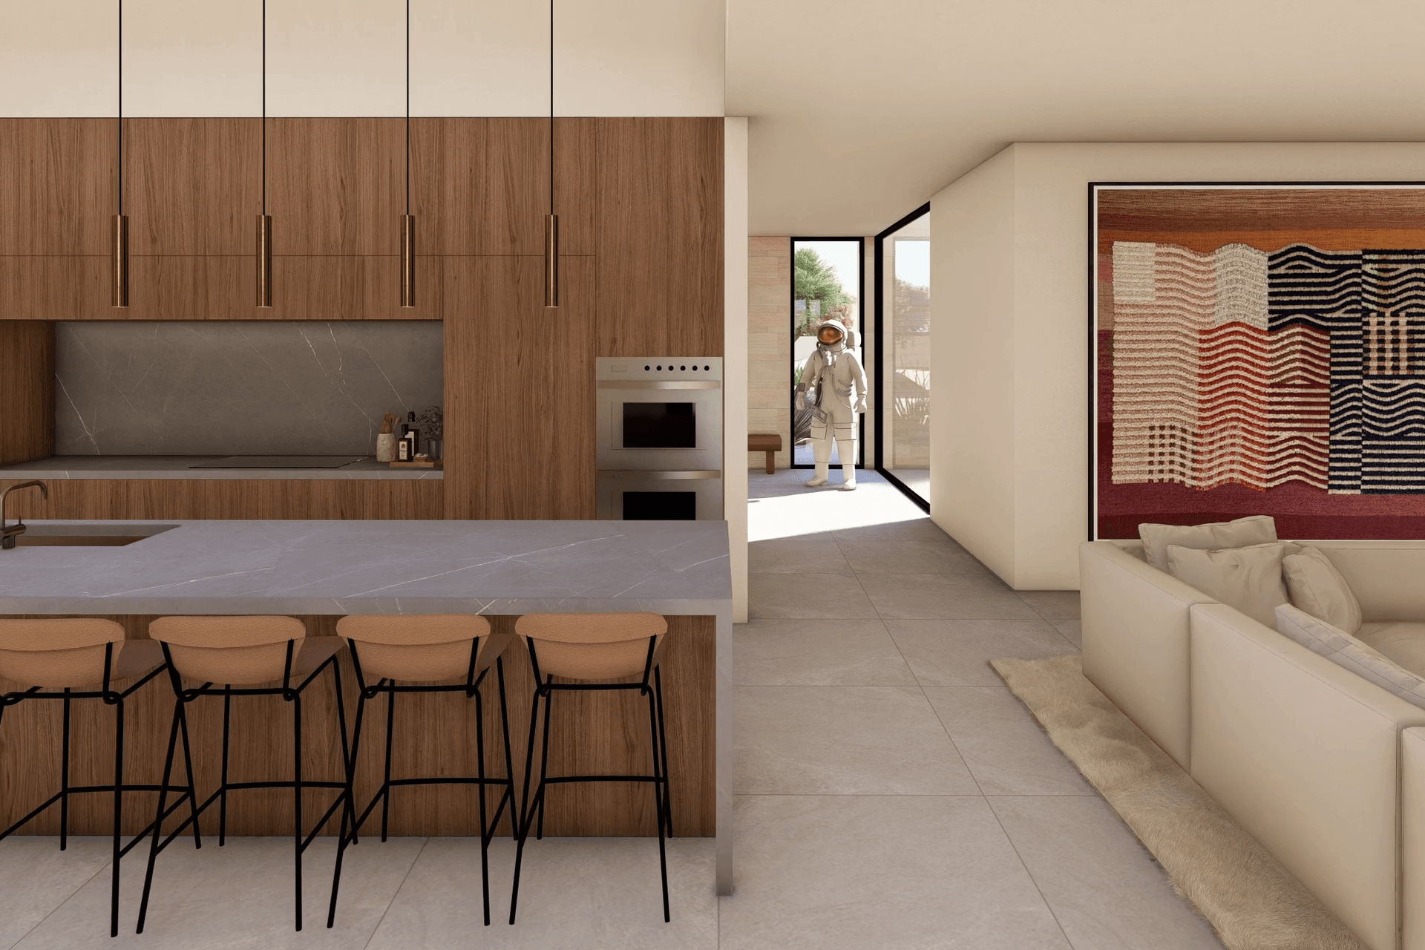
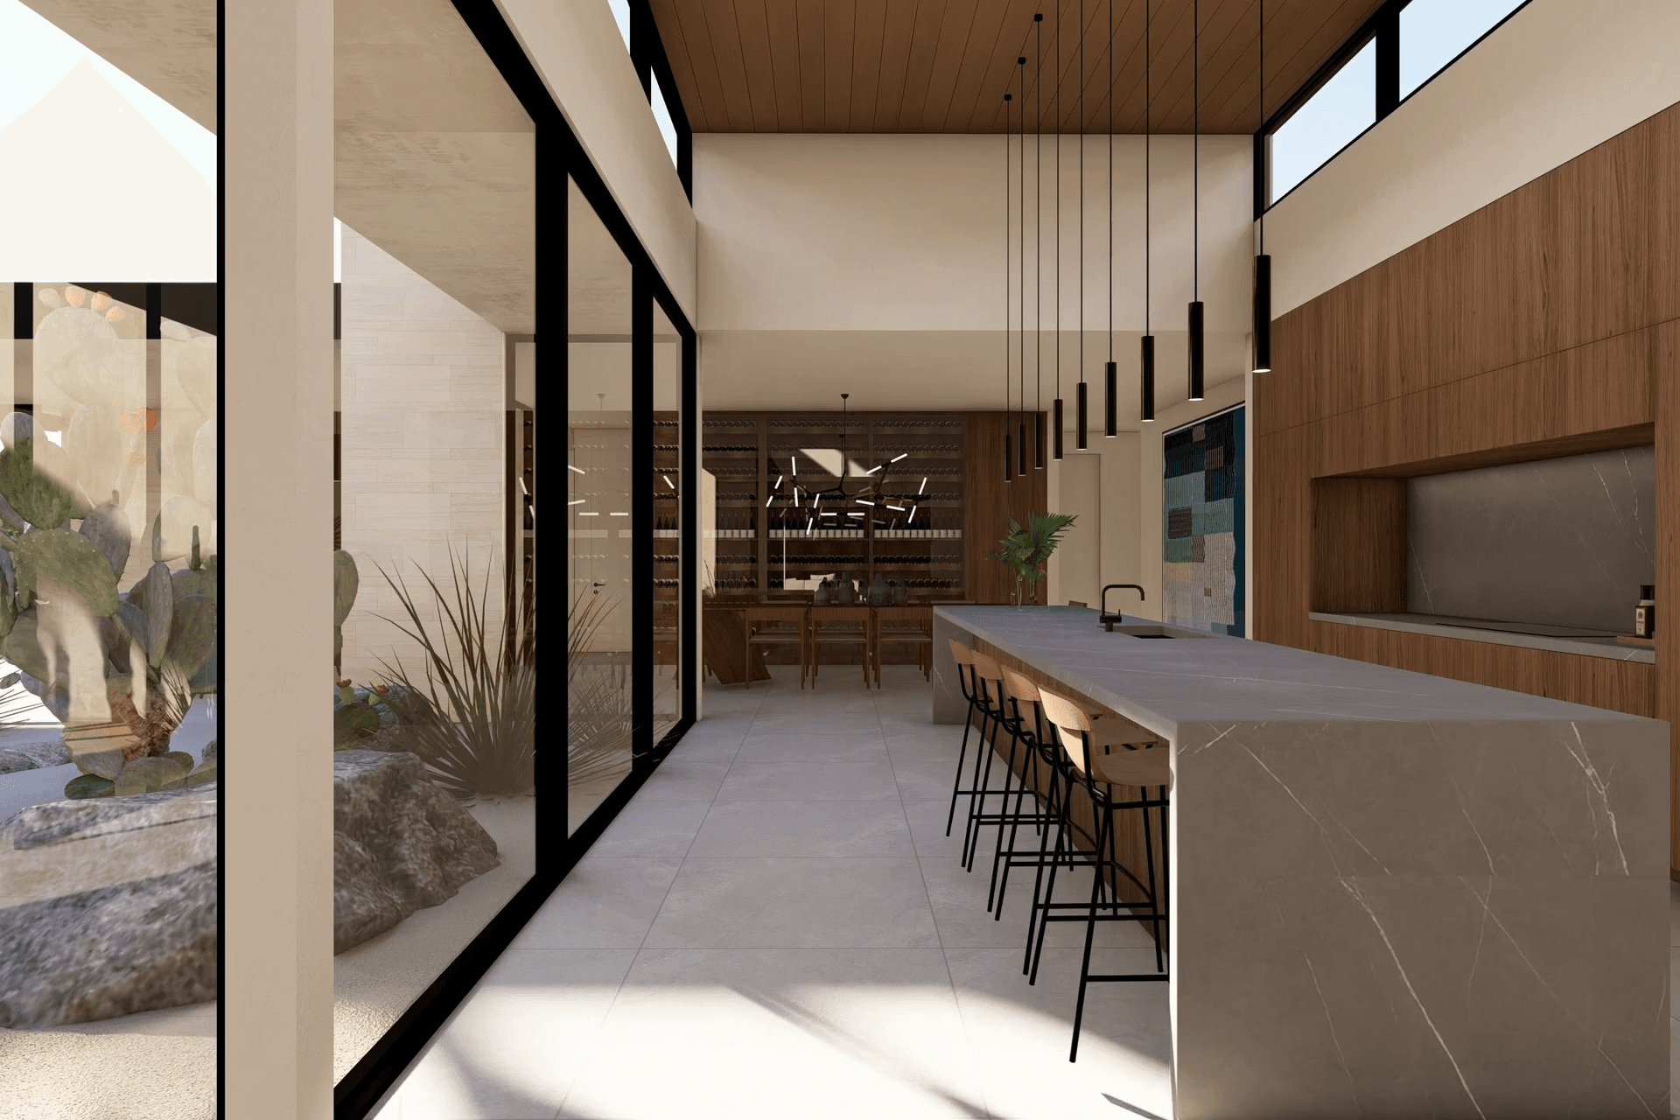
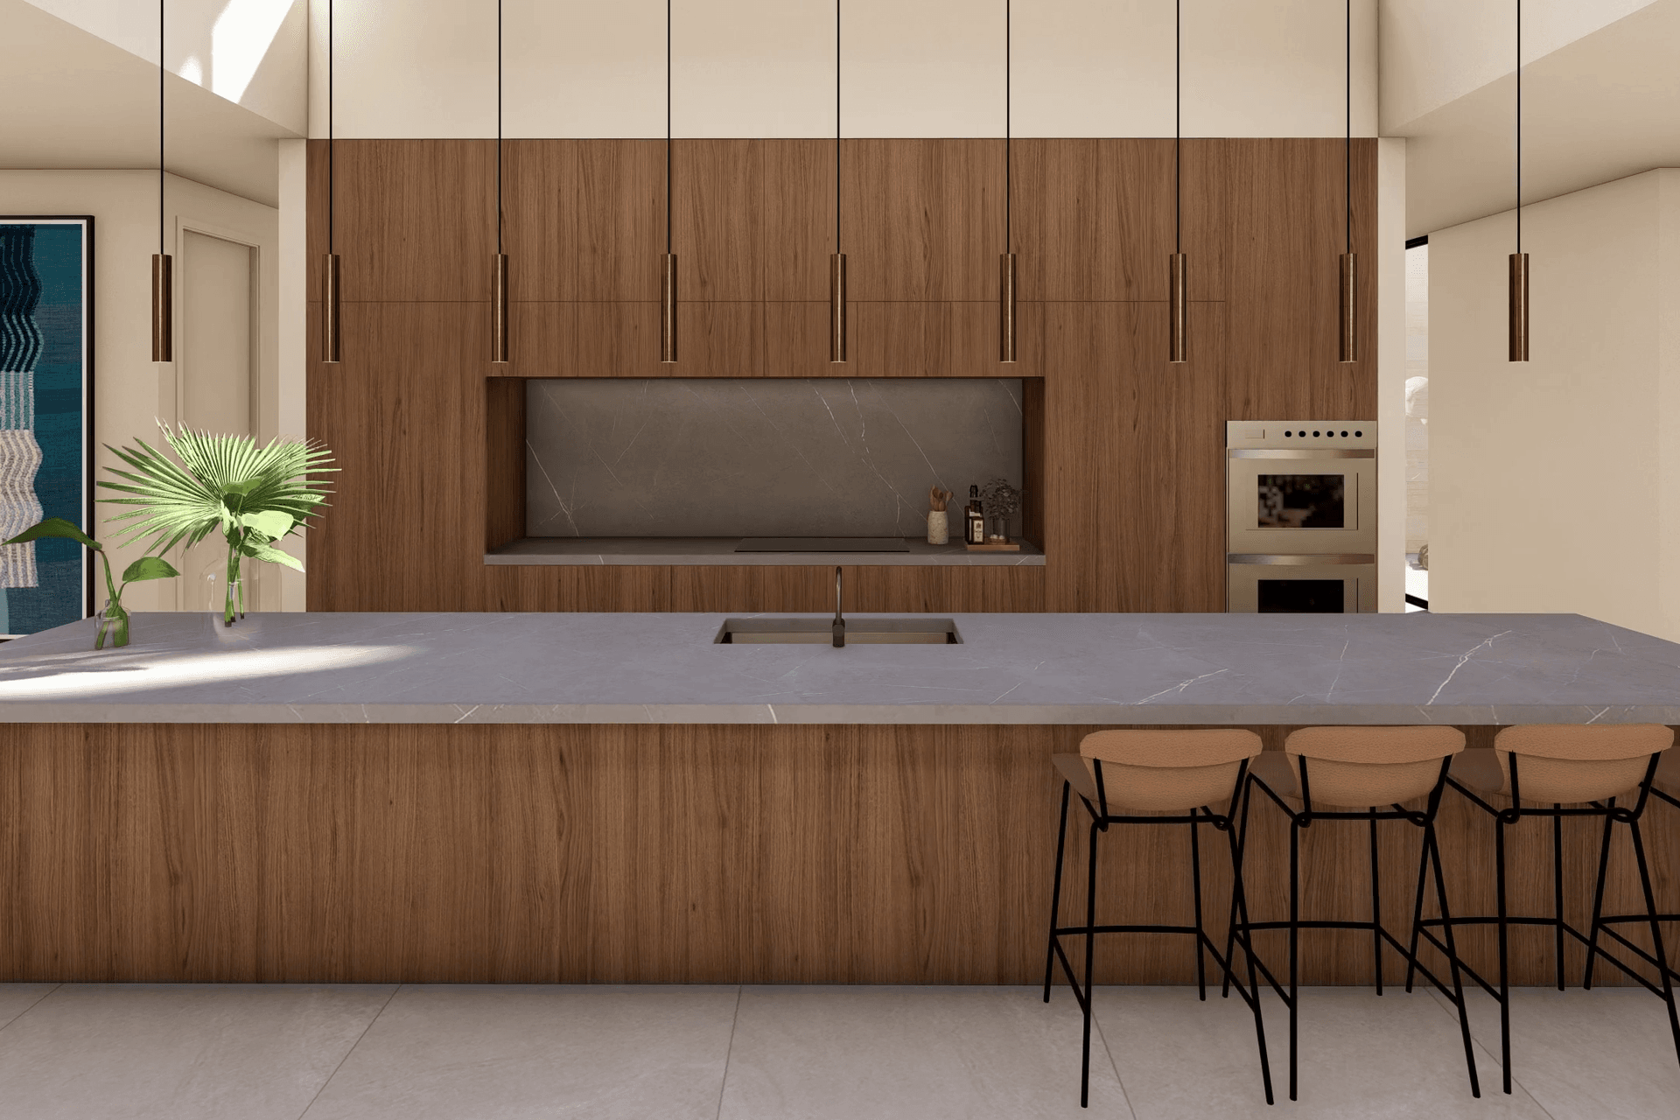
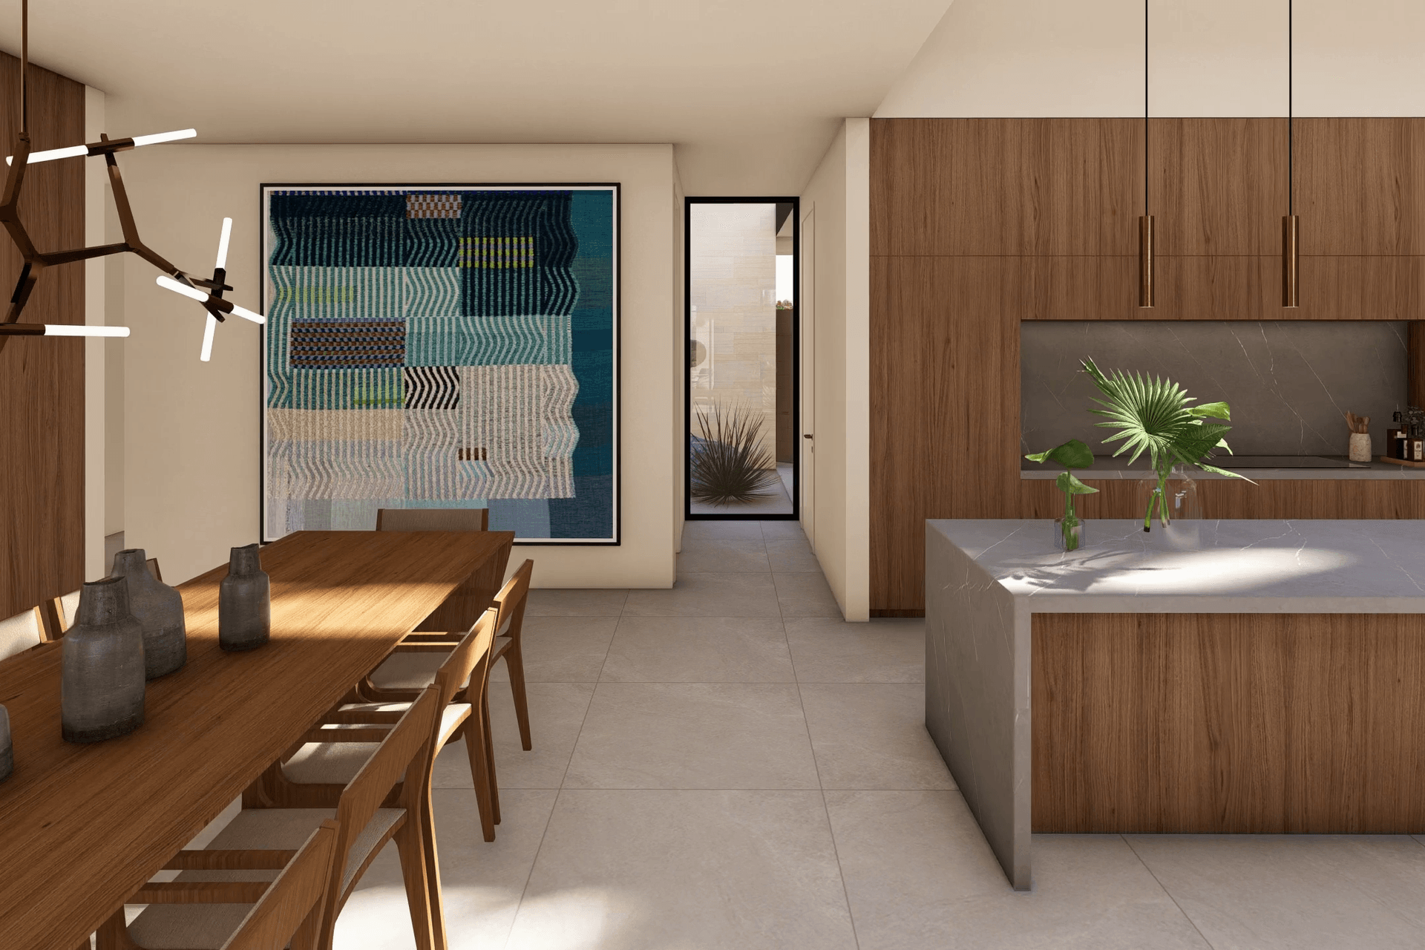
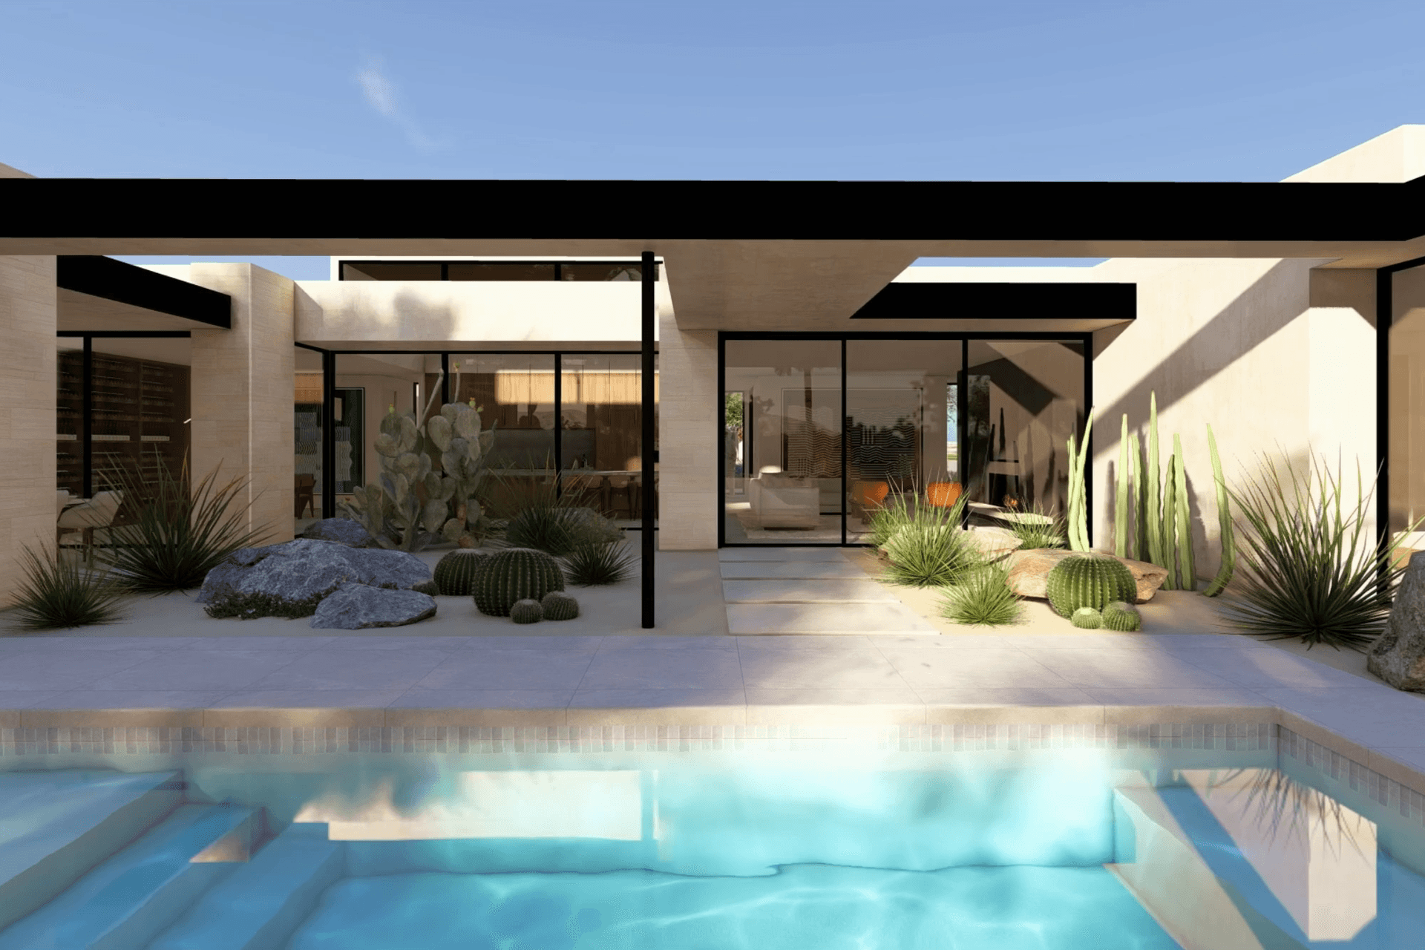
The plan is organized around a conviction rather than a convention. The kitchen occupies the heart of the house, with dining, living, and entry spaces radiating outward from it in every direction. A raised roof with clerestory windows crowns this central volume, flooding it with light and signaling clearly that this is where the life of the home happens. It is an architectural acknowledgment of how this family actually lives, and it sets the tone for every decision that follows. The bedroom wings extend from this center, wrapping the perimeter of the site to embrace the landscape while thoughtfully screening views from neighboring properties, ensuring that every room opens to nature rather than boundary.
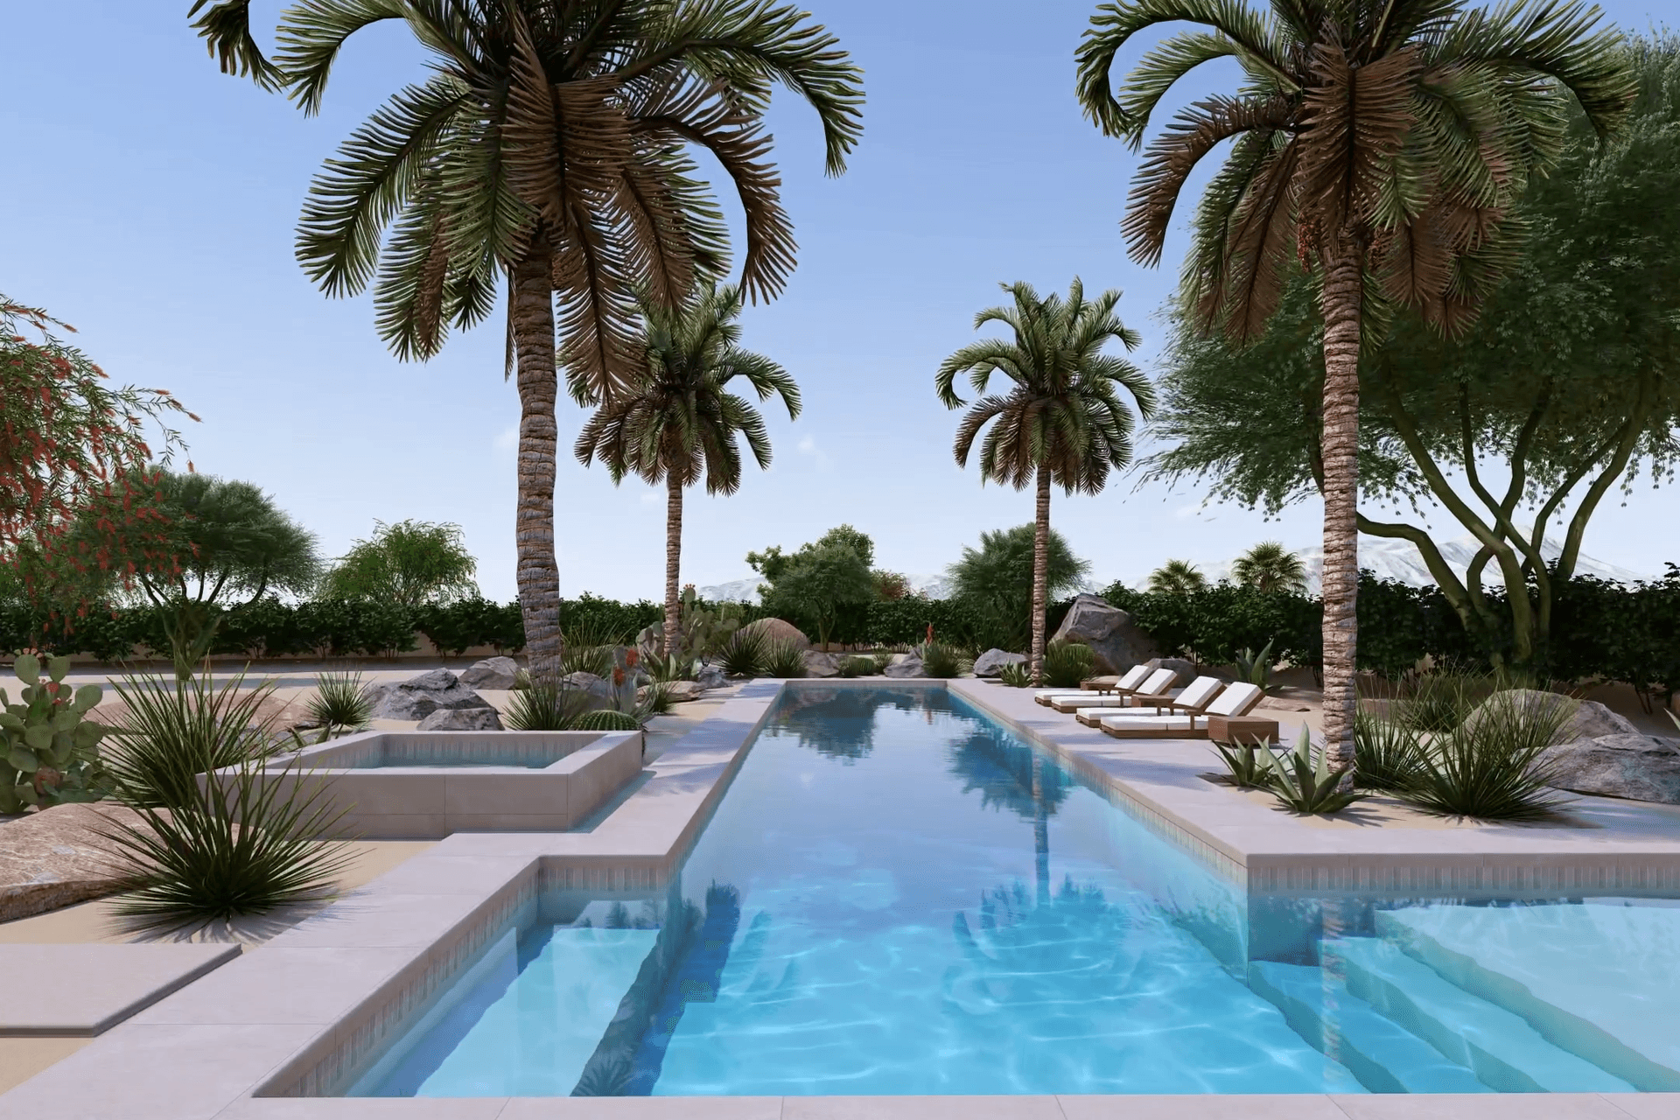
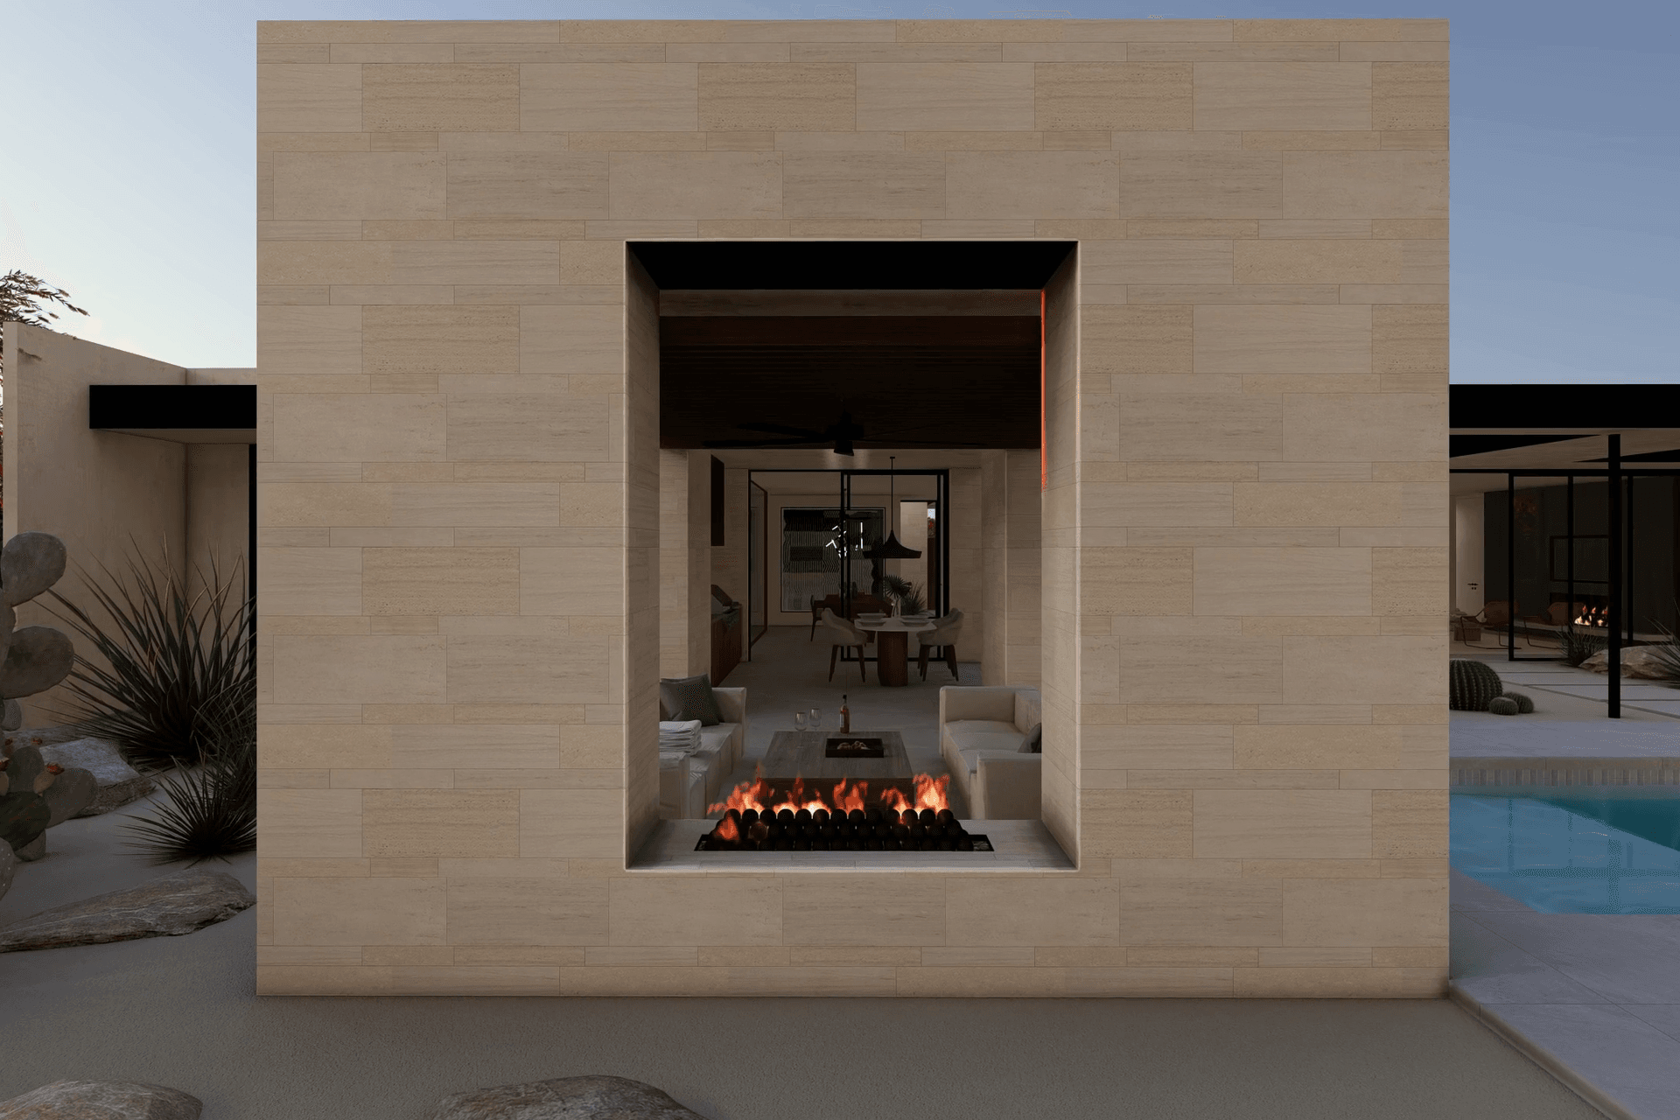
A 75-foot lap pool anchors the outdoor environment, and a freestanding pavilion establishes the character of the exterior long before you enter the house. Materials throughout are warm and elemental, drawn directly from the colors and textures of the desert floor: earth, stone, and timber that will age gracefully in this climate. Every finish, interior and exterior, was selected by the firm to ensure the concept was realized as a complete and cohesive whole. The result is a home that is at once expansive and intimate, open to the desert and entirely sheltered within it.
- Building style
- Modern
Like this Project?
Hire Jill Lewis Architecture
Professionals used in
this project
The practices and trades credited on this project.

More projects from
Jill Lewis Architecture
Other work by Jill Lewis Architecture, across every category they build in.


More in
Unbuilt Residential
Everything else in Unbuilt Residential, from every practice on ArchiPro.


Next Project
Keep scrolling