
Project team
- Jill Lewis Architecture
- Dan Quiñones
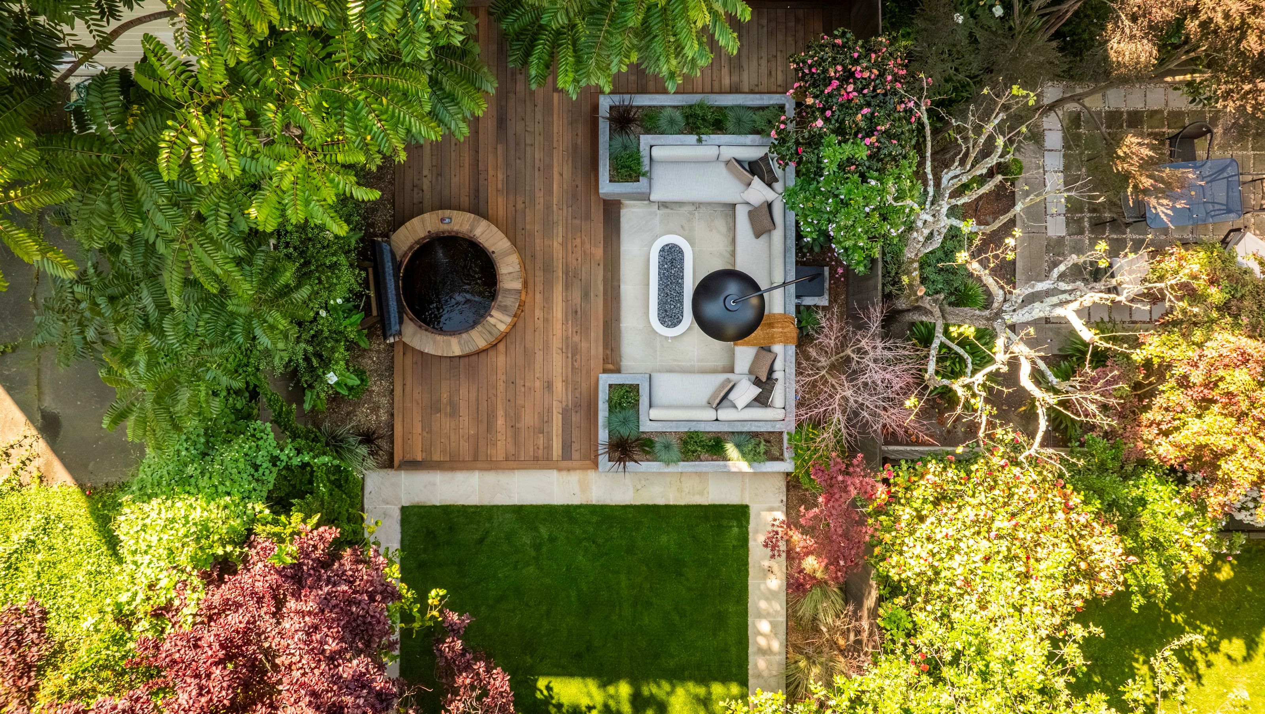
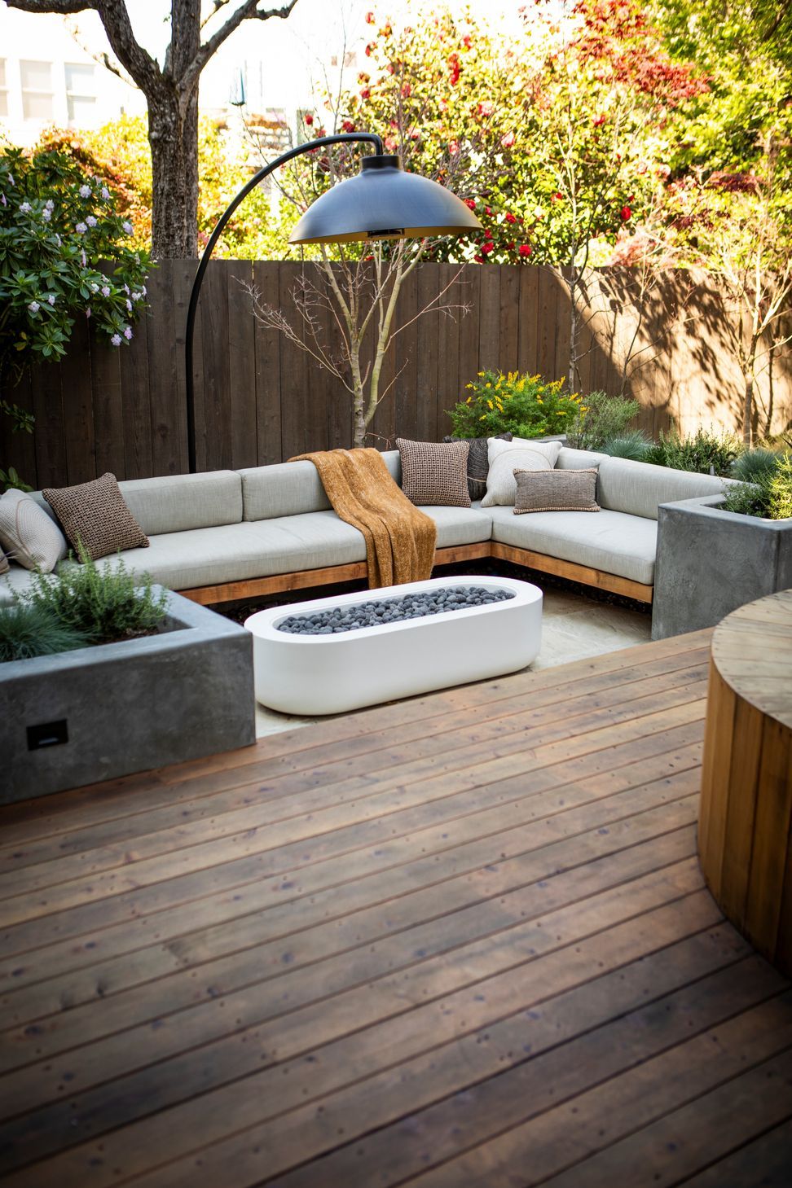
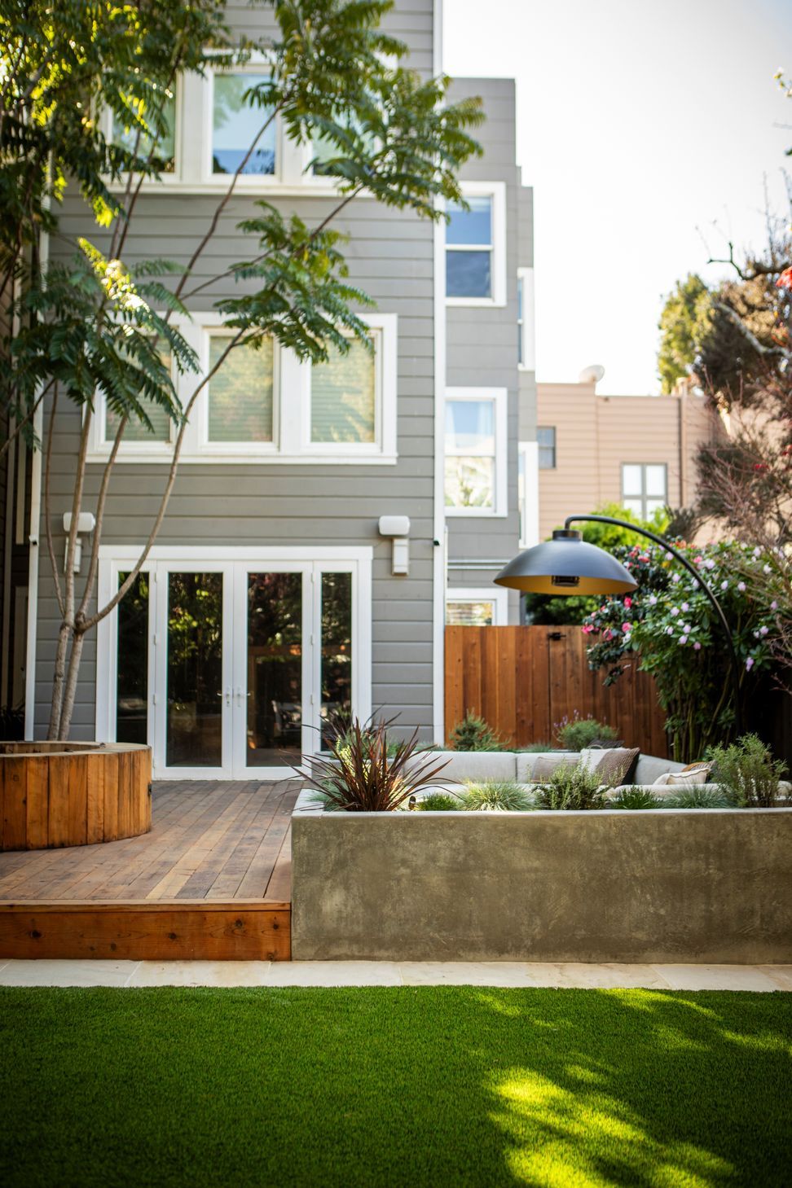
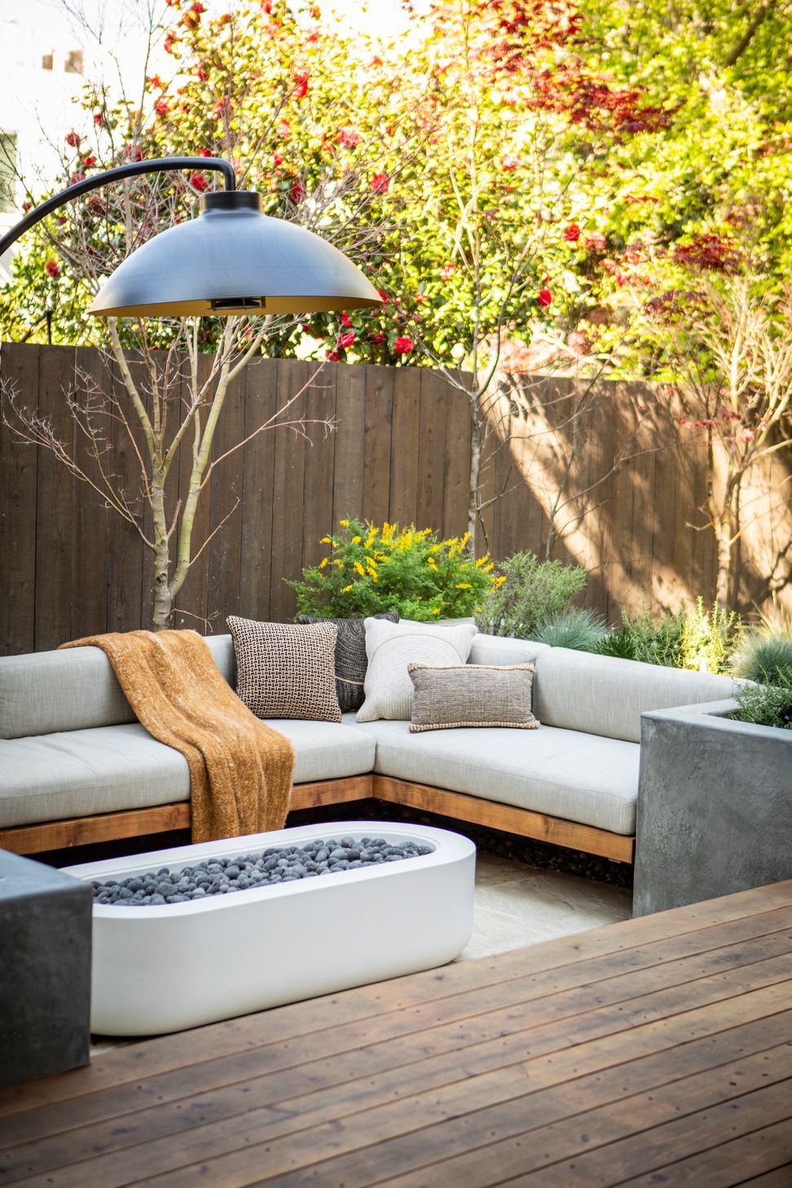
This Marina District residence presented a familiar San Francisco challenge: a generous outdoor space rendered effectively uninhabitable by the microclimatic conditions endemic to the bay. Persistent fog, lateral wind, and a chill that resists even direct sun. Not our typical project type, but the client was a returning one, and the opportunity to extend the relationship into a new domain was one we welcomed without hesitation. The project became a comprehensive redesign of the entire outdoor environment, addressing program, materiality, and climate in equal measure.
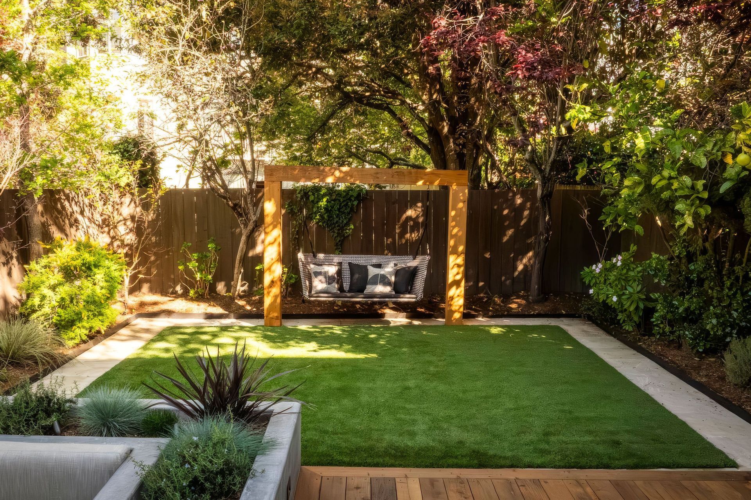
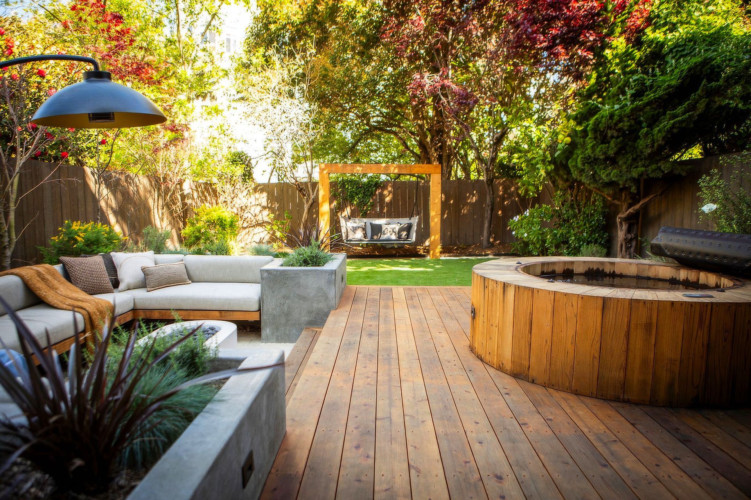
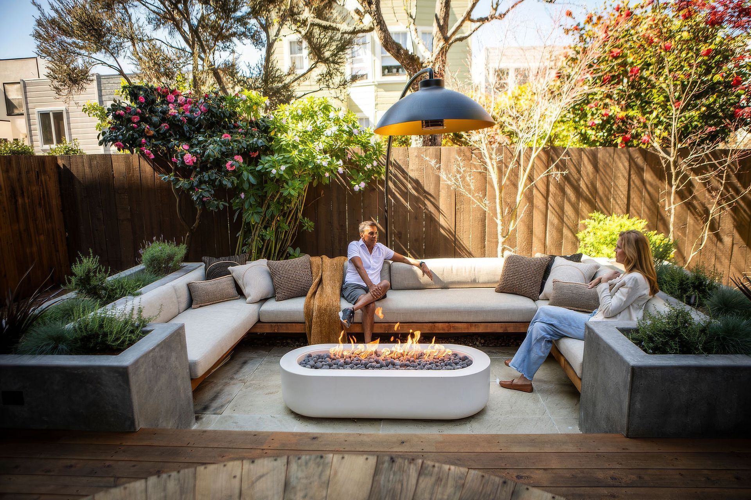
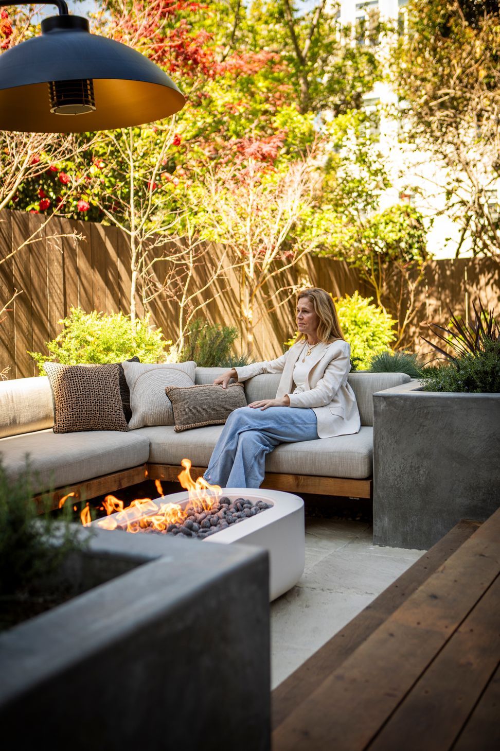
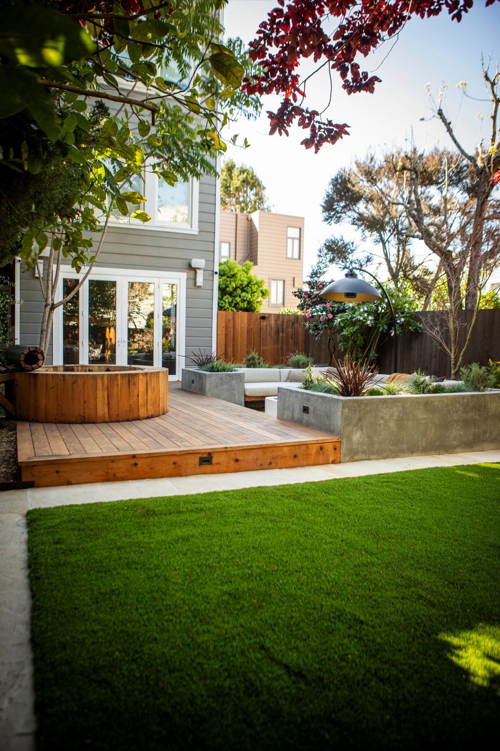
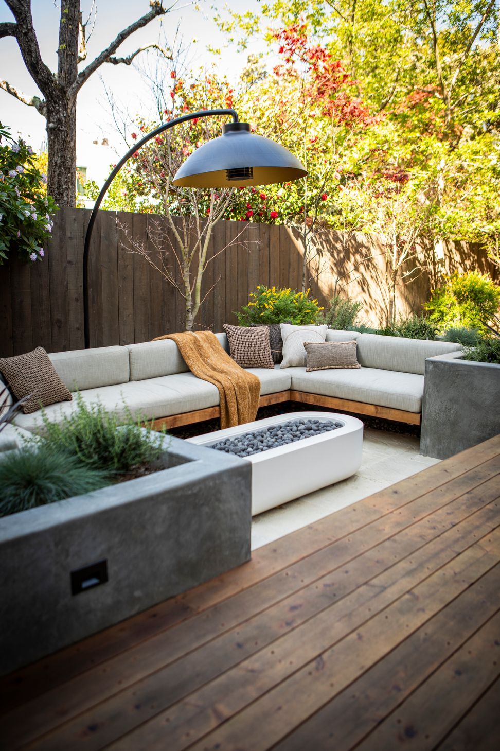
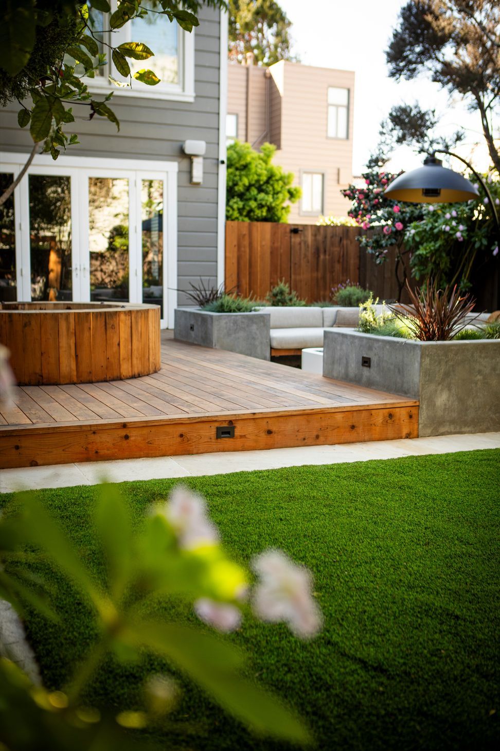
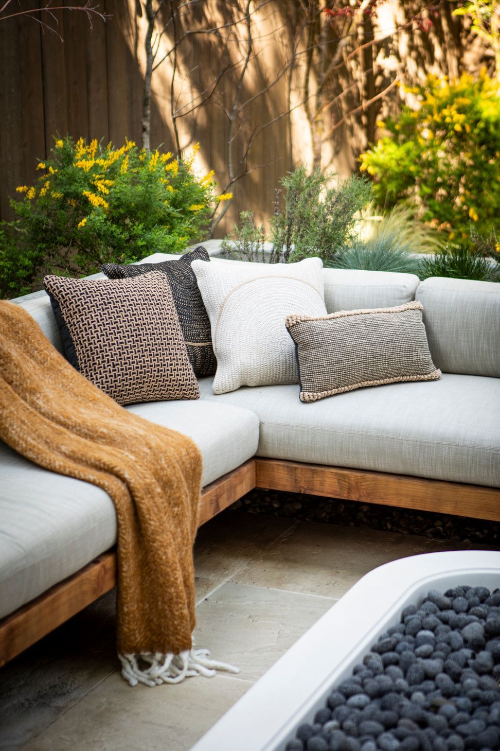
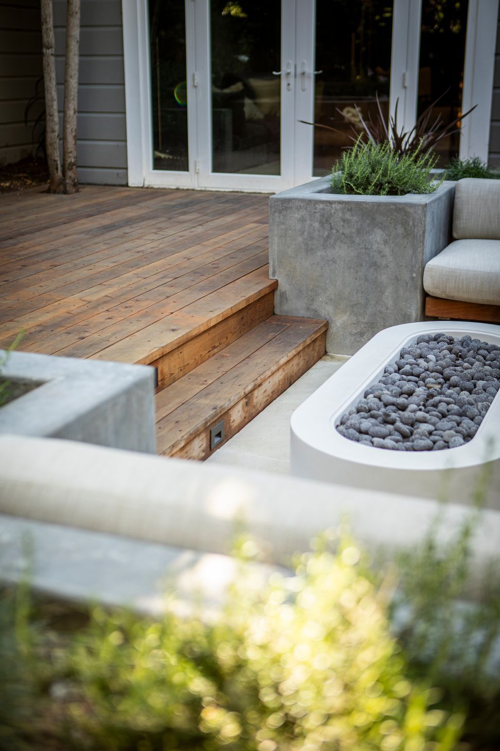
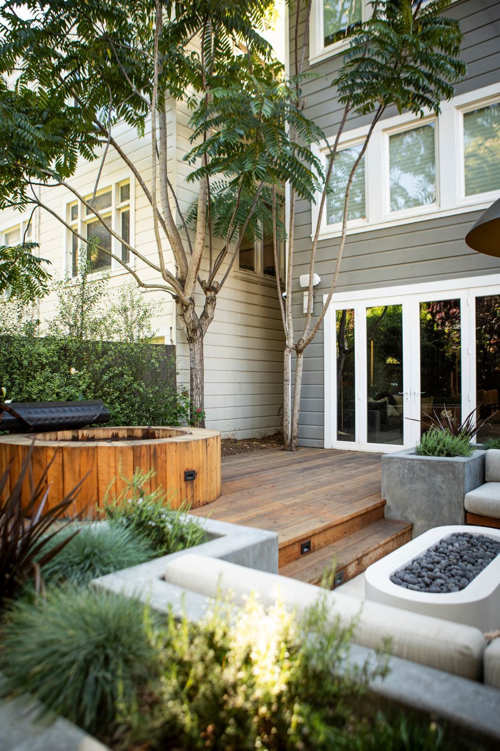
The design establishes a series of distinct outdoor rooms, each calibrated to a different mode of inhabitation. A new perimeter structure defines and encloses the property, transforming the relationship between the yard and its surroundings while significantly moderating wind at the interior. At the heart of the composition, a cast-in-place concrete element of considerable precision serves simultaneously as planter, bench, and spatial anchor, setting the fire pit gathering area two steps below the primary grade and creating an intimate, sheltered enclosure at its center. Warm timber unifies the horizontal and vertical surfaces throughout: decking, built elements, and a substantial structural pavilion at the terminus of the lawn that functions as both architectural moment and destination. Planting, selected for the specific demands of the coastal microclimate, threads through the composition and will continue to evolve, lending the space a quality of growth and change over time. The result is an outdoor environment that performs as deliberately as any interior.
- Completed
- 2025
- Building style
- Modern
Like this Project?
Hire Jill Lewis Architecture
Professionals used in
this project
The practices and trades credited on this project.

More projects from
Jill Lewis Architecture
Other work by Jill Lewis Architecture, across every category they build in.


More in
Outdoor Living
Everything else in Outdoor Living, from every practice on ArchiPro.


Next Project
Keep scrolling