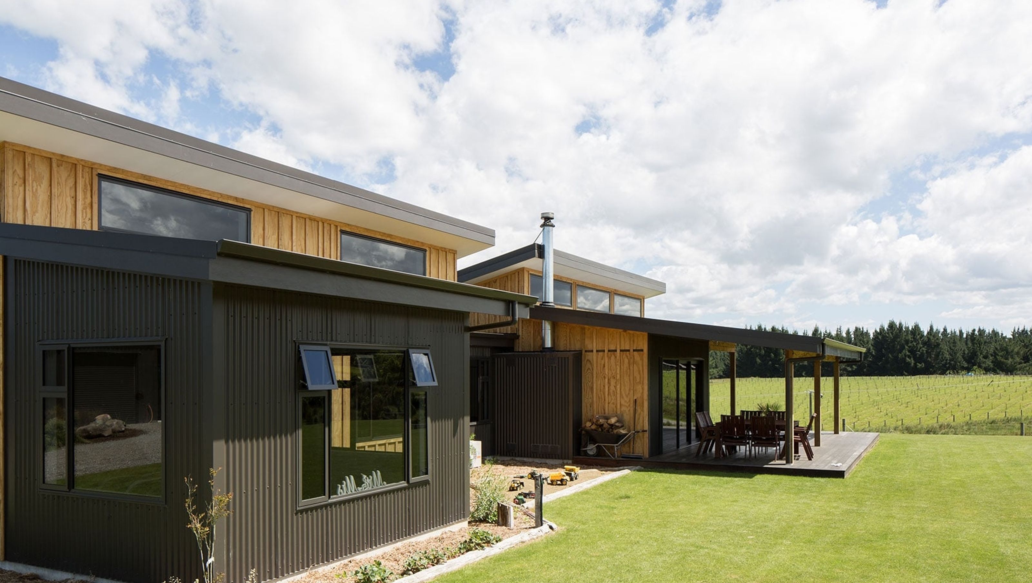

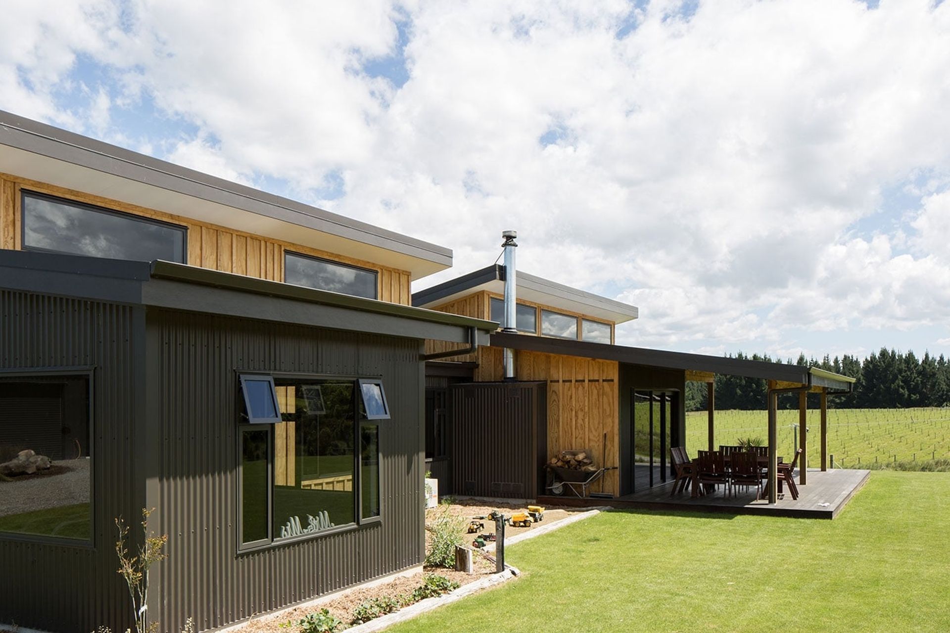
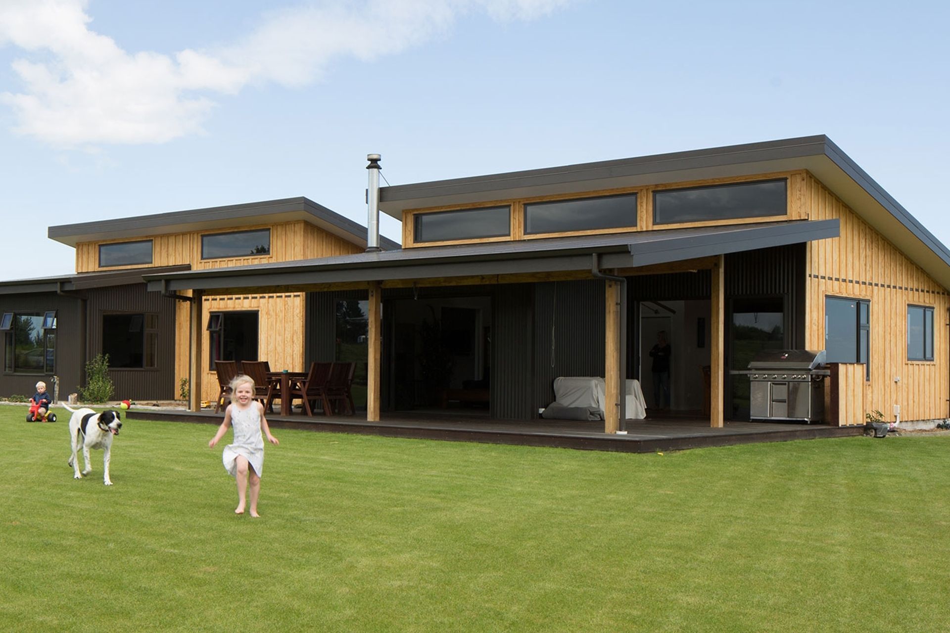
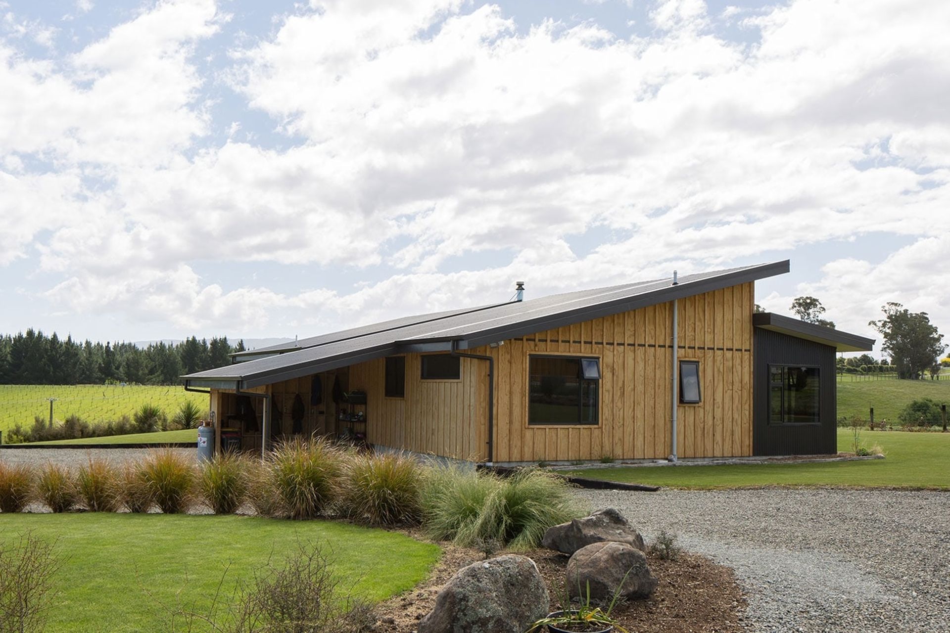
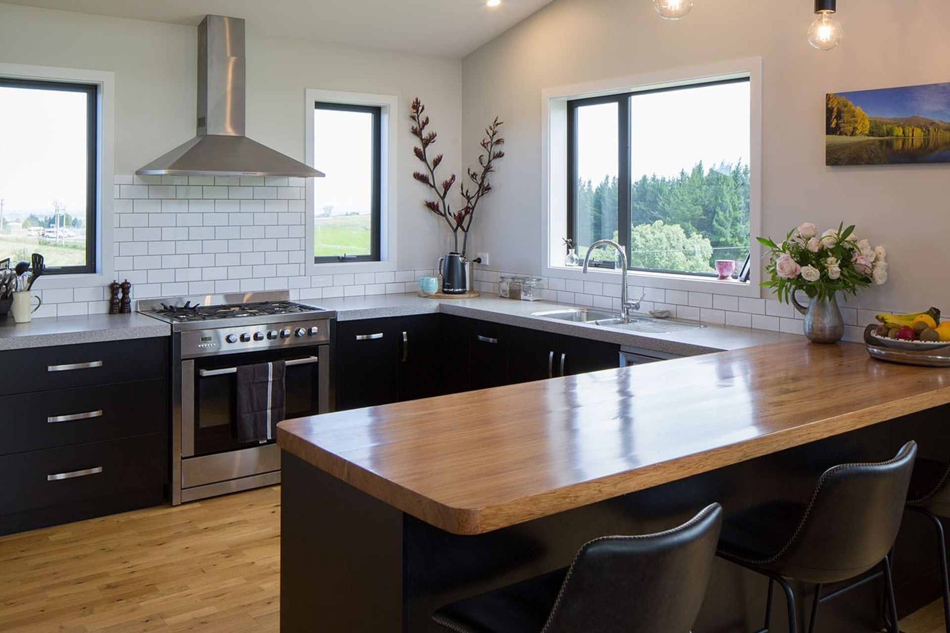
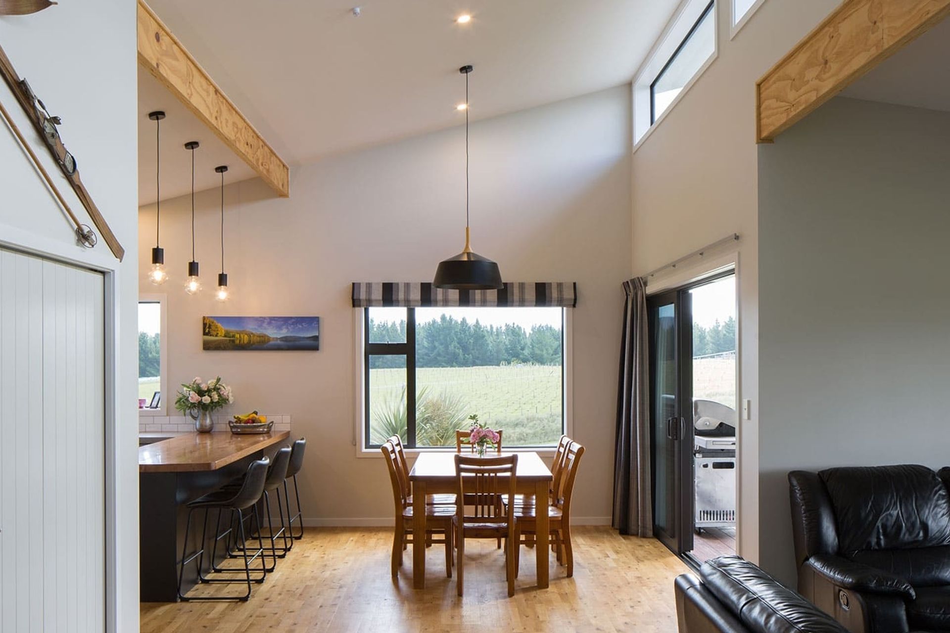
A dream home brought to life for the Ward family, featuring a mono pitched roof, high sloping ceilings, and a spacious outdoor decking area, designed with care to create a nurturing environment for their children.
Design your Dream Home

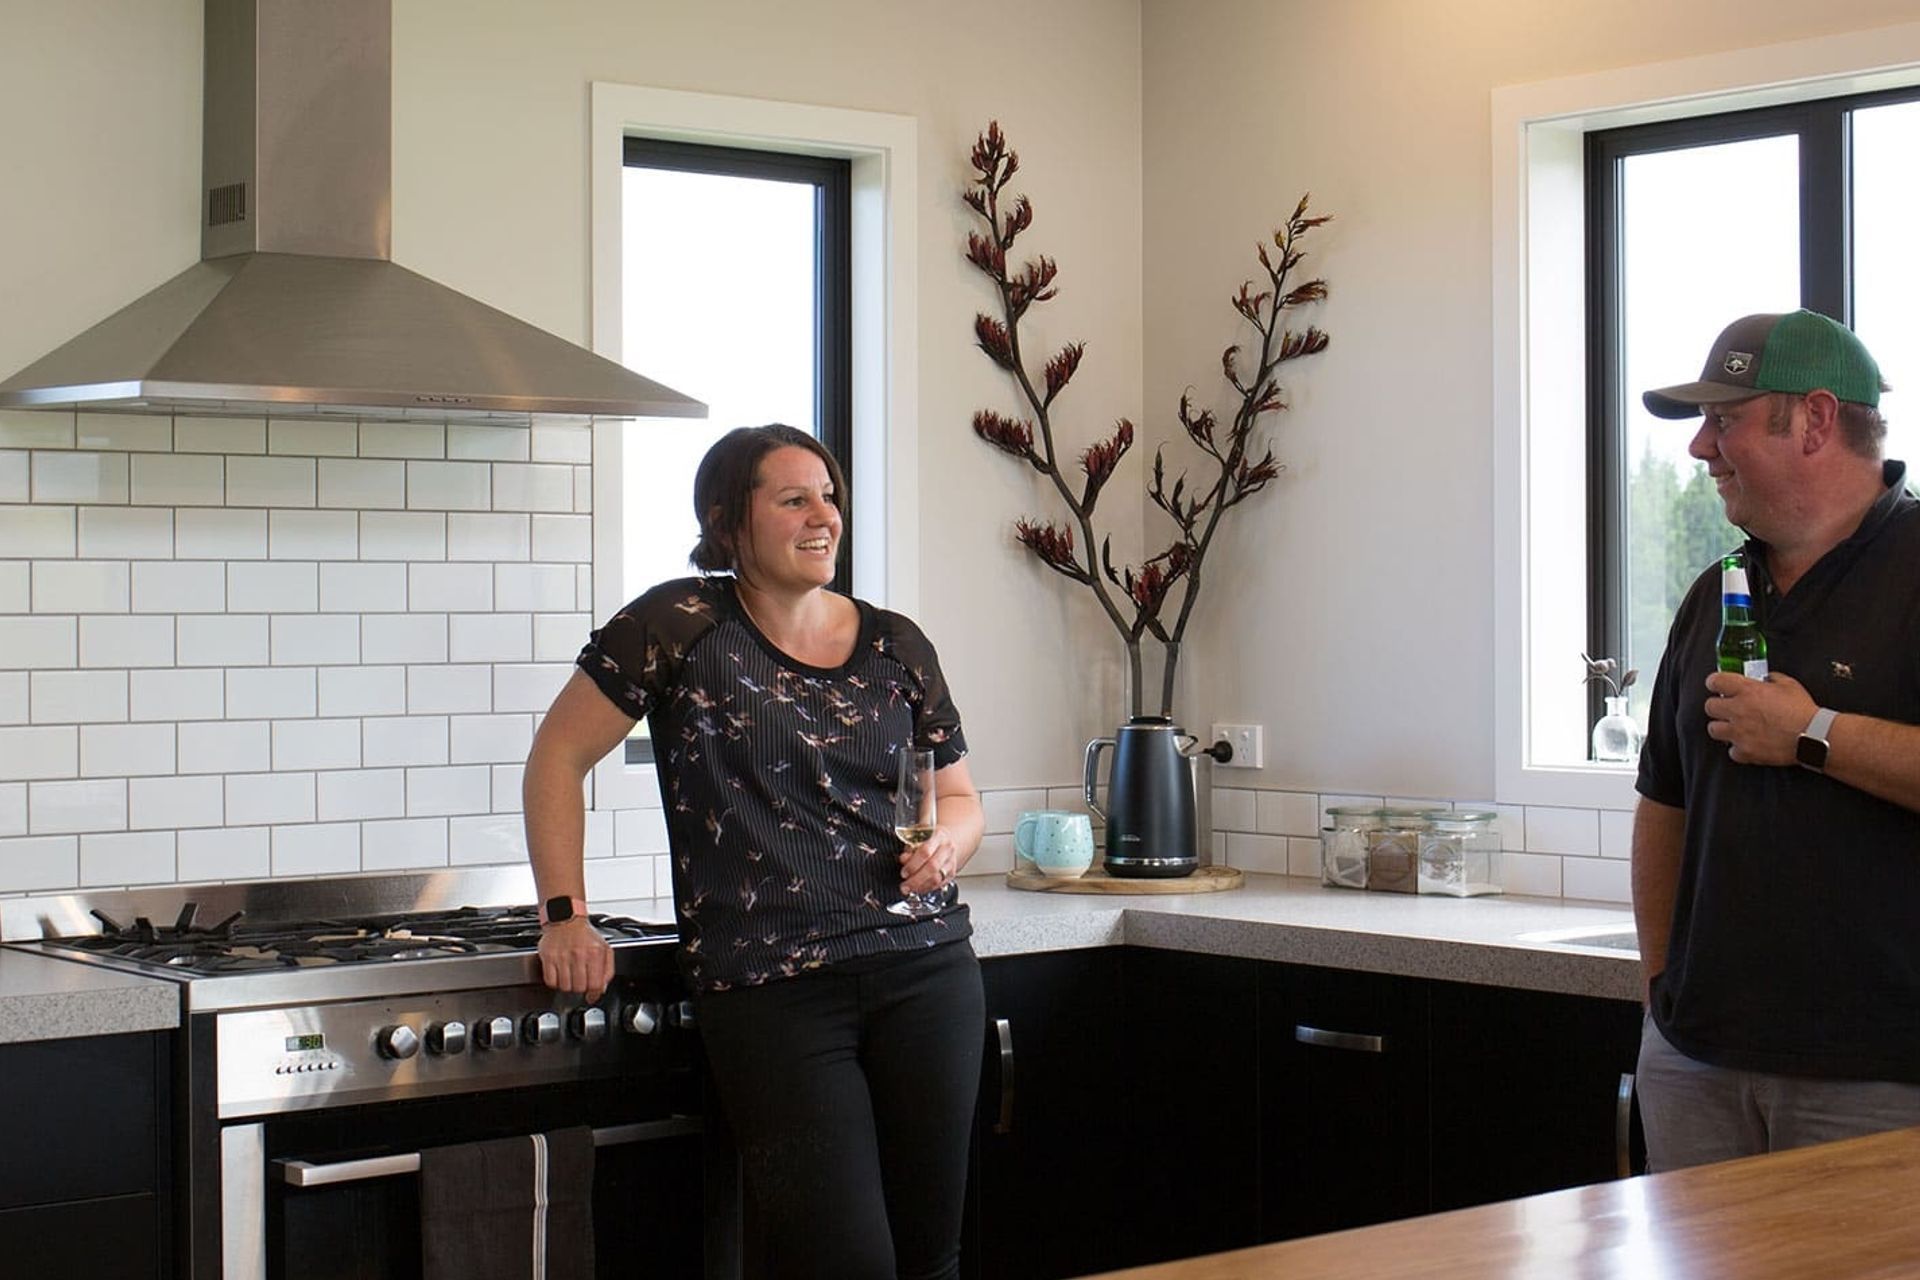
Jamie and Lou came to us having owned their piece of land for a couple of years. They had so many dreams in the paddock before they built and now their dreams are reality. When Stu meet with Jamie and Lou he spent the time to listen carefully to understand and learn their wants, needs and vision. Jamie and Lou are so happy to now be able to bring their two children up in a home they designed and were involved in- listen to their full story in this video.
Special features include:
- Mono pitched roof
- High slopping ceilings throughout the home
- Large covered outdoor decking area
- Plywood exposed beams
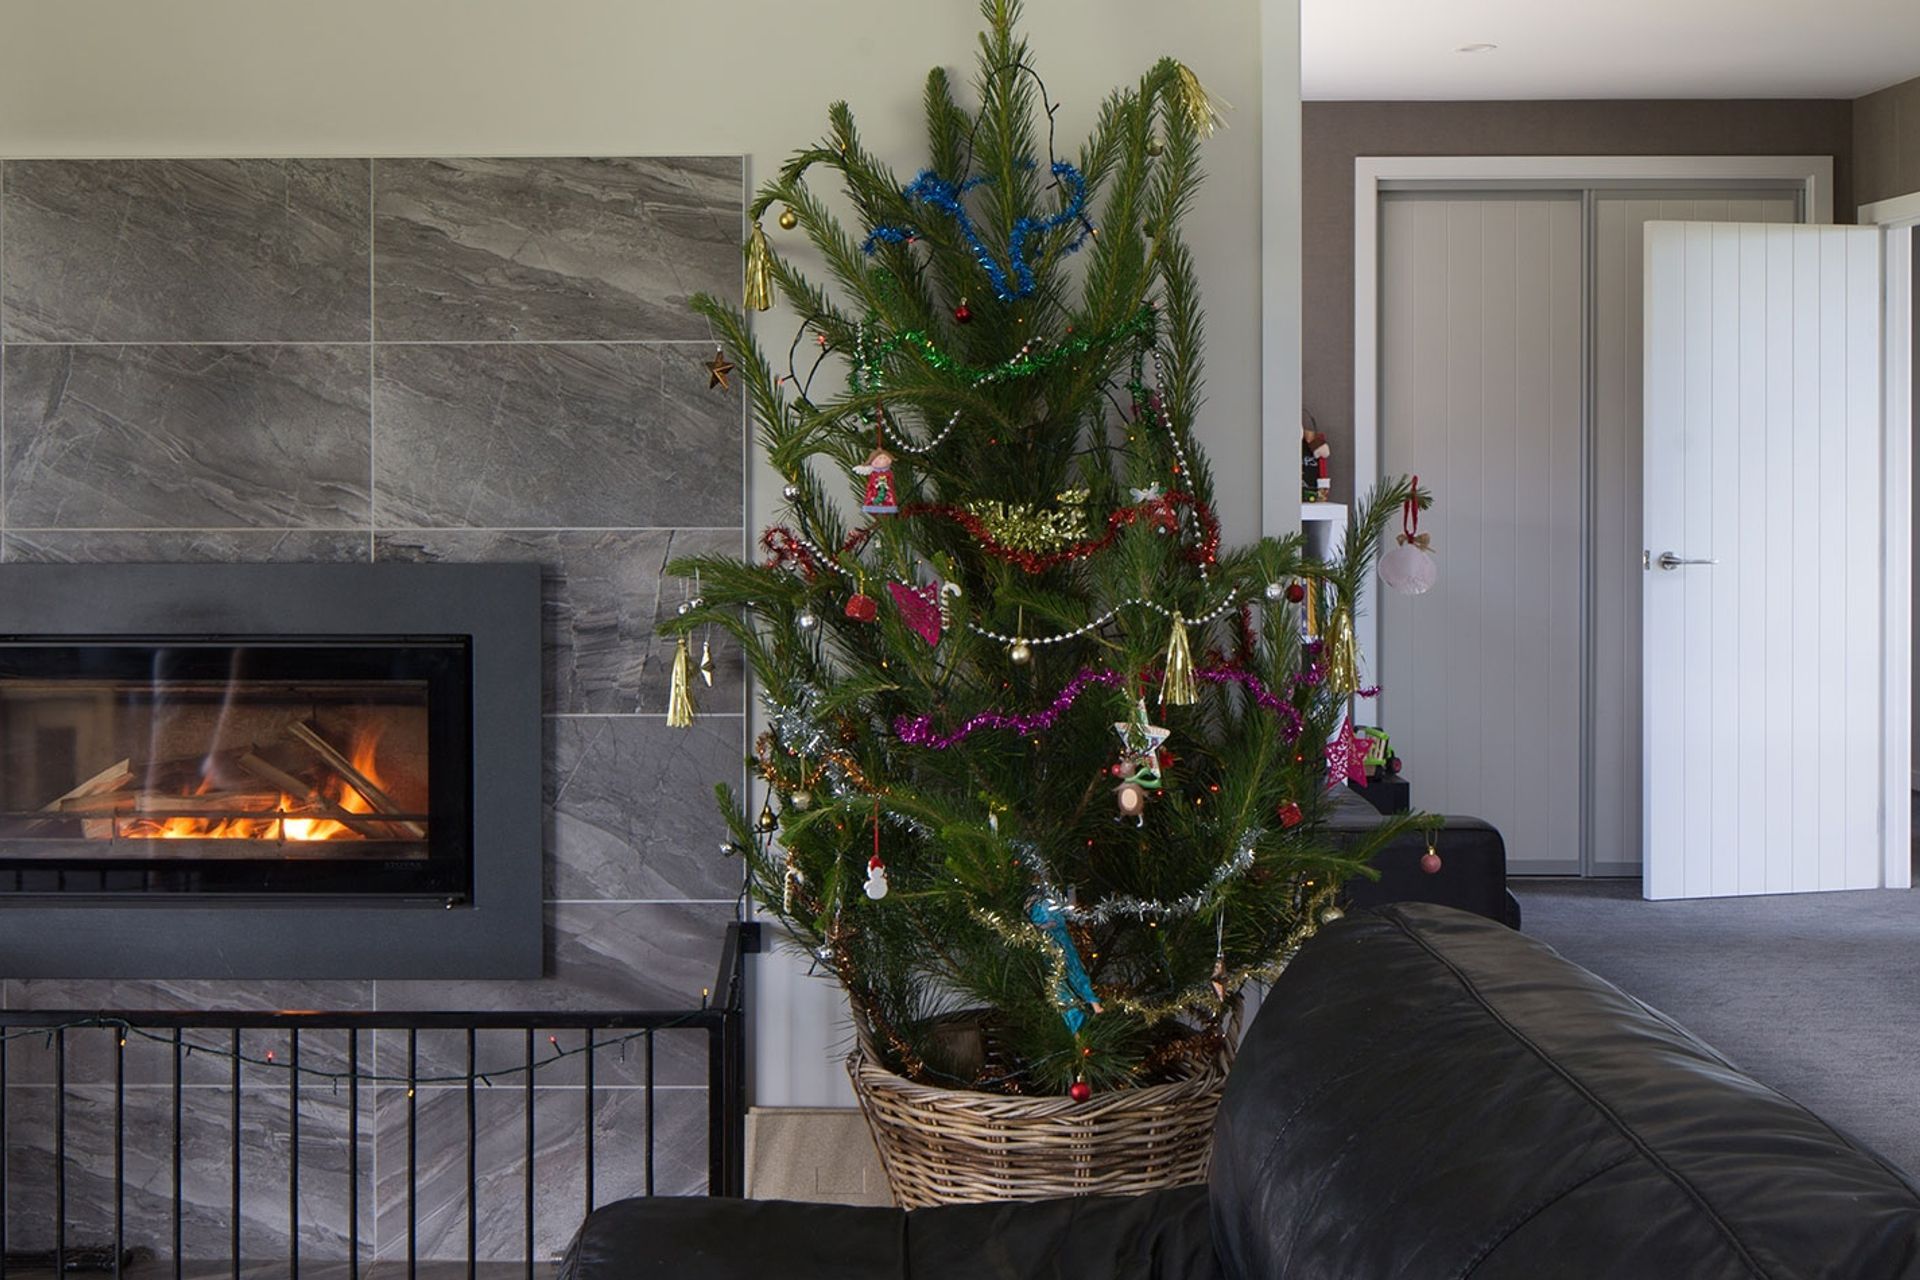
- In built log fire
- Exterior cladding- shadow clad, board and batten with a natural look oil and corrugated coloursteel
Listen to the Ward family story and view their new home in the video below.

Like this Project?
Hire Stu Bell Construction
Professional Reviews
Professionals used in
this project
The practices and trades credited on this project.

More projects from
Stu Bell Construction
Other work by Stu Bell Construction, across every category they build in.


More in
Rural / Estate / Lifestyle
Everything else in Rural / Estate / Lifestyle, from every practice on ArchiPro.


Next Project
Keep scrolling