

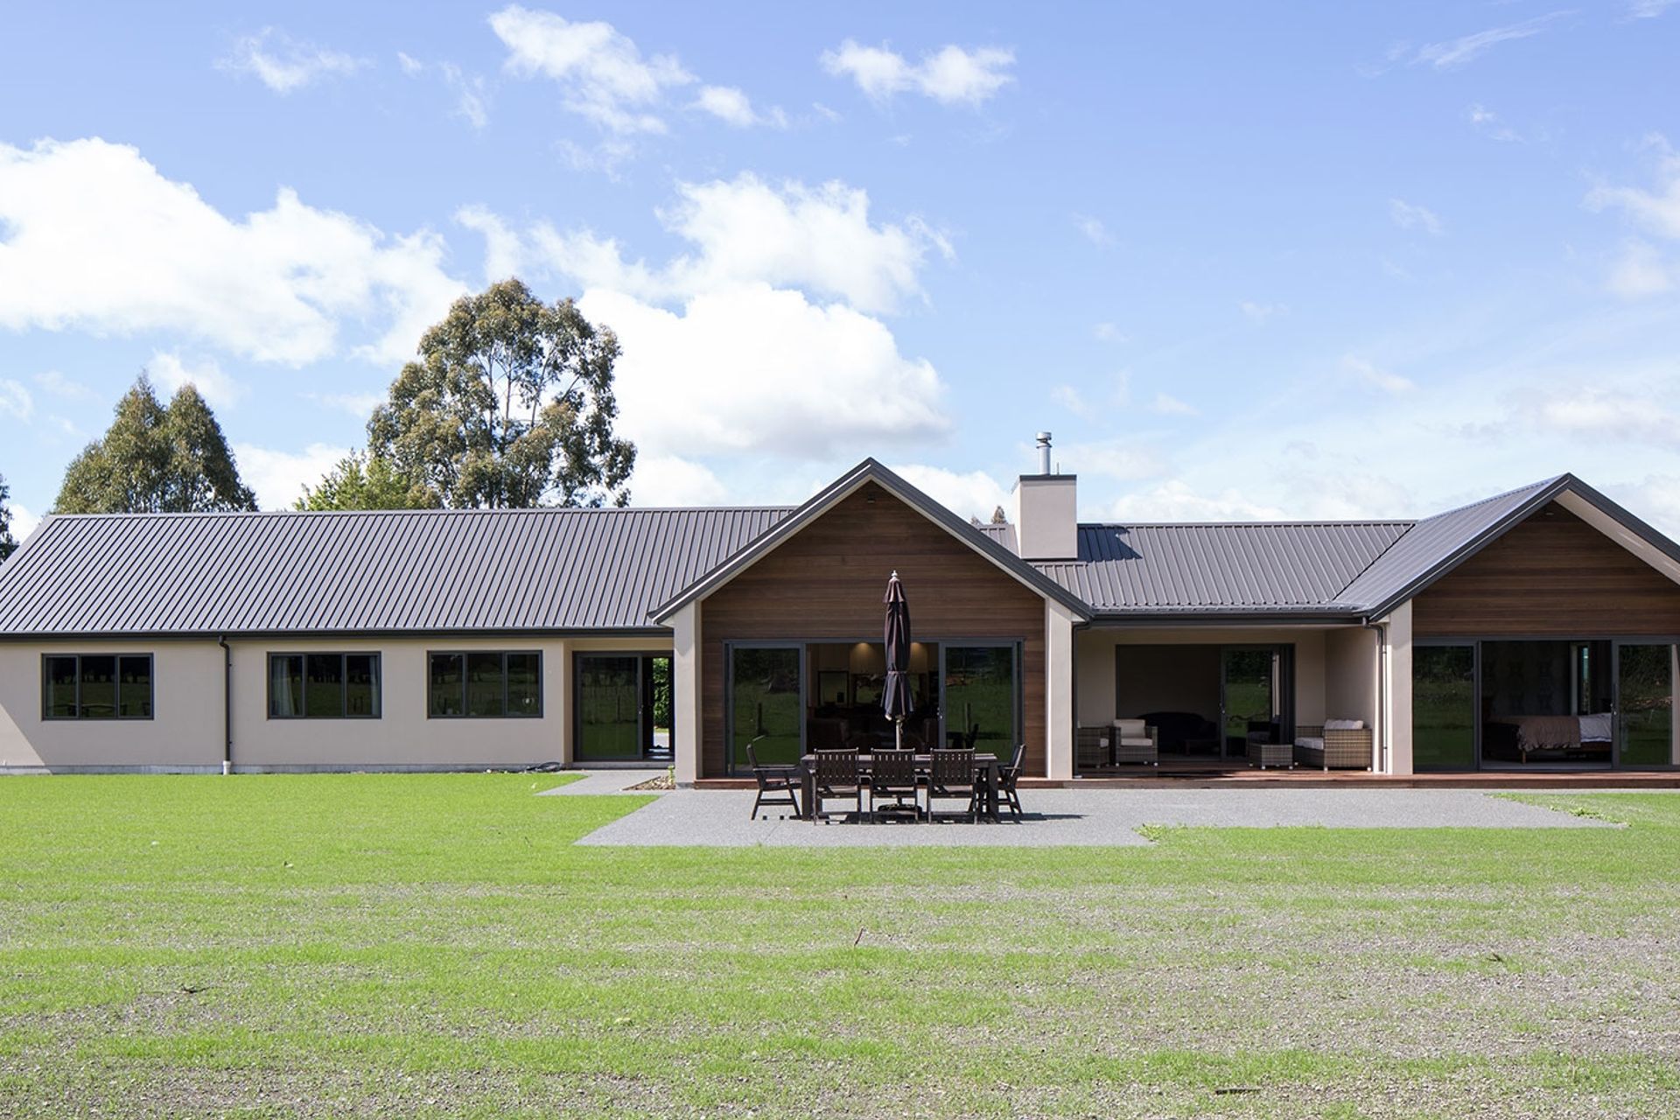
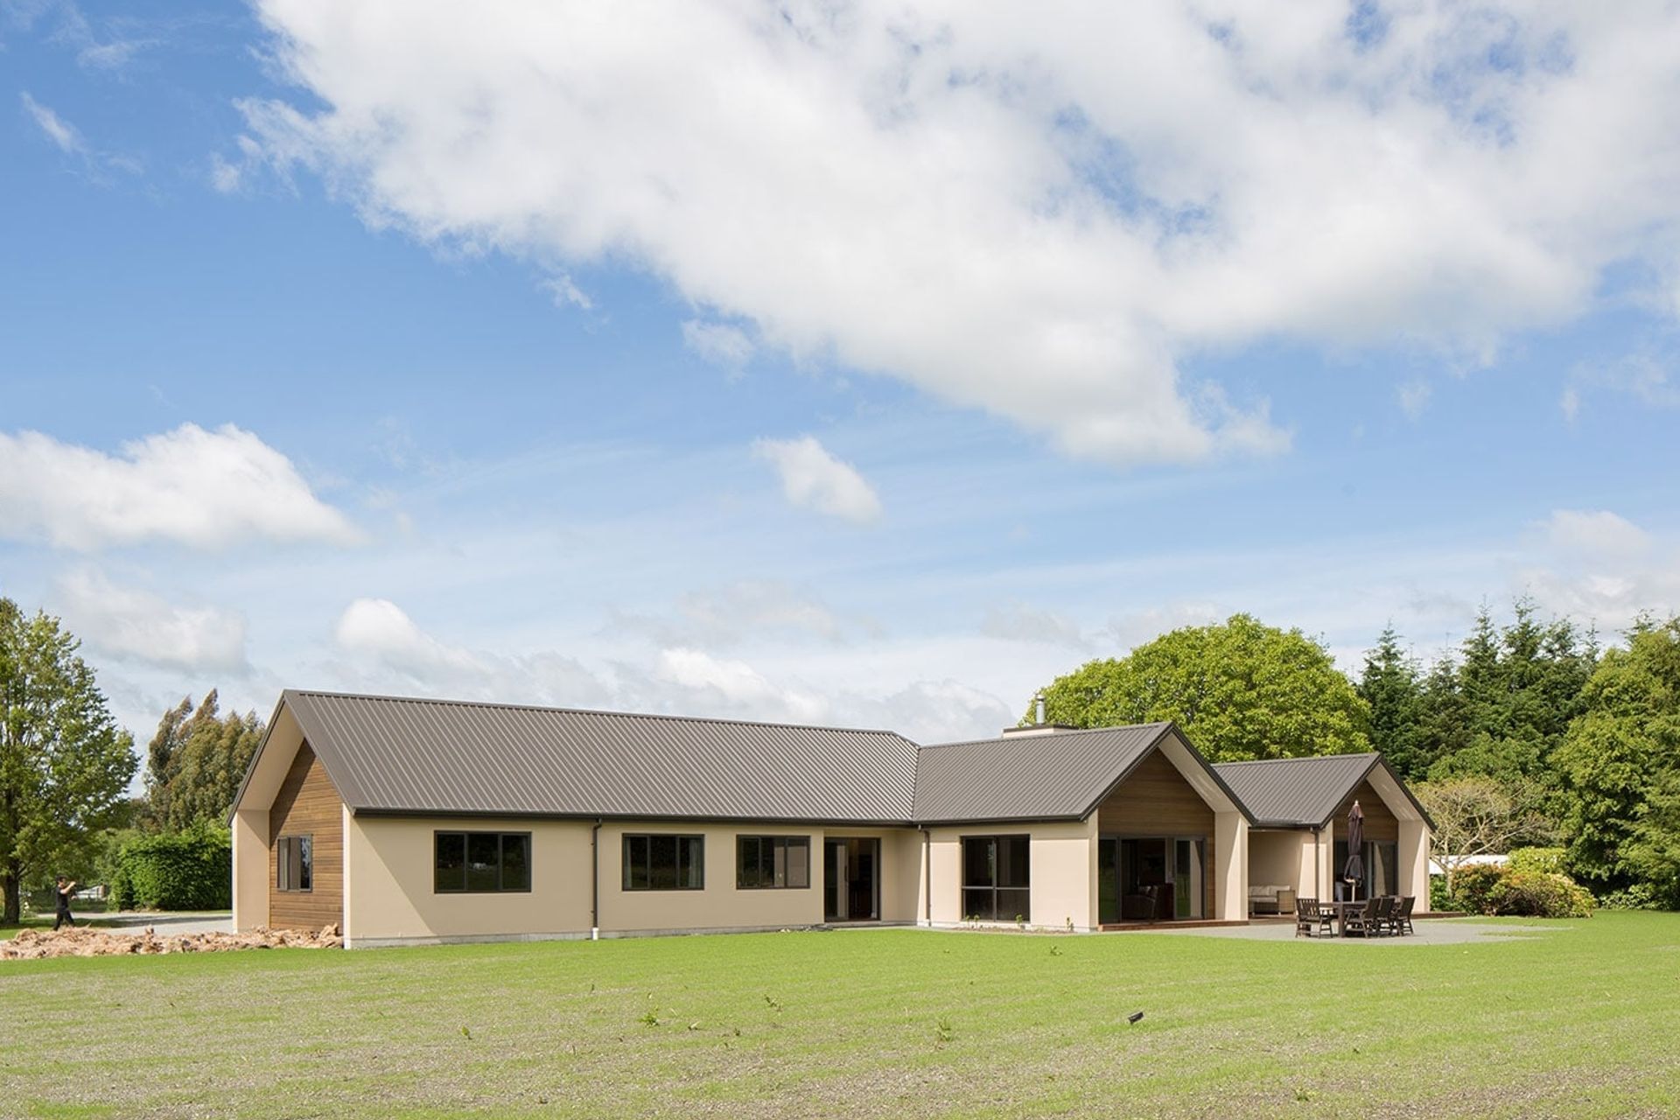
Reimagining a heritage home with original timber, designed for a busy farming family of five, featuring 4 bedrooms, spacious living areas, and modern amenities.
The original Lock family home built in 1903 was damaged in the Canterbury earthquakes.

Mark and Sarah’s plan was to rebuild and incorporate the heritage and prestige from the old homestead. Mark’s Great Great Grand Father extensively used native timber milled from the West Coast through out the home.
One of Sarah’s dreams was to lift, denail and use the floor boards from the old house. Stu loved the idea, immediately jumped on board and ‘made it happen’
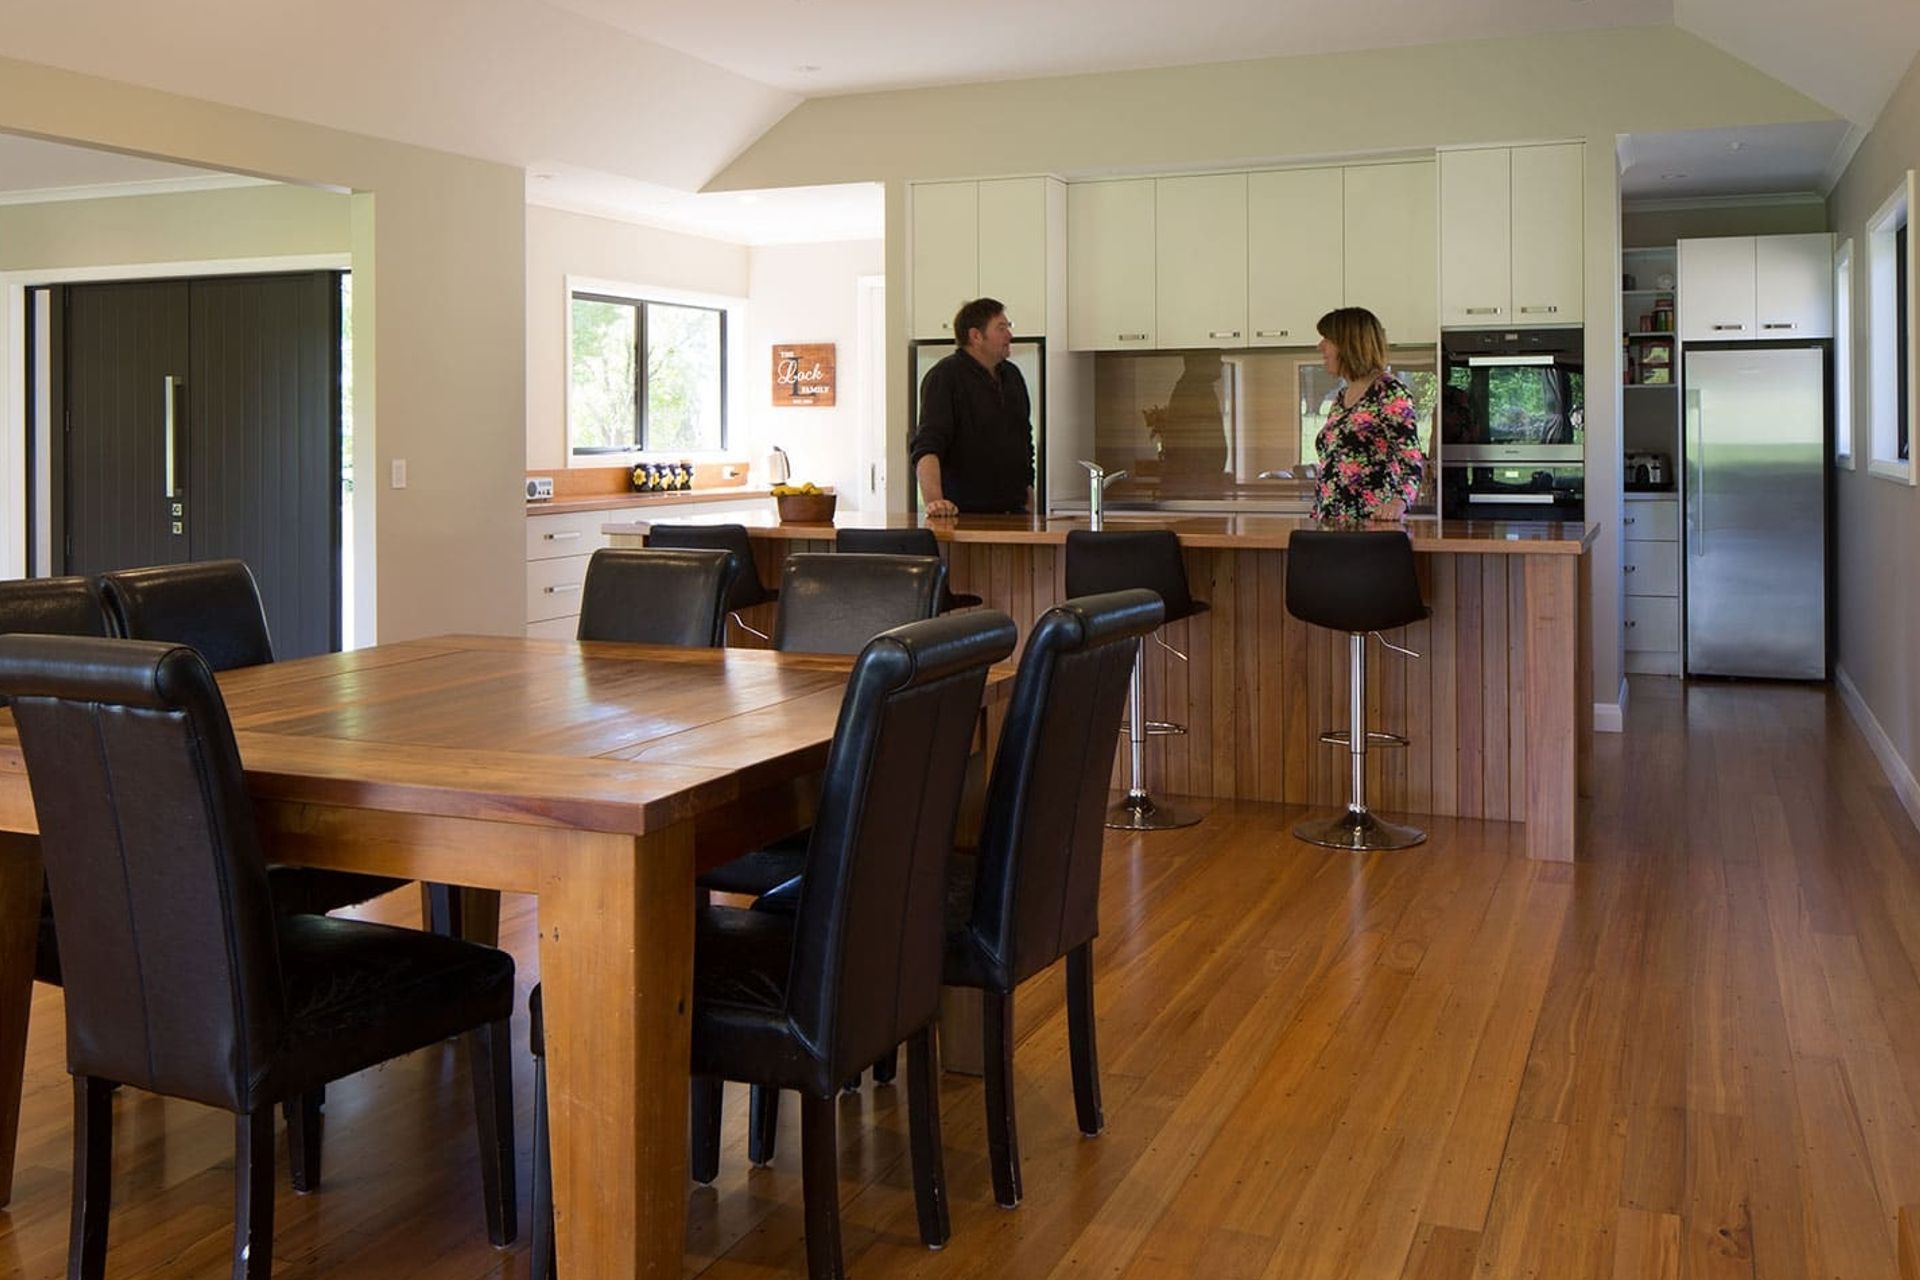
The new home was designed in mind of a family of five, ensuring adequate space for growing teenagers, functionality and practicality for a very busy farming family.
Special features include:
- 360m2
- 4 Bedrooms
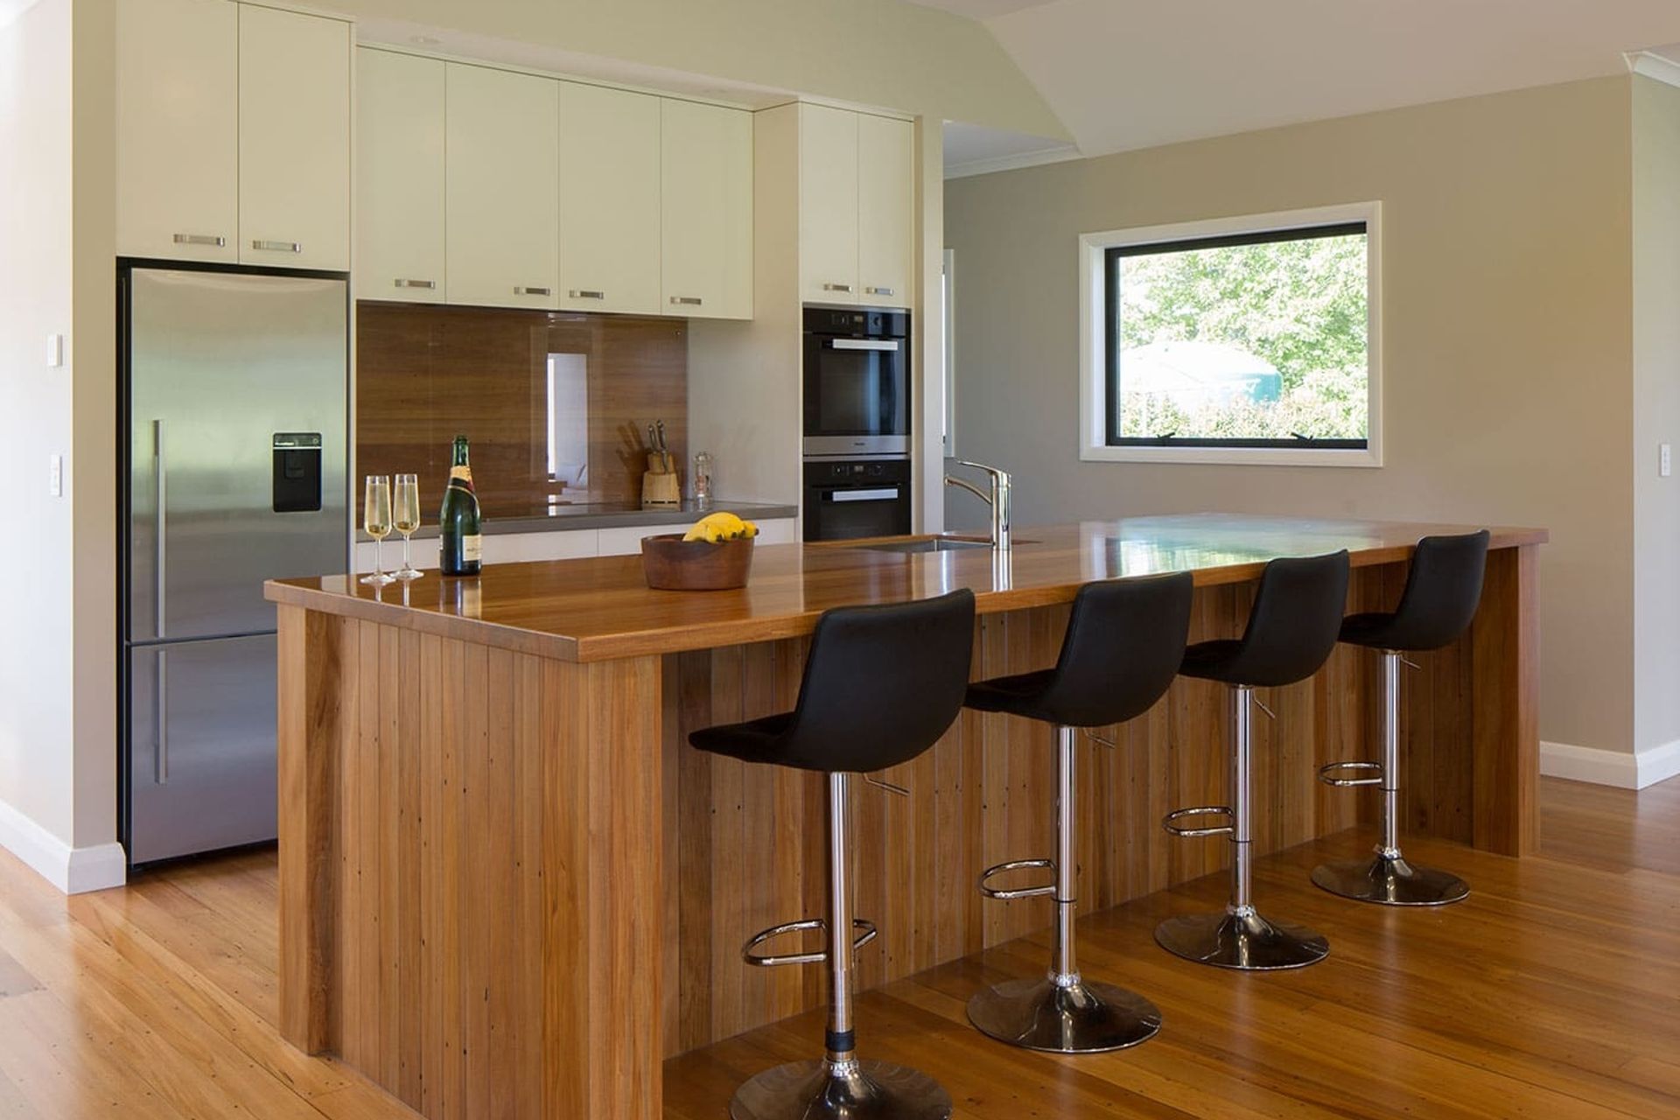
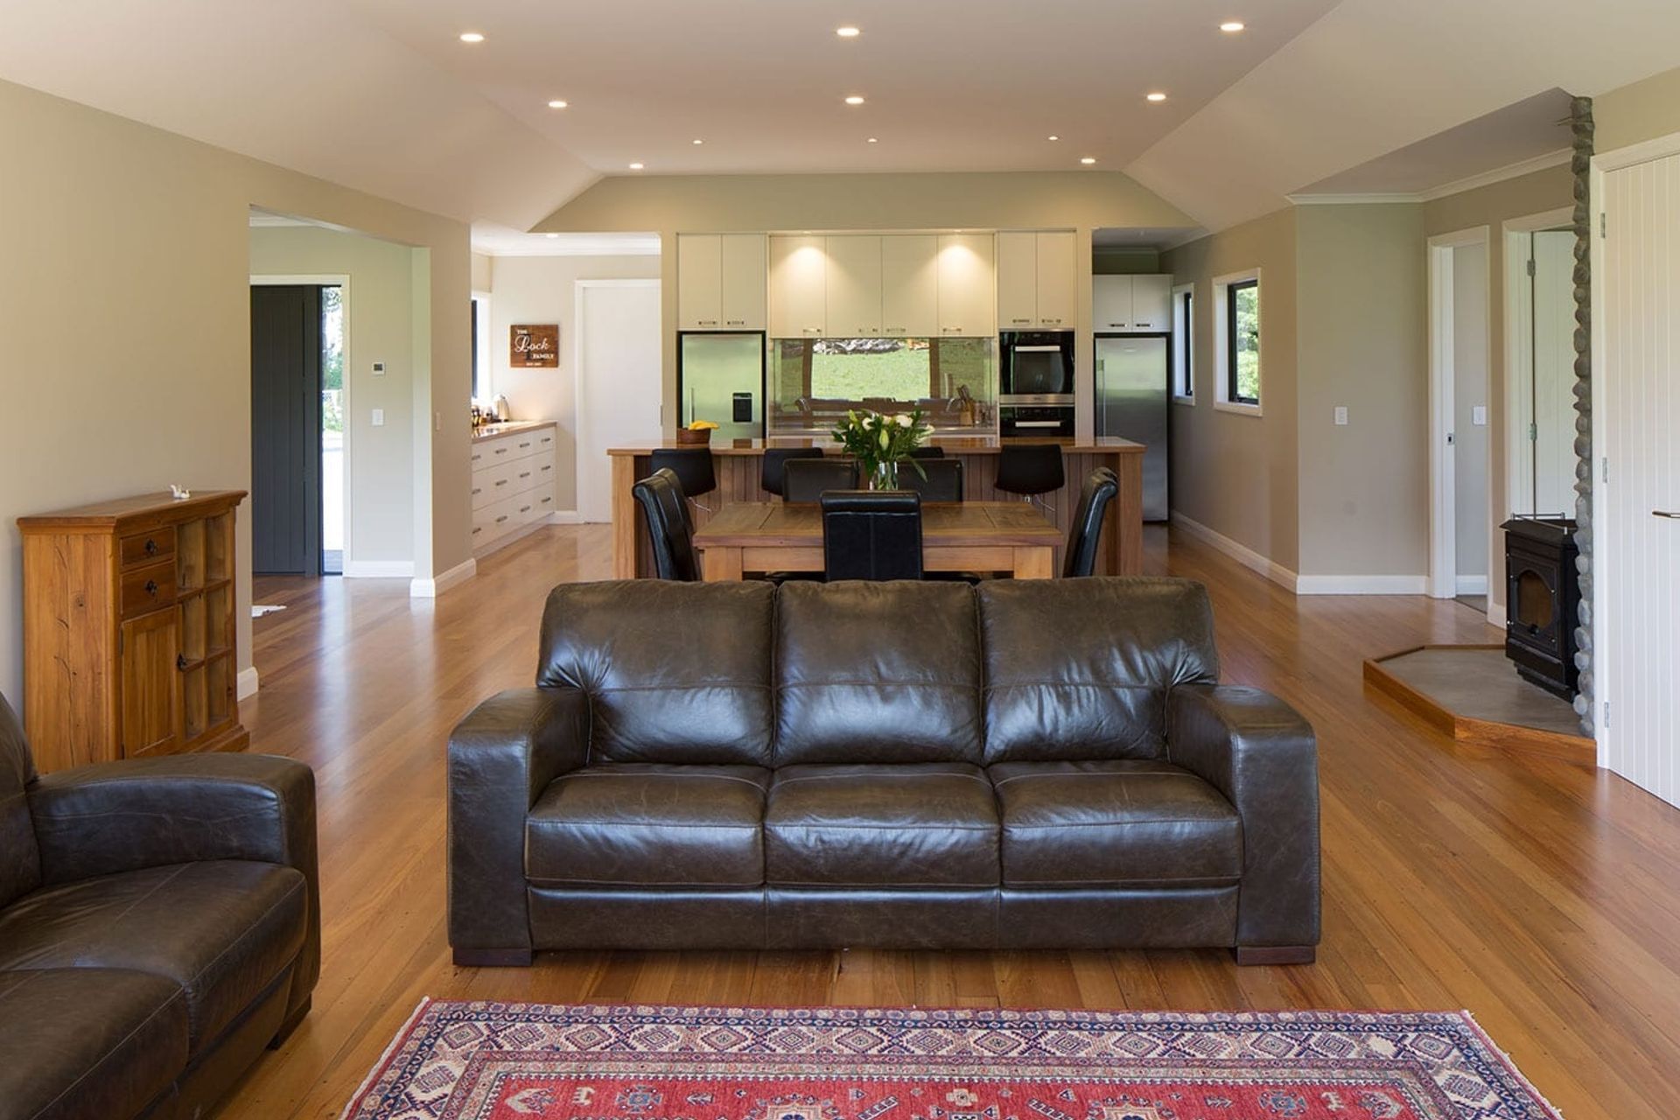
- Original timber from the old homestead used for floors, bench tops and splash back
- Large open living area plus separate Lounge
- Skullery
- Home Office
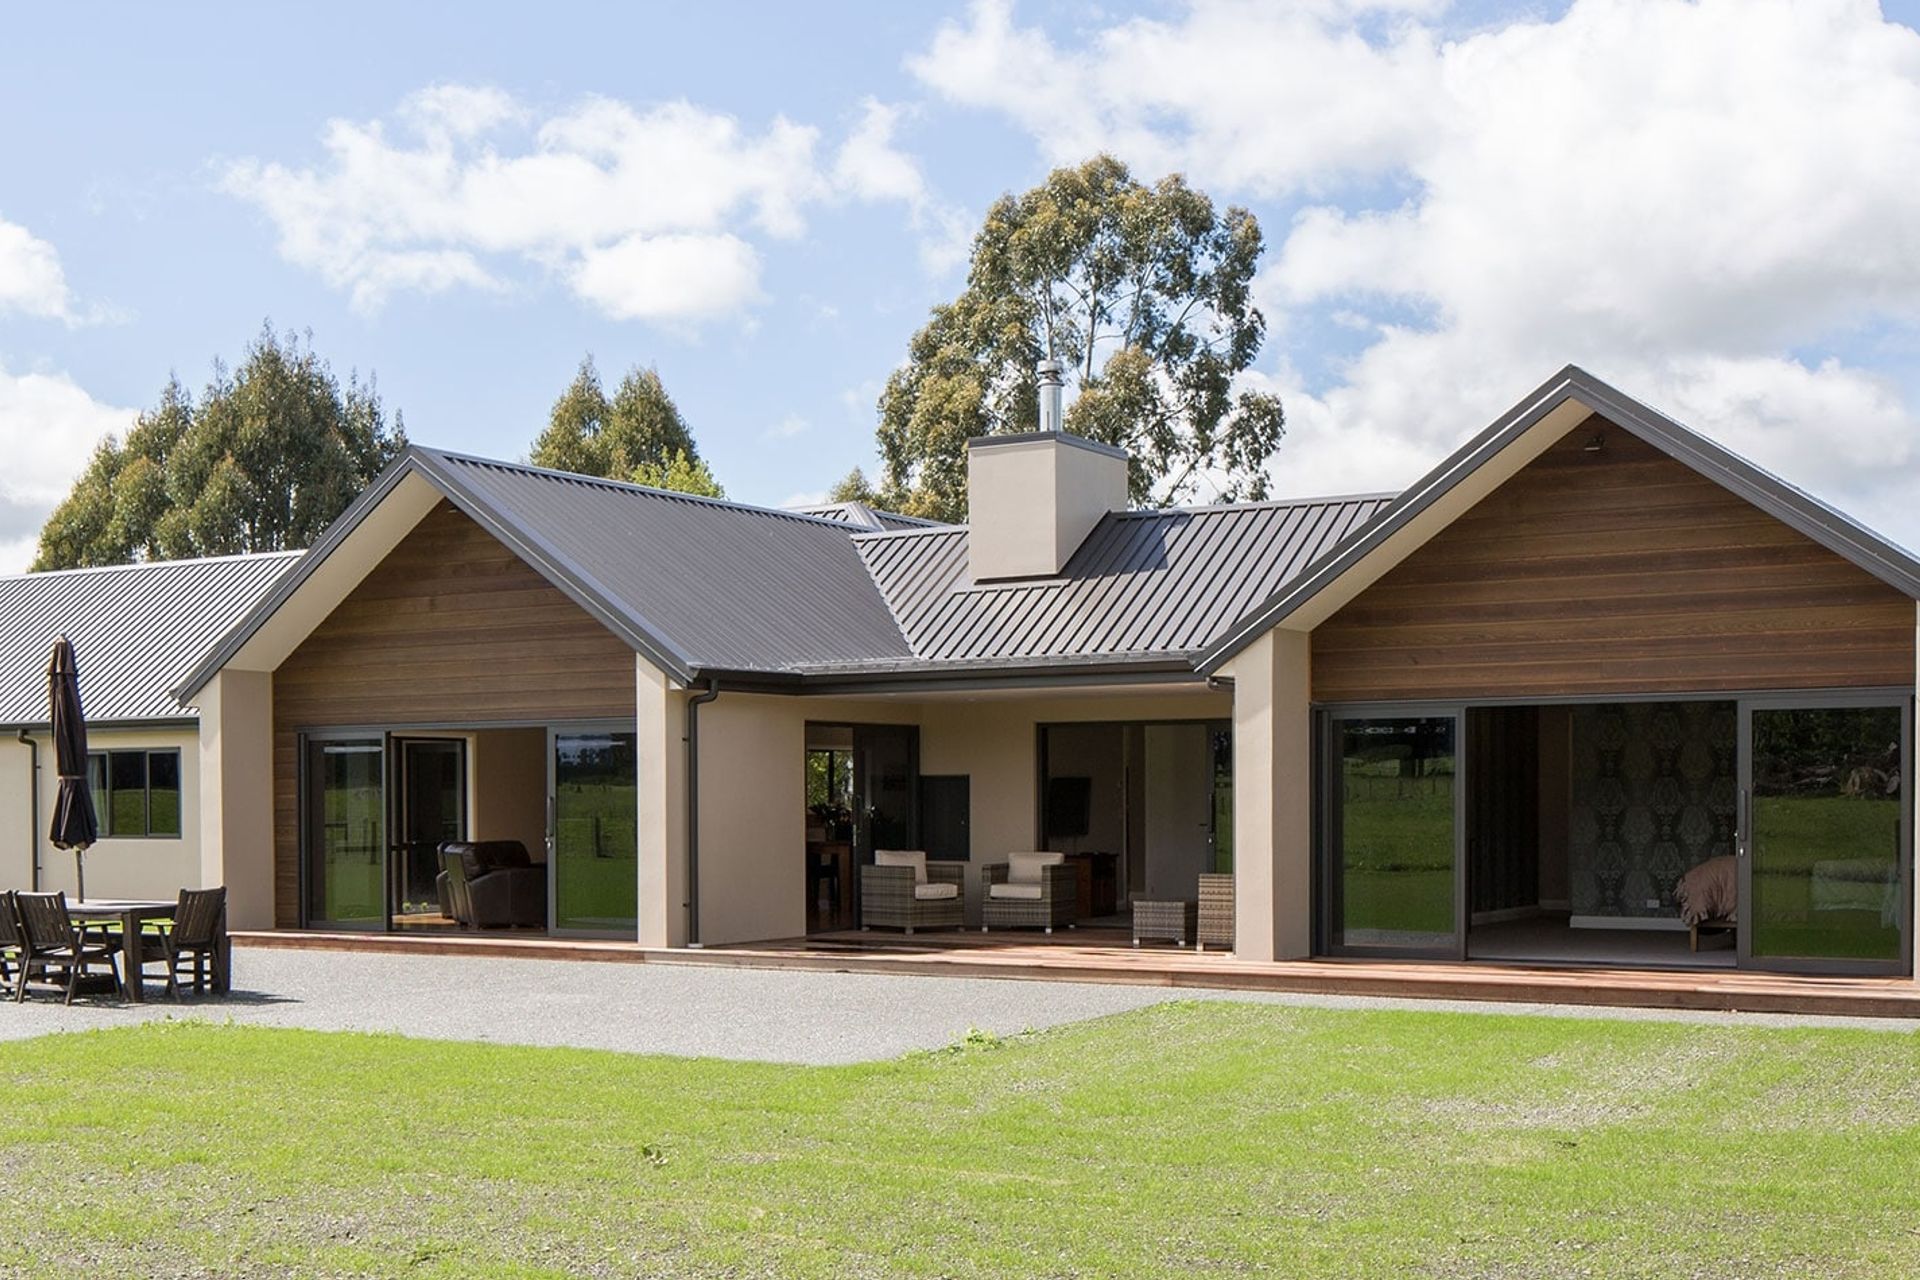
- Cedar and plaster exterior
- Spacious Kwila decking

Like this Project?
Hire Stu Bell Construction
Professional Reviews
Professionals used in
this project
The practices and trades credited on this project.

More projects from
Stu Bell Construction
Other work by Stu Bell Construction, across every category they build in.


More in
Rural / Estate / Lifestyle
Everything else in Rural / Estate / Lifestyle, from every practice on ArchiPro.


Next Project
Keep scrolling