
Project team
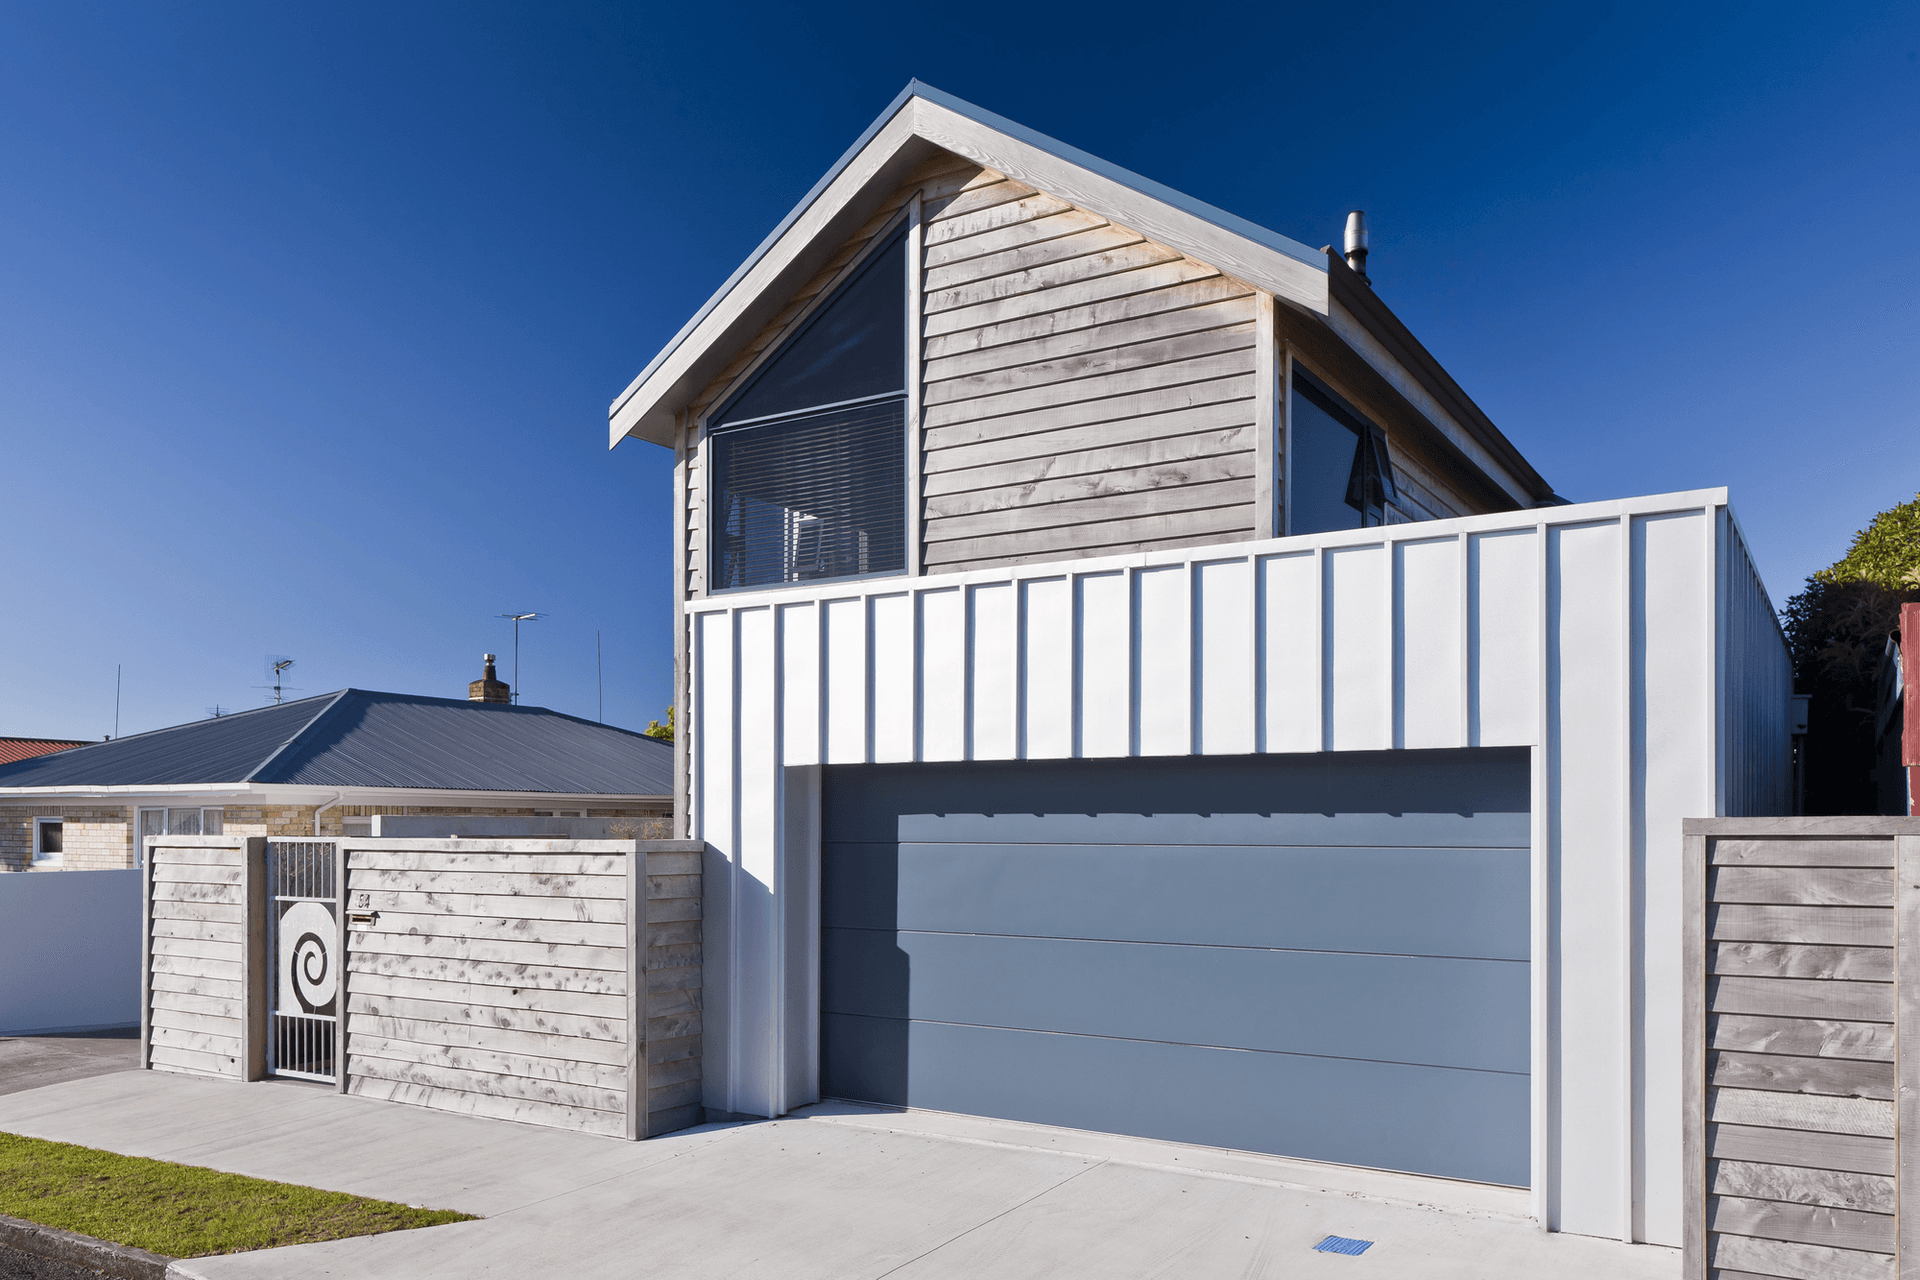
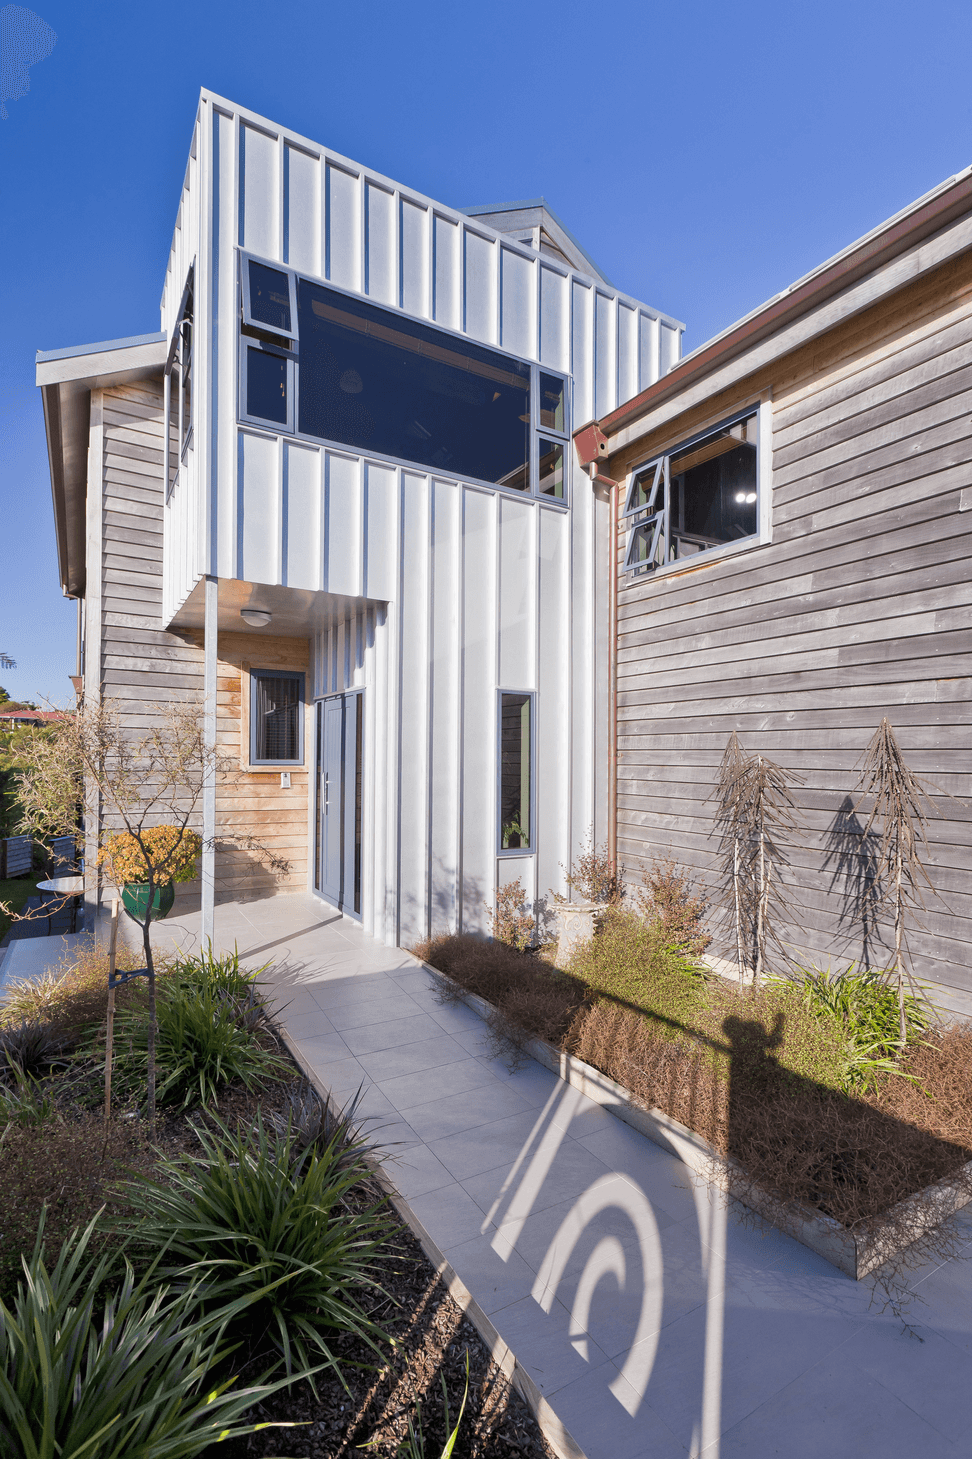
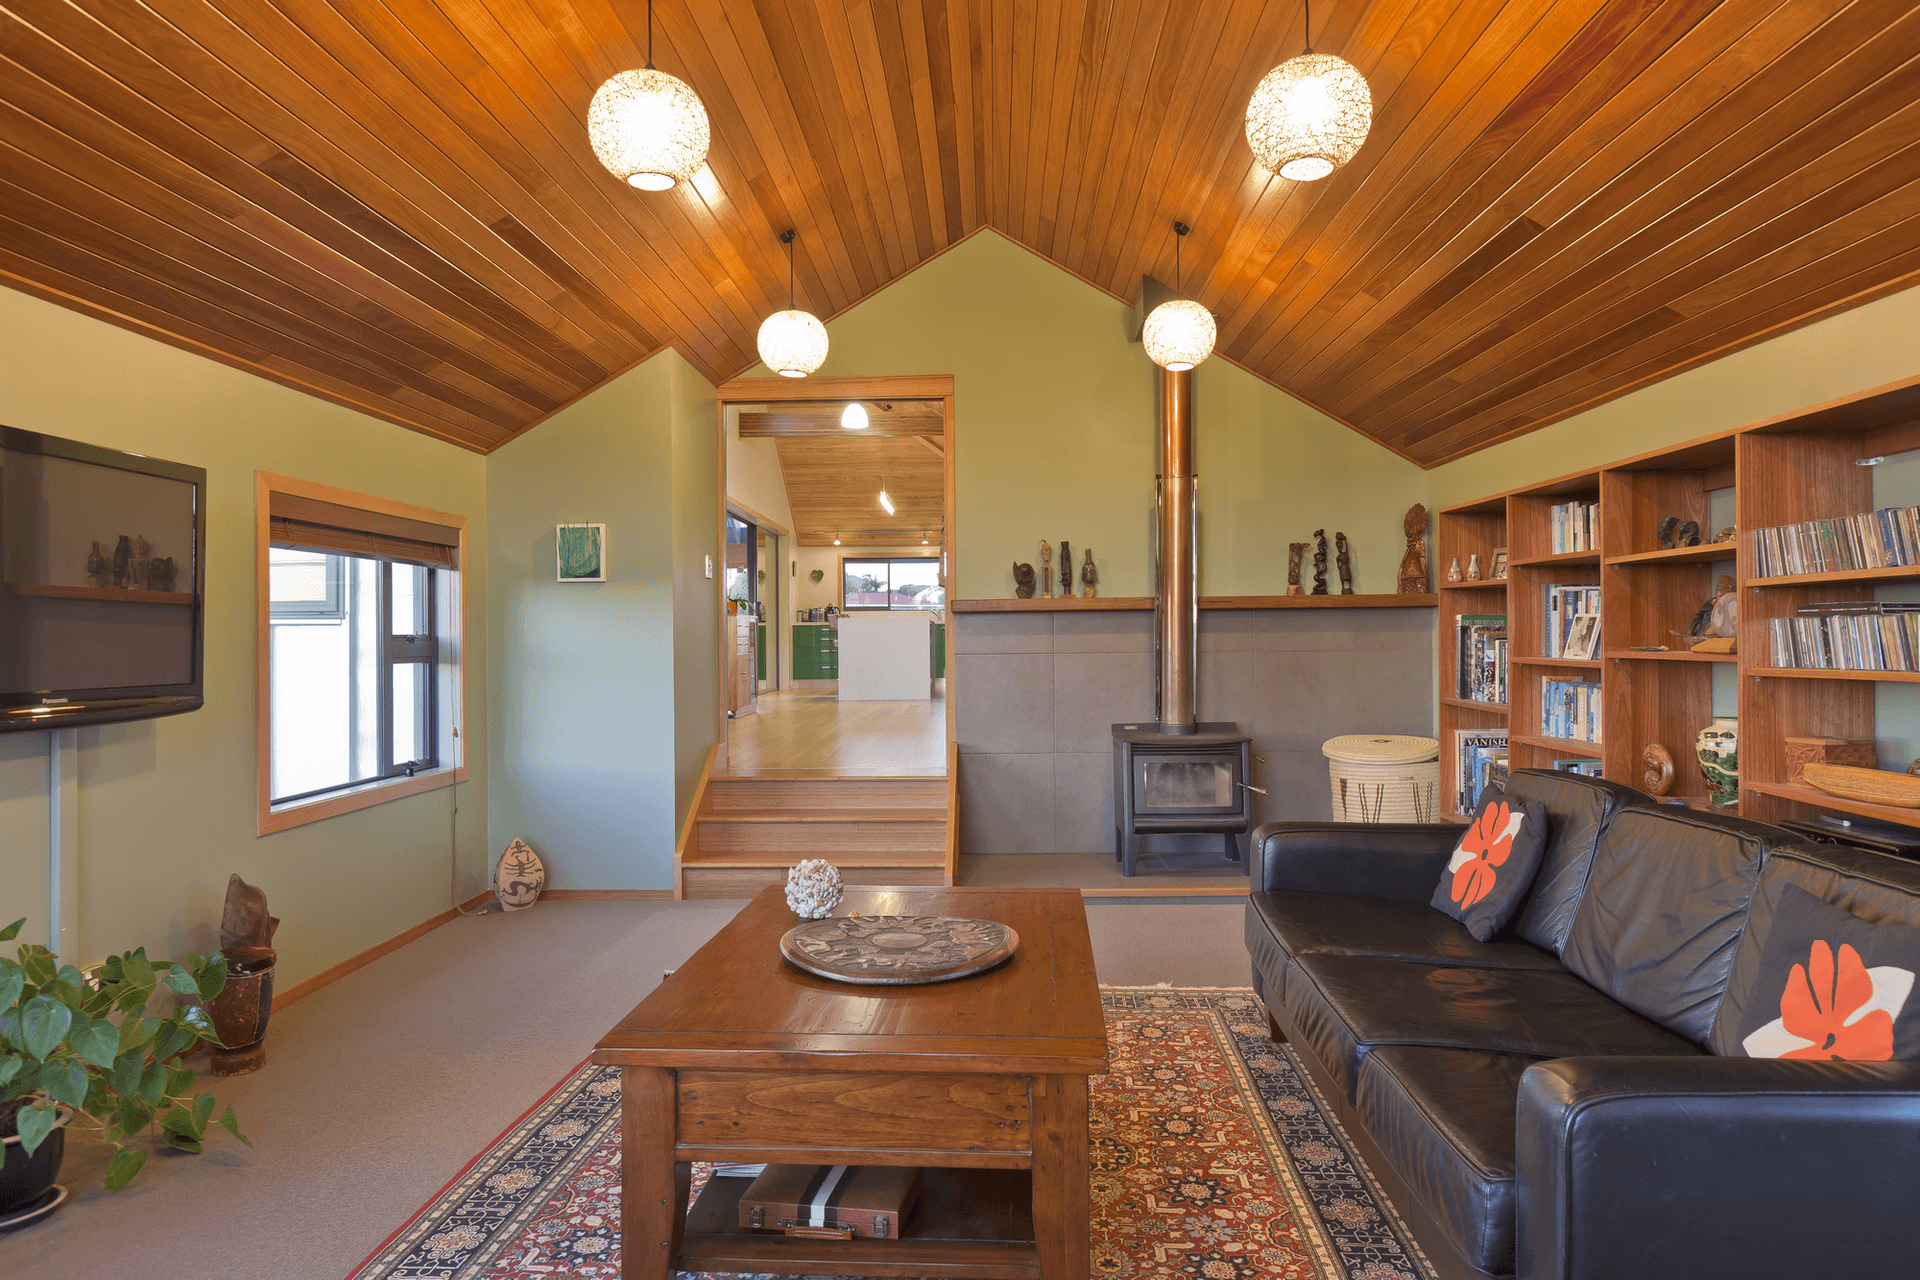
A modern family home extension featuring a Pasifika theme, sustainable design principles, and stunning sea and bush views, transforming an existing cottage into a vibrant space for showcasing Pacific art and sculptures.
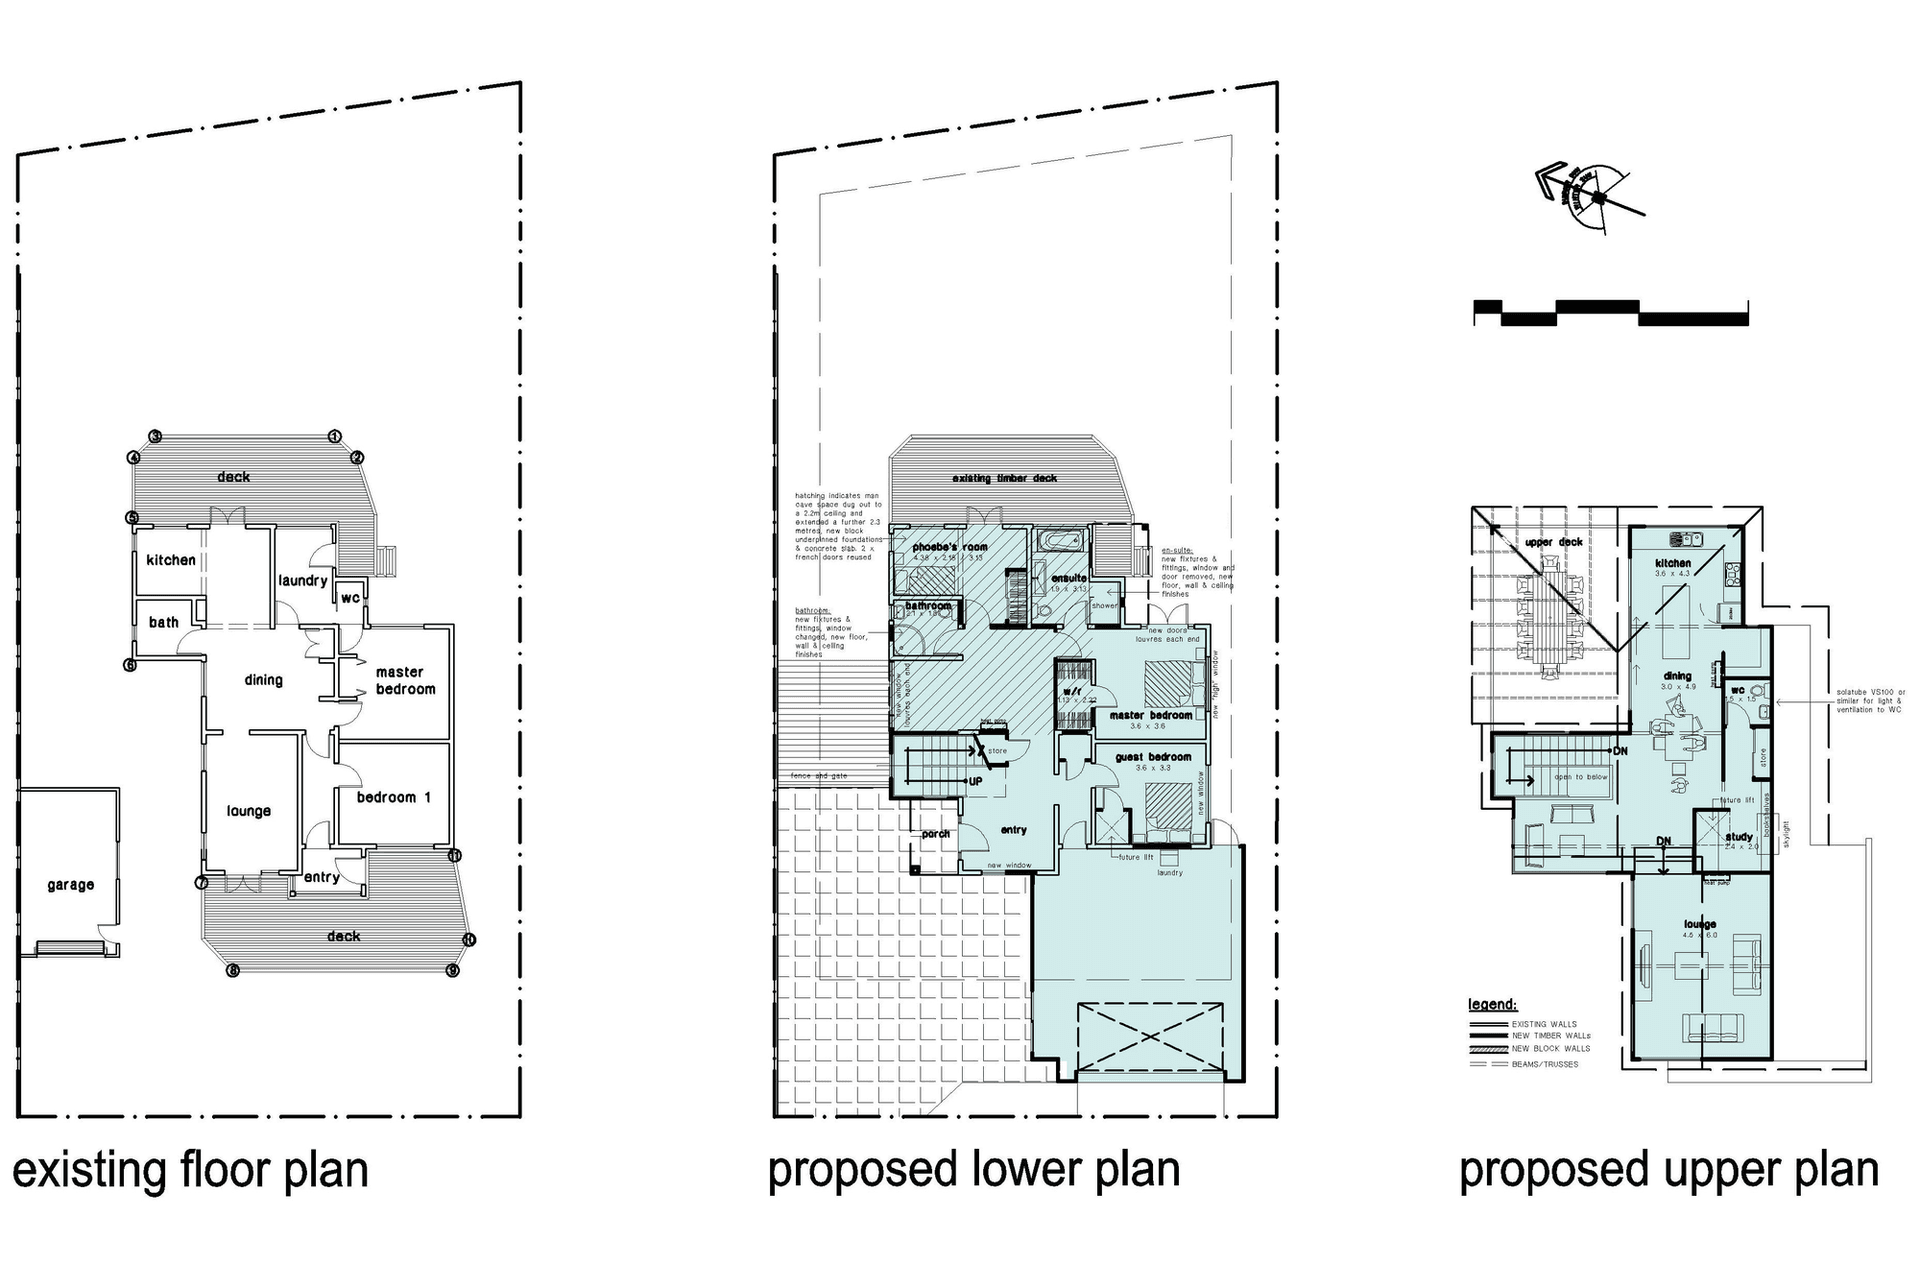
Existing floor area: 110m2 New floor area: 254m2
Designer: Tony Biesiek – Imagine Building Design
Interior Design: Imagine Building Design and Owner
Engineer: Dorrien Andrews – Westpoint Consulting Engineers
Builder: Pepper Construction
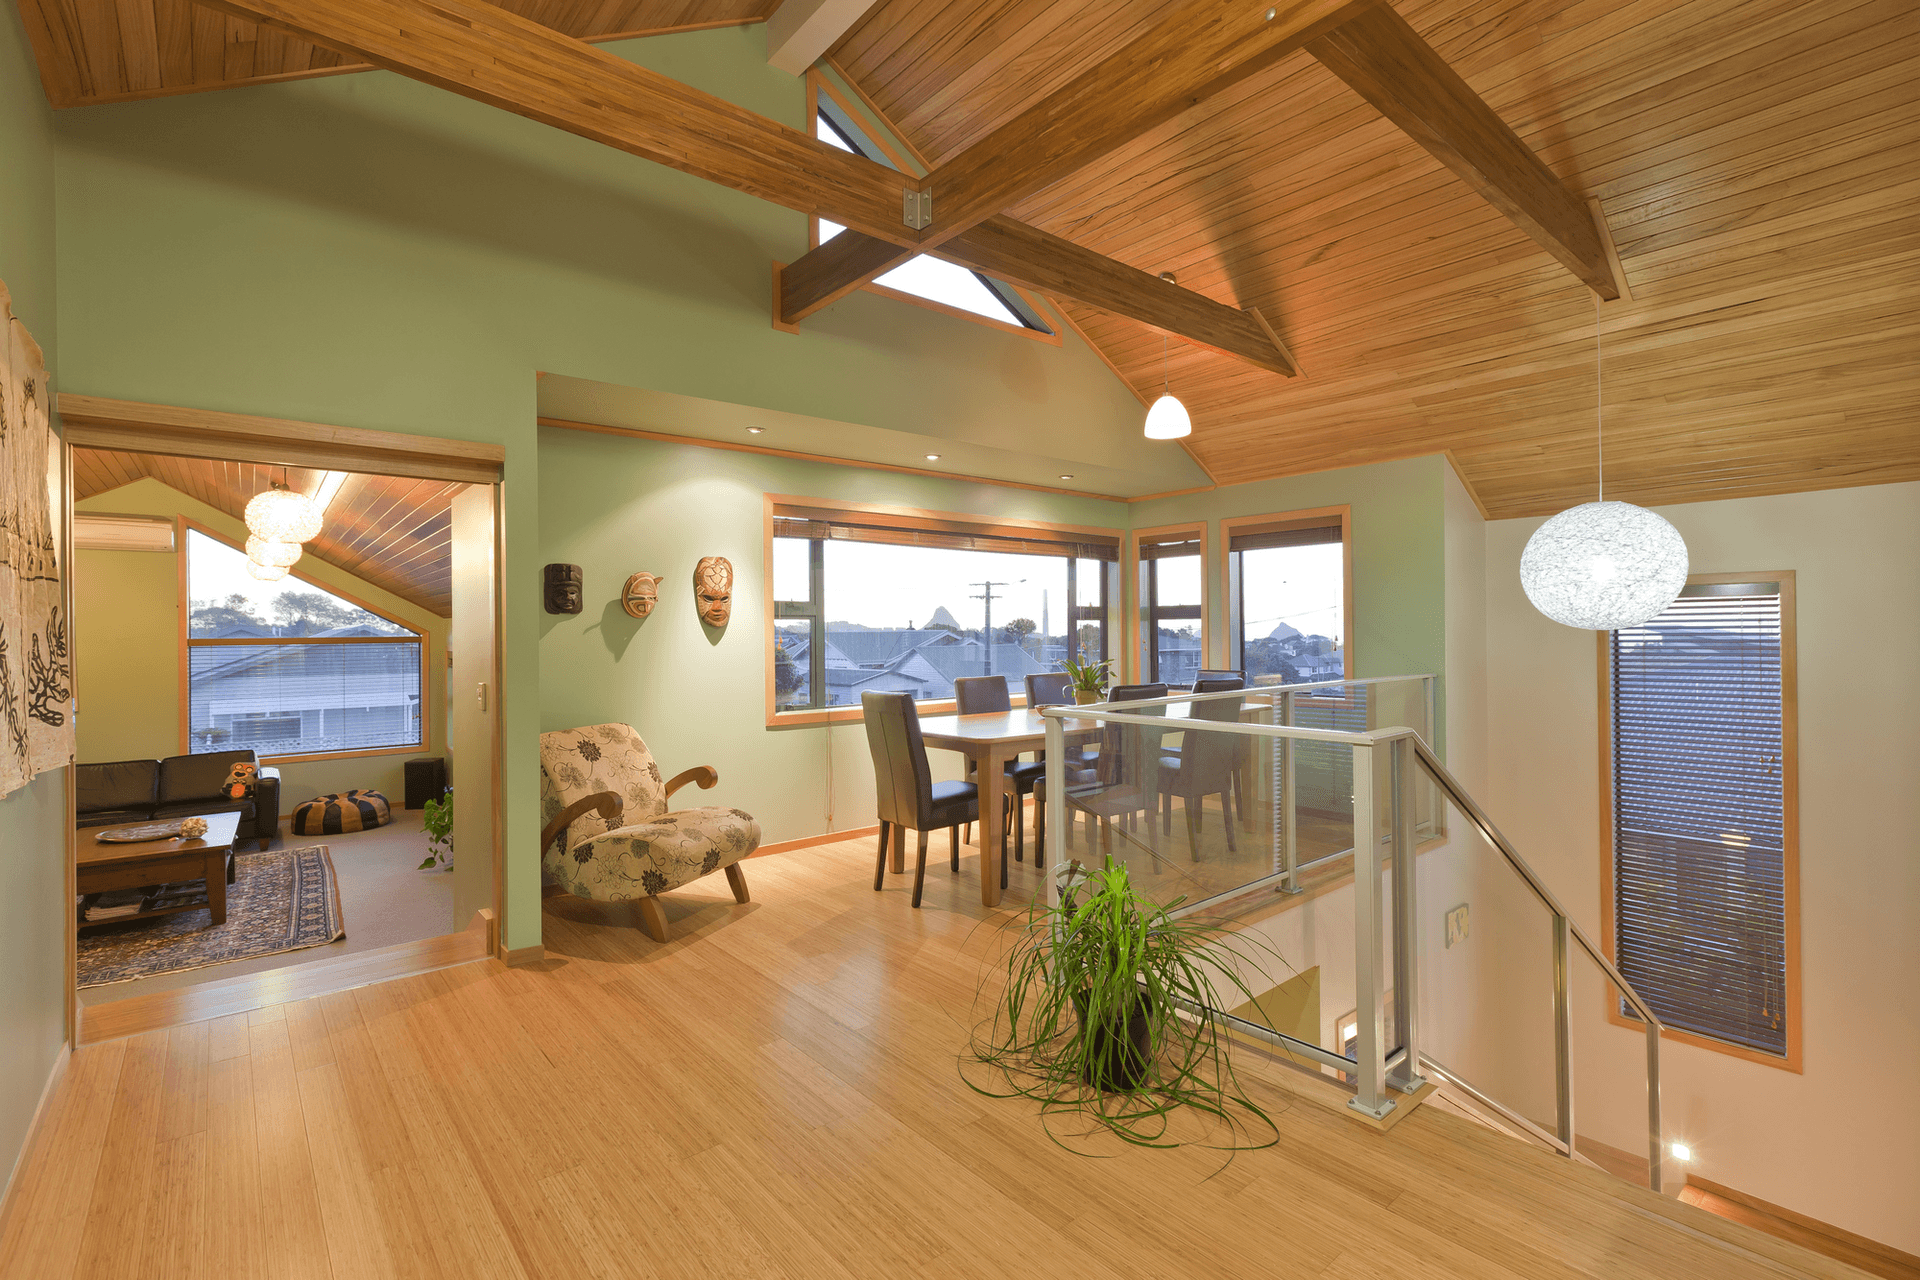
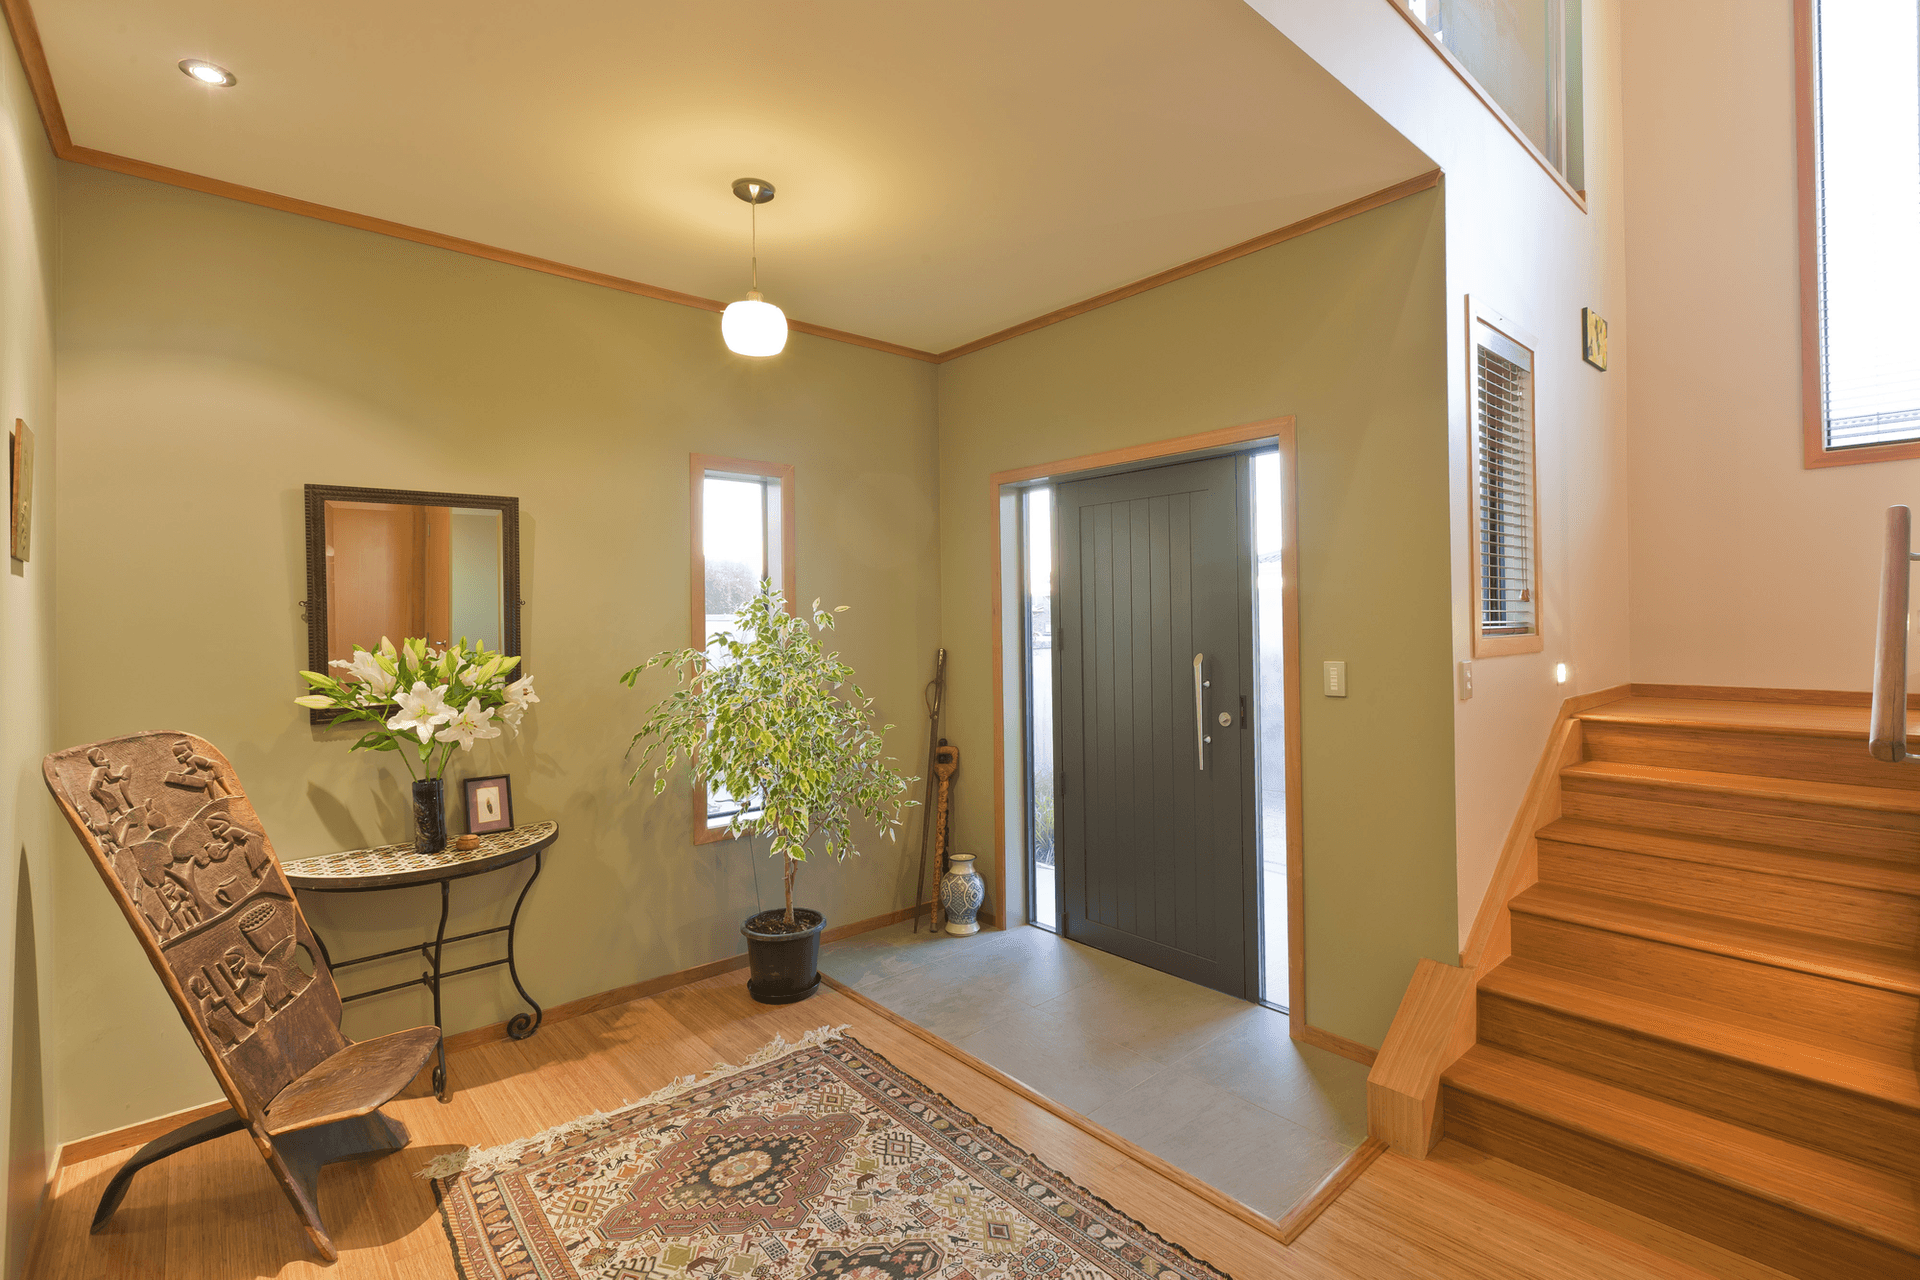
The brief for this house was to alter and extend the existing cottage which was a jumble of styles into a modern family home with a Pasifika theme to show their collection of sculptures and artwork from around the Pacific. Good outdoor living and maximising the sea and bush views were top priorities. All with excellent sustainable design focusing on the 5 R’s: Reduce, Reuse, Replace, Recycle and Rethink.
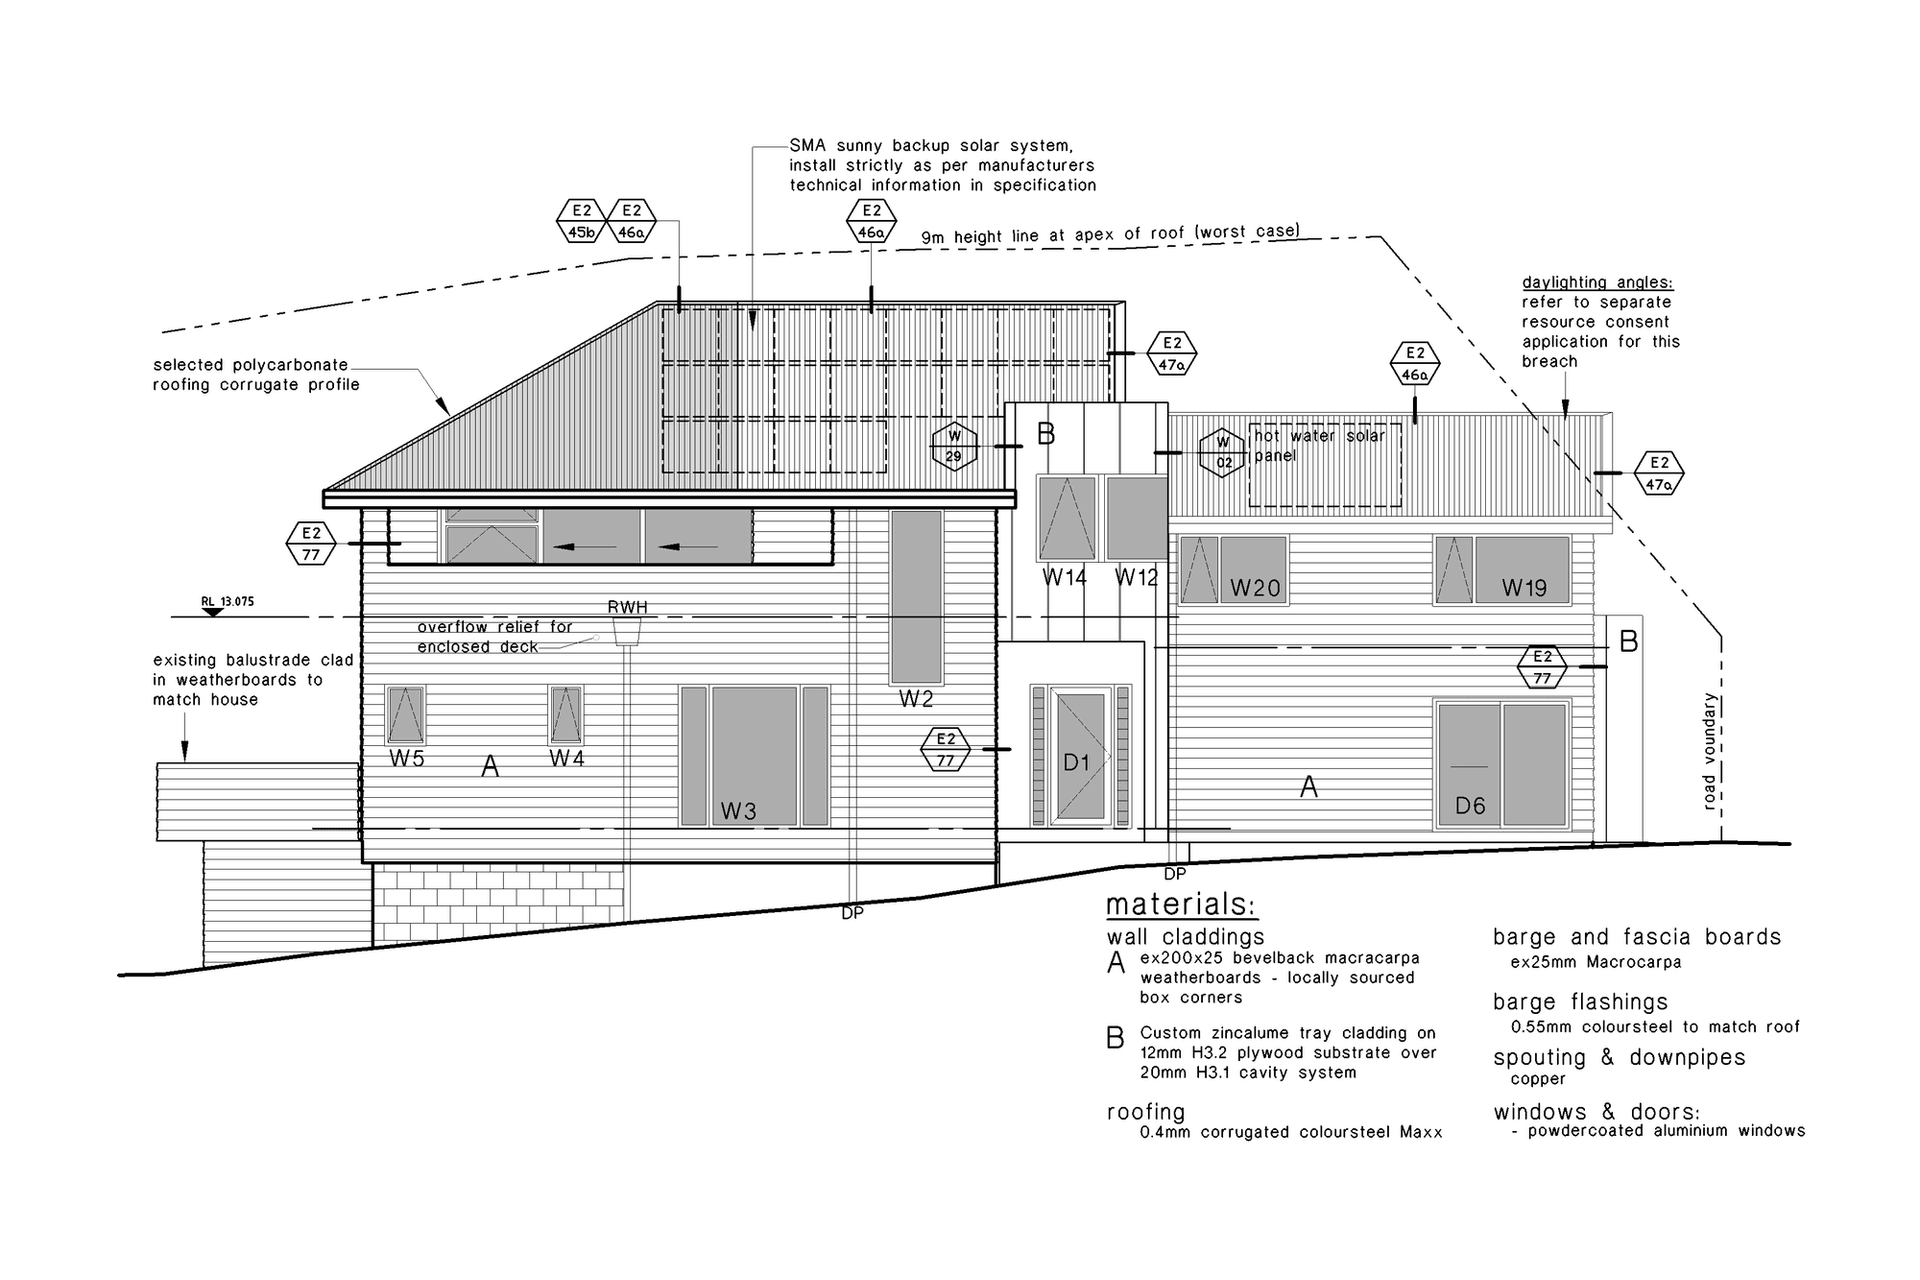
Reduce: Achieved with solar hot water heating, photovoltaic solar energy collectors with inverter to the network grid, wetback wood fire, inverter heat pumps, eco & LED lighting. R4 ceiling and R2.5 wall insulation, argon filled thermally broken aluminium windows. Water consumption reduced through low flow fittings.
Reuse: 75% of the existing wall framing and subfloor retained.
Replace: The flooring is sustainable bamboo. The macrocapra cladding, eucalypt deck and sarking are all from sustainable locally milled plantations. Numerous native plants have been planted, far in excess off those removed for site clearance.
Recycle: The insulation is 100% recyclable polyester. There is a recycling station for refuse.
Rethink: The whole process of decision making for design and construction to this home brought about a total rethink. Eg: selection of board lengths, waste skip usage and the use of rain water storage for irrigation. Also low embodied energy principles such as the custom designed metal cladding run locally saving on over 5 hours freight from an out of town supplier.



Like this Project?
Hire Imagine Architecture
Professional Reviews
Professionals used in
this project
The practices and trades credited on this project.

More projects from
Imagine Architecture
Other work by Imagine Architecture, across every category they build in.


More in
Single House
Everything else in Single House, from every practice on ArchiPro.


Next Project
Keep scrolling