

Project team
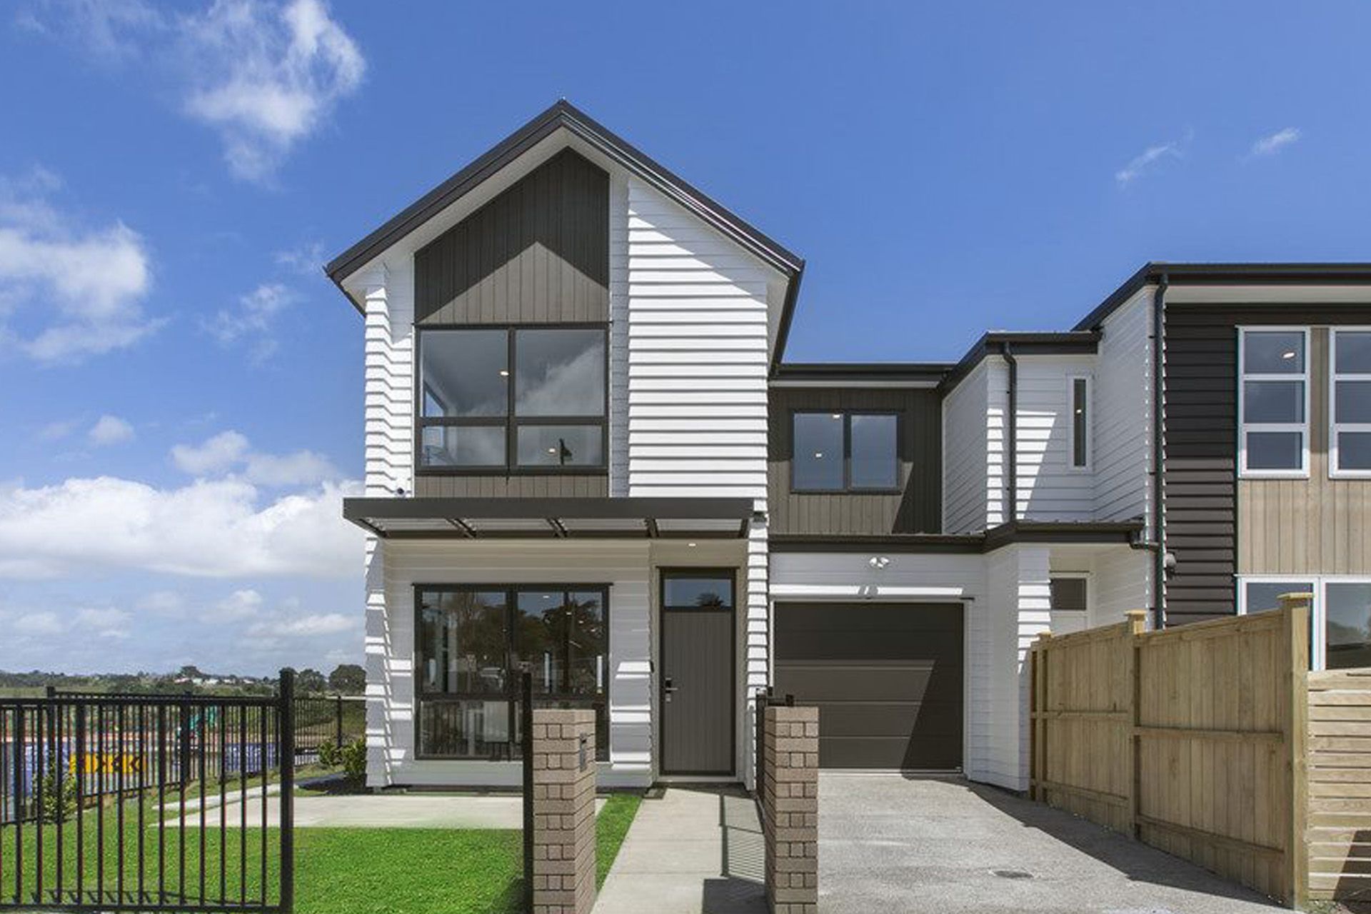
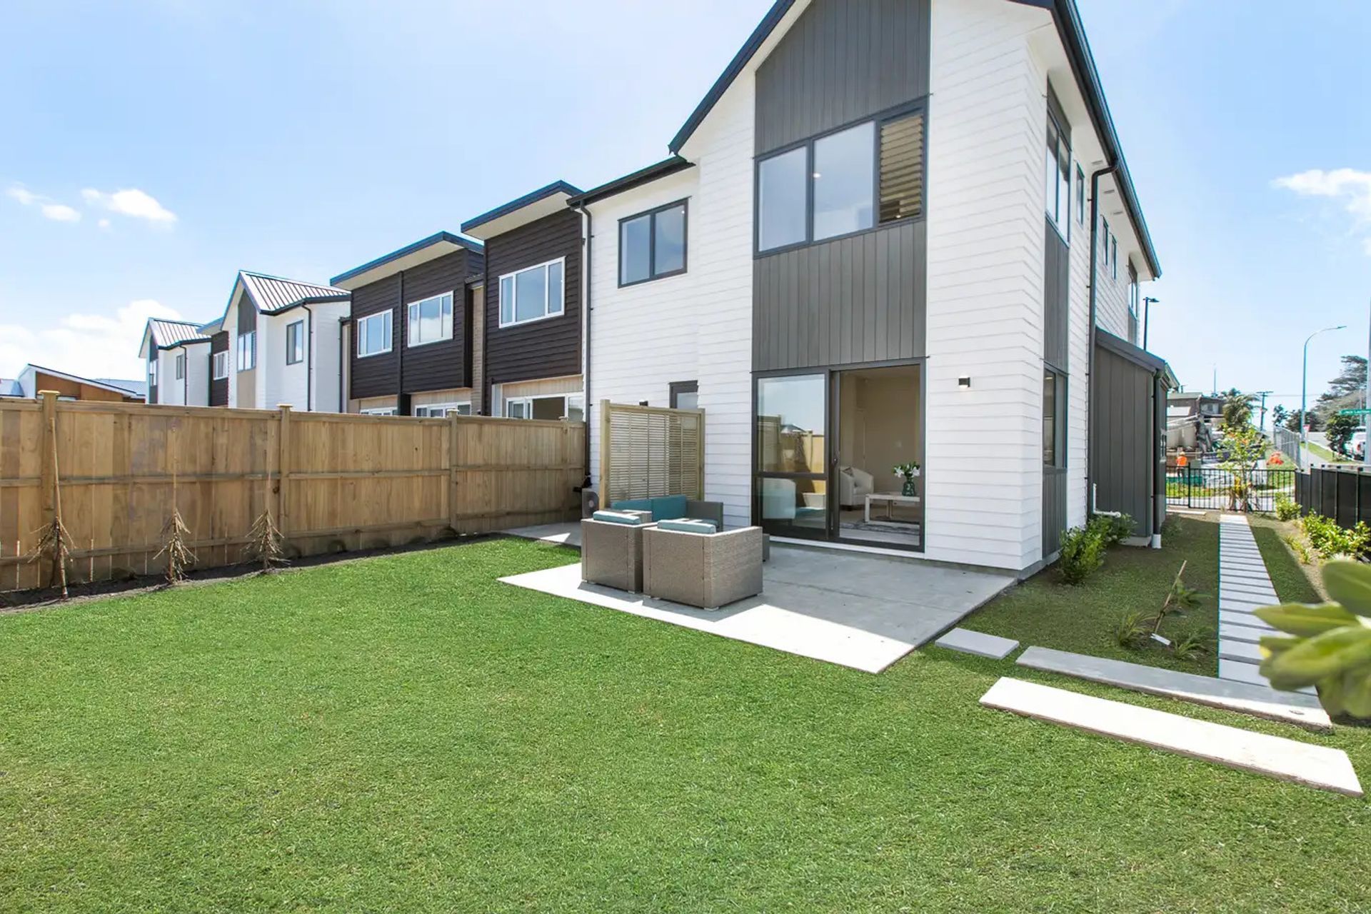
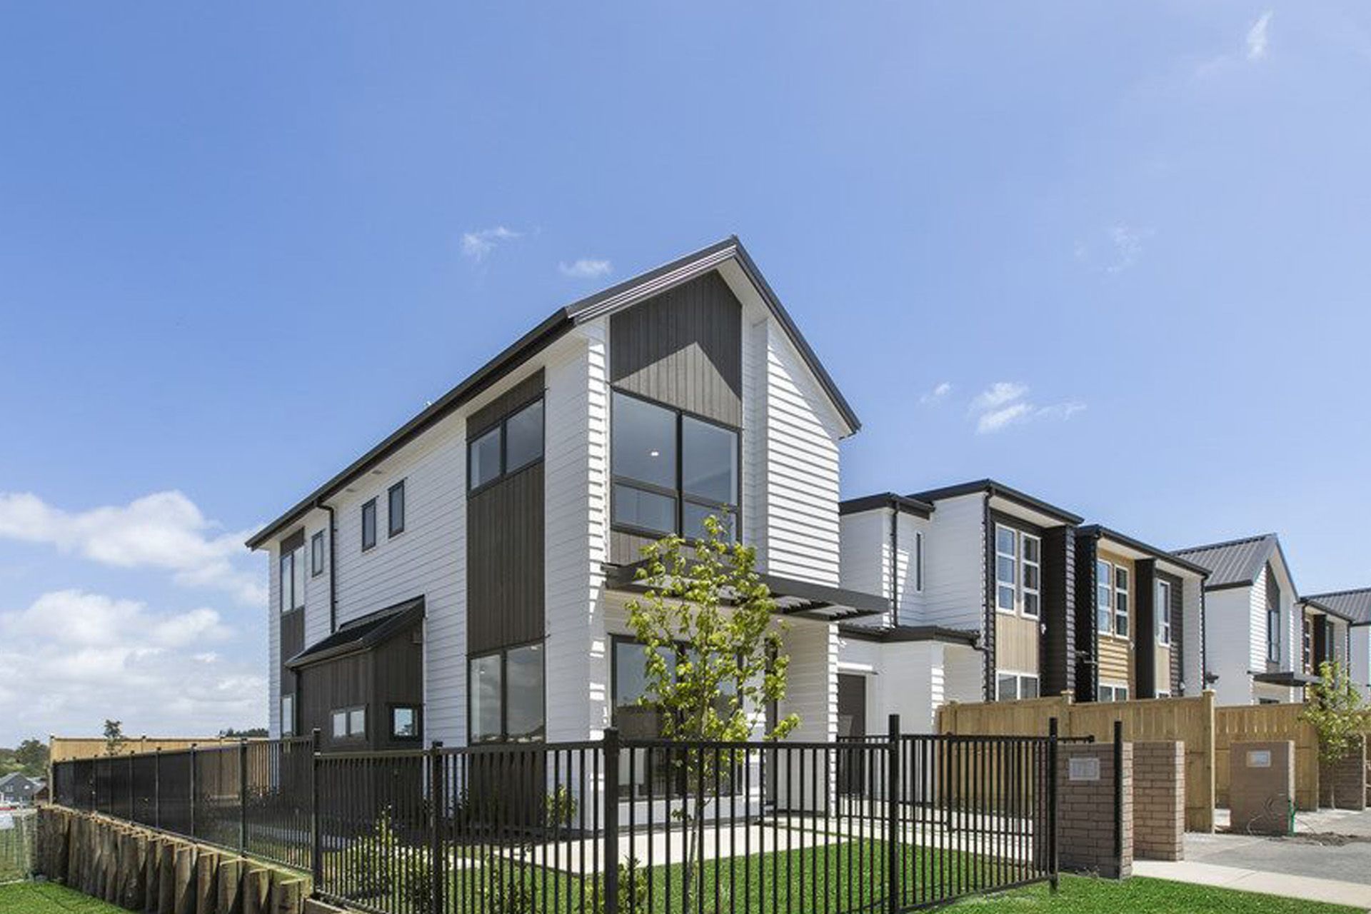
Pine Harbour Residential Development features a blend of medium-density housing with eight attached units, including four-bedroom gabled units and two-bedroom units, designed for affordability and accessibility near a growing ferry service.
Pine Harbour, a marina in Beachlands served by a growing ferry business, is recognised as a transit-oriented development, with medium-density zoning enabled within walking distance of the ferry service. This development bookends 3 gabled four-bedroom, tandem garage units with two blocks of 2 & 3 joined 2-bedroom units, to provide an eightunit attached block of terraces, viewed as one development.
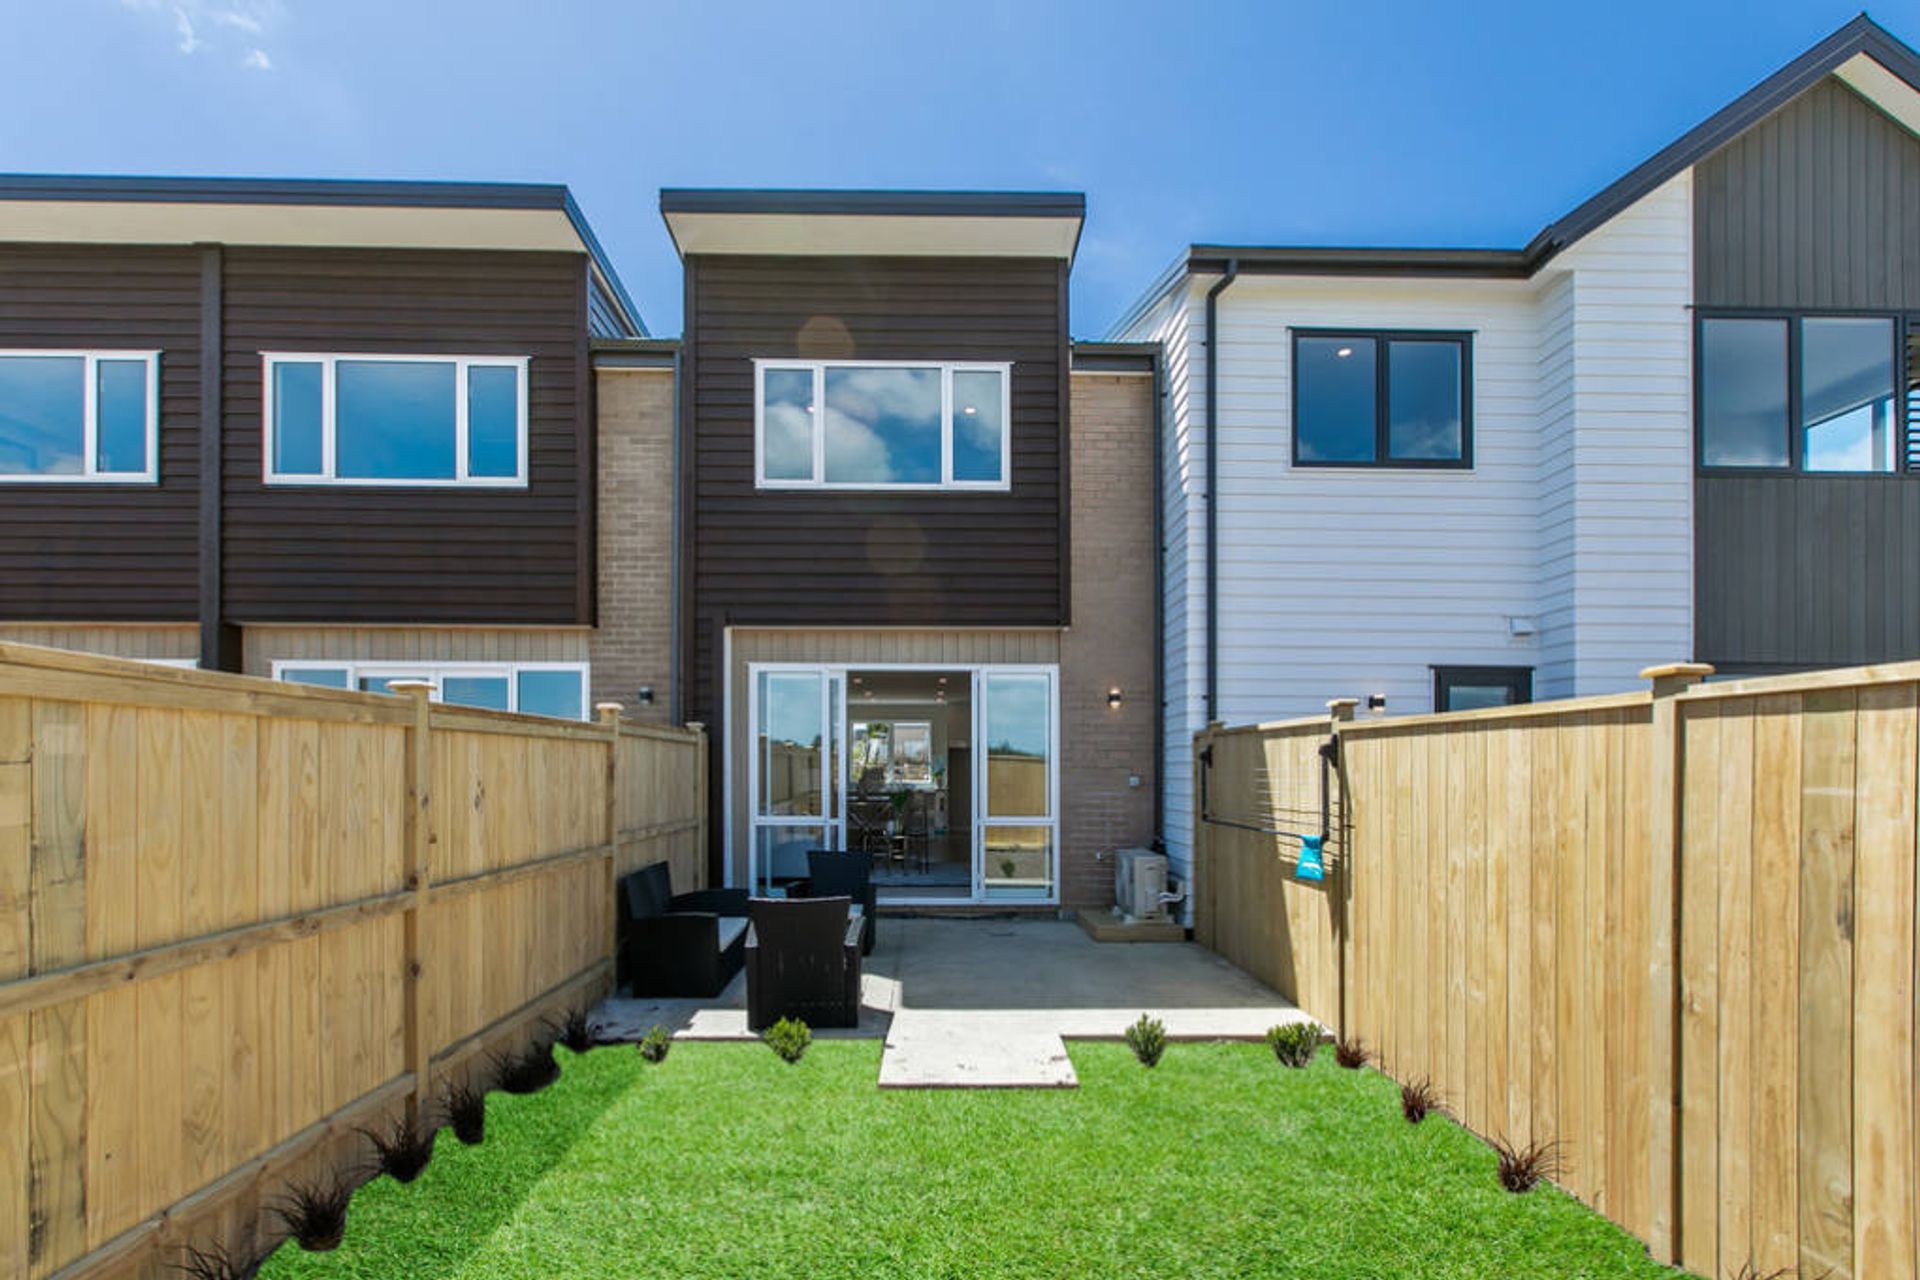
The given platforms, unit size and end-of-block locations largely predetermined the site layout options. At a net site density of 60 units per hectare, the development has a relatively high density. The gabled ends and one middle unit provide a traditional roofscape, and enclosed garaging with the low-roof-pitched 2 bedroom units in the middle location providing a relatively neutral eave to the front and rear elevations, with recessed building lines at entries to provide sheltered entries and building breaks in the elevations.
Carpads are provided for the 2-bedroom units with a modest 115m2 site area making the units firmly affordable in this location.
Services Provided
• Urban Design
• Design Management
• Architectural Design
• Resource Consent
Like this Project?
Hire Woods
Professionals used in
this project
The practices and trades credited on this project.

More projects from
Woods
Other work by Woods, across every category they build in.


Next Project
Keep scrolling