

Project team
Thoughtfully designed two-storey residence in Bucklands Beach, featuring a landscaped front yard, private outdoor living spaces, and strategically placed windows for stunning views.
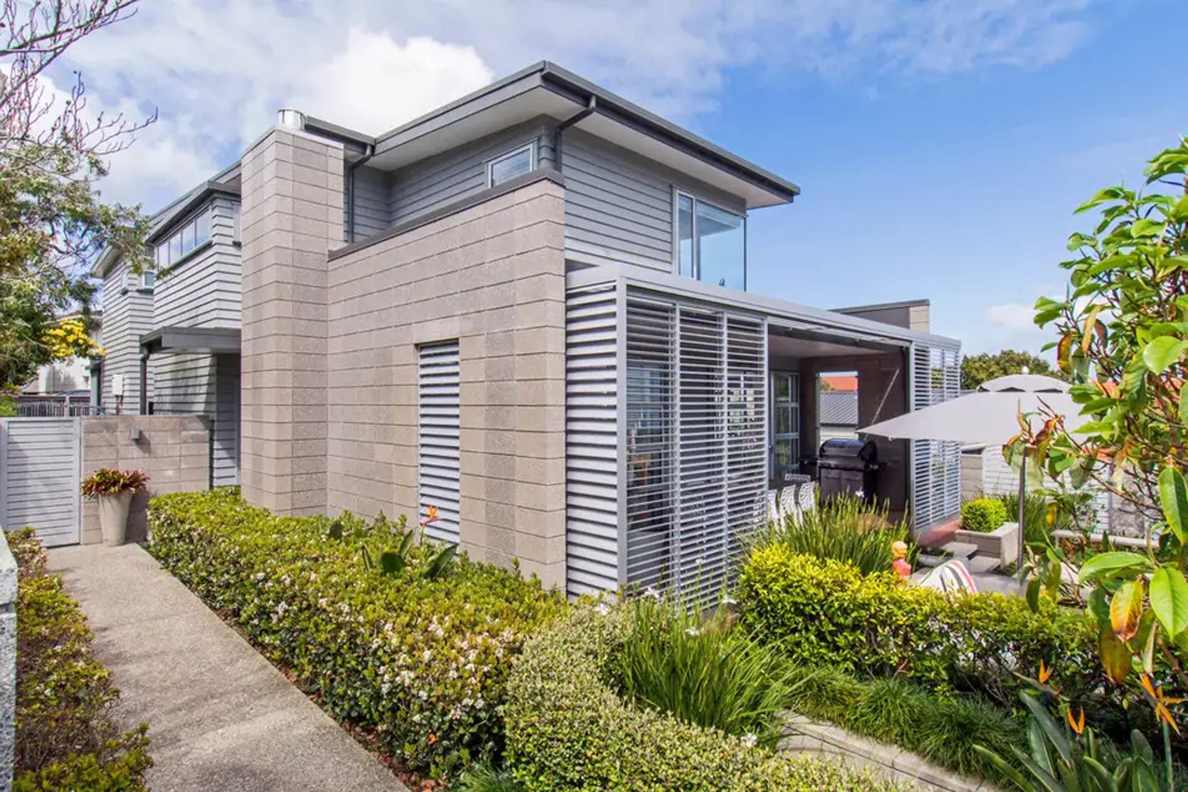
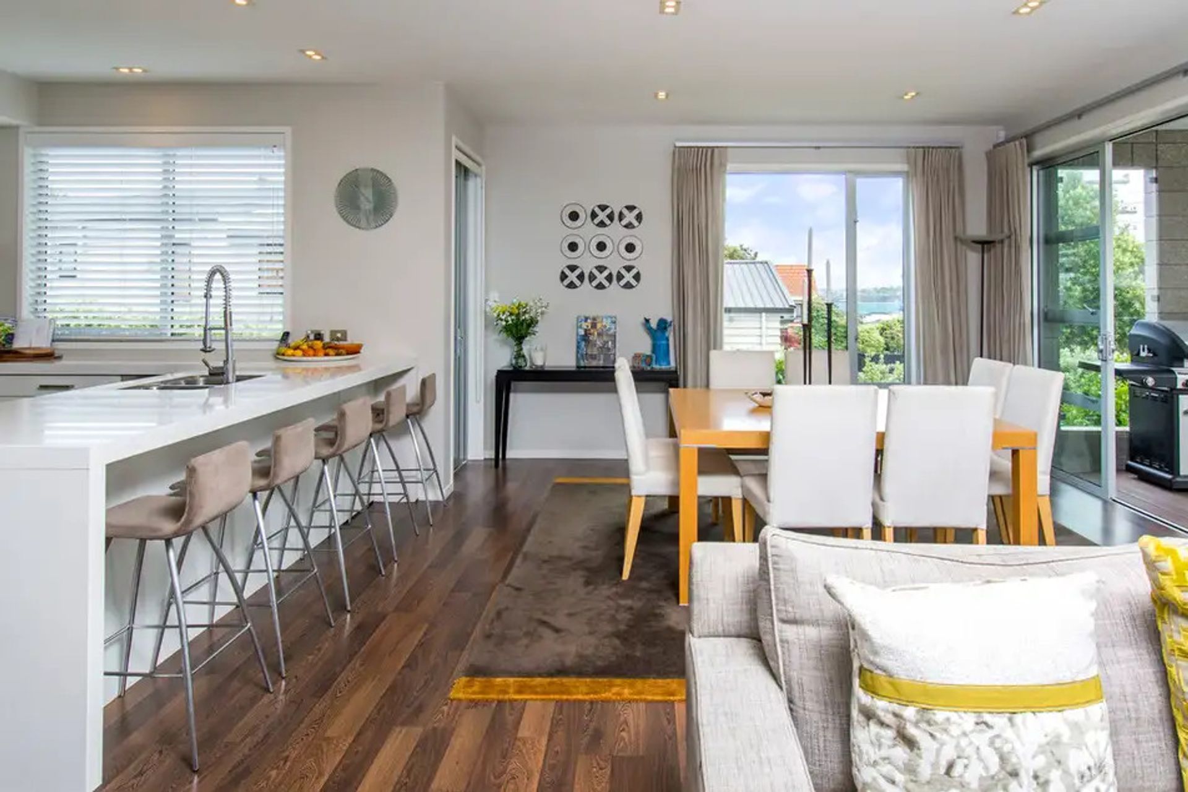
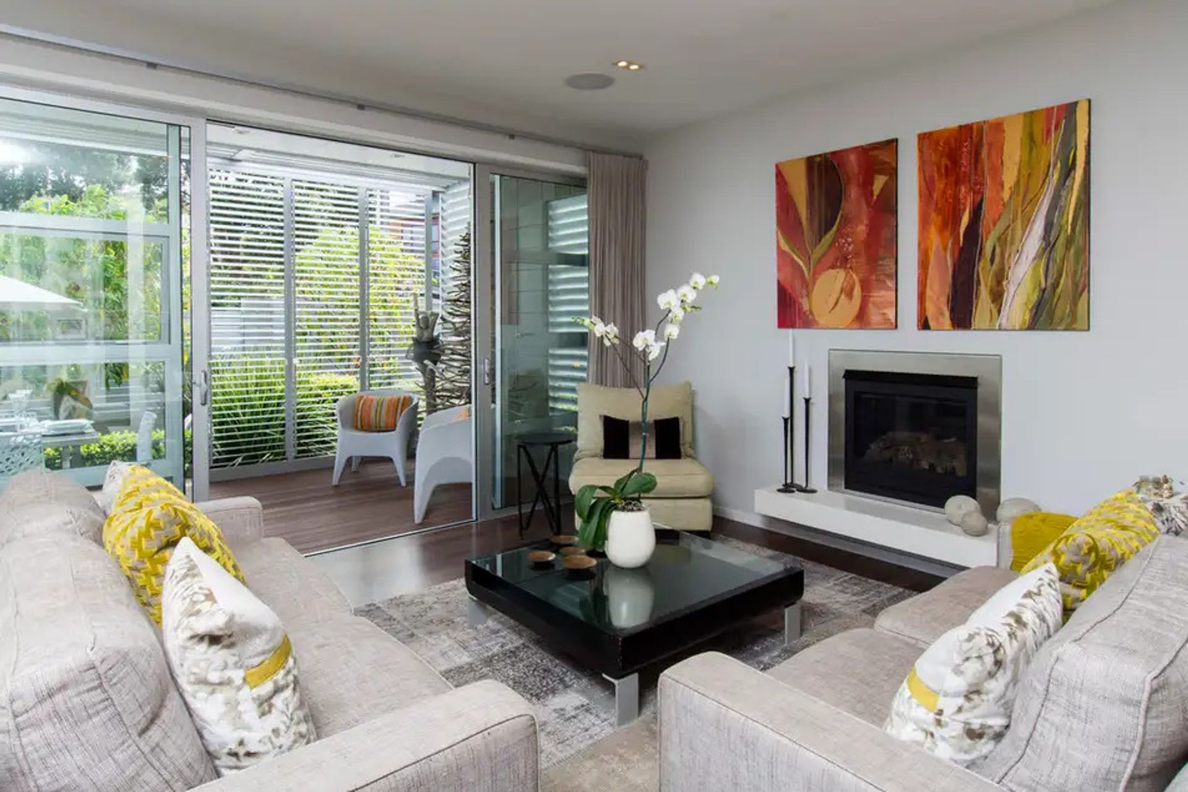
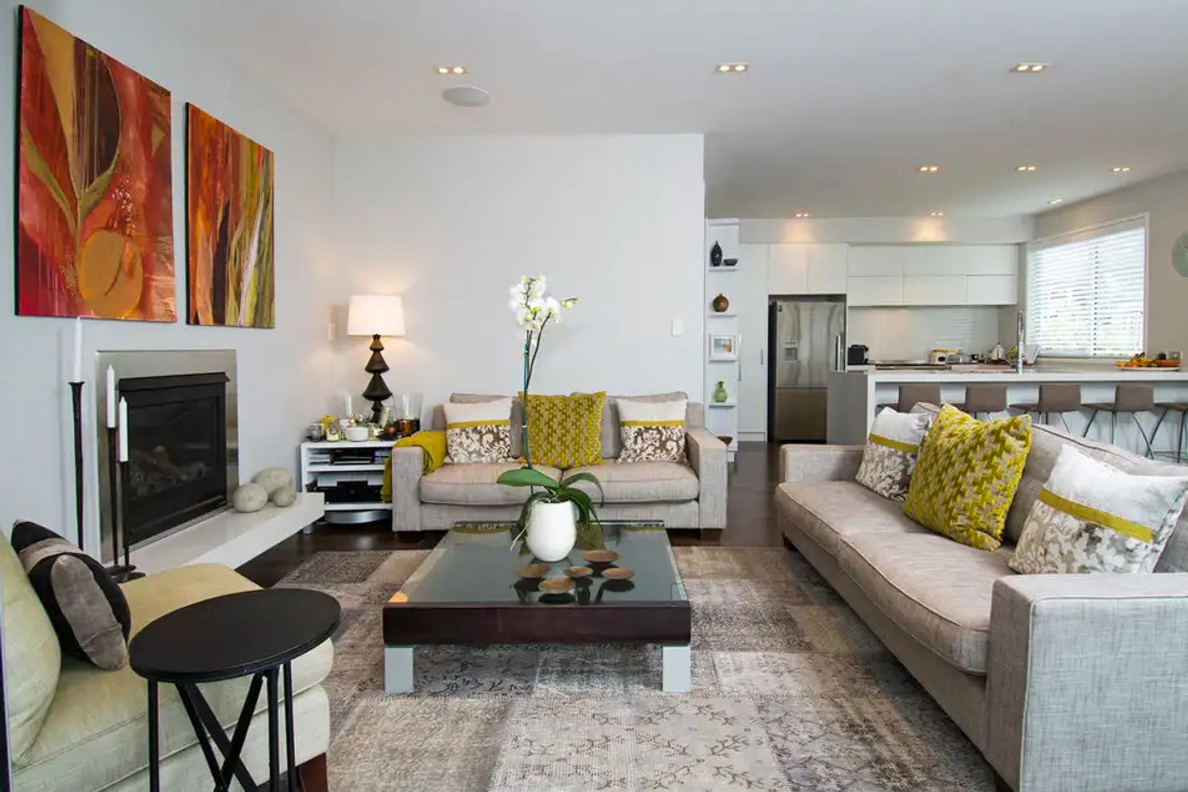
This design for a 200 square-metre two storey home conveniently utilised the front yard of an existing home in Bucklands Beach. Although adjacent to the street,the front patio and yard is carefully screened and fully landscaped to provde north-facing living off the open-plan living areas.
Vehicle access is shared with the rear house on the west side of the site and garaging tucked to the south at the rear of the home. The entry path takes visitors along the east side of the house, to avoid the harder-edged driveway to the west side, to enter at a central location adjacent to the stair, passing a feature wall of honed block which has an integrated fire[place and chimney as a visual anchor. Bedrooms are arranged along the western edge with distant views over Bucklands Beach, utilising angled windows to capture the view.
Although placed on a relatively tight site, the public and private areas are well defined, and the issue of a private outdoor living area in the front yard has been resolved with fencing, screening, lush landscaping and raised floor levels.


Like this Project?
Hire Woods
Professionals used in
this project
The practices and trades credited on this project.

More projects from
Woods
Other work by Woods, across every category they build in.


More in
Single House
Everything else in Single House, from every practice on ArchiPro.


Next Project
Keep scrolling