Project team
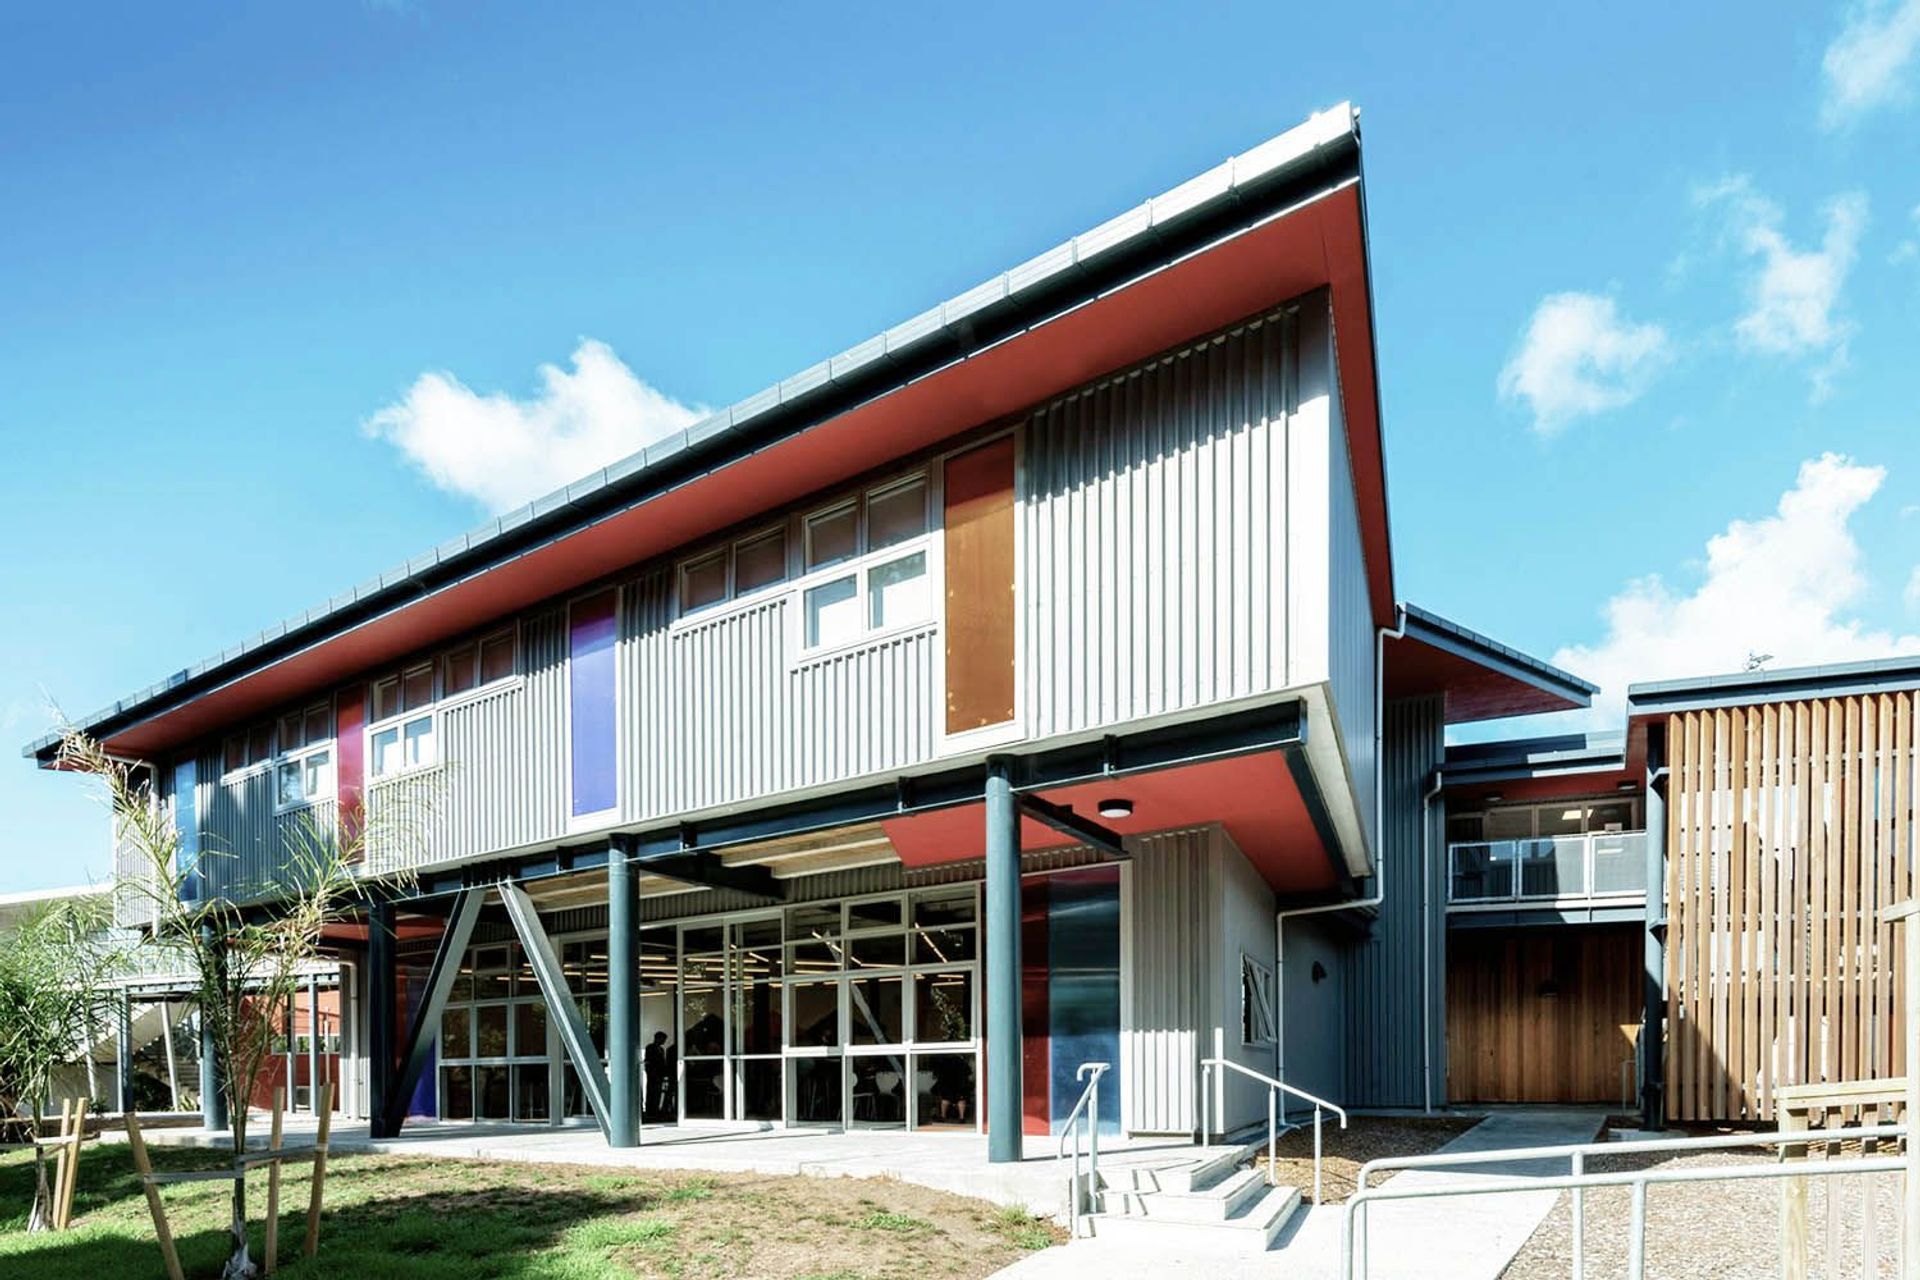
Pinehurst School College 4 features a state-of-the-art science laboratory, technology hub, and five classrooms, complemented by teachers’ rooms, bathrooms, kitchen facilities, and a spacious senior commons area, all designed with innovative interior and exterior finishes.
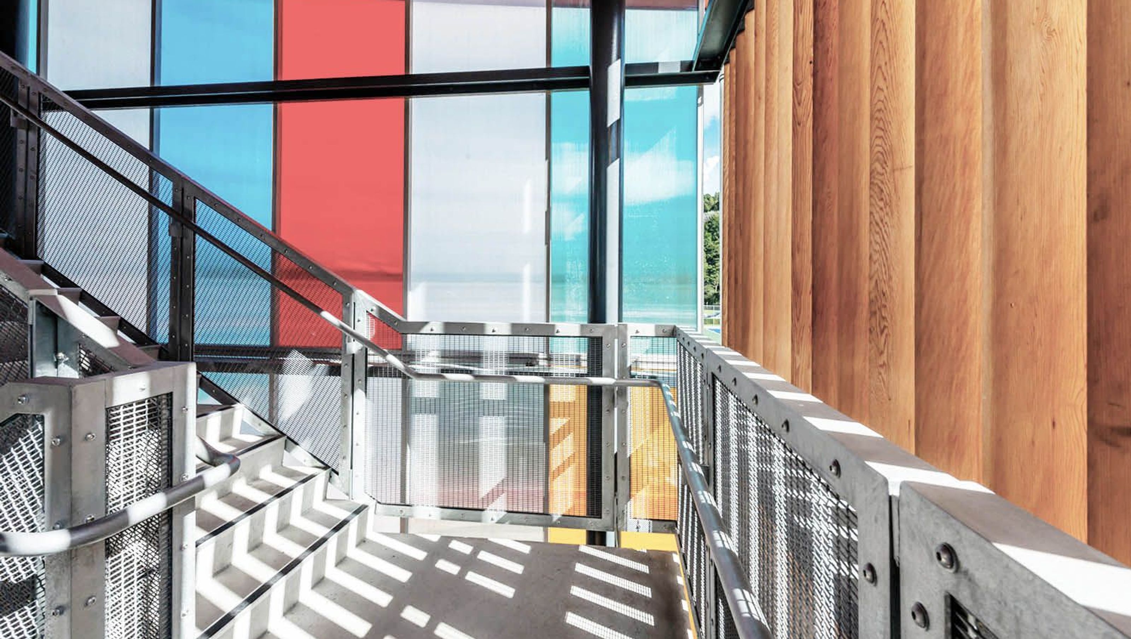
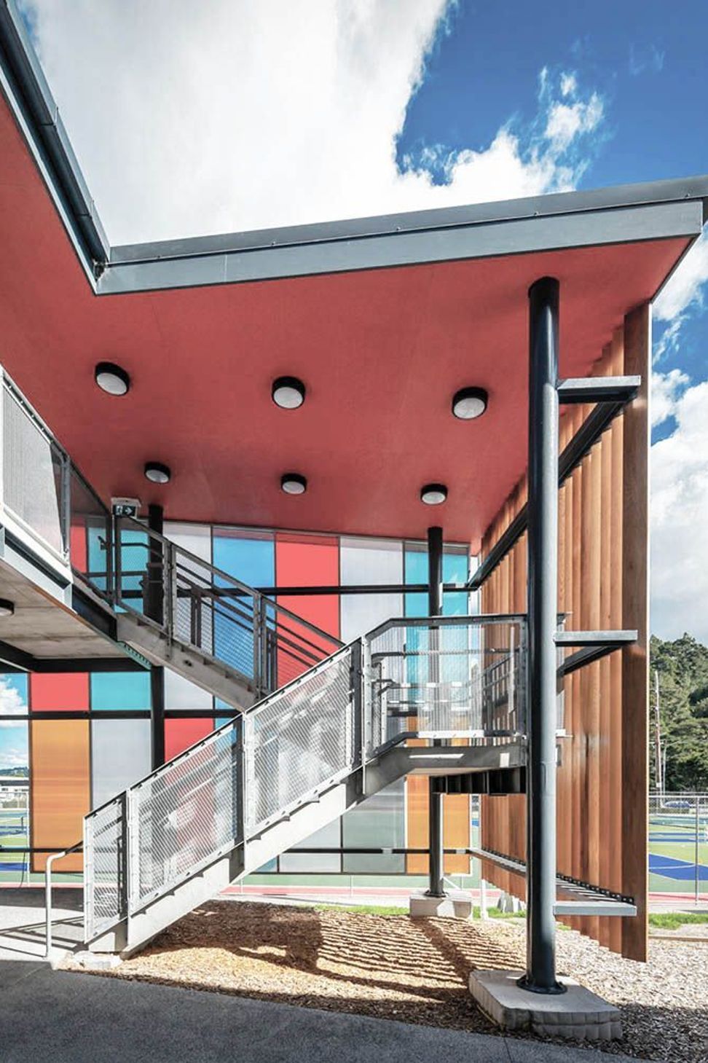
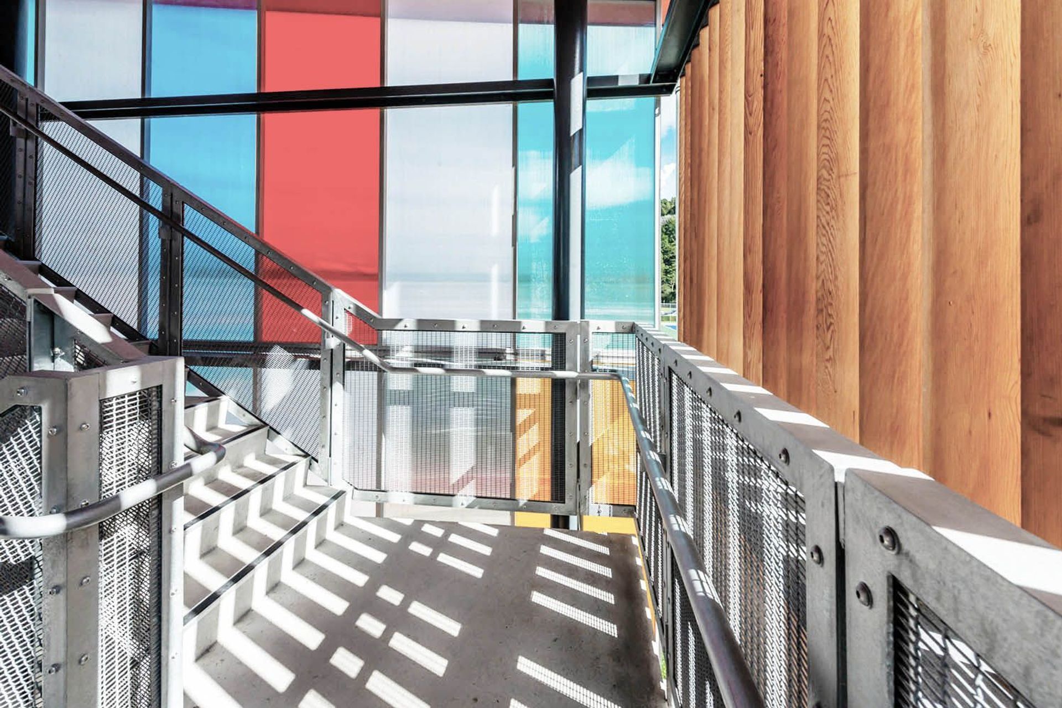
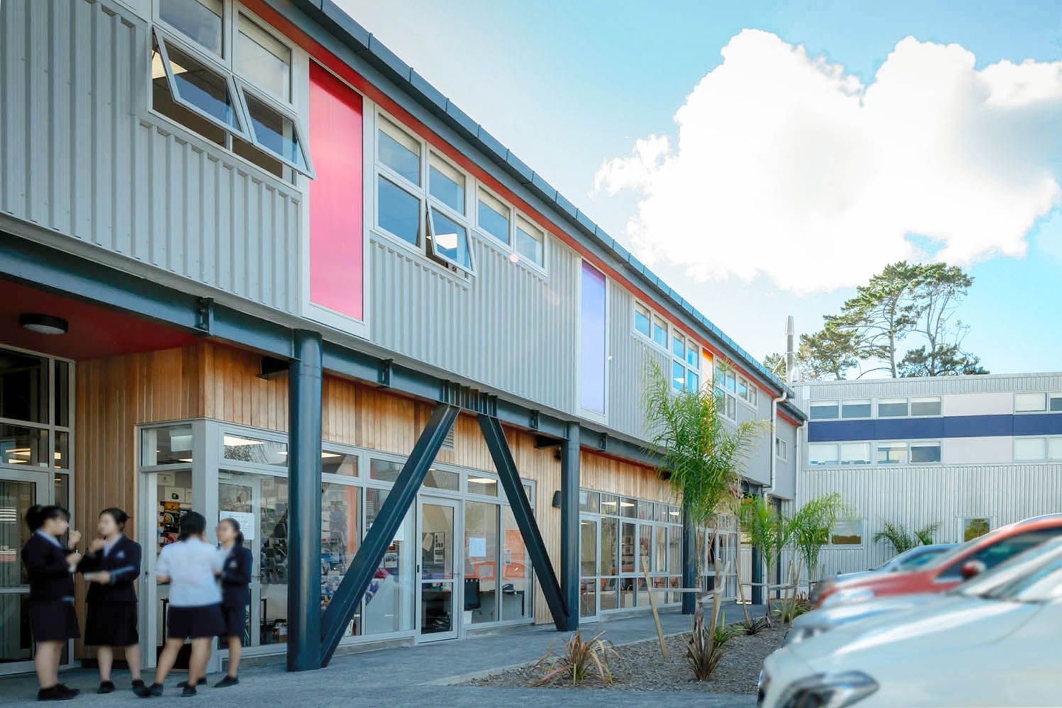
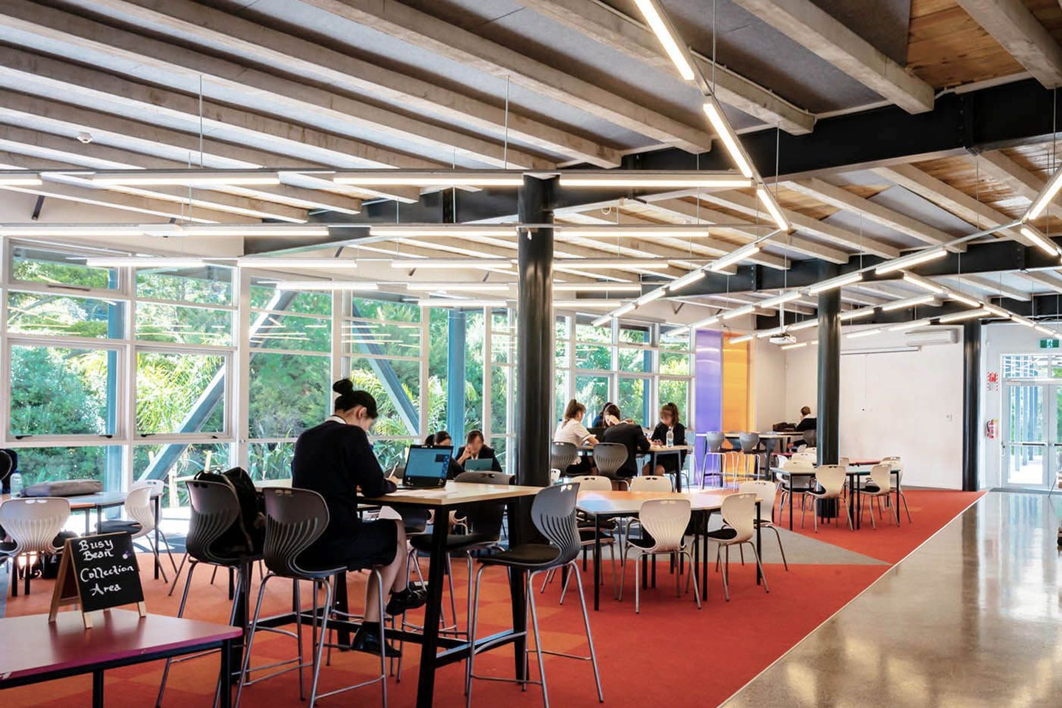
This project involved incorporating a science laboratory and technology hub with five additional classrooms, teachers’ rooms, bathrooms, kitchen facilities and large senior commons / multipurpose area over two stories. We were commissioned to design and complete the exterior finishes and detailing and complete the interior spatial design and take the project through to completion. The wide upstairs corridors, or “streets” as the school has named them, have recessed break out spaces and open plan teaching areas. The colourful panels and exterior timber detailing enclose the external staircase and create fun visual interest.



Like this Project?
Hire Fat Parrot Architecture
Professionals used in
this project
The practices and trades credited on this project.

More projects from
Fat Parrot Architecture
Other work by Fat Parrot Architecture, across every category they build in.


More in
Schools
Everything else in Schools, from every practice on ArchiPro.


Next Project
Keep scrolling