

Project team
- Sunshine Joinery
- Sarah Horn
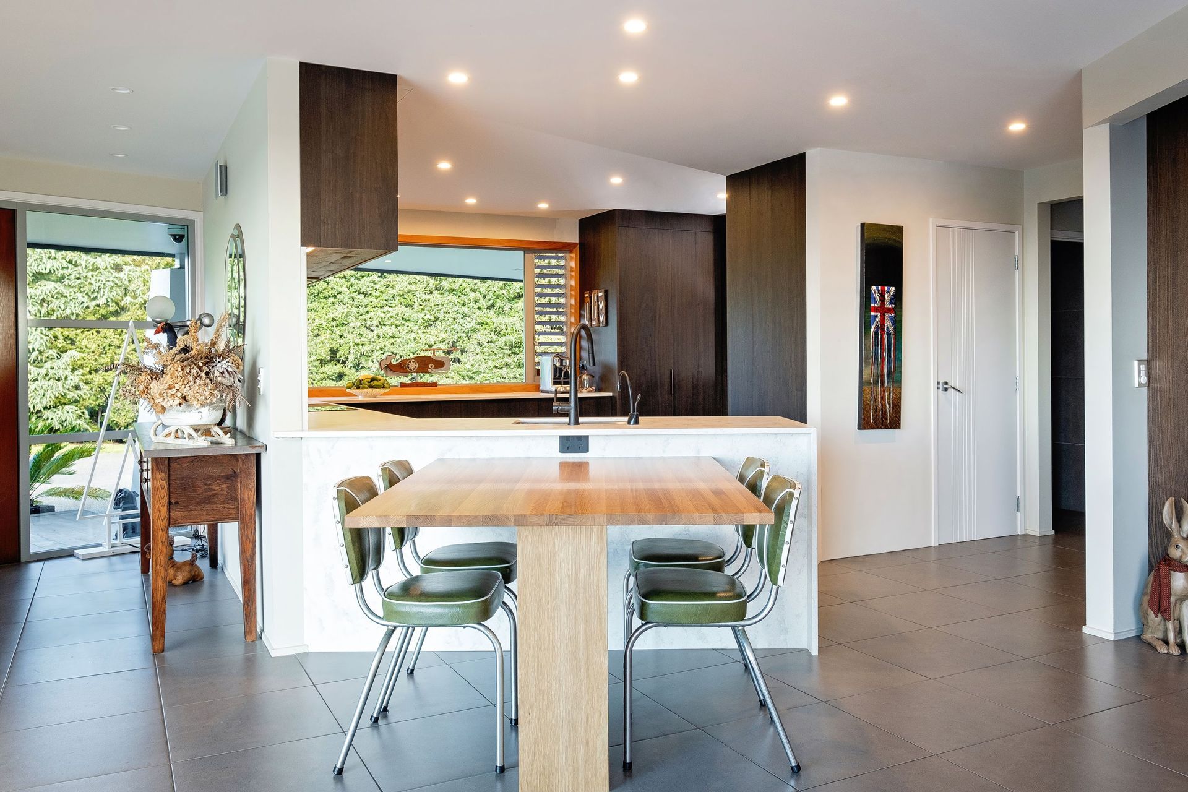
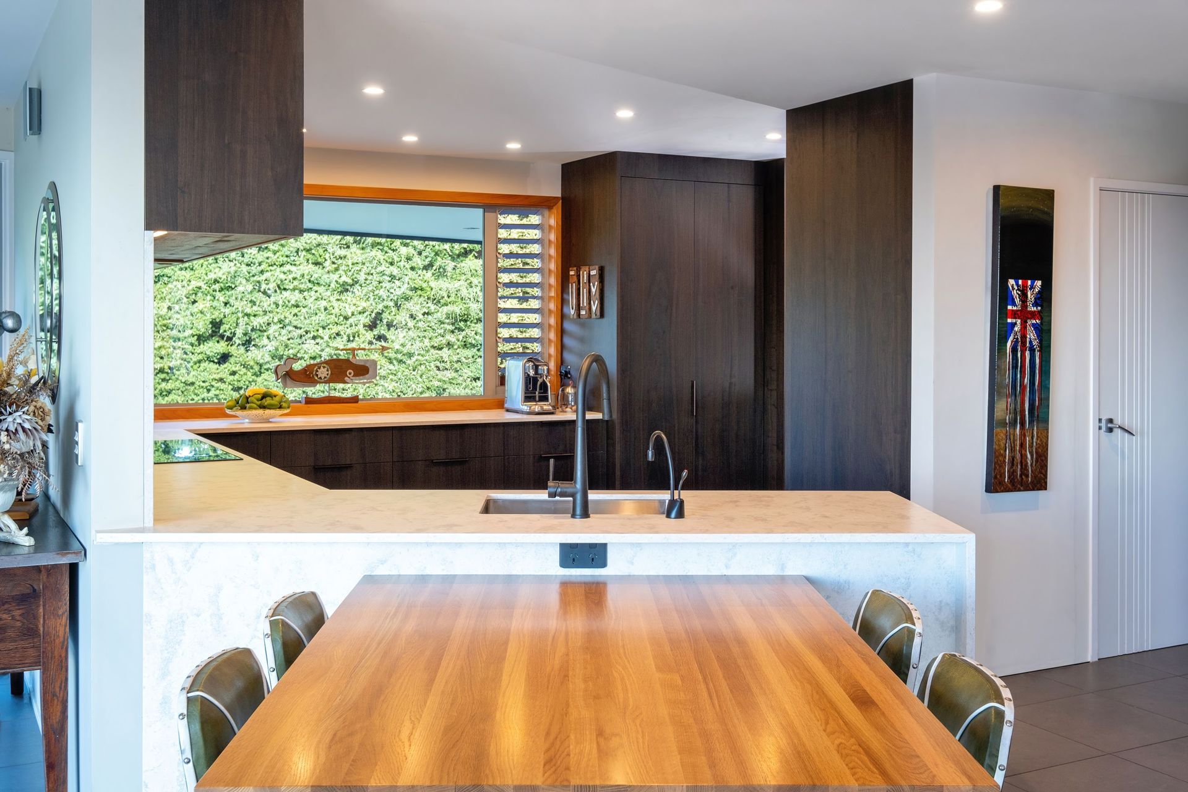
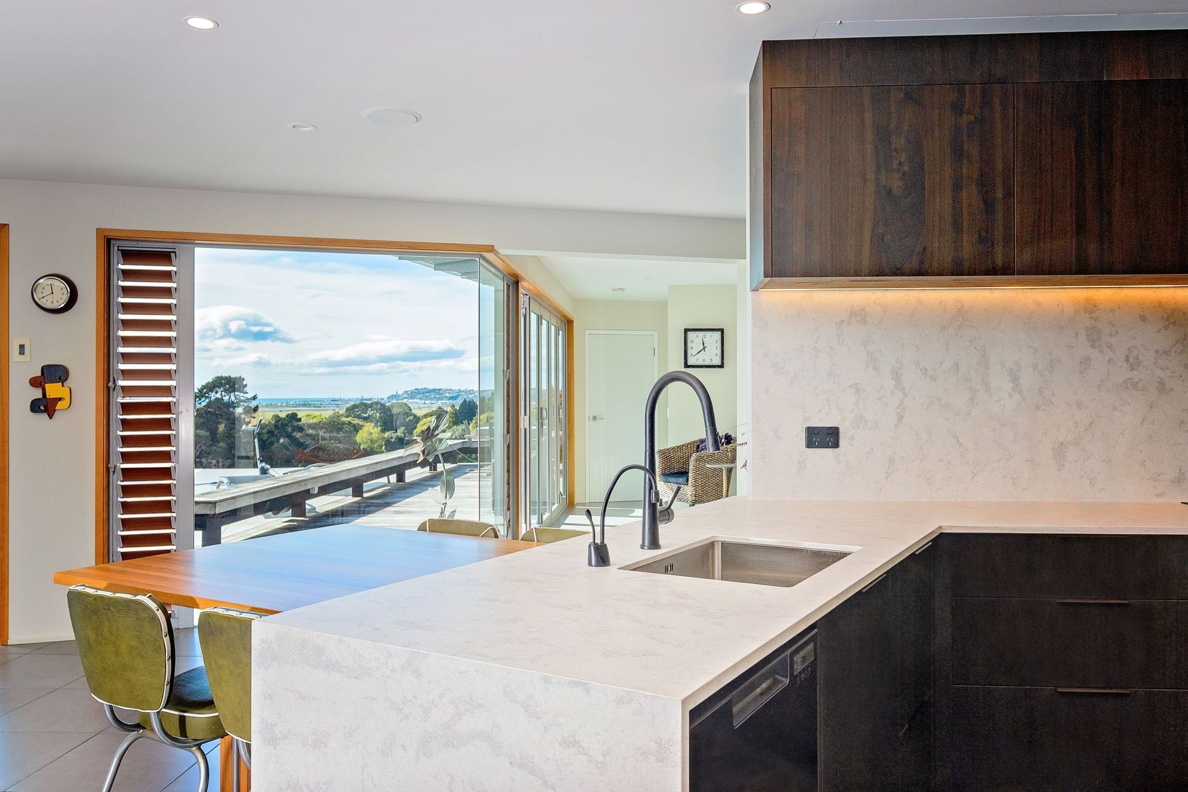
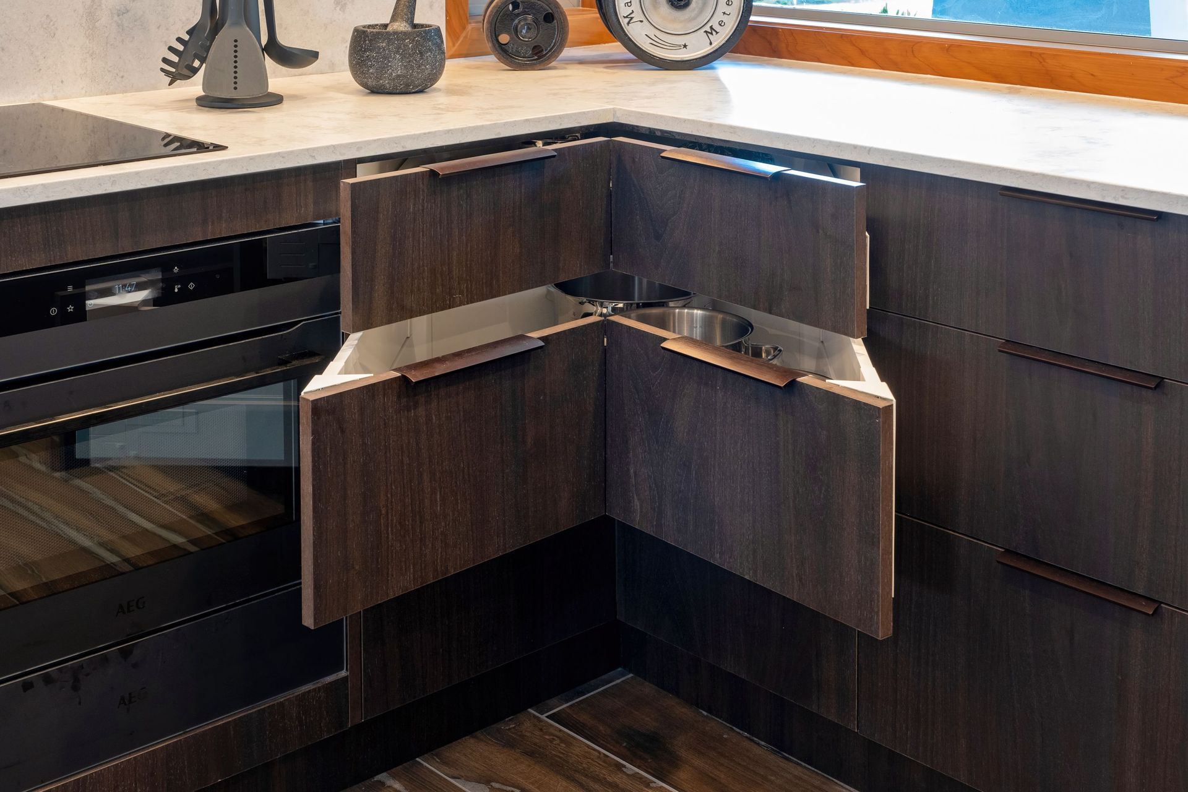
A harmonious blend of light and dark in the Pineleigh Project, featuring luxurious walnut, engineered stone, and solid oak, transforming an open kitchen and dining area with innovative storage solutions for a seamless and inviting atmosphere.
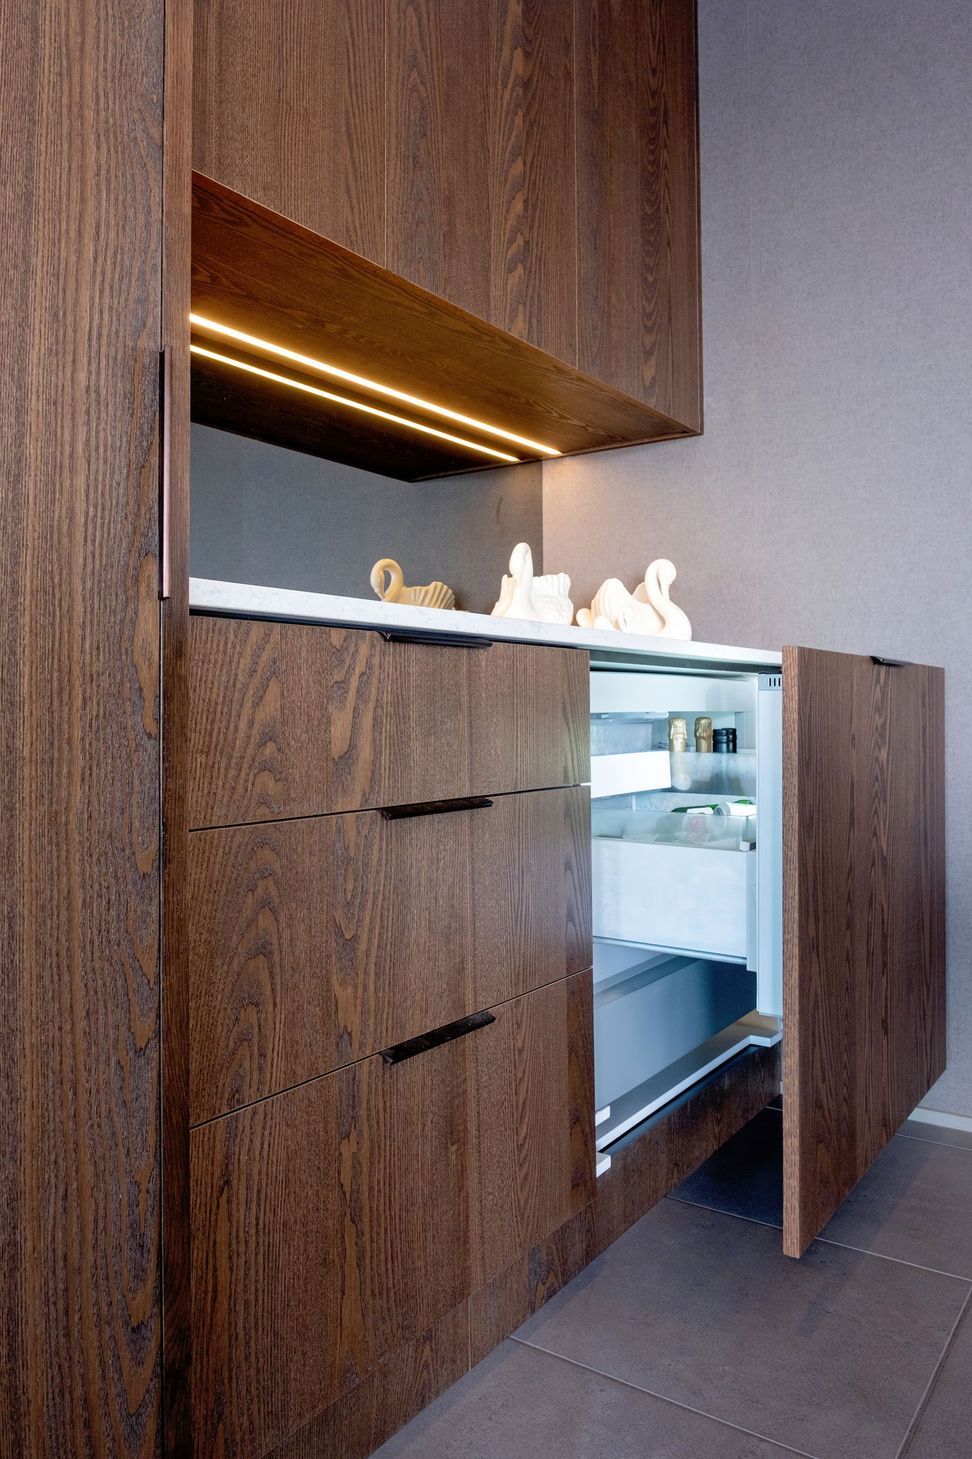
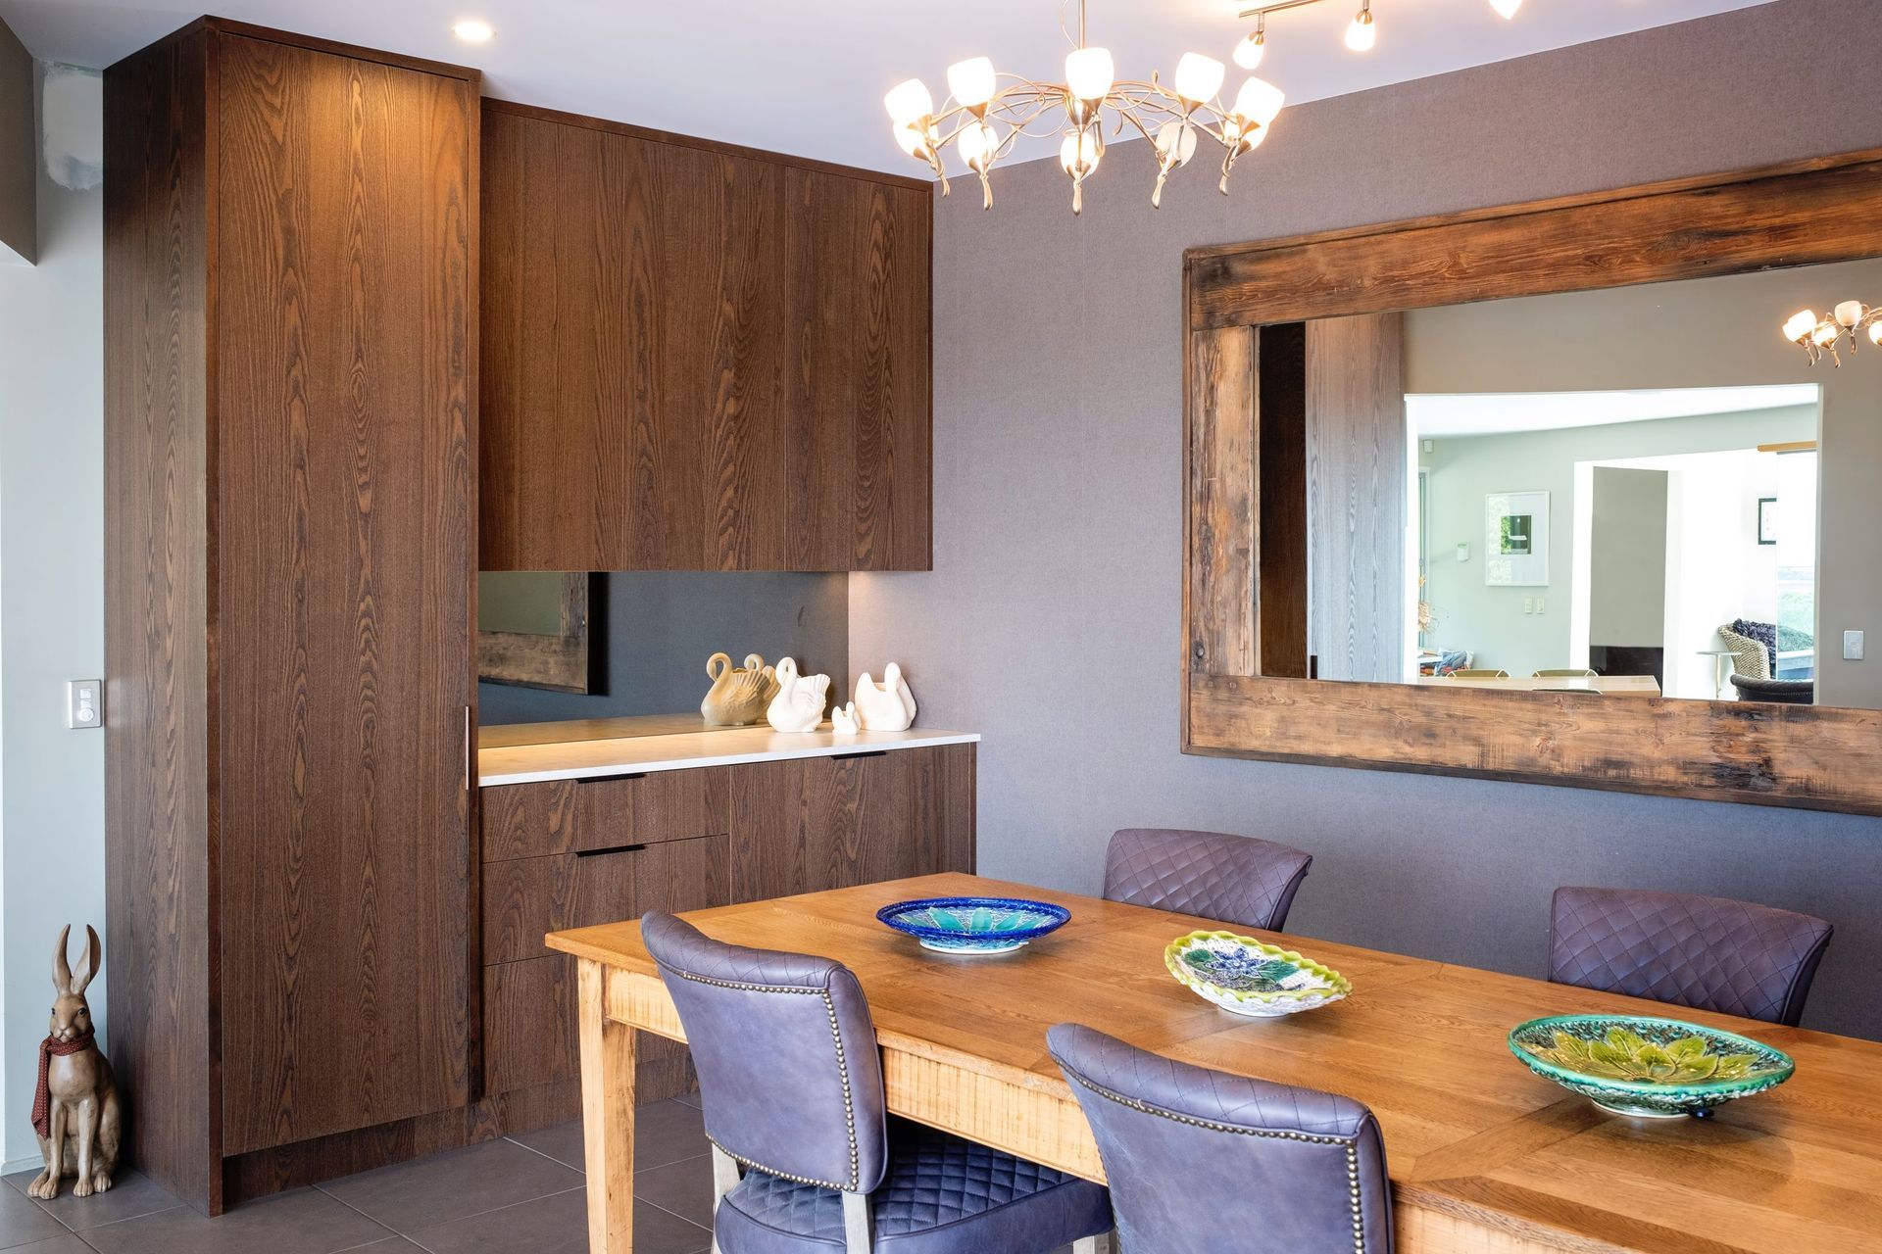
Our team at Sunshine Joinery have come together to create an incredible space with a unique balance of light and dark. Working with luxurious walnut, engineered stone and solid oak, the result is an open and inviting space.
For this specific project, the client wanted to remove an old walk in pantry and hot water cupboard, to open up the space. The old walk in pantry was always open and messy, so she wanted this issue resolved. The design team overcame this by utilising cleaver storage solutions hidden behind closed doors.
We've carefully crafted a kitchen and dining area with beautiful dark wood tones, offset with light benchtops, splashback and stone wrapped peninsula. Our team have also taken great care to ensure each element of the space flows seamlessly, creating an inviting and dramatic atmosphere.




Like this Project?
Hire Sunshine Joinery
Professional Reviews
Professionals used in
this project
The practices and trades credited on this project.

More projects from
Sunshine Joinery
Other work by Sunshine Joinery, across every category they build in.


More in
Kitchen
Everything else in Kitchen, from every practice on ArchiPro.


Next Project
Keep scrolling