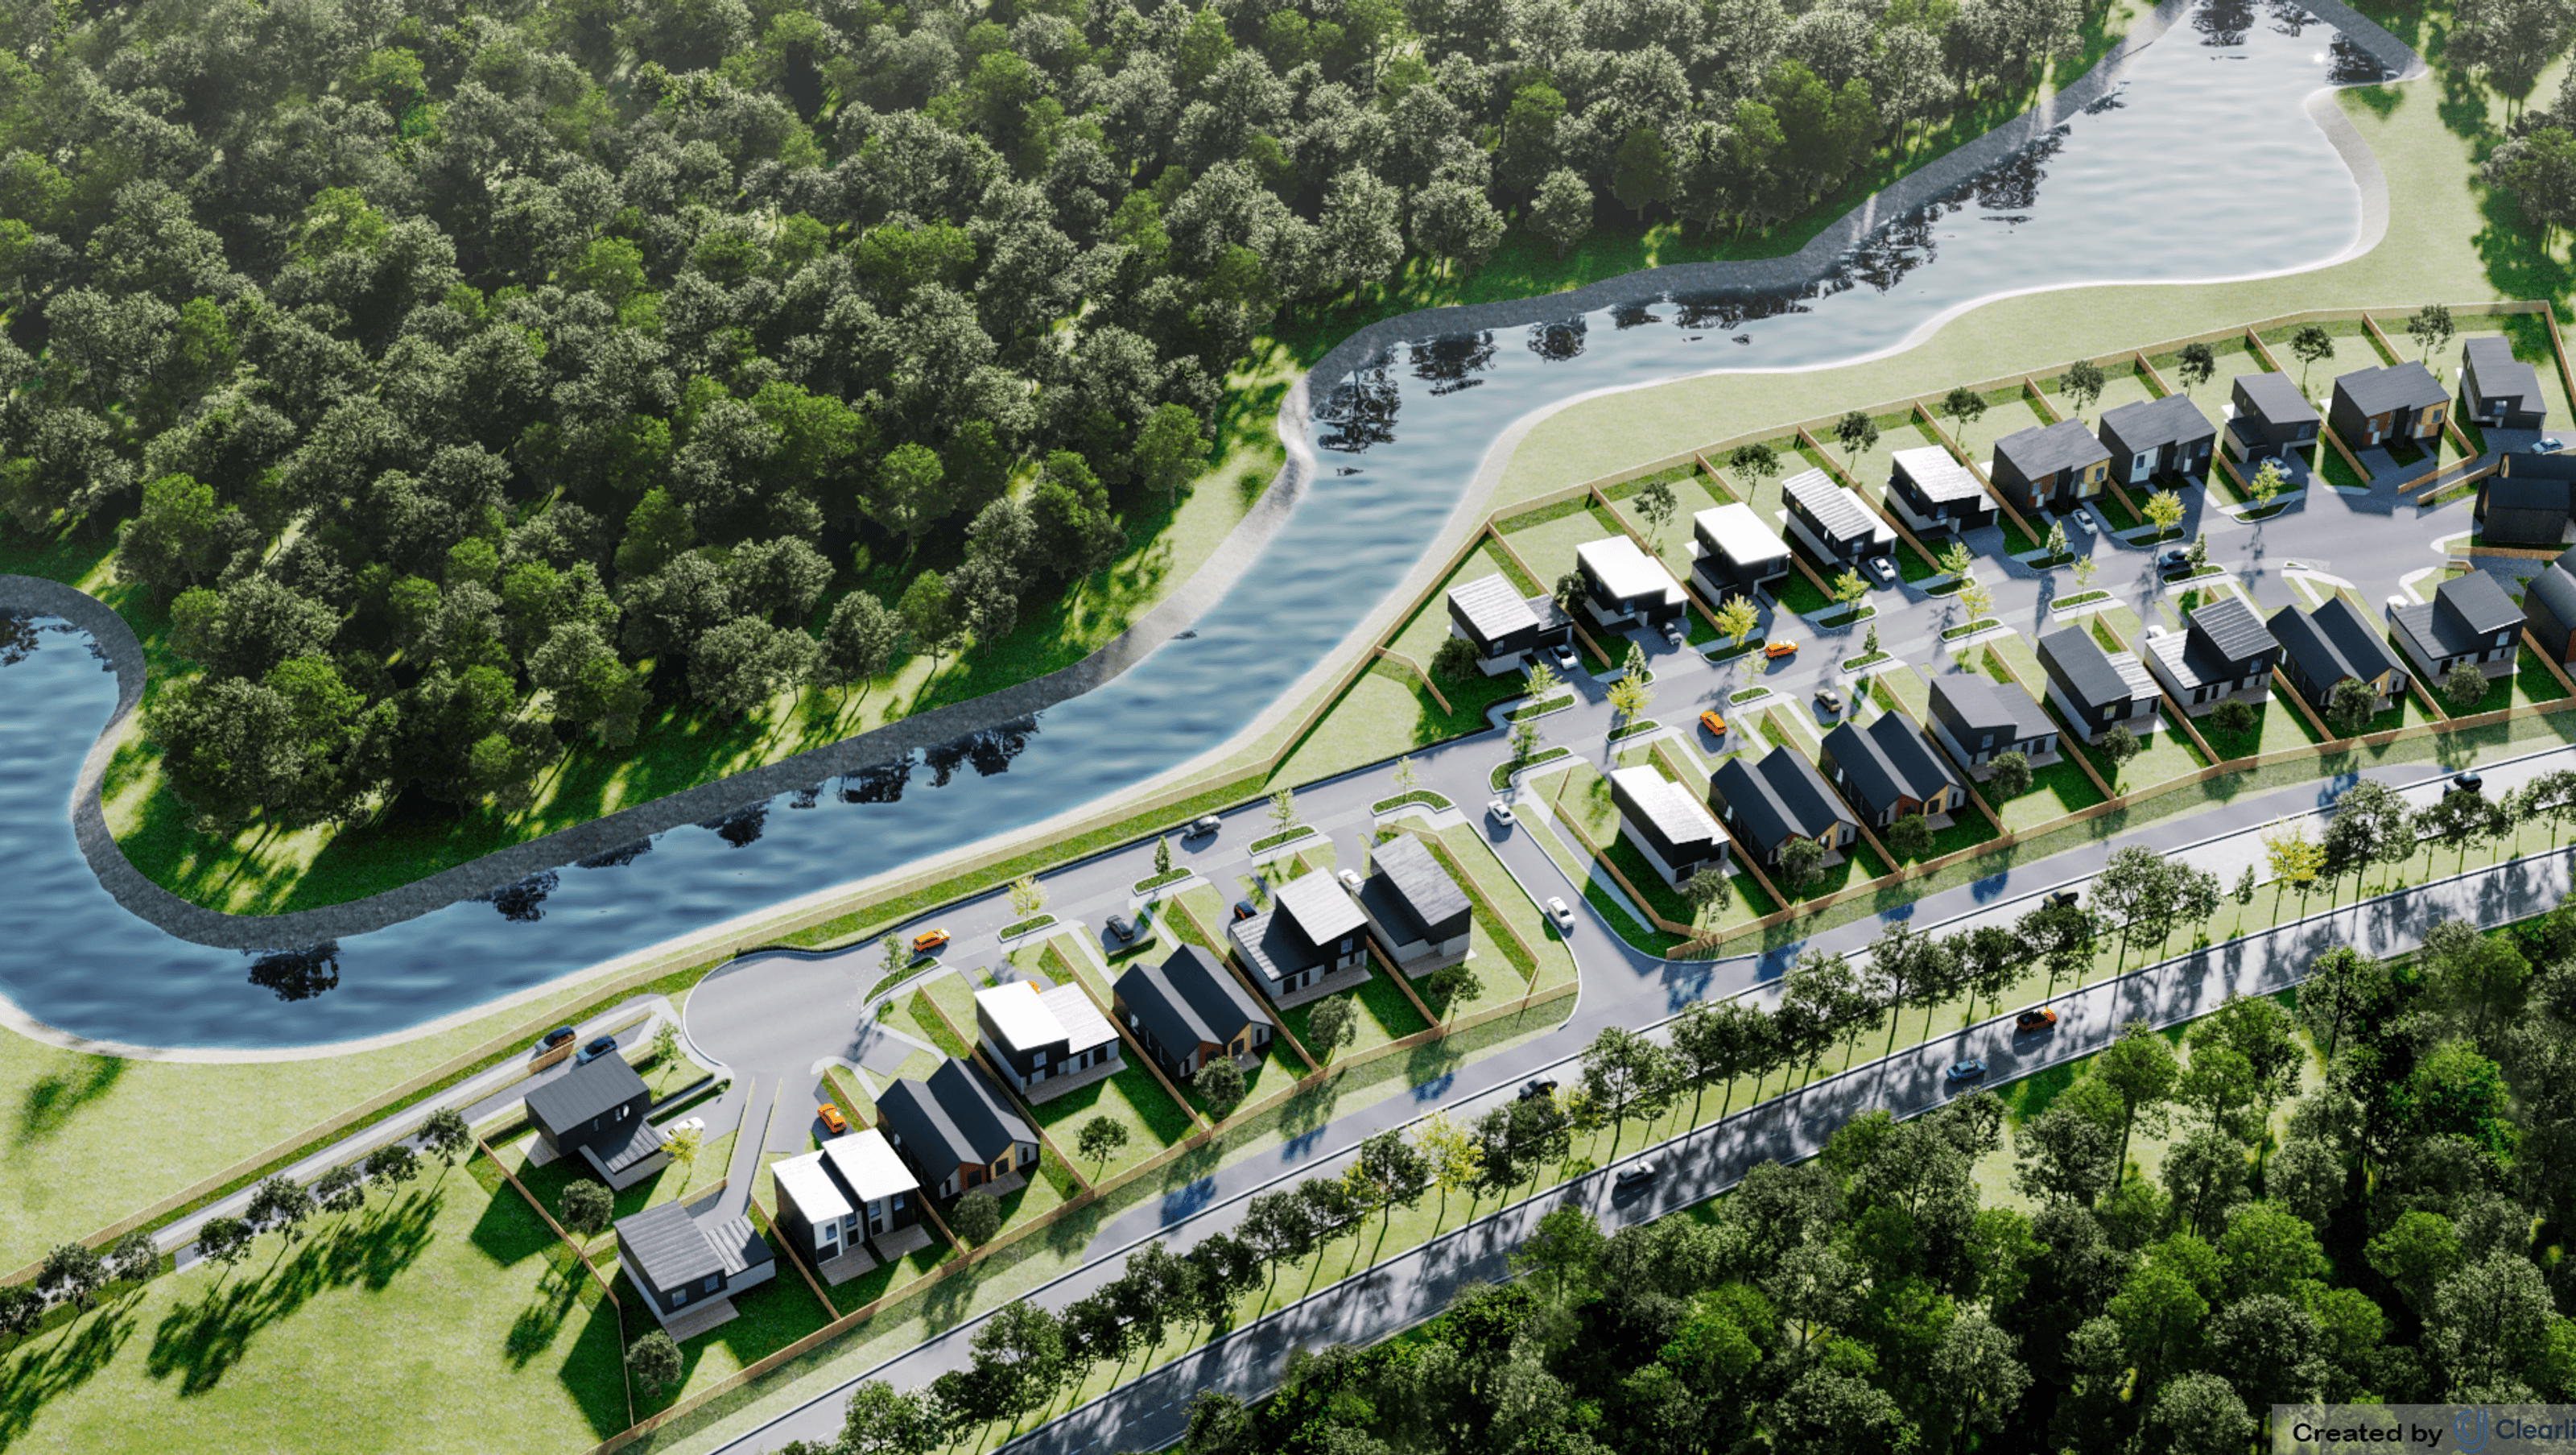

Pokeno Medium Density: A staged development transforming two lots into 43 residential sites, featuring innovative urban design and landscaping while obtaining necessary consents for earthworks and stormwater management.
Chester Consultants have had ongoing involvement with this staged project, assisting the developer and managing the wider specialist team to authorise the subdivision of two lots in the General Residential zone into 43 lots. Land use, subdivision and s127 variation consents under Waikato District Council have been obtained. Additionally, consents under Waikato Regional Council were obtained to carry out earthworks activities in a high erosion area, the infilling of a flood plain, diversion of surface water and the discharge of stormwater.
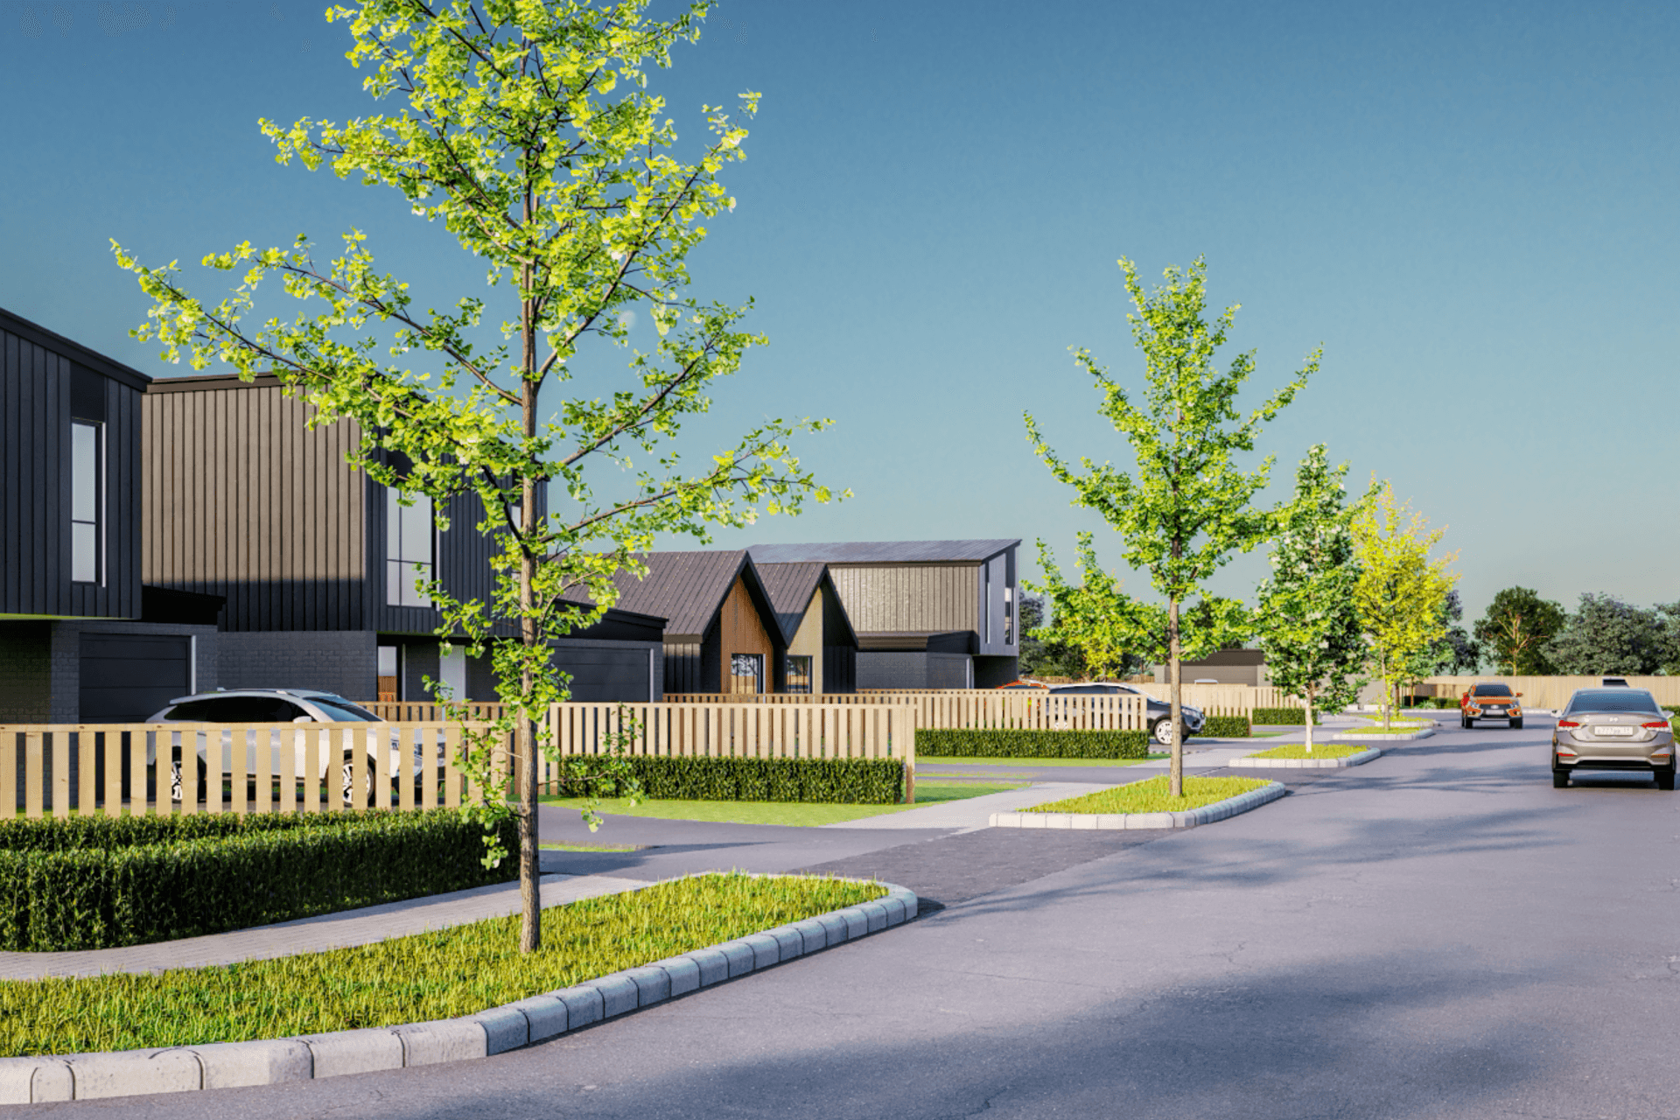
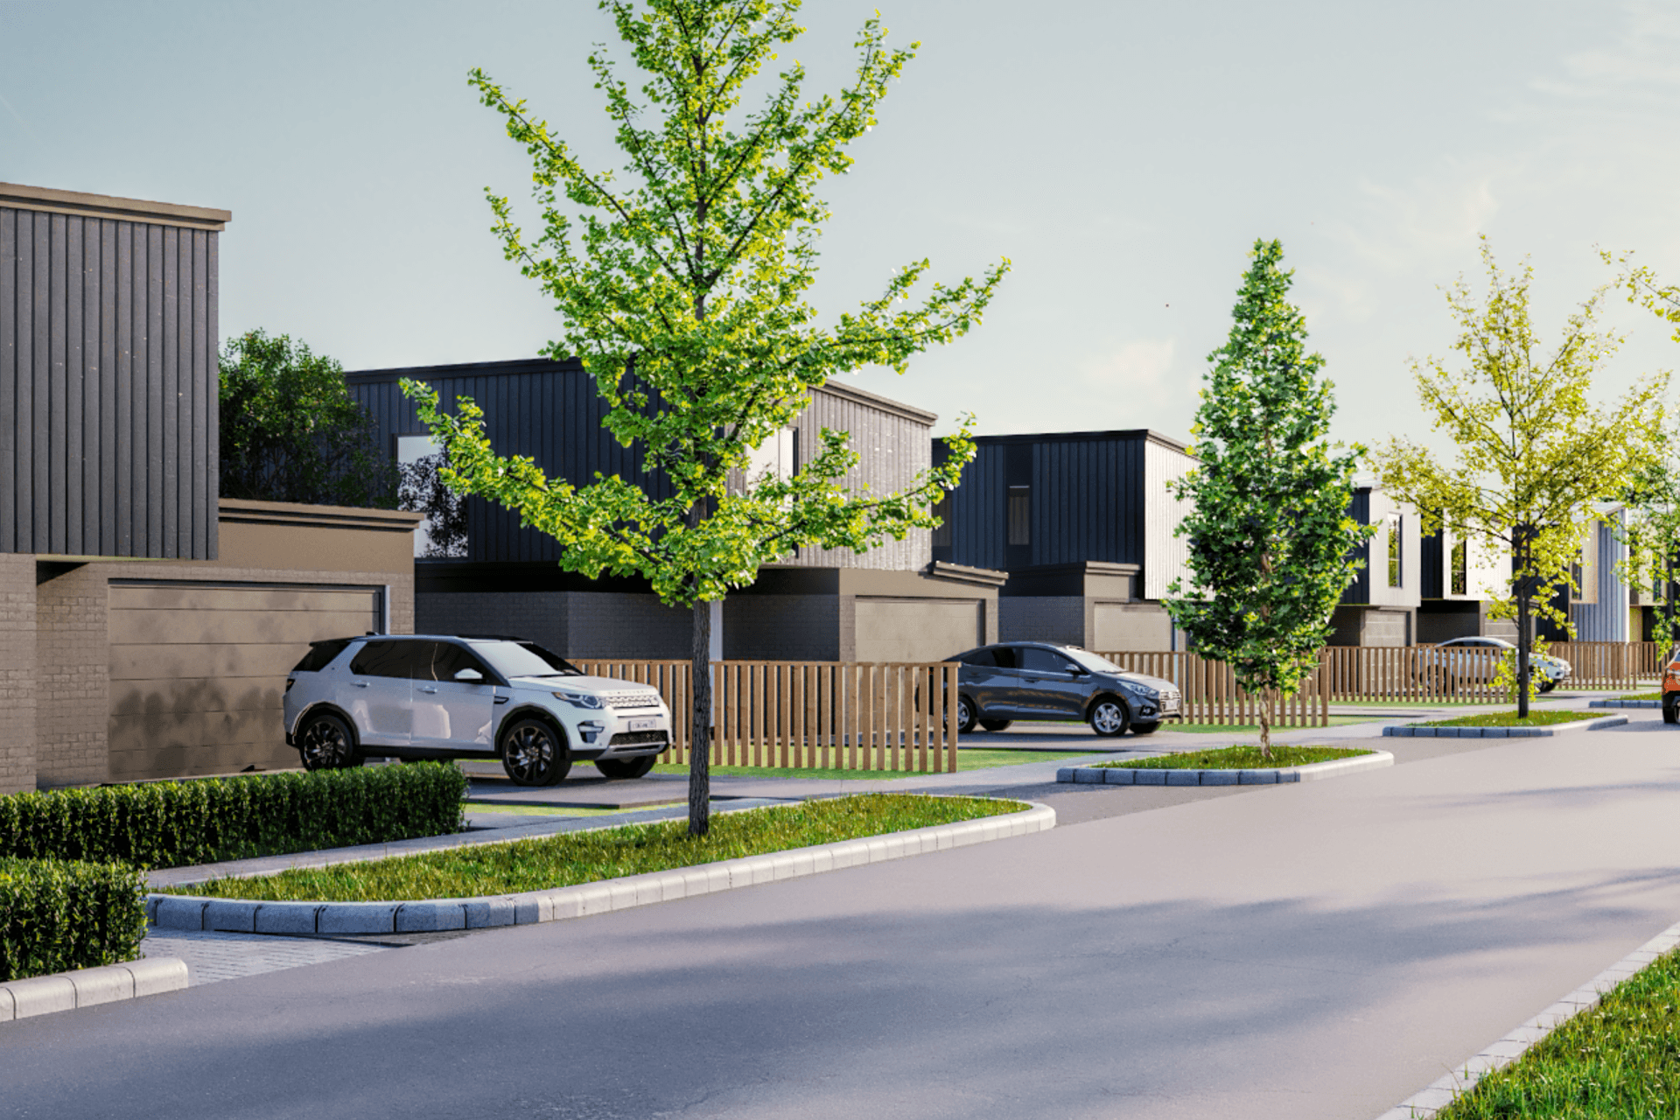
Council agreed that while the density of the development exceeded the permitted density in terms of minimum site areas, the dwellings have been designed to specifically respond to the smaller site areas and are able to achieve the same style and scale of built form as would be expected on a compliant site. Careful urban design and landscaping have gone into this project to achieve a favourable outcome.
Like this Project?
Hire Chester Consultants
Professionals used in
this project
The practices and trades credited on this project.



More projects from
Chester Consultants
Other work by Chester Consultants, across every category they build in.


More in
Multi-unit Dwelling
Everything else in Multi-unit Dwelling, from every practice on ArchiPro.


Next Project
Keep scrolling