

Project team
A harmonious blend of a pool-focused design and contemporary living, featuring a garage with studio, two-storey additions, and a unique timber-lined volume that enhances the courtyard garden setting for a young family.
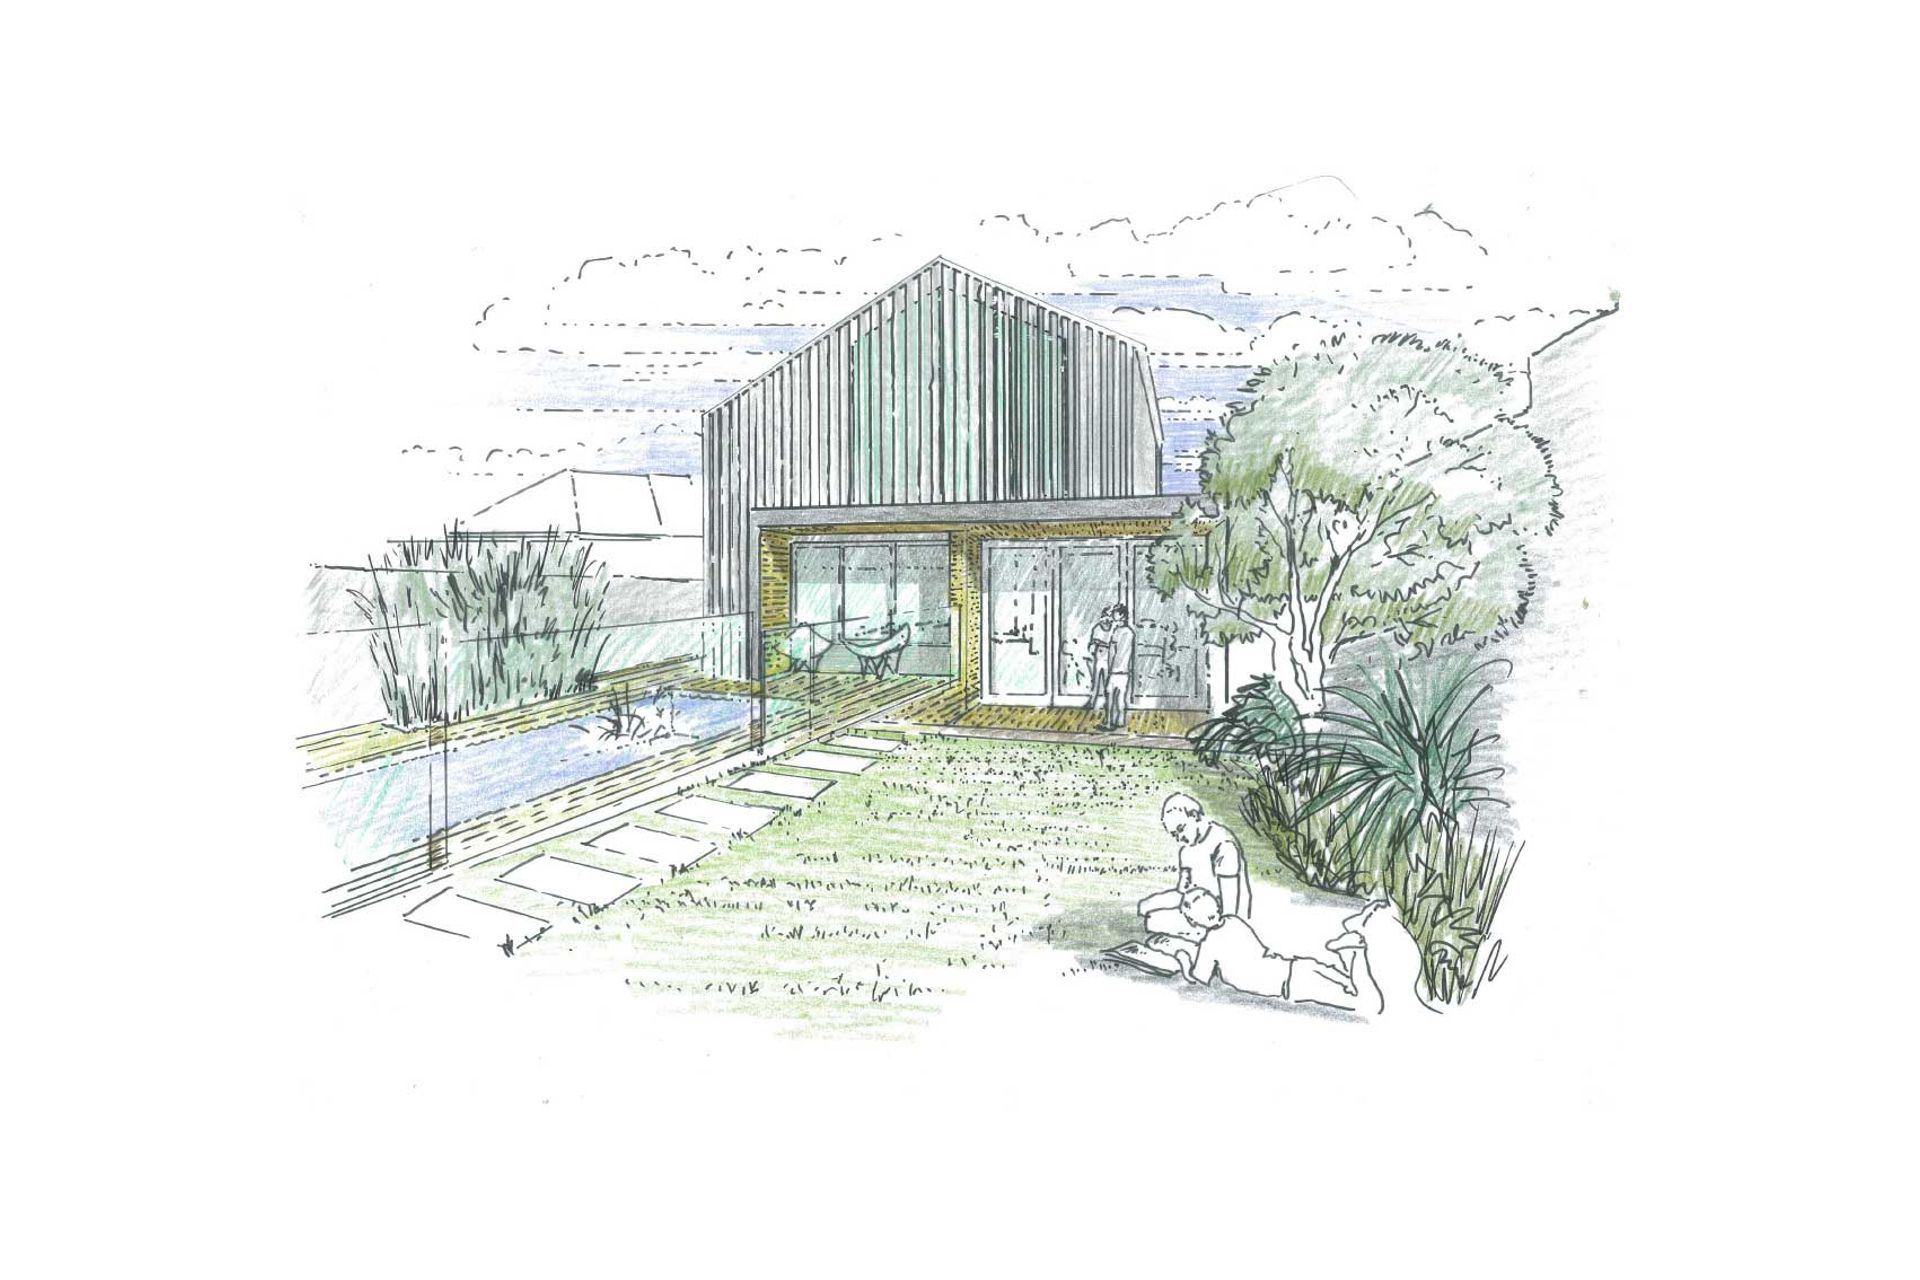
The brief was for a pool first and house second. For a young family on a relatively tight site the new work of garage with studio over and two storey additions to the existing interwar bungalow all focus on the pool and courtyard garden setting. The new work compliments and contrasts the original architecture. Vertical privacy and sunshade screening clad the first floor volumes, whilst the garden and pool interface is softened by a cave-like timber lined volume inset into the living areas.

Like this Project?
Hire Mackenzie Pronk Architects
Professionals used in
this project
The practices and trades credited on this project.

More projects from
Mackenzie Pronk Architects
Other work by Mackenzie Pronk Architects, across every category they build in.


Next Project
Keep scrolling