
Project team
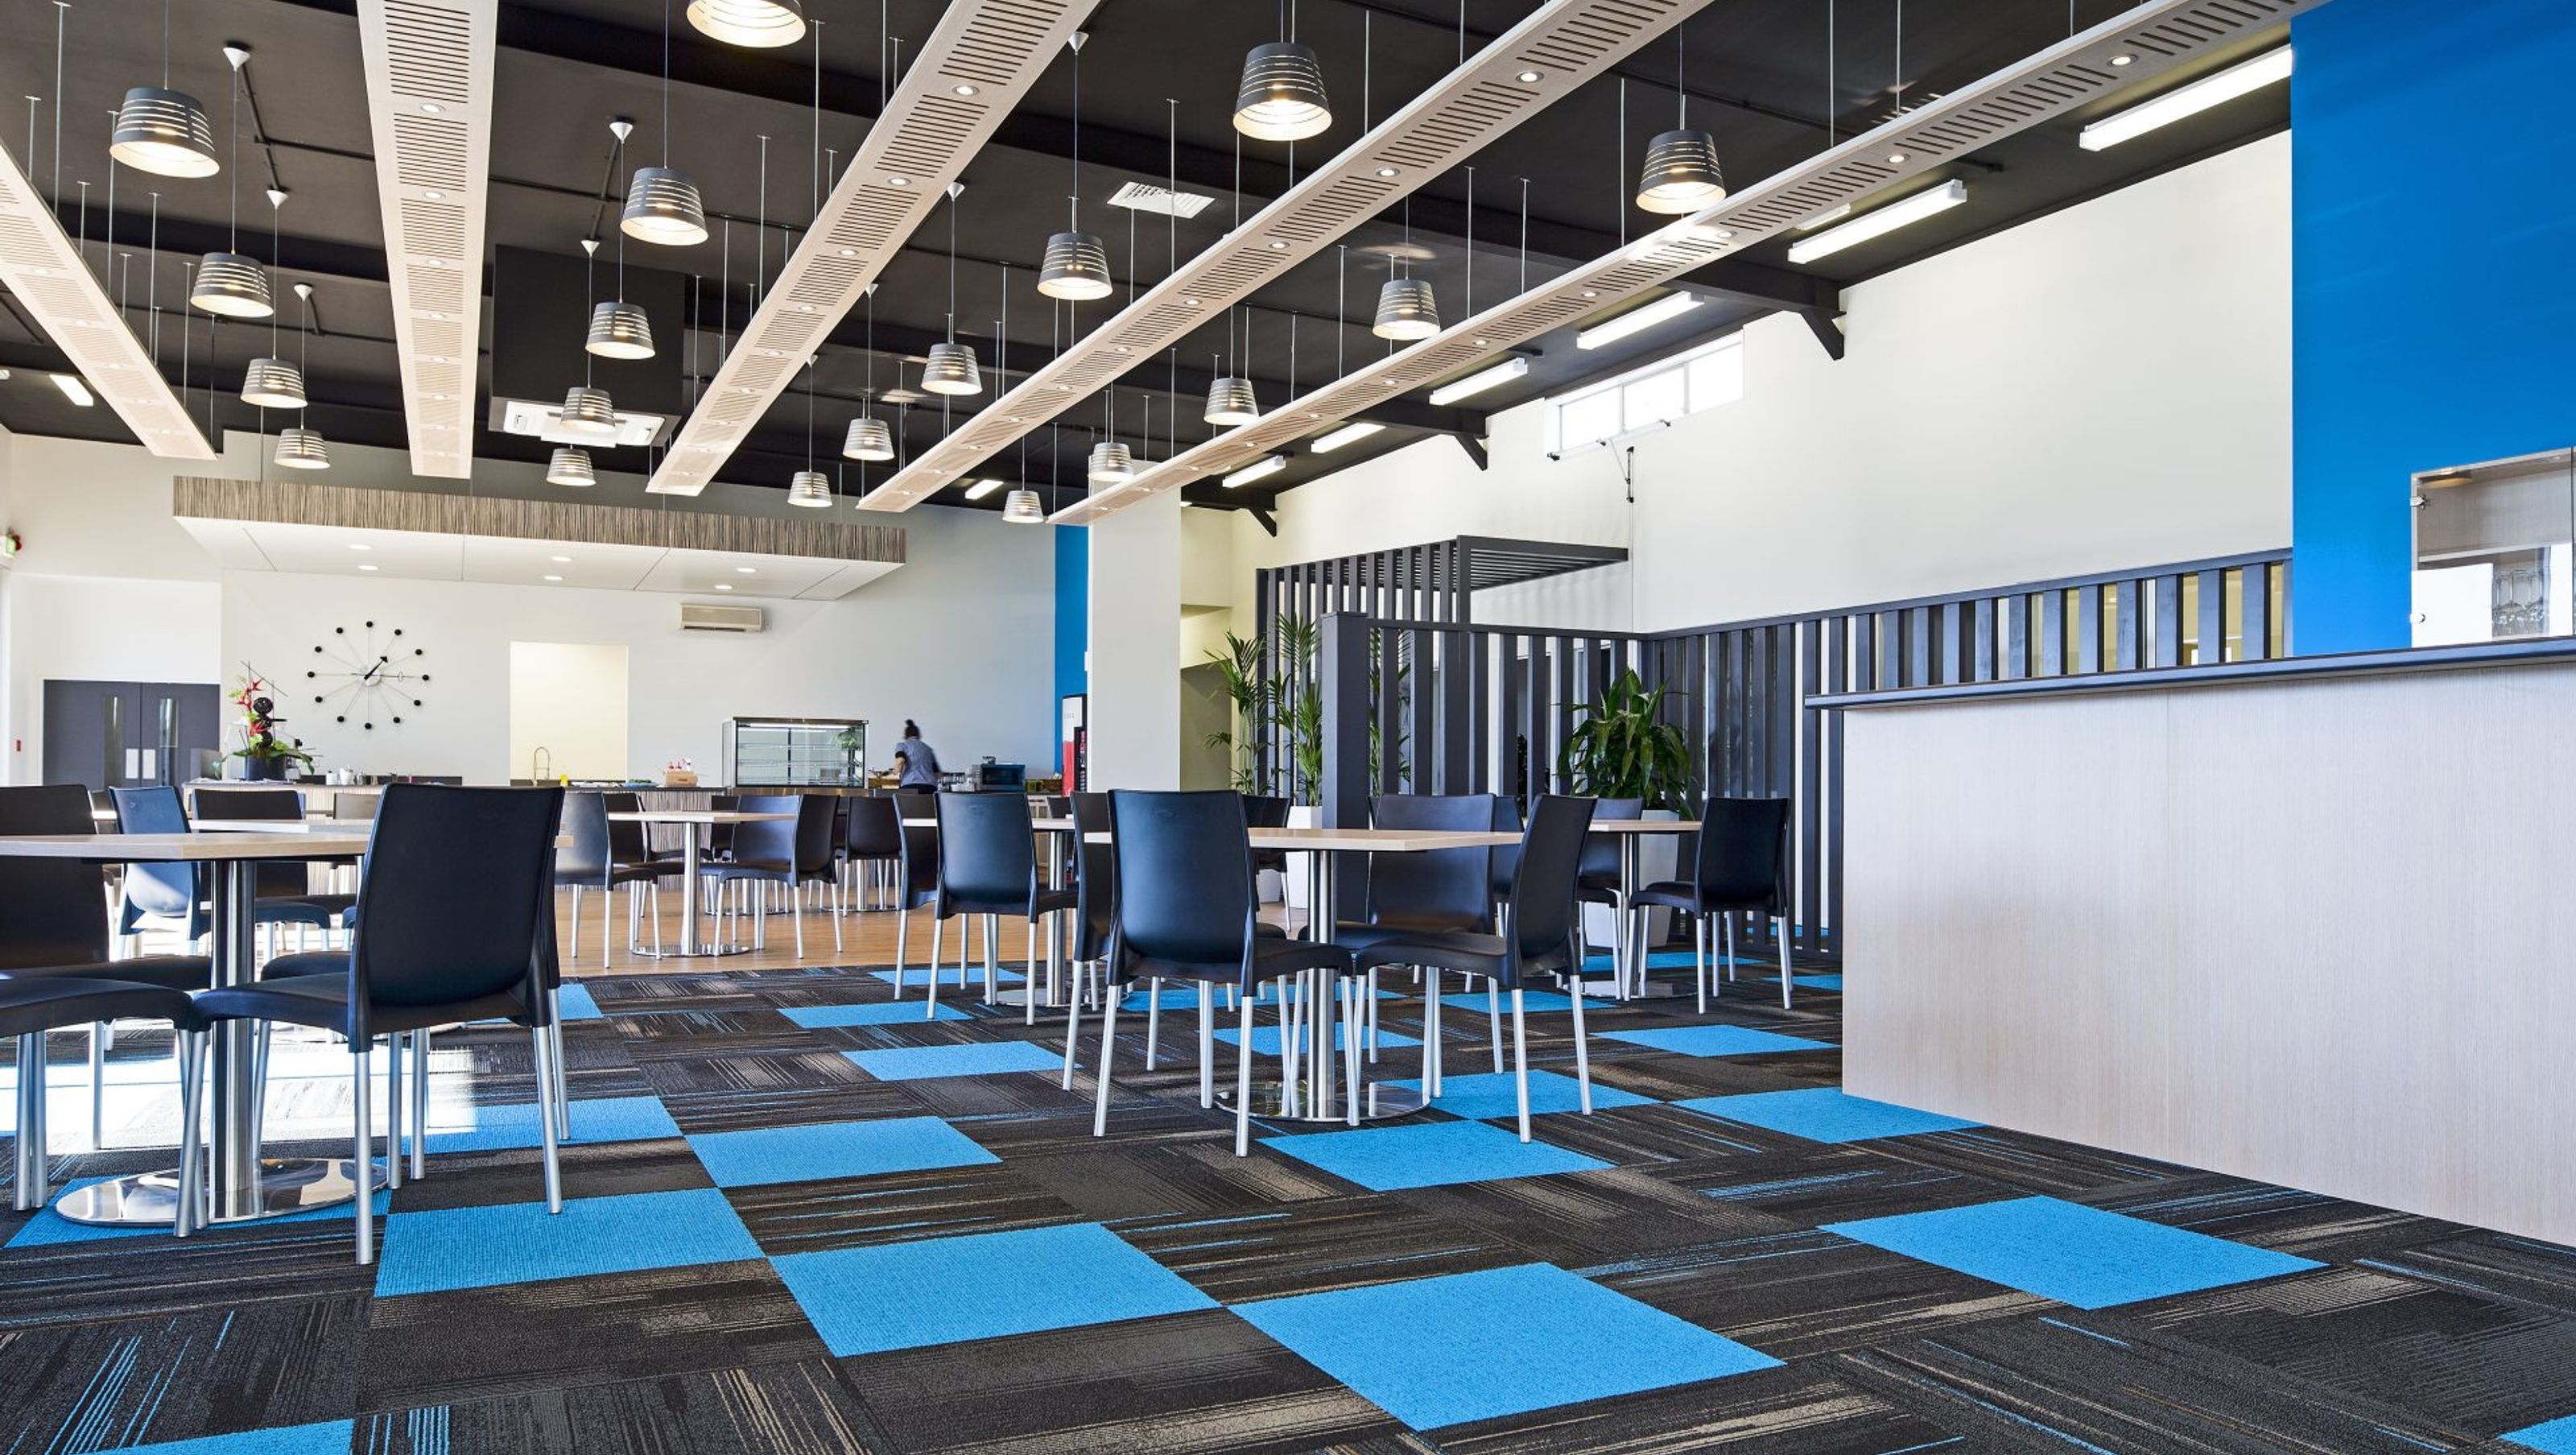
Comprehensive renovations of Power Farming NZ head office, featuring a new showroom, café, boardroom, and meeting rooms, enhancing internal layout and accessibility while reflecting the company's branding and innovative design elements.
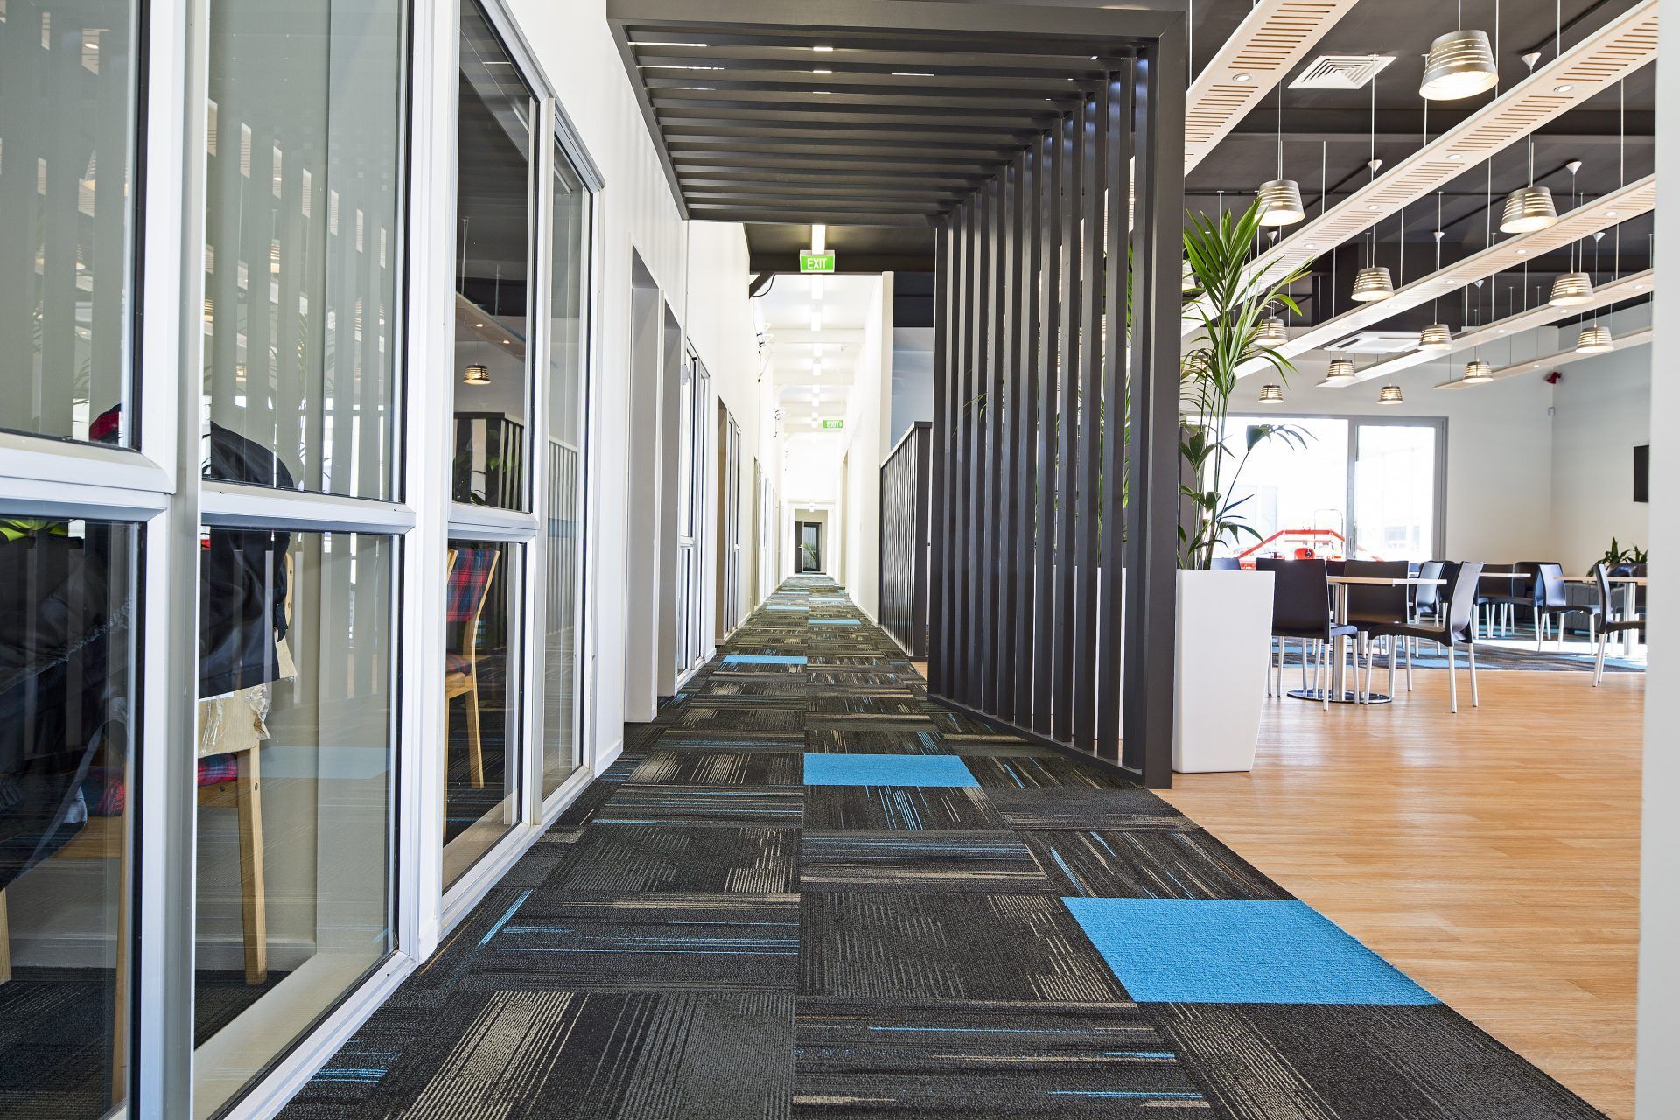
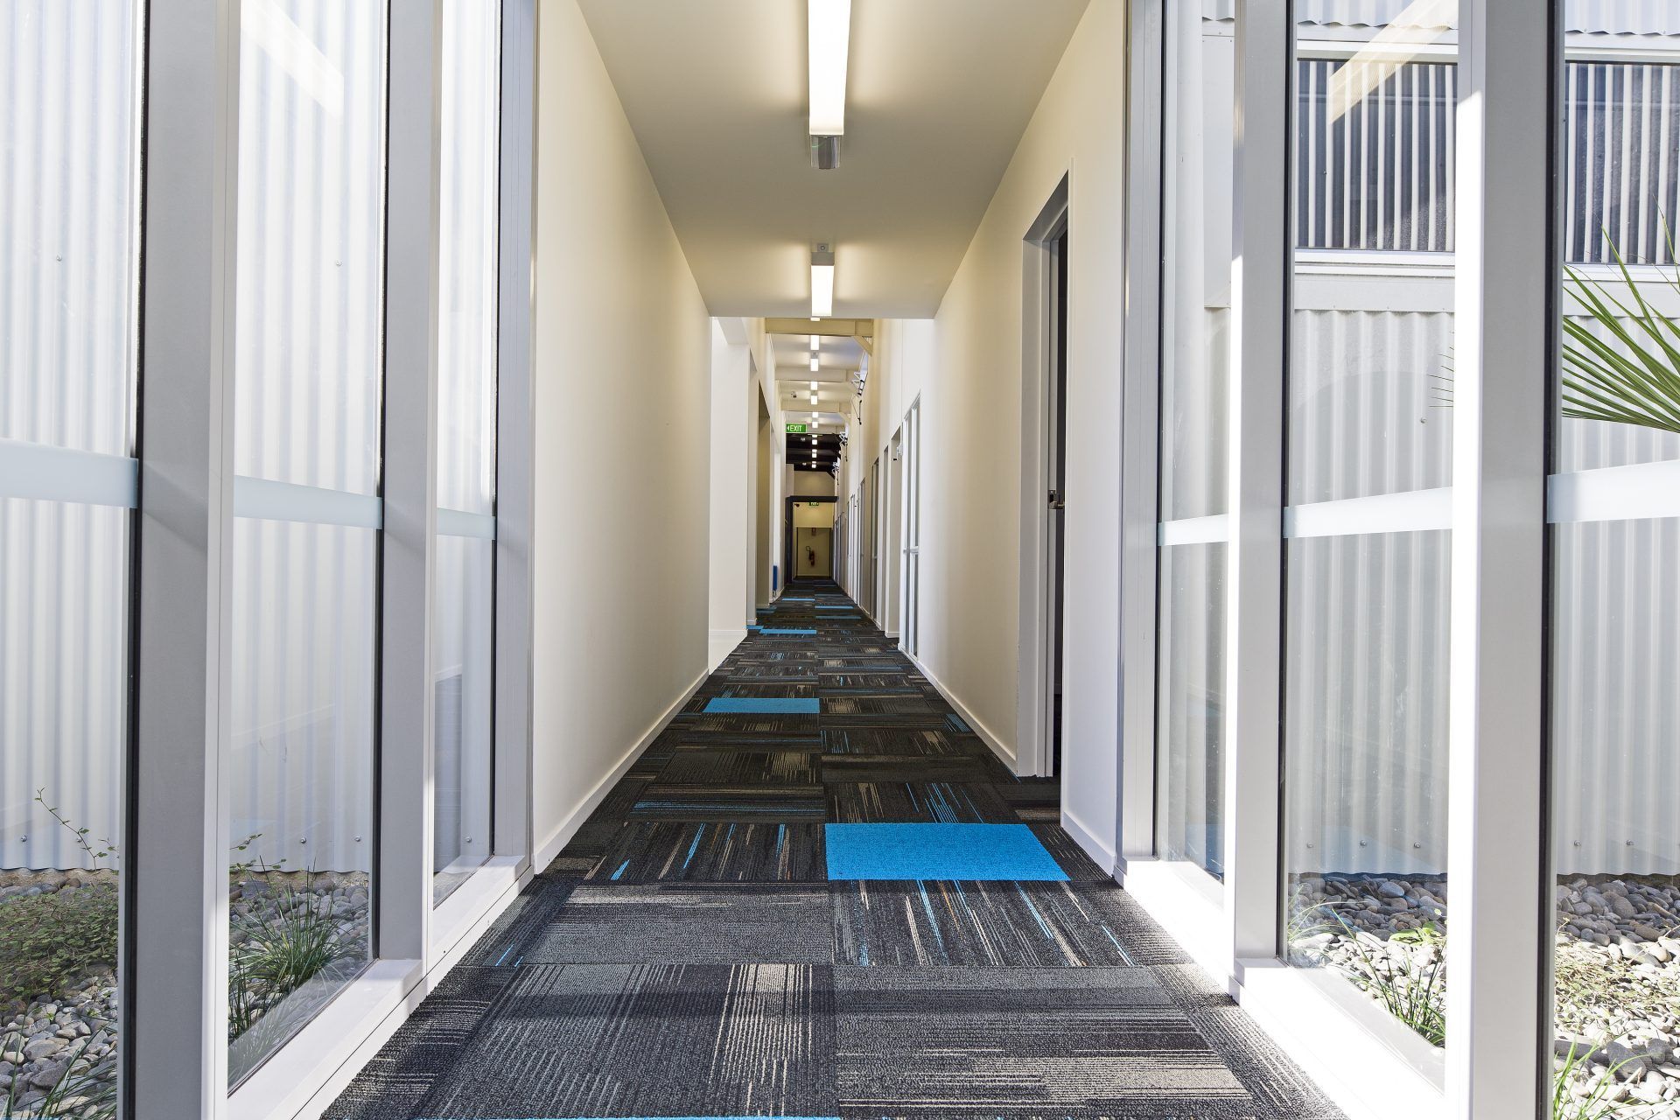
The extensive renovations to the Power Farming NZ head office was driven by Power Farming being in a business expansion mode penetrating the wider New Zealand agricultural market with their farm vehicle and attachment products. The remodelling of the existing outdated building includes a new showroom, cafe / staff function space, boardroom and meeting rooms. Full re-planning and rationalising of internal spaces simplified access and wayfinding and ensured an optimal internal layout for employees moving through the building to the various departments. The revitalised premises incorporates Power Farming's new branding and corporate colourways and included features such as tractor tracks laser cut into the exposed steel portals.


Like this Project?
Hire DLA Architects
Professional Reviews
Professionals used in
this project
The practices and trades credited on this project.

More projects from
DLA Architects
Other work by DLA Architects, across every category they build in.


More in
Factories and Warehouses
Everything else in Factories and Warehouses, from every practice on ArchiPro.


Next Project
Keep scrolling