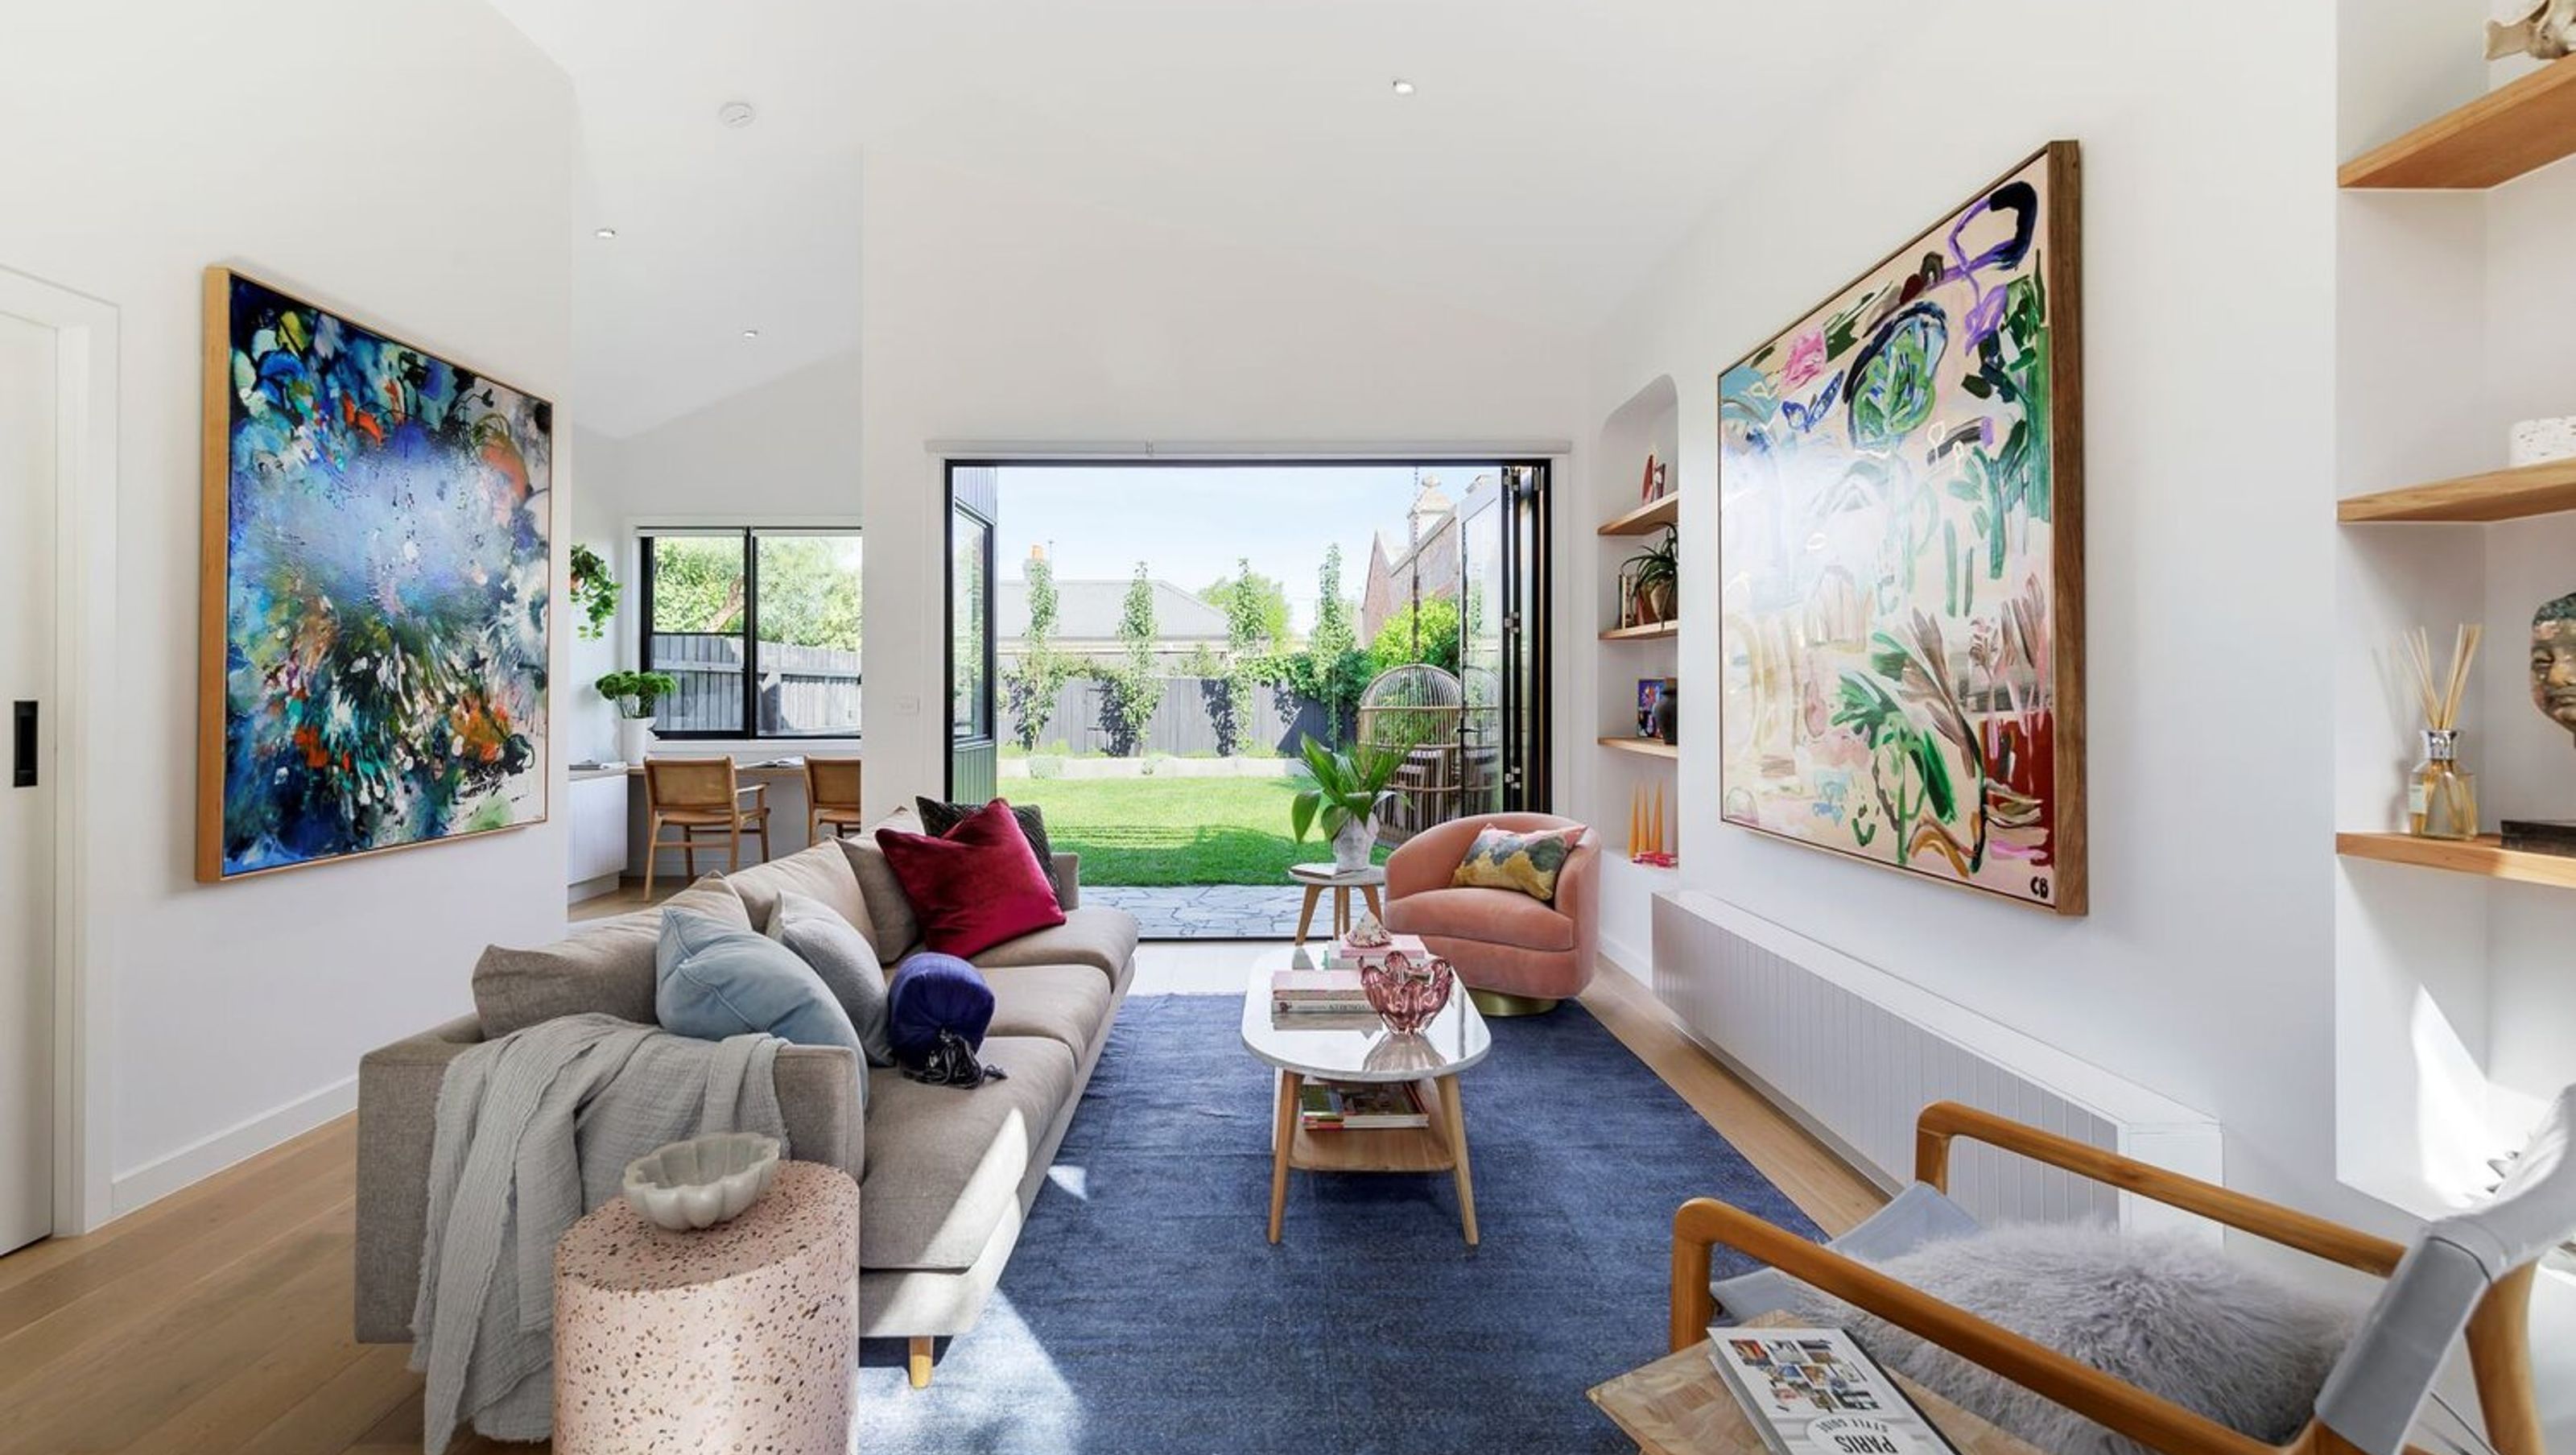

A revitalized single fronted Victorian terrace transformed into a sophisticated inner-city oasis featuring three bedrooms, two bathrooms, a home office, and inviting outdoor spaces, all designed to maximize light and greenery.
Single Fronted Victorian Terrace
This home was ripe for demolition - significantly rotted and overgrown with vines.
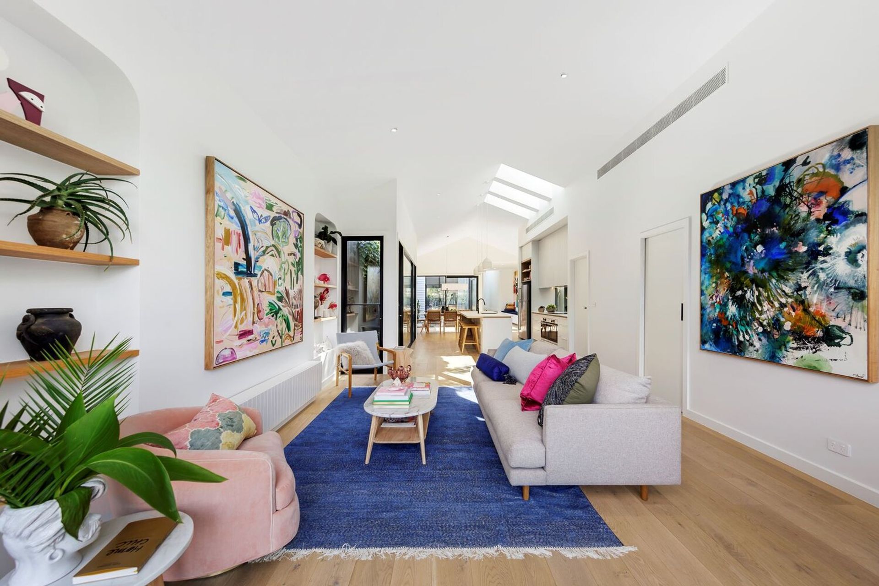
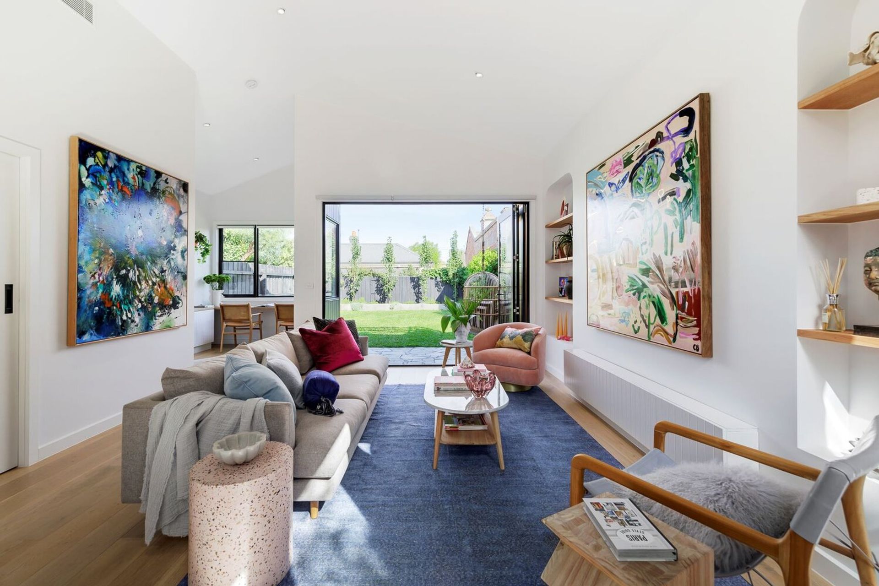
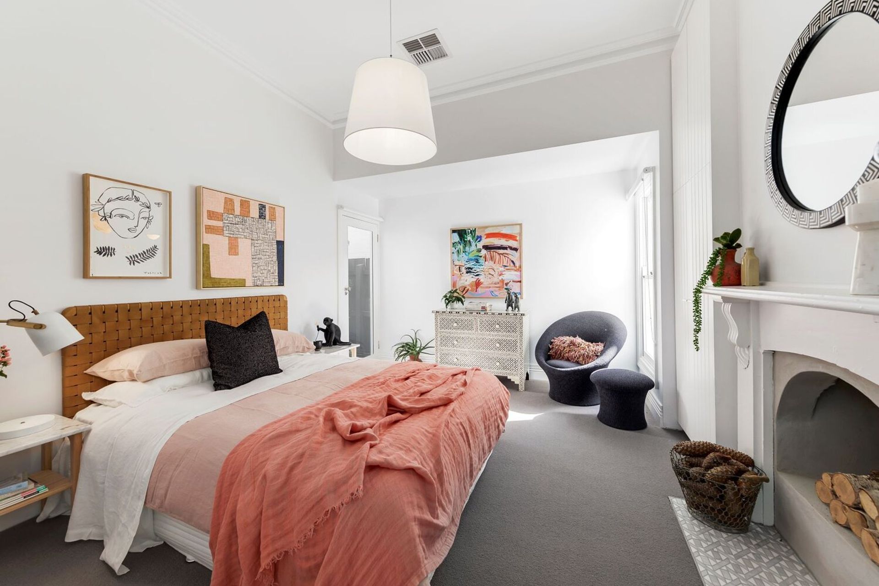
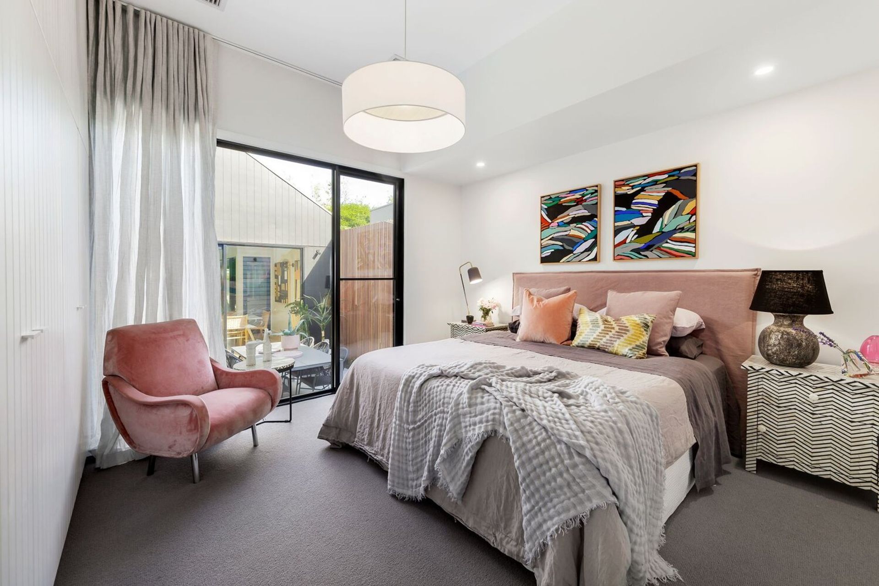
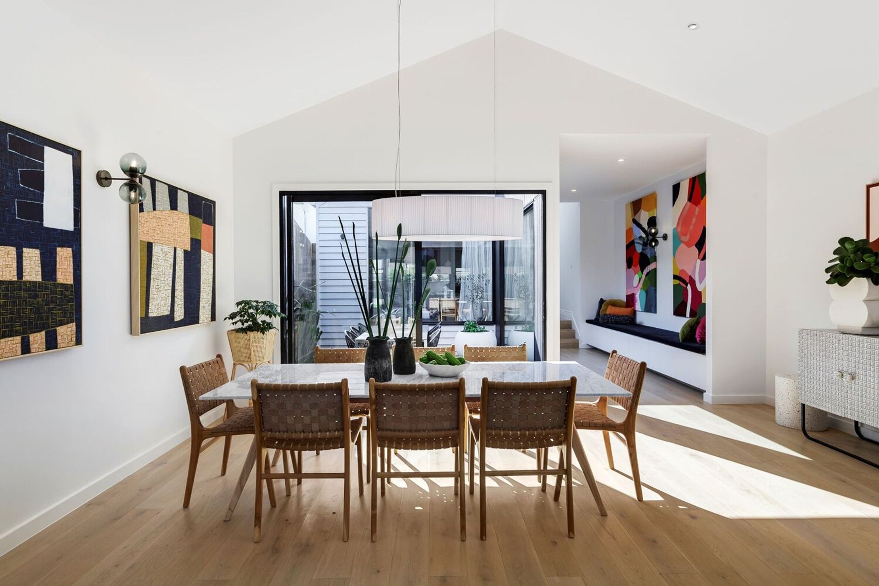
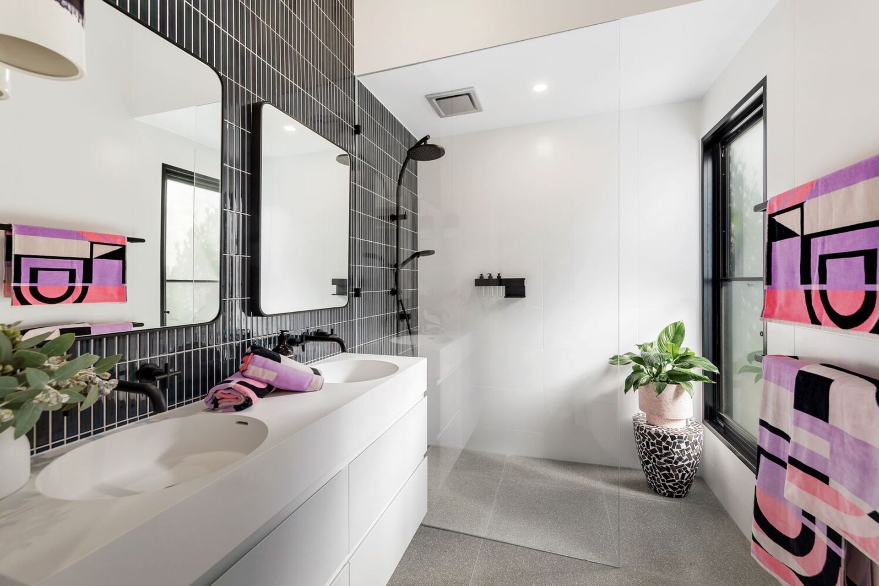
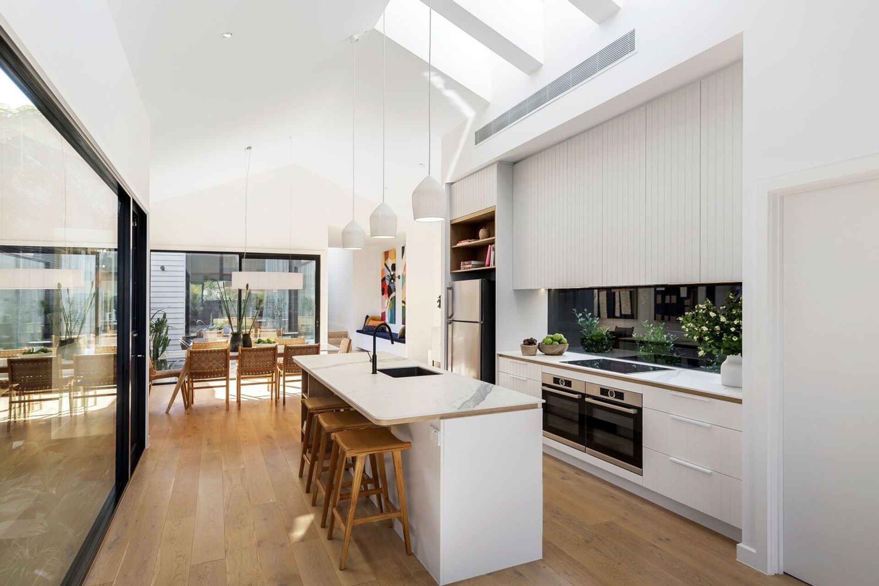
Salvaging the front room only, Picchio designed & created an intriguing floorplan on this long and skinny block. The addition comprised of three bedrooms, two bathrooms, a home office as well with plenty of lightwells, courtyards for alfresco dining, and other touches of greenery to create many elements of surprise.
The result, a sophisticated yet fun inner-city oasis.





Like this Project?
Hire Picchio Interiors
Professionals used in
this project
The practices and trades credited on this project.

More projects from
Picchio Interiors
Other work by Picchio Interiors, across every category they build in.


More in
Bedroom
Everything else in Bedroom, from every practice on ArchiPro.


Next Project
Keep scrolling