
Price O’Reilly House: A contemporary two-storey residential infill project in Redfern, Sydney, featuring a cost-effective design with a striking façade, innovative ventilation solutions, and a versatile interior space tailored for both living and photography.
Project text Price O'Reilly
Price O’Reilly House, Redfern, Sydney, Australia
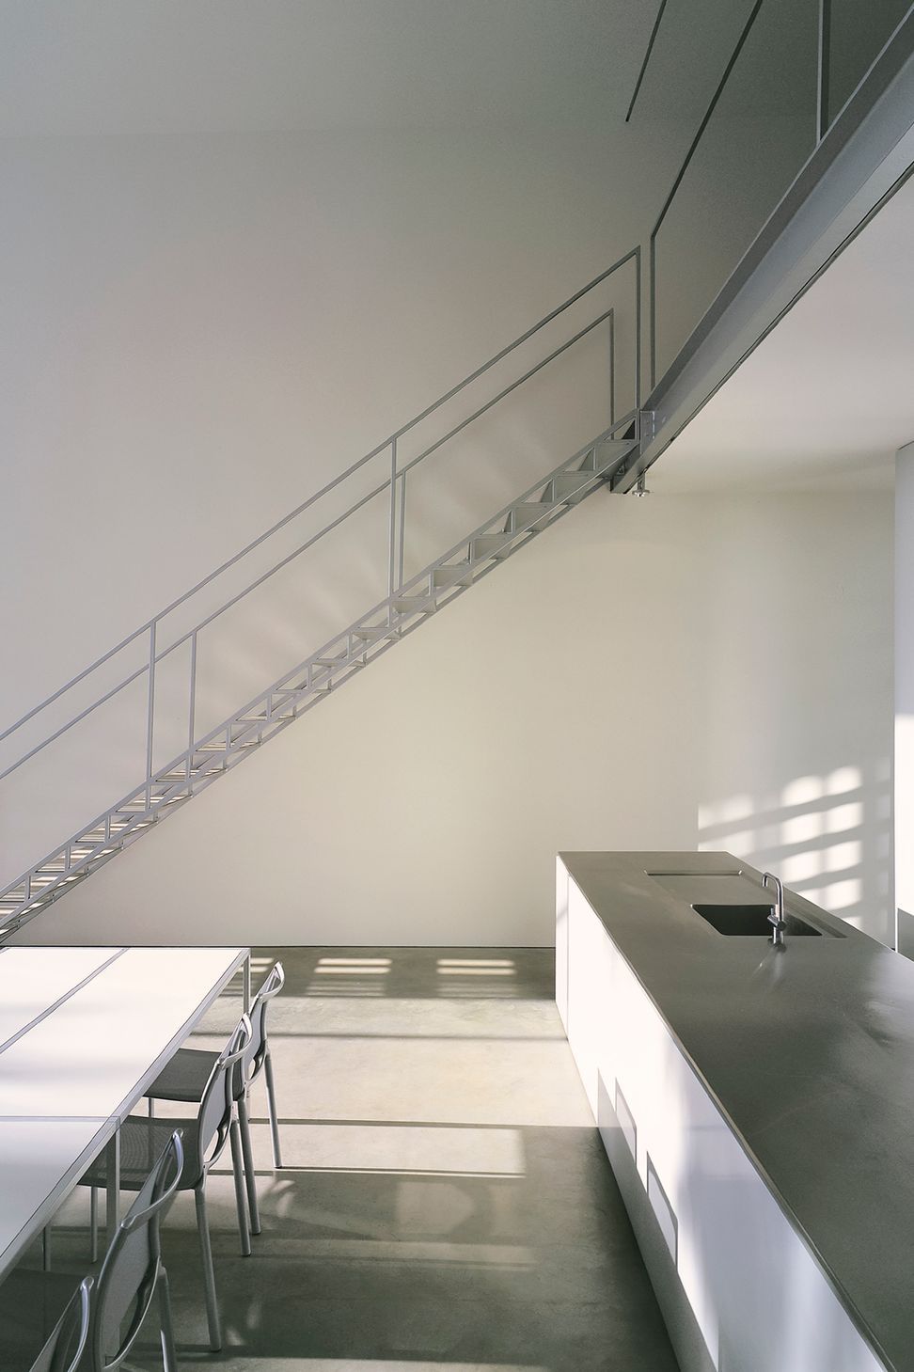
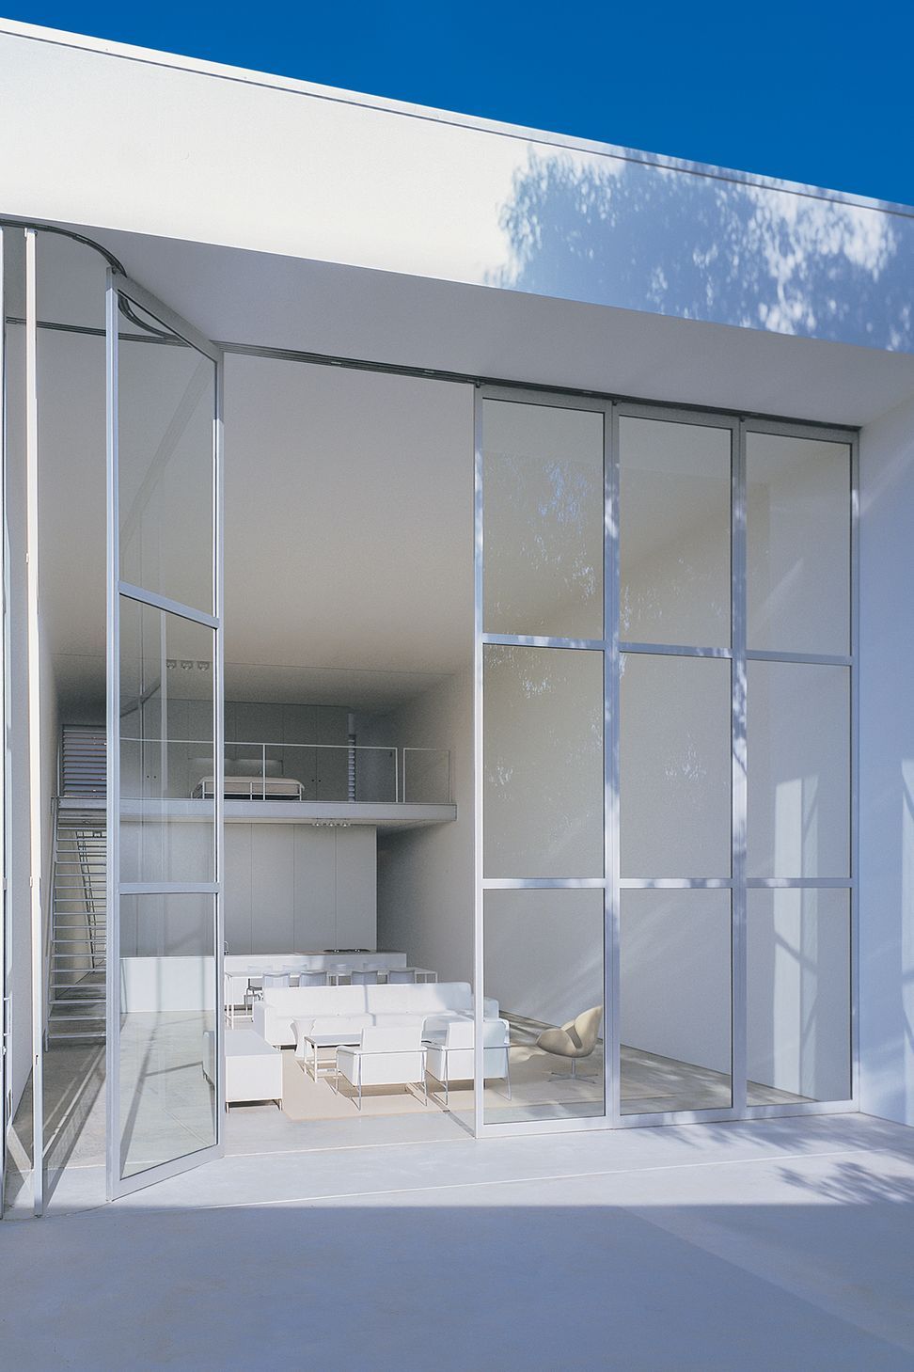
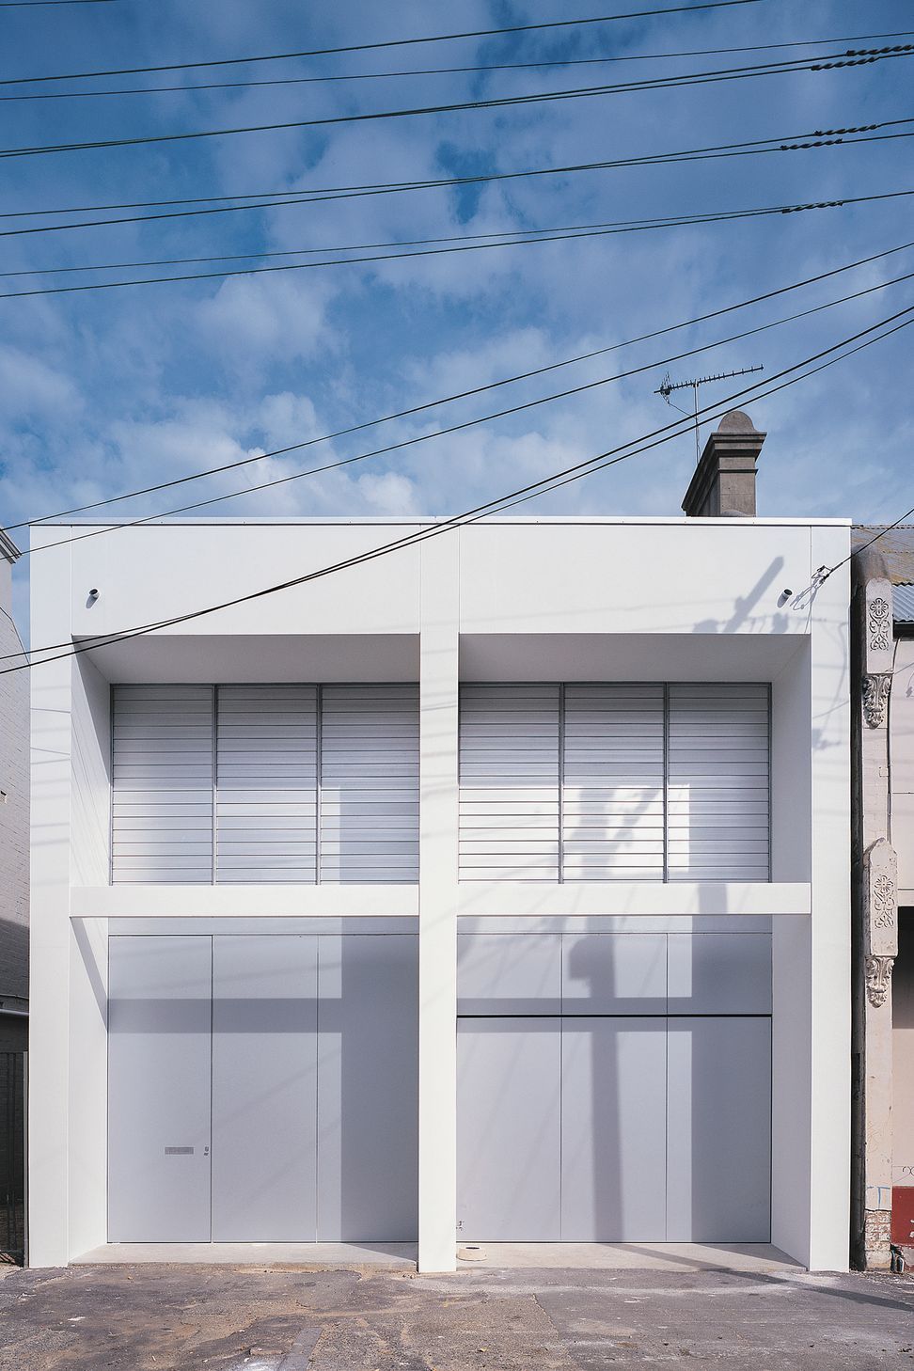
This two-storey house has been built on a vacant block of land formerly occupied by two terrace houses. The street contains a mix of residential and commercial building types including terrace houses, warehouses and apartments of varying ages and scales. As it was to be a residential infill building the Local Council insisted that it read as two terrace type houses rather than as a warehouse. The front elevation is divided into two vertical bays. The major horizontal elements align with, and each bay relates proportionally to, the adjoining terrace houses. The internal planning reflects this two-bay arrangement at the front, while the rear elevation expresses the full 6m high by 7m wide internal volume. There was a very limited budget for this project, so a simple strategy was developed, where a very low-cost shell would be constructed, comprised of a steel portal framed structure with concrete block external skins to the long sides, lined with plasterboard internally. The front and rear parapets and blade walls are clad with compressed fibre cement sheets. This shell is painted white throughout. Within this white shell are placed a series of more refined and rigorously detailed elements differentiated by their aluminium or grey paint finish.
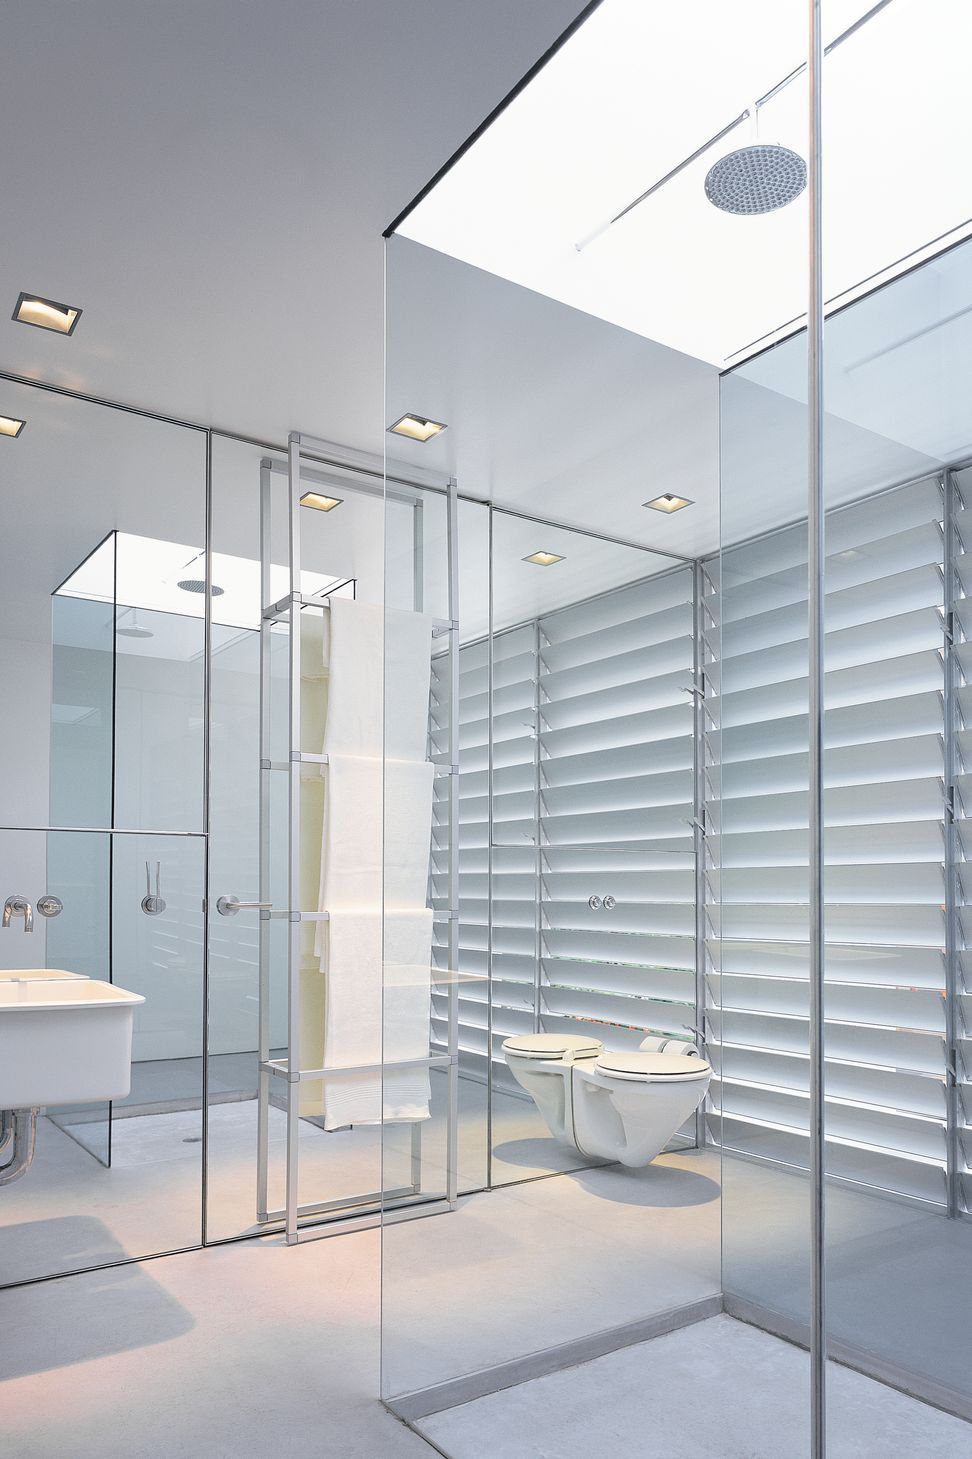
The front elevation is composed of six vertical panels, the lower level being clad in Alucobond aluminium composite sheet, the left-hand panel being the 3.3m high front door and the 3 panels on the right-hand side being the garage door. The upper level is made up of operable extruded aluminium louvres, allowing this upper level to adjust from completely transparent to totally opaque.
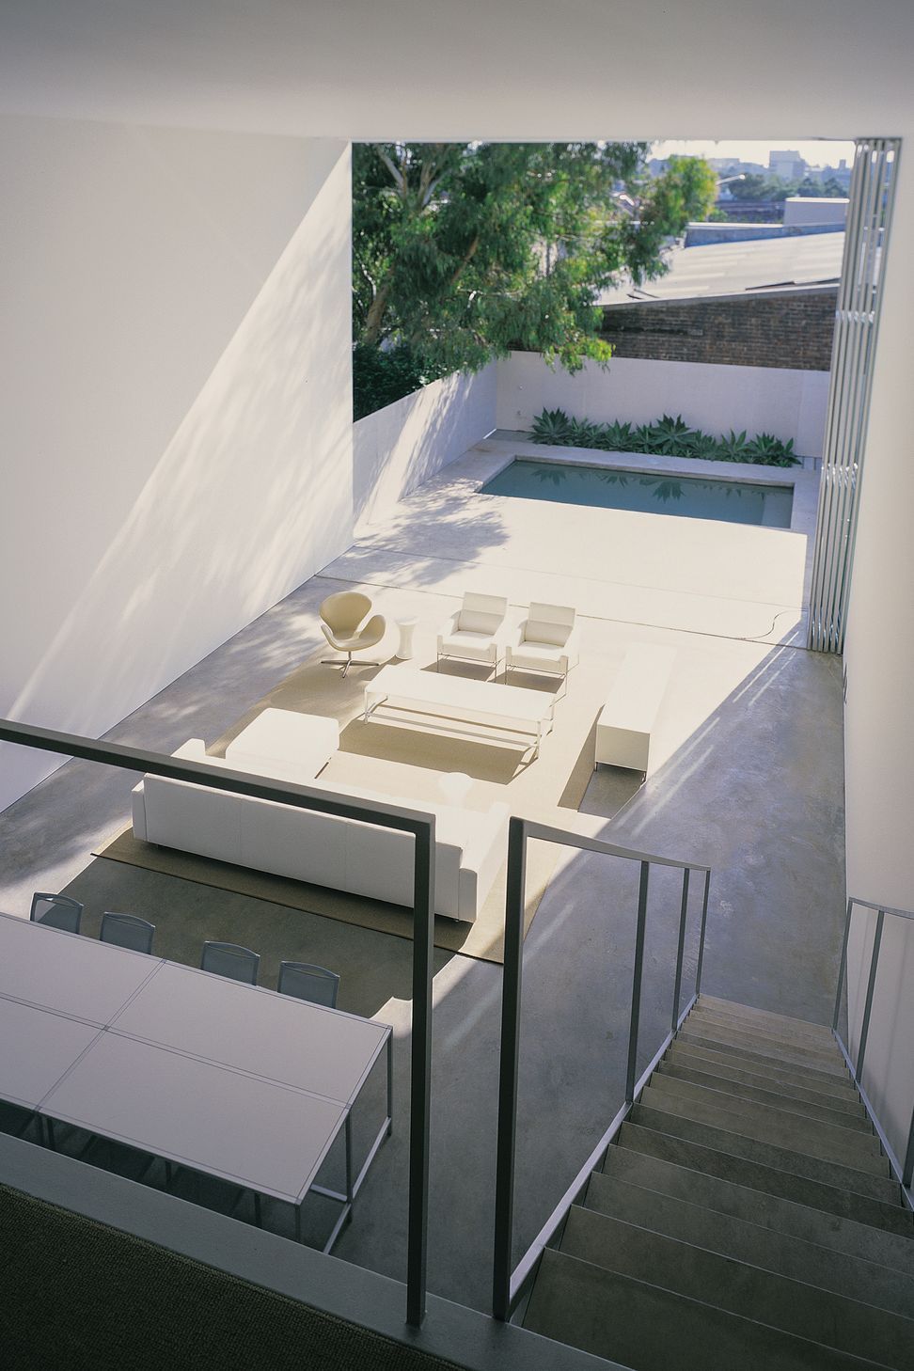
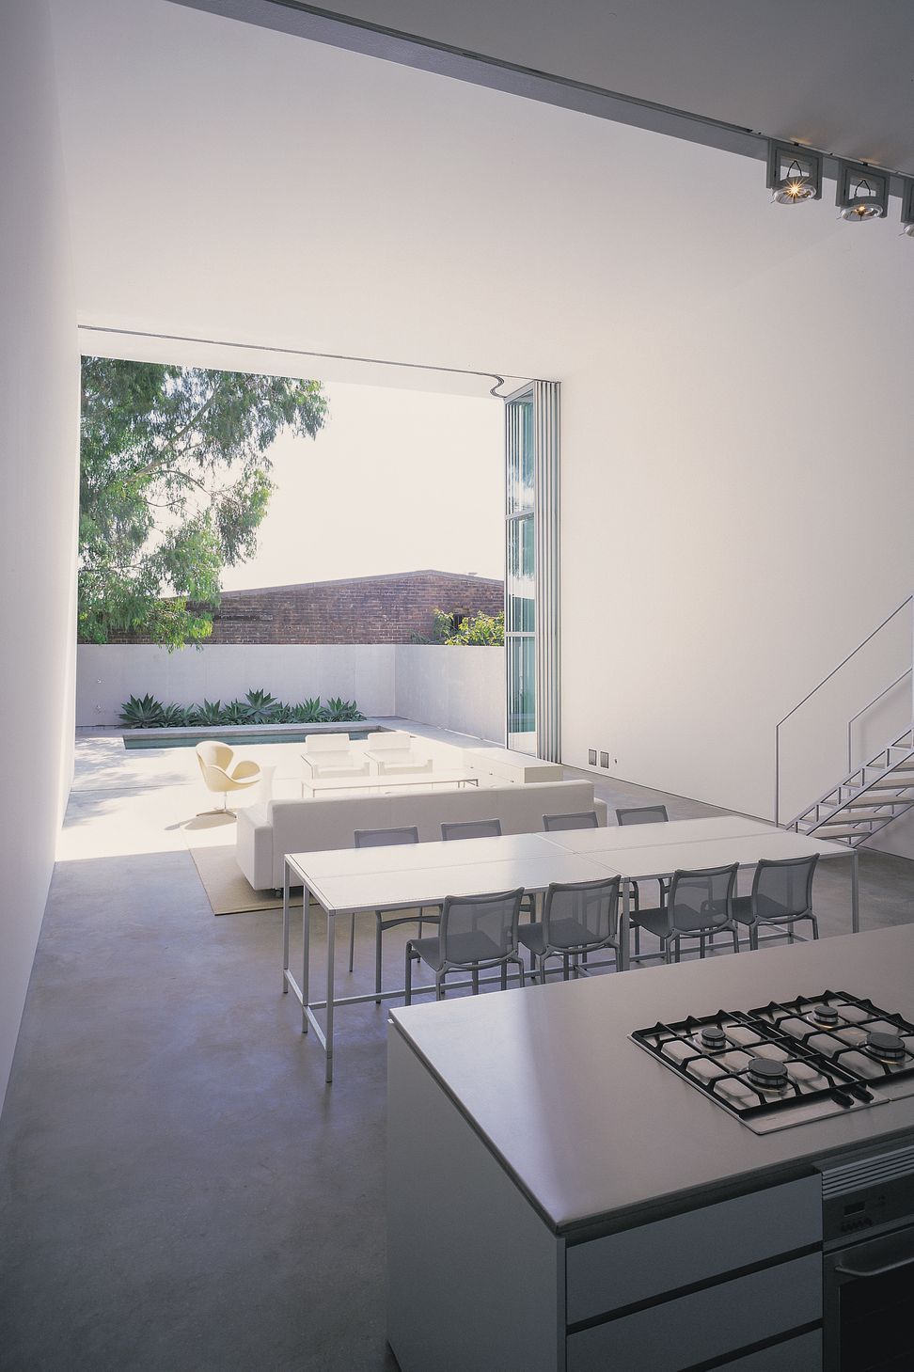
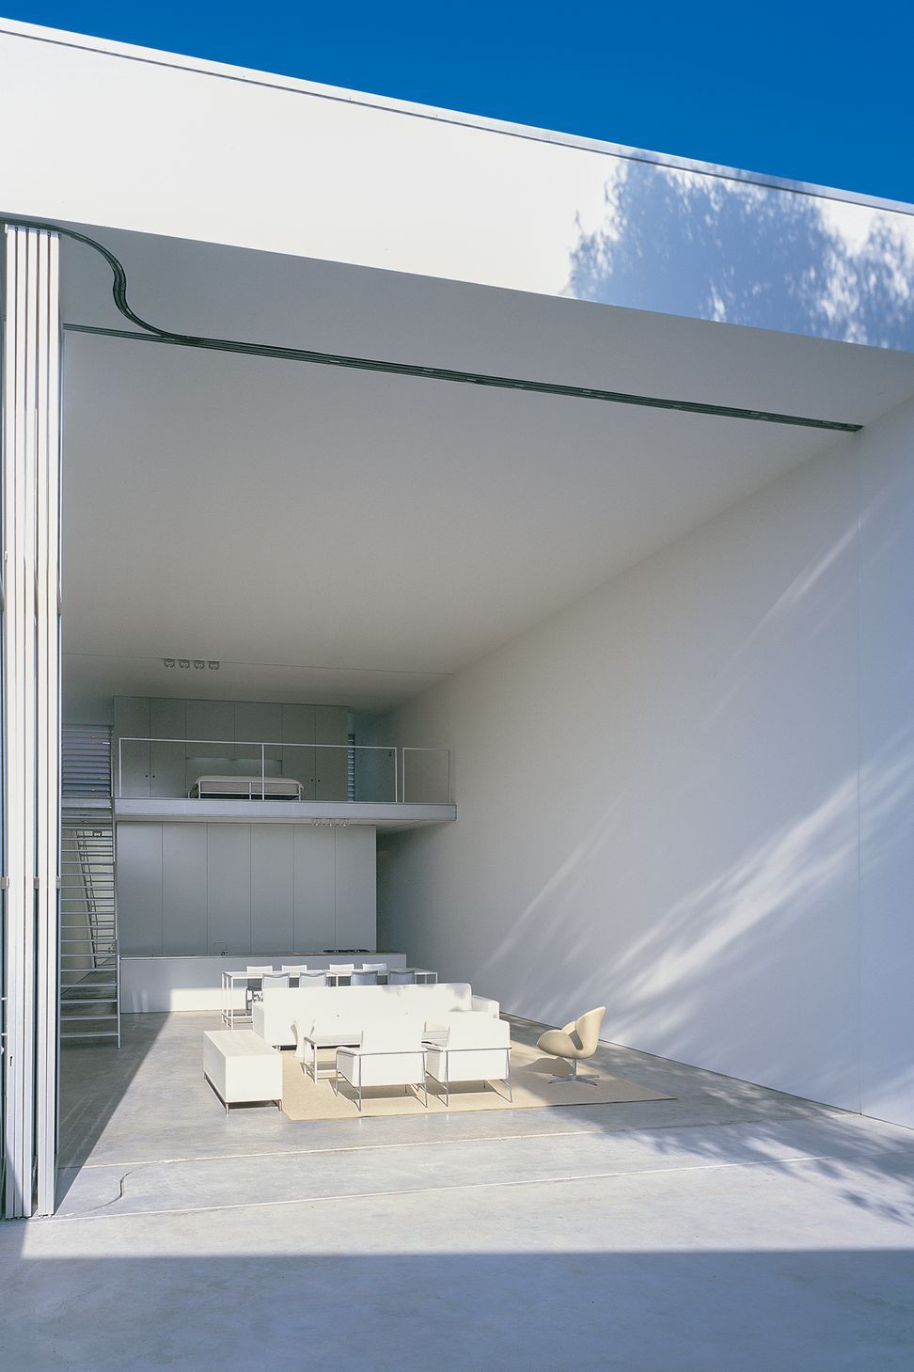
The 6m high west-facing glass wall is made up of six individual panels which slide and stack to one side allowing the entire rear elevation to be opened up. This not only spatially extends the interior into the courtyard, but in combination with the louvred front elevation allows exceptional control of cross ventilation to cool the house in summer while allowing very good solar penetration to warm the house in winter. In summer this western glass wall is screened from the sun by a large eucalyptus tree at the rear of the adjoining property.
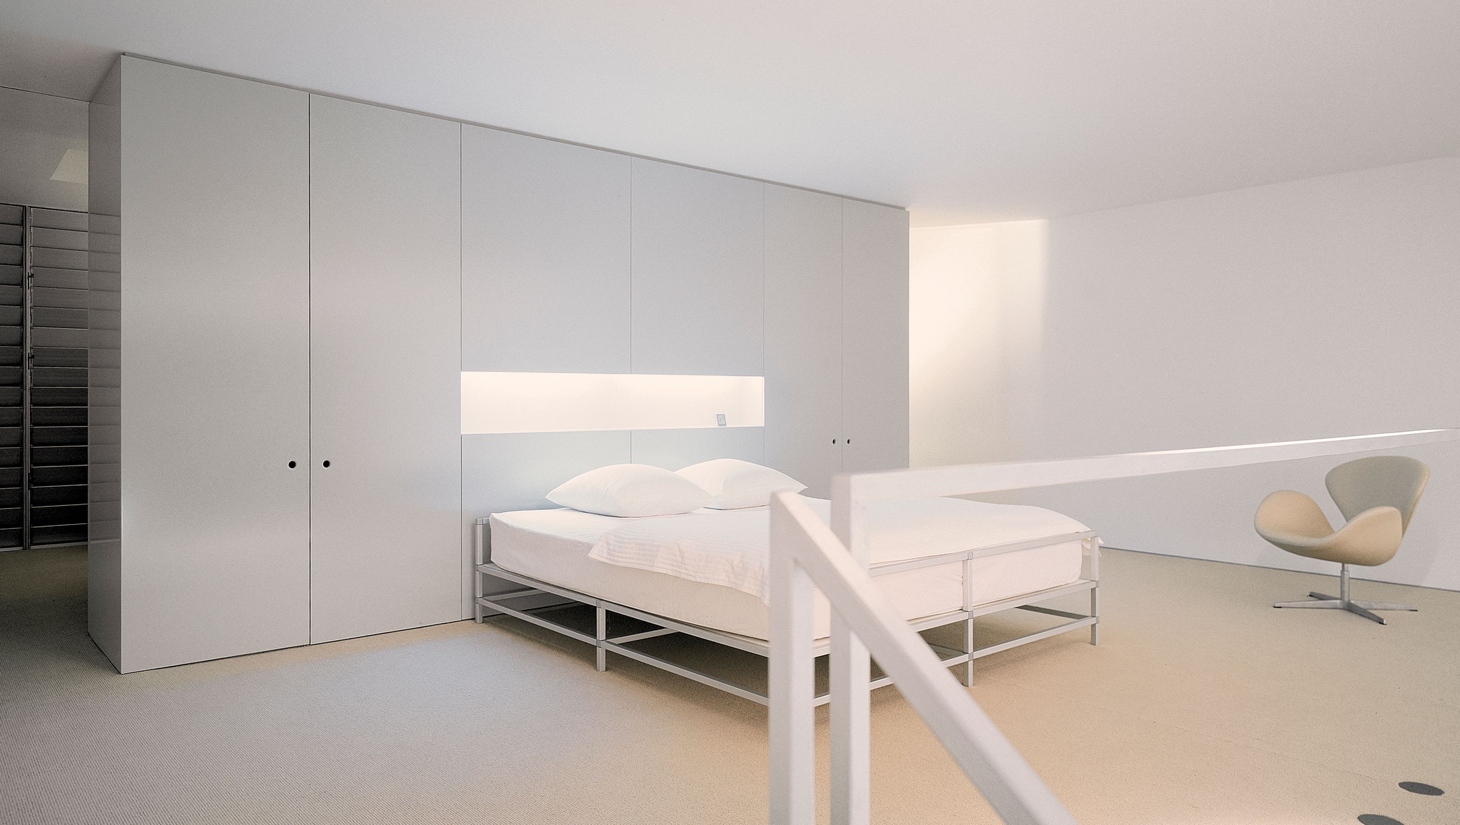
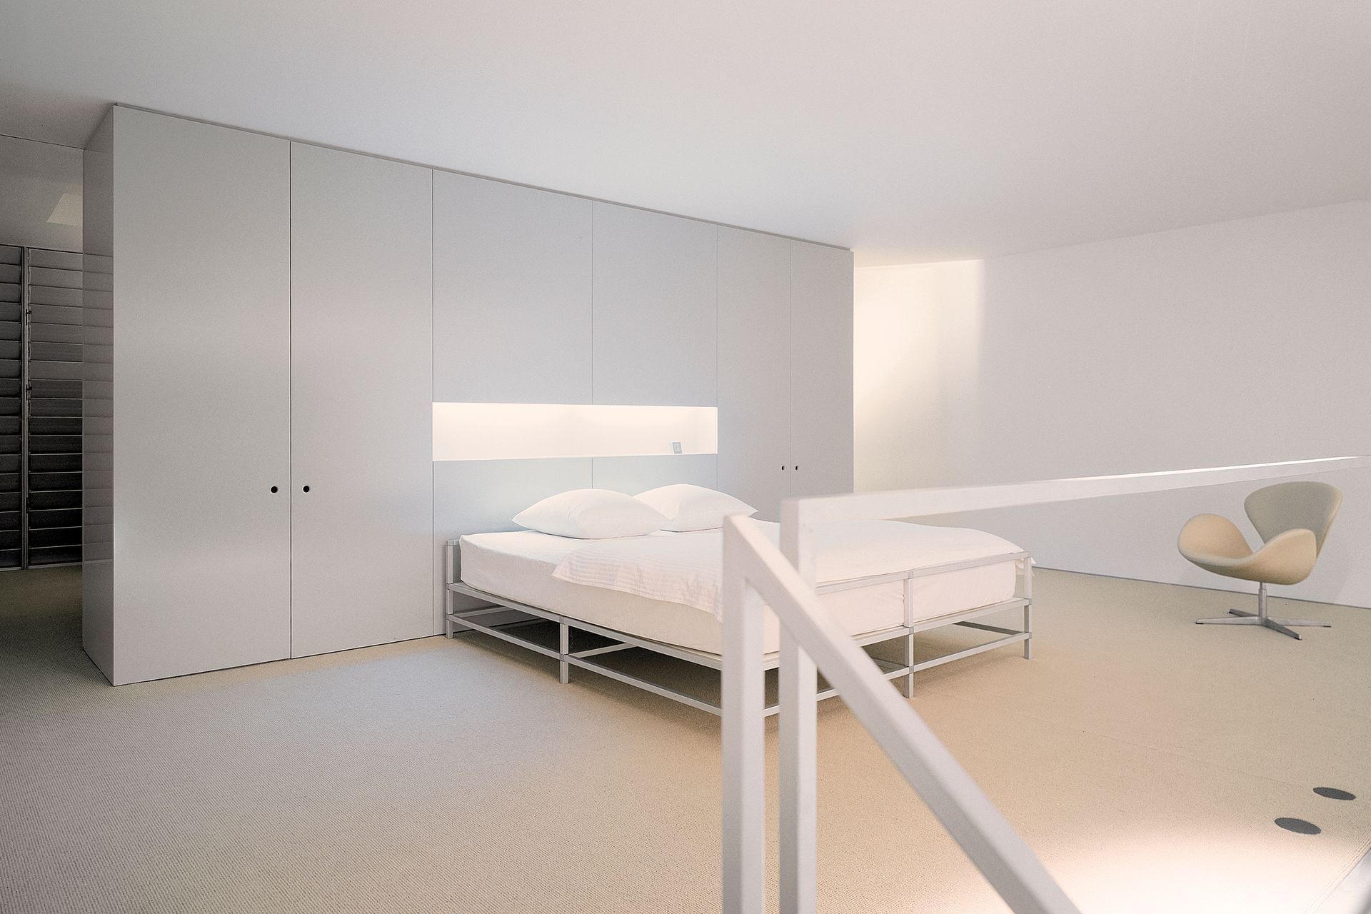
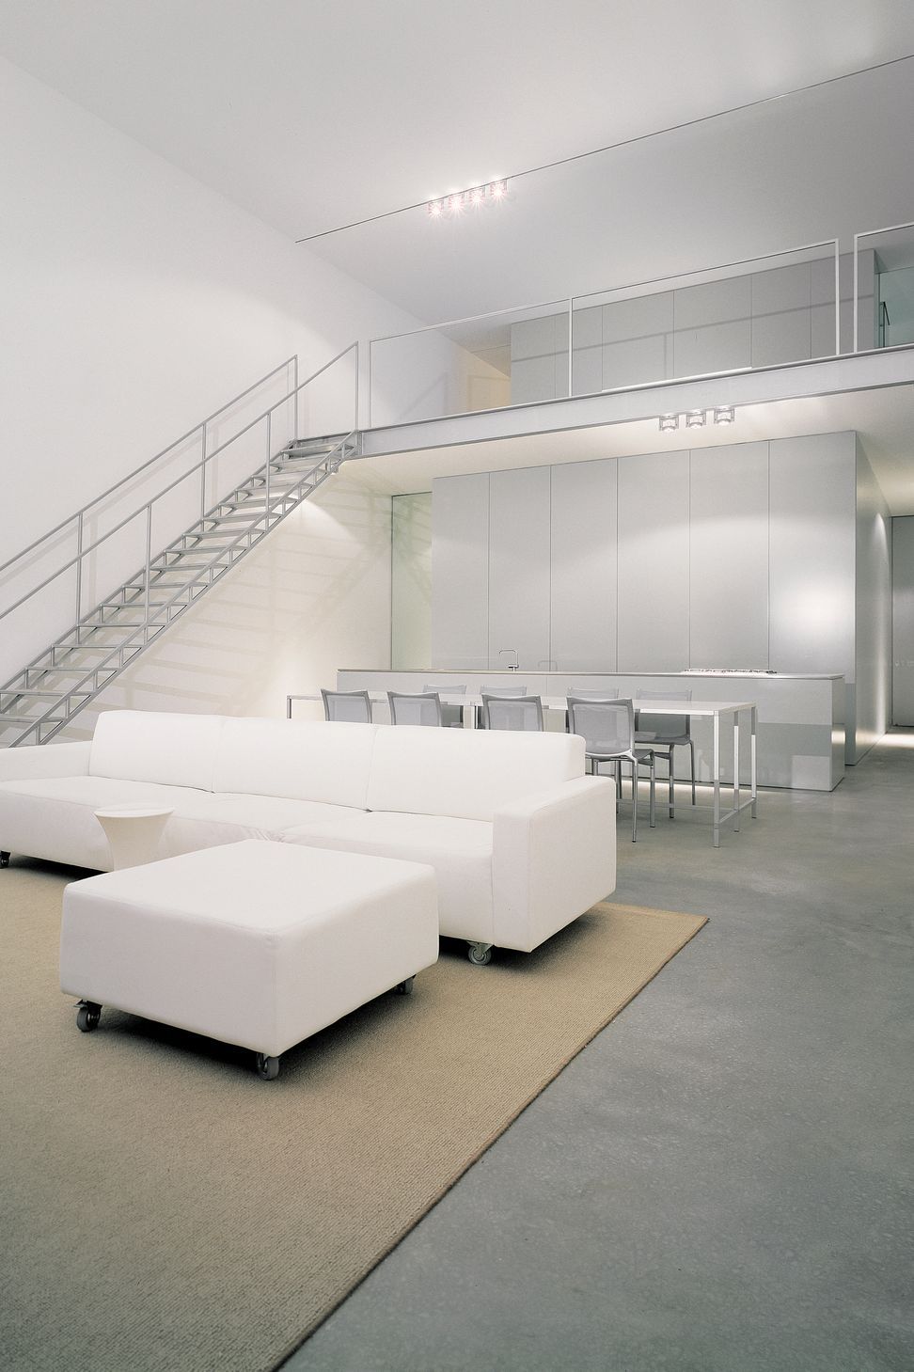
The main volume, which is used as a daylight photographic studio necessitated a scaling up of domestic furniture to relate to the height and 5m long kitchen bench. A 3m long ‘slab’ sofa is used in combination with a low-cost furniture range called ‘Easy’ designed by the architects (dining table, coffee table, bed base and towel rail). All the furniture had to be lightweight or on wheels to allow it to be moved easily when the space is used as a studio.
Photographer: Ross Honeysett
Like this Project?
Hire Ian Moore Architects
Professionals used in
this project
The practices and trades credited on this project.

More projects from
Ian Moore Architects
Other work by Ian Moore Architects, across every category they build in.


More in
Urban
Everything else in Urban, from every practice on ArchiPro.


Next Project
Keep scrolling